
Save
Ask
Tour
Hide
$399,900
New Listing
5406 Jordan StreetAllendale Charter Township, MI 49401
For Sale|Single Family Residence|Active
4
Beds
3
Total Baths
2
Full Baths
1
Partial Bath
2,280
SqFt
$175
/SqFt
1999
Built
County:
Ottawa
Call Now: 810-360-3488
Is this the listing for you? We can help make it yours.
810-360-3488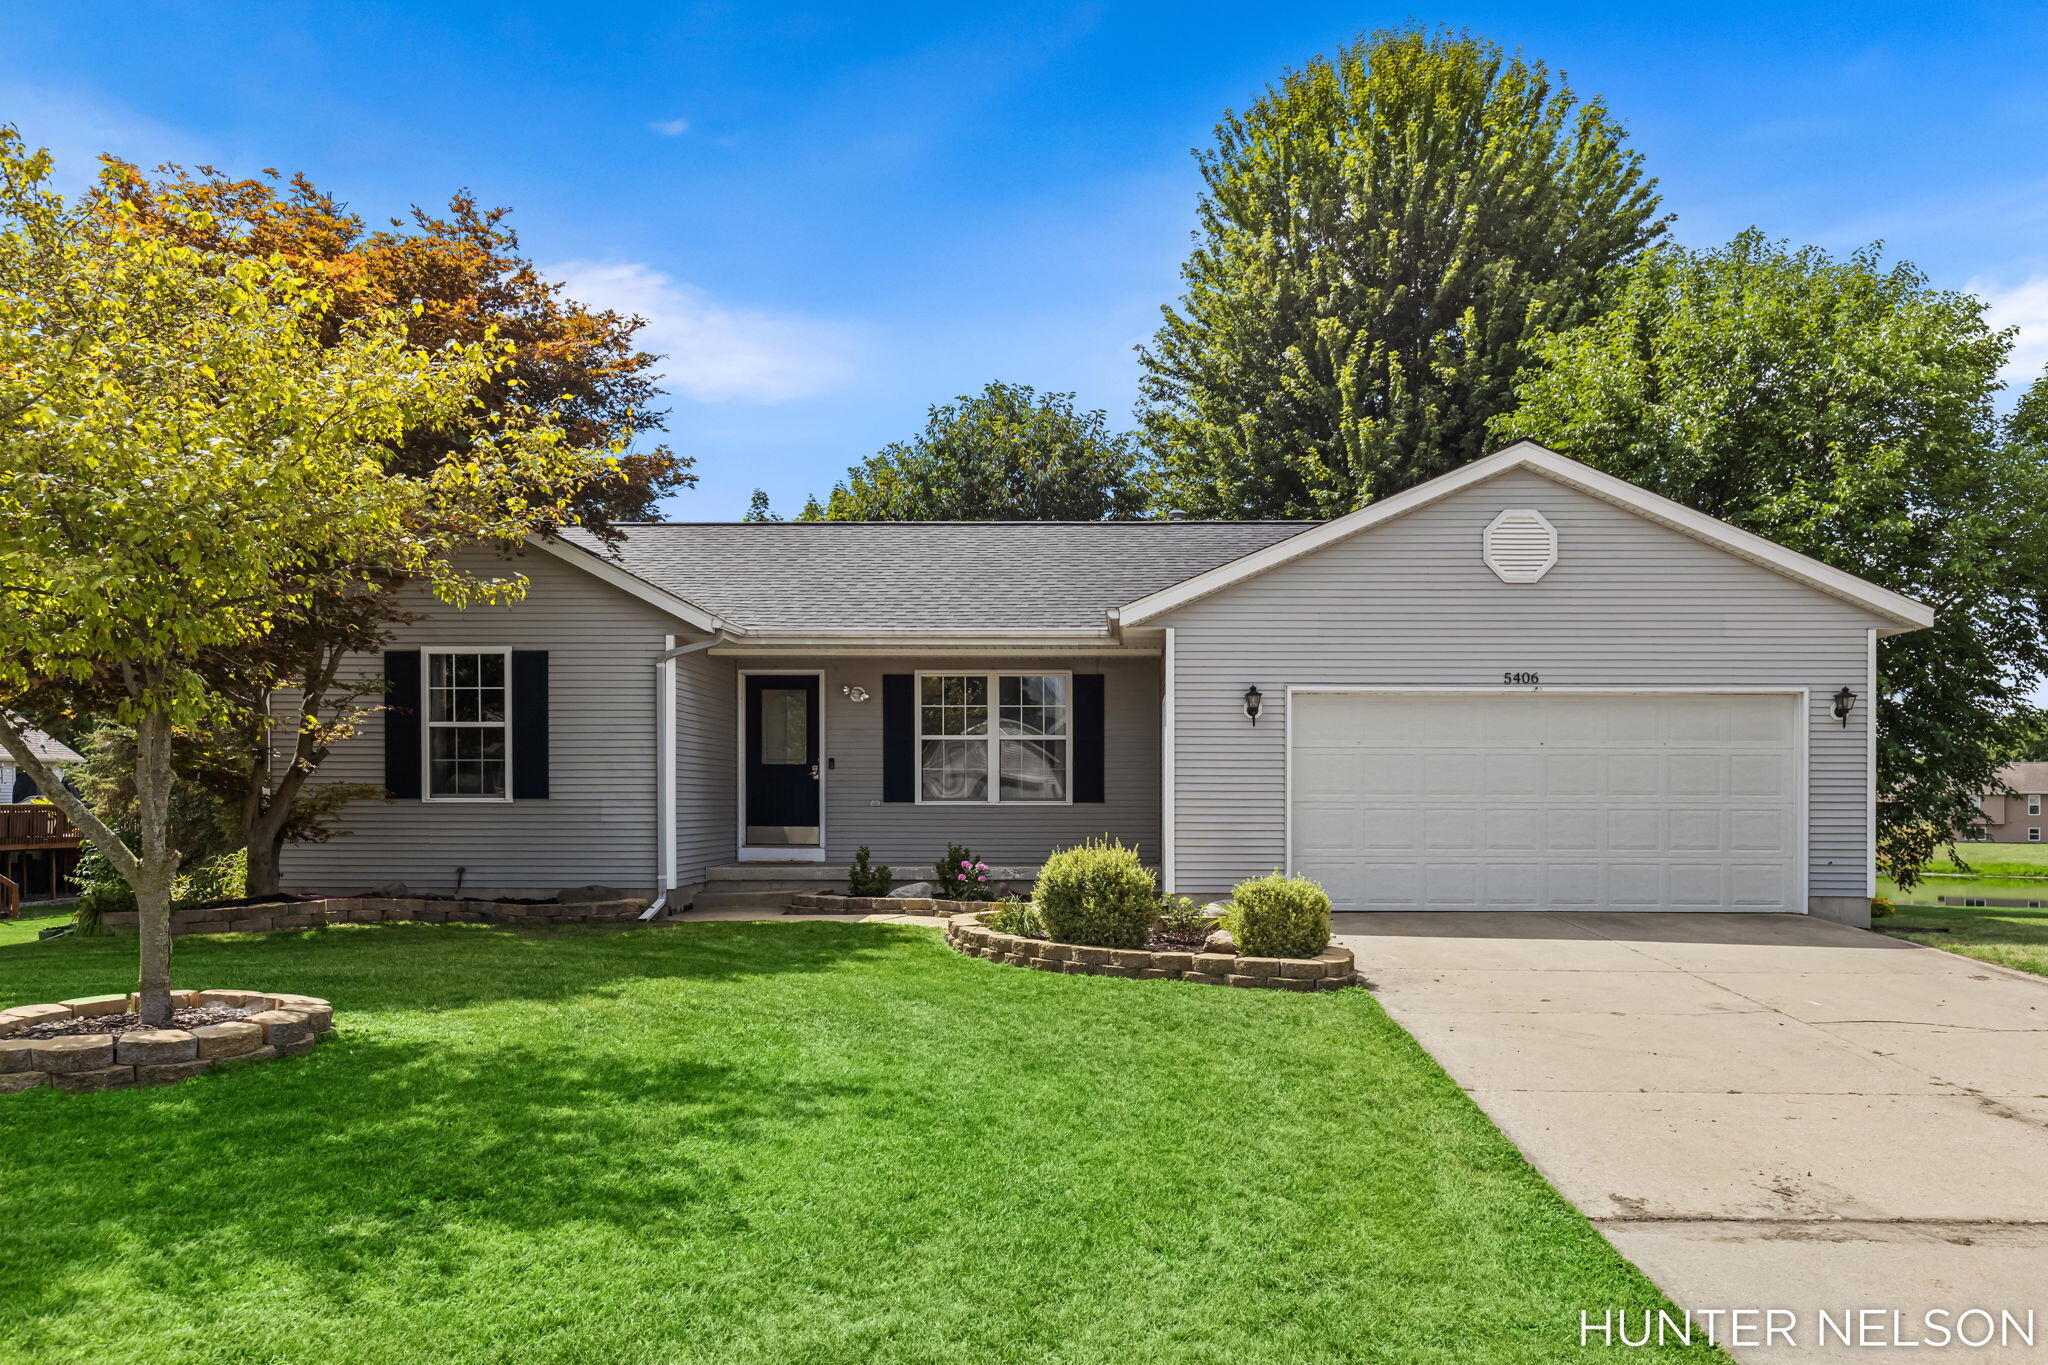
Save
Ask
Tour
Hide
Mortgage Calculator
Monthly Payment (Est.)
$1,825Calculator powered by Showcase IDX, a Constellation1 Company. Copyright ©2026 Information is deemed reliable but not guaranteed.
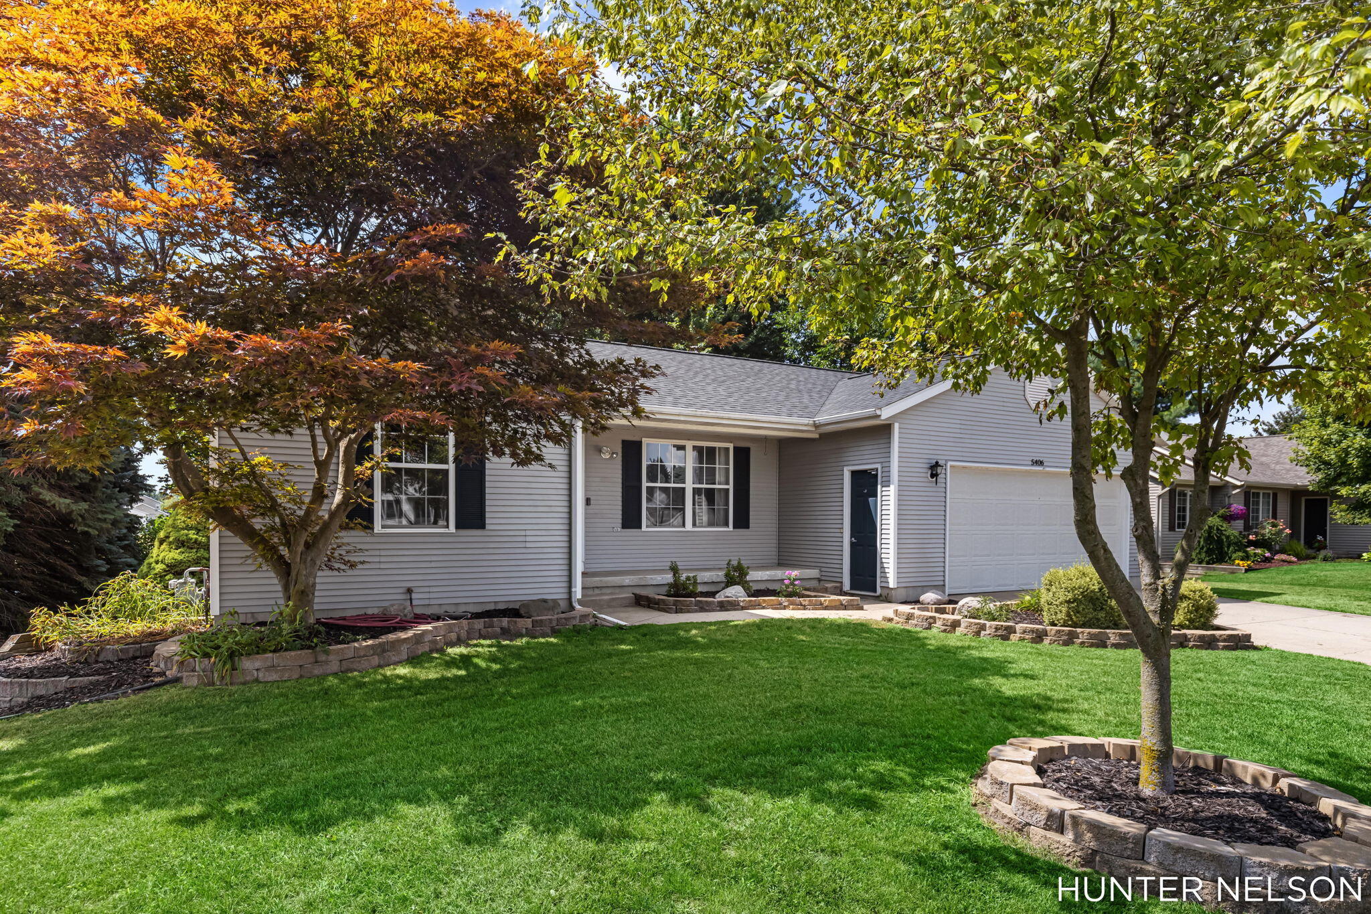
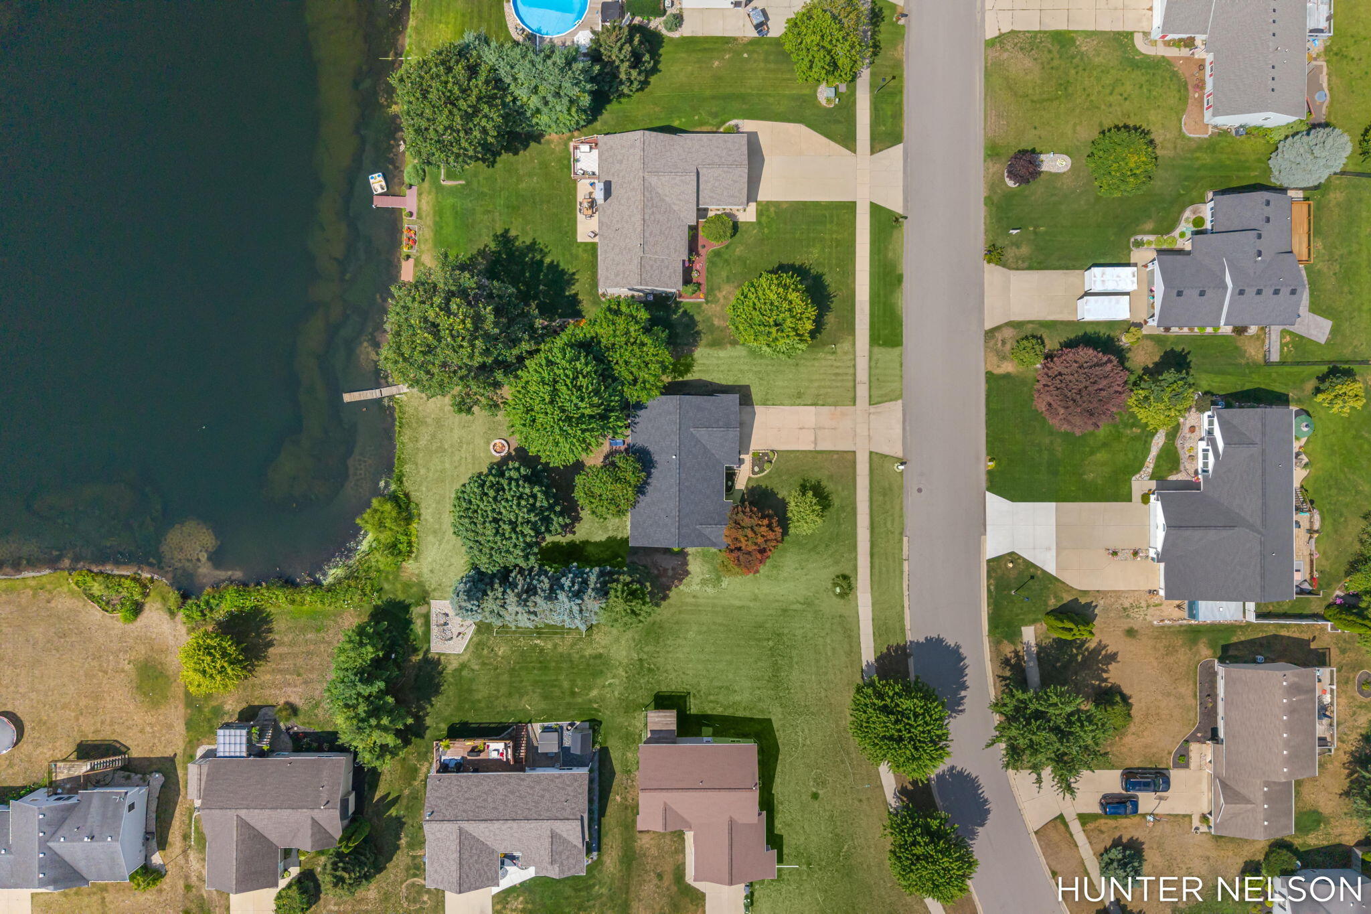
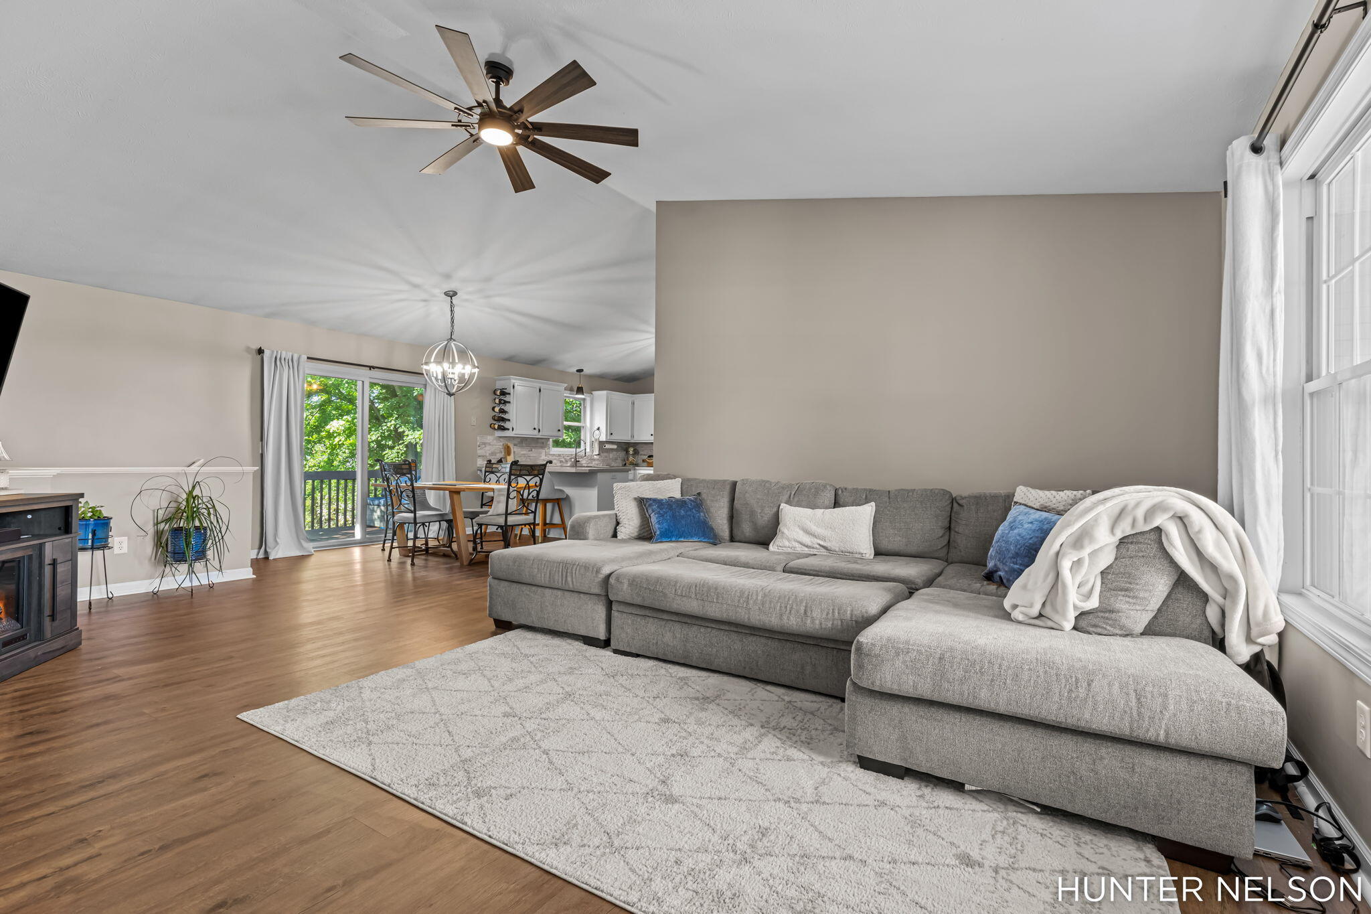
Beautifully updated daylight ranch on a private pond in Allendale, offering peaceful scenery, great fishing, and a rare blend of privacy and convenience. This 4 bed, 2.5 bath home features a new roof (2025), new flooring and fixtures throughout, and multiple new appliances (2025). The open main level flows easily for everyday living, while the bright daylight lower level adds flexible space for recreation, work, or guests. Enjoy tranquil water views from your own backyard while still being just minutes from Allendale schools, shopping, parks, and GVSU--an ideal setting with modern updates and an unbeatable location. Offer deadline set for Sunday 8/9 at 7:30pm.
Save
Ask
Tour
Hide
Listing Snapshot
Price
$399,900
Days On Site
0 Days
Bedrooms
4
Inside Area (SqFt)
2,280 sqft
Total Baths
3
Full Baths
2
Partial Baths
1
Lot Size
0.34 Acres
Year Built
1999
MLS® Number
71026040609
Status
Active
Property Tax
$4,809
HOA/Condo/Coop Fees
N/A
Sq Ft Source
Public Records
Friends & Family
Recent Activity
| 15 hours ago | Listing first seen on site | |
| 15 hours ago | Listing updated with changes from the MLS® |
General Features
Acres
0.34
Attached Garage
Yes
Cross Street
Lance Ave & Jordan Ct
Garage
Yes
Garage Spaces
2
Parking
AttachedGarage Faces FrontPaved
Property Sub Type
Single Family Residence
Sewer
Public Sewer
Special Circumstances
Standard
SqFt Above
1200
SqFt Below
1080
SqFt Total
2400
Style
Ranch
Utilities
Natural Gas Connected
Water Source
Public
Zoning
Residential
Interior Features
Appliances
Gas Water HeaterDishwasherDryerMicrowaveRefrigeratorRangeWasher
Basement
Walk-Out AccessDaylight
Cooling
Ceiling Fan(s)Central Air
Heating
Forced AirNatural Gas
Laundry Features
Main Level
BathFull
Level - Main
BathLav
Level - Main
Save
Ask
Tour
Hide
Exterior Features
Construction Details
Vinyl Siding
Patio And Porch
DeckPorch
Roof
Shingle
View
Water
Waterfront
Yes
Waterfront Features
PondWaterfrontWaterfront Access
Waterview
Water
Community Features
Community Features
Sidewalks
Financing Terms Available
CashConventionalFHAVA Loan
MLS Area
Area70081AllendaleTwp
Roads
Paved
School District
Allendale
Schools
School District
Allendale
Elementary School
Unknown
Middle School
Unknown
High School
Unknown
Listing courtesy of Five Star Real Estate GH: [email protected]

IDX provided courtesy of Realcomp II Ltd. via WestMichiganLakeshoreAssociationofREALTORS. Copyright © 2026 Realcomp II Ltd. Shareholders.
IDX information is provided exclusively for consumers' personal, non-commercial use and may not be used for any purpose other than to identify prospective properties consumers may be interested in purchasing and that the data is deemed reliable but not guaranteed accurate by the MLS.
IDX provided courtesy of Realcomp II Ltd. via WestMichiganLakeshoreAssociationofREALTORS. Copyright © 2026 Realcomp II Ltd. Shareholders.
IDX information is provided exclusively for consumers' personal, non-commercial use and may not be used for any purpose other than to identify prospective properties consumers may be interested in purchasing and that the data is deemed reliable but not guaranteed accurate by the MLS.
Neighborhood & Commute
Source: Walkscore
Save
Ask
Tour
Hide
Did you know? You can invite friends and family to your search. They can join your search, rate and discuss listings with you.