Your Michigan Home Search Starts HERE!

Save
Ask
Tour
Hide
Share
$585,000
49 Days On Site

405 Slayton Avenue
Grand Haven City, MI 49417

For Sale|Single Family Residence|Active
3
Beds
3
Total Baths
3
Full Baths
1,508
SqFt
$388
/SqFt
1976
Built
County:
Ottawa
Call Now: 810-360-3488
Is this the listing for you? We can help make it yours.
810-360-3488
405 Slayton Avenue405 Slayton Avenue405 Slayton Avenue405 Slayton Avenue
Save
Ask
Tour
Hide
Share

Mortgage Calculator

Monthly Payment (Est.)

Enter an interest rate to see your estimated monthly payment.
Calculator powered by Showcase IDX, a Constellation1 Company. Copyright ©2026 Information is deemed reliable but not guaranteed.

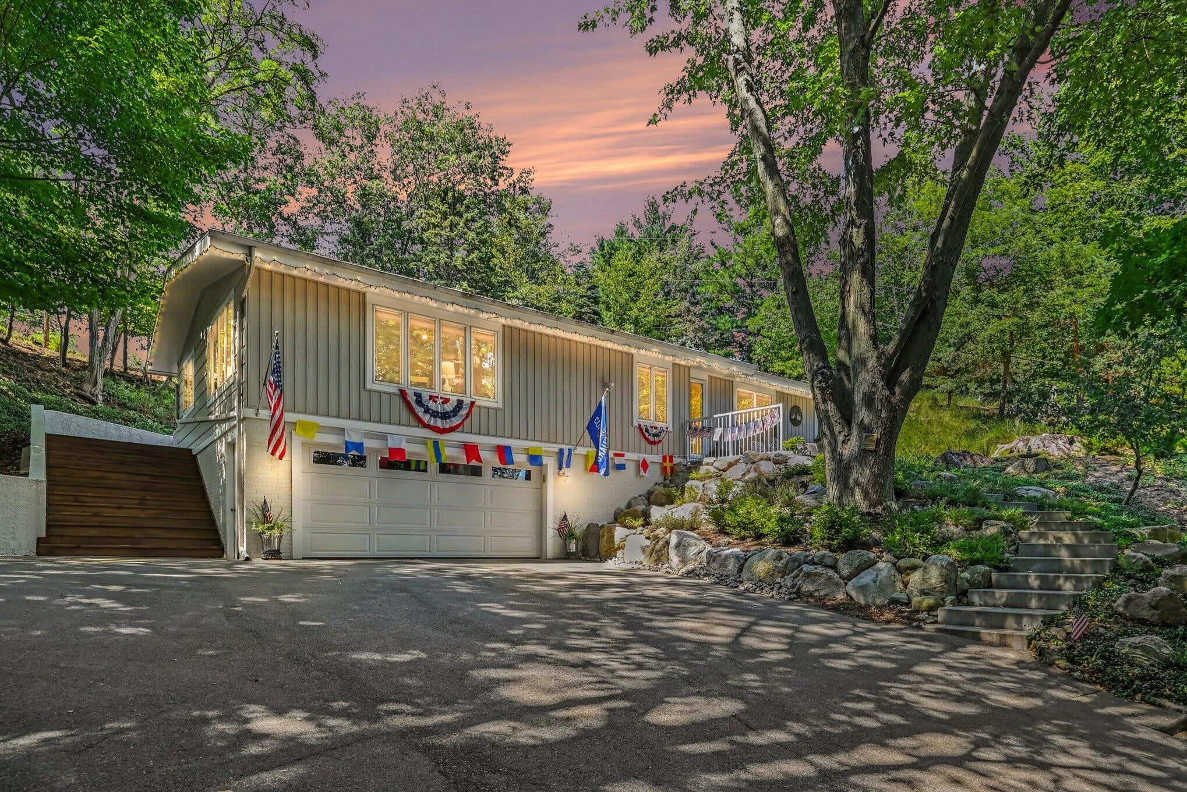
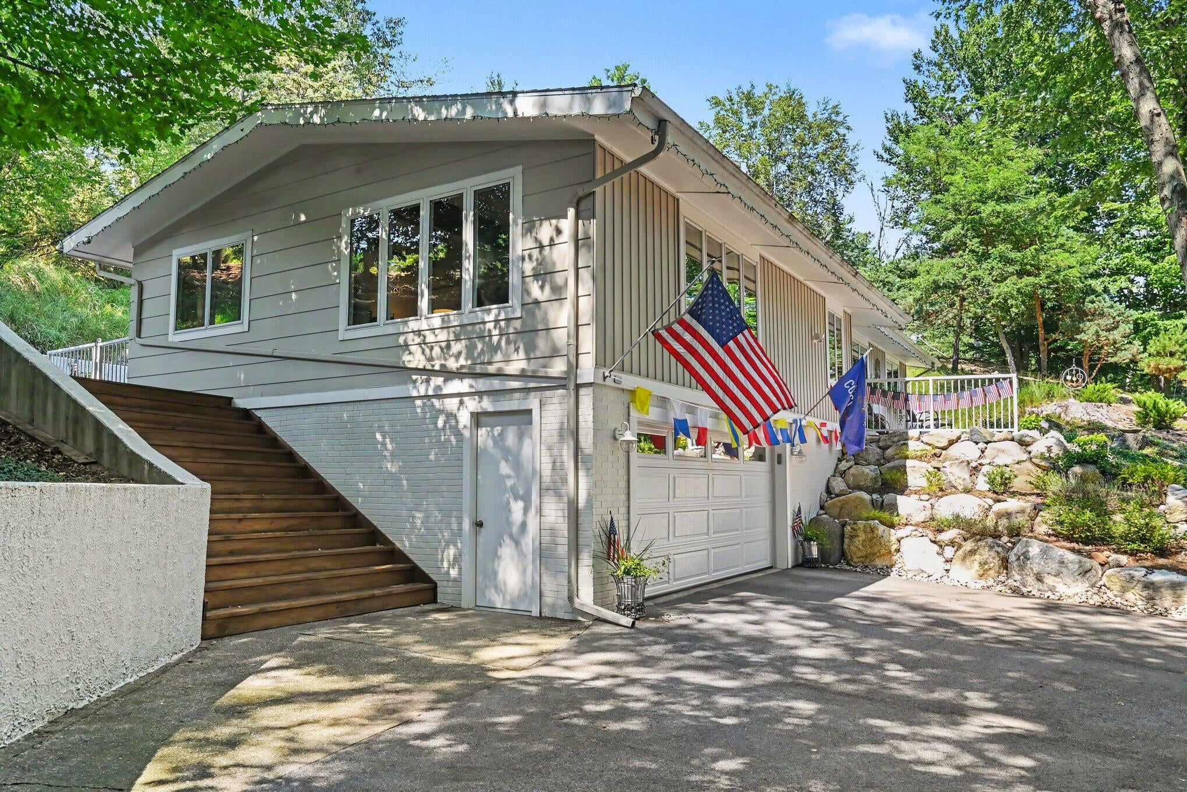
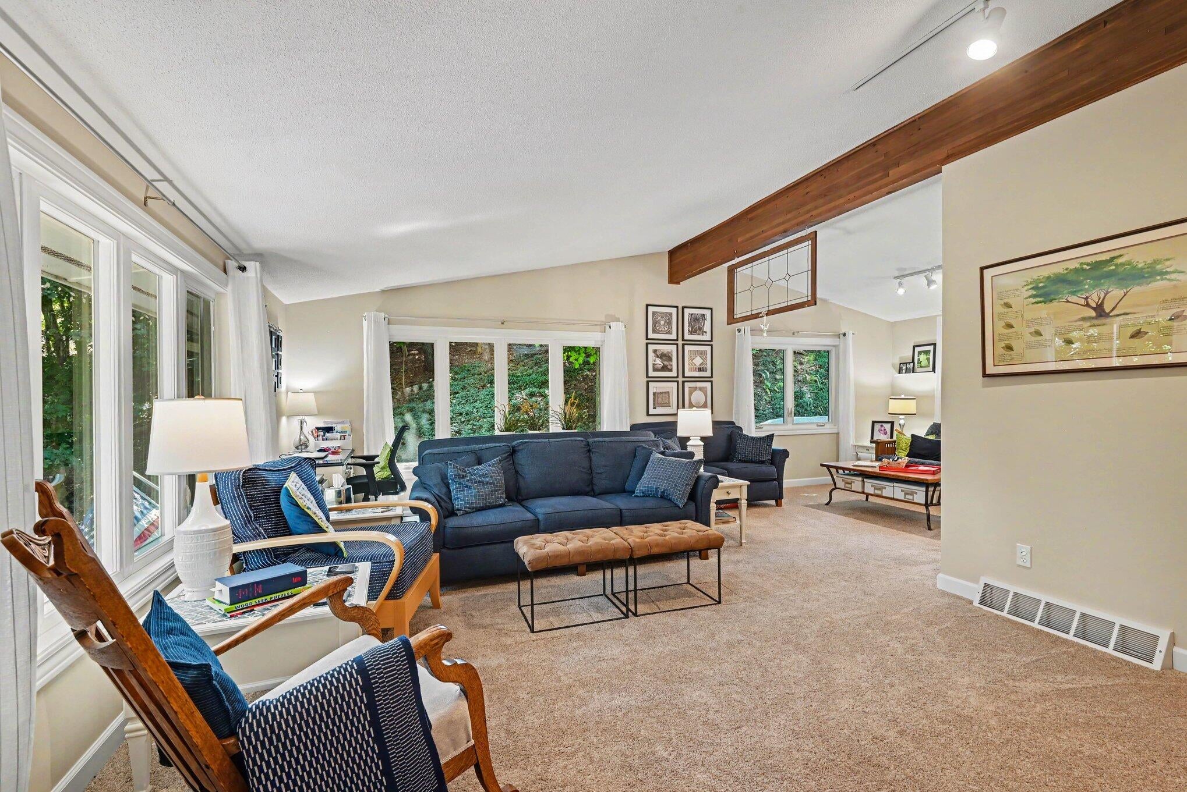
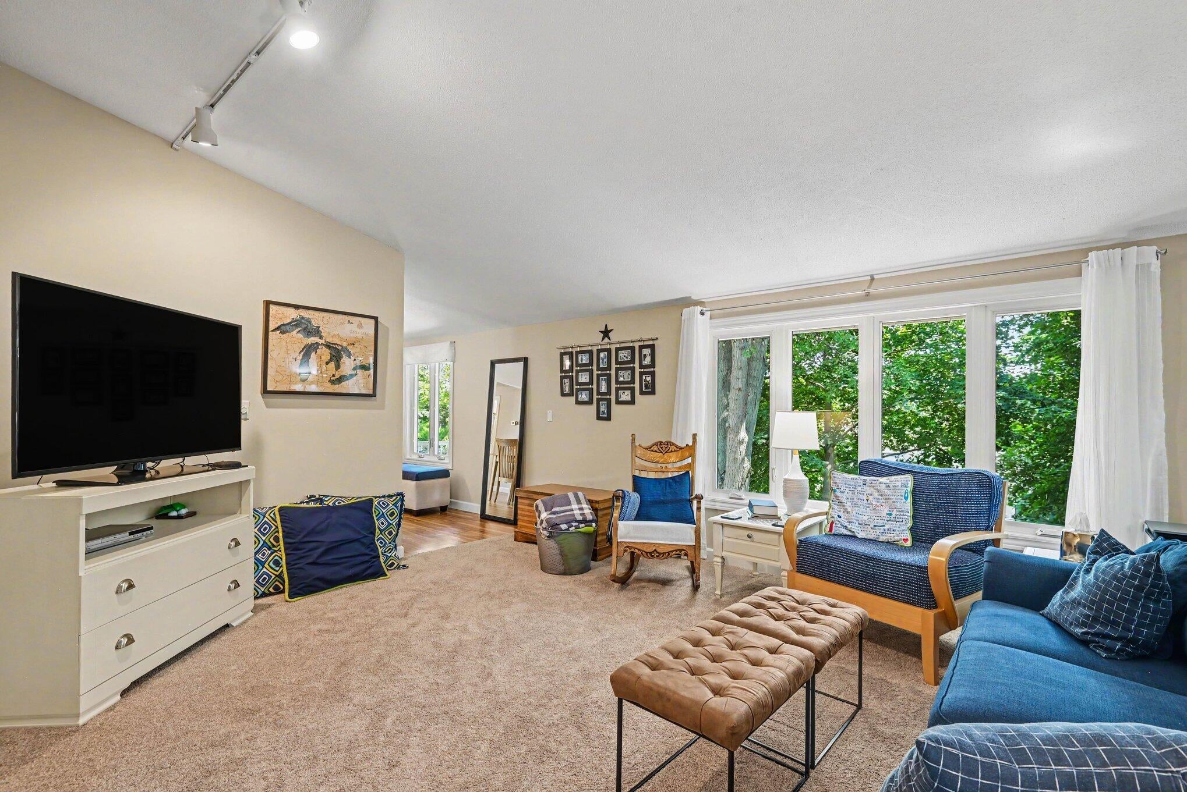
Wonderfully Exclusive sits this beautiful home nestled on close to 1/2 acre of privacy, is right smack in the City of Grand Haven. Located just a few blocks from downtown and the waterfront. This home has been "remade" and boasts of a terrific layout for both the house and the surrounding property. Updates includes a magnificent kitchen, fully applianced & 2 full baths up and 1down, new windows plus a fireplace, a large LR, 3 bedrooms on the main, a 3 season room accessed by both the deck and the M Bedroom. Lower level basement area is also finished with a large comfortable rec room & full bath. A combo that shouts for fun days or nights. Plenty of room for sleepovers. The huge deck in the back has private views of the dune behind. Survey and driveway easement are attached in the documents.

Save
Ask
Tour
Hide
Share
Listing Snapshot
Price 
$585,000
Days On Site 
49 Days
Bedrooms 
3
Inside Area (SqFt) 
1,508 sqft
Total Baths 
3
Full Baths 
3
Partial Baths 
N/A
Lot Size 
0.49 Acres
Year Built 
1976
MLS® Number 
71026040705
Status 
Active
Property Tax 
$5,490
HOA/Condo/Coop Fees 
N/A
Sq Ft Source 
Public Records
Friends & Family
Recent Activity
a month agoListing updated with changes from the MLS®
a month agoStatus changed to Active
2 months agoListing first seen on site
General Features
Acres 
0.49
Attached Garage 
Yes
Cross Street 
Sheldon Rd & End of Street
Garage 
Yes
Garage Spaces 
2
Parking 
AsphaltAttachedGarage Faces FrontGarage Door OpenerPaved
Property Sub Type 
Single Family Residence
Security 
Smoke Detector(s)
Sewer 
Public Sewer
SqFt Above 
1508
SqFt Below 
2000
SqFt Total 
2000
Style 
Ranch
Utilities 
Cable ConnectedNatural Gas Connected
Water Source 
Public
Interior Features
Appliances 
Gas Water HeaterDishwasherDisposalDryerHumidifierMicrowaveRefrigeratorRangeWasher
Basement 
FinishedFullWalk-Out Access
Cooling 
Ceiling Fan(s)Central Air
Fireplace 
Yes
Fireplace Features 
Wood Burning
Fireplaces 
1
Flooring 
CarpetCeramic TileLaminateOther
Heating 
Forced AirNatural Gas
Interior 
Vaulted Ceiling(s)
Laundry Features 
In Basement
Window Features 
Insulated Windows
BathFull 
Level - Main
Bedroom 2 
Dimensions - 8.0 x 11.0Level - MainArea - 88
Bedroom 3 
Dimensions - 9.0 x 11.0Level - MainArea - 99
Dining Room 
Dimensions - 21.0 x 13.0Level - MainArea - 273Description - Formal
Family Room 
Dimensions - 38.0 x 13.0Level - BasementArea - 494
Kitchen 
Dimensions - 13.0 x 11.0Level - MainArea - 143
Living Room 
Dimensions - 12.0 x 11.0Level - MainArea - 132
Master Bedroom 
Dimensions - 12.0 x 13.0Level - MainArea - 156
Other 
Dimensions - 12.0 x 14.0Level - MainArea - 168Description - 3 Season Room
ThreeSeasonRoom 
Save
Ask
Tour
Hide
Share
Exterior Features
Construction Details 
BrickOtherVinyl Siding
Fencing 
Back YardOther
Lot Features 
Wooded
Patio And Porch 
DeckPatio
Roof 
Shingle
Windows/Doors 
Insulated Windows
Community Features
MLS Area 
Area70024GrandHaven
School District 
GrandHaven
Financing Terms Available 
CashConventional
Roads 
Paved
Schools
School District
GrandHaven
Elementary School
Unknown
Middle School
Unknown
High School
Unknown
Listing courtesy of Coldwell Banker Woodland Schmidt Grand Haven: [email protected]


IDX provided courtesy of Realcomp II Ltd. via WestMichiganLakeshoreAssociationofREALTORS. Copyright © 2026 Realcomp II Ltd. Shareholders.

IDX information is provided exclusively for consumers' personal, non-commercial use and may not be used for any purpose other than to identify prospective properties consumers may be interested in purchasing and that the data is deemed reliable but not guaranteed accurate by the MLS.

Neighborhood & Commute
Source: Walkscore
Save
Ask
Tour
Hide
Share