Your Michigan Home Search Starts HERE!

Save
Ask
Tour
Hide
Share
$349,900
1 Day On Site

2308 Westwood Street
Muskegon City, MI 49441

For Sale|Single Family Residence|Active
3
Beds
2
Total Baths
1
Full Bath
1
Partial Bath
2,469
SqFt
$142
/SqFt
1939
Built
Subdivision:
GLENSIDE SUBDIVISION
County:
Muskegon
Call Now: 810-360-3488
Is this the listing for you? We can help make it yours.
810-360-3488
2308 Westwood Street2308 Westwood Street2308 Westwood Street2308 Westwood Street
Save
Ask
Tour
Hide
Share

Mortgage Calculator

Monthly Payment (Est.)

$1,596
Calculator powered by Showcase IDX, a Constellation1 Company. Copyright ©2026 Information is deemed reliable but not guaranteed.

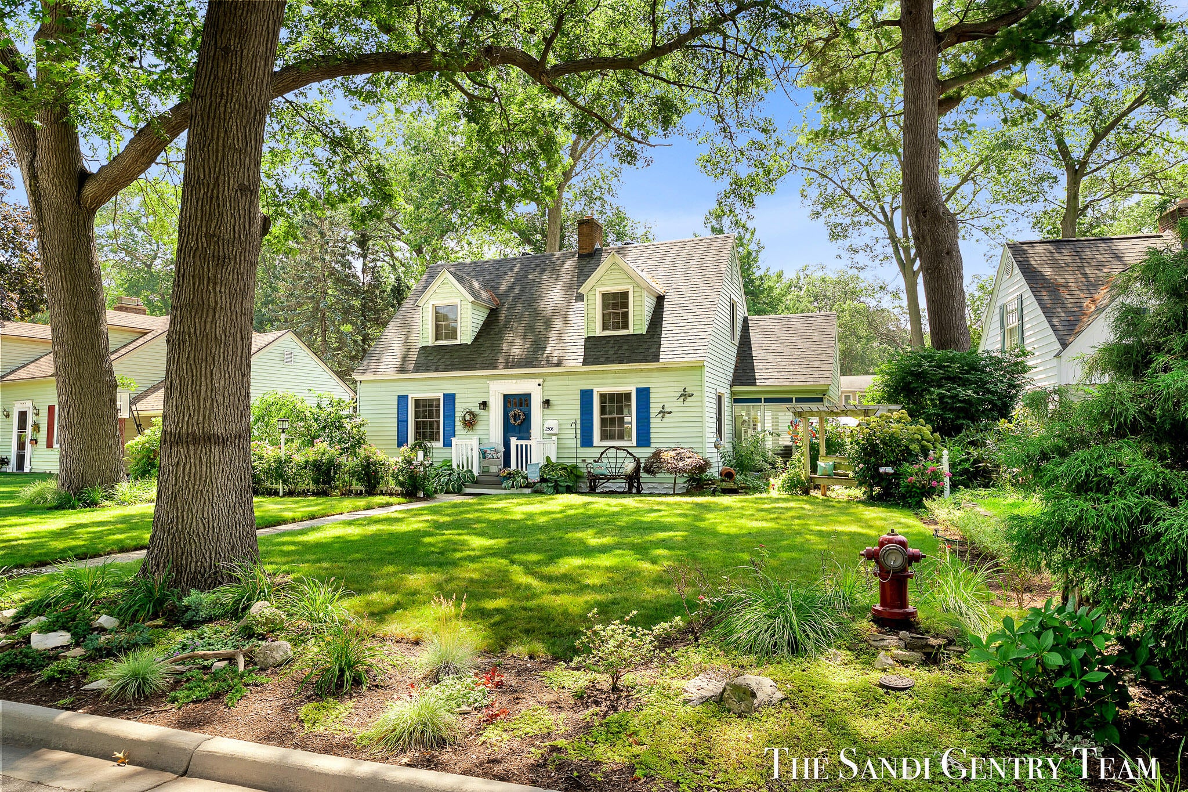
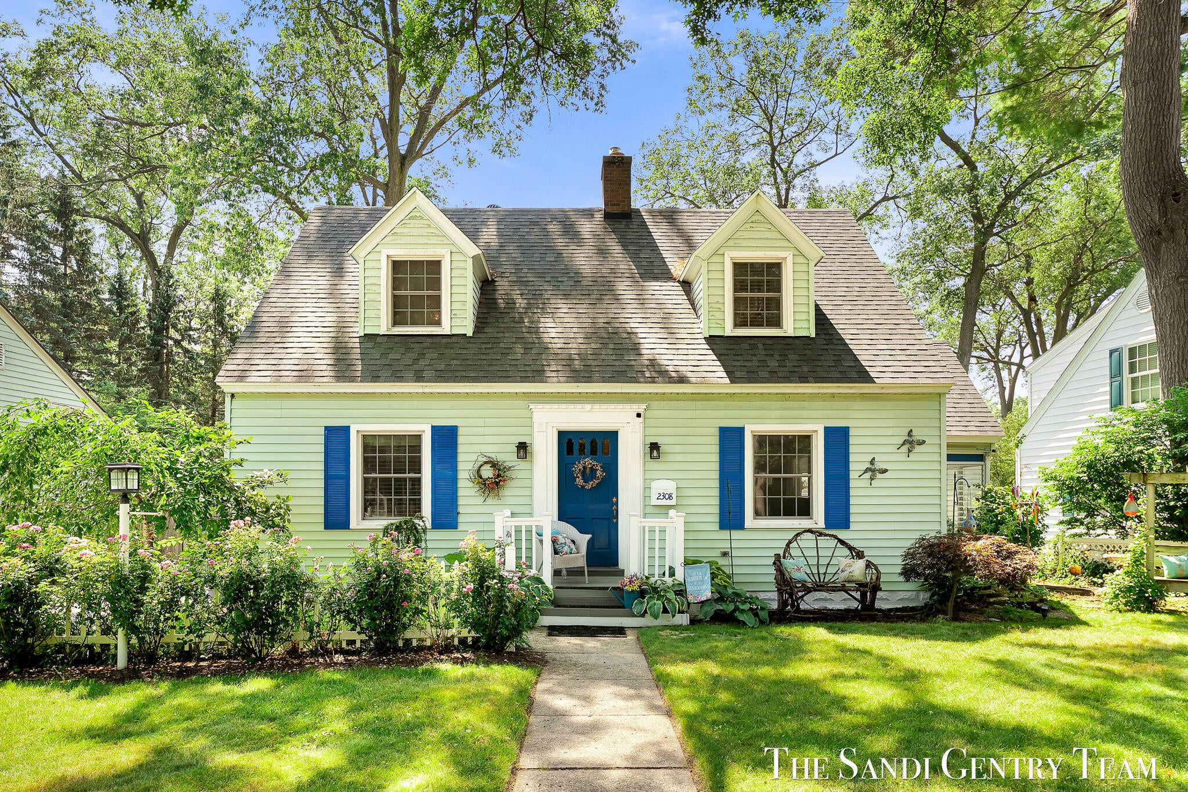
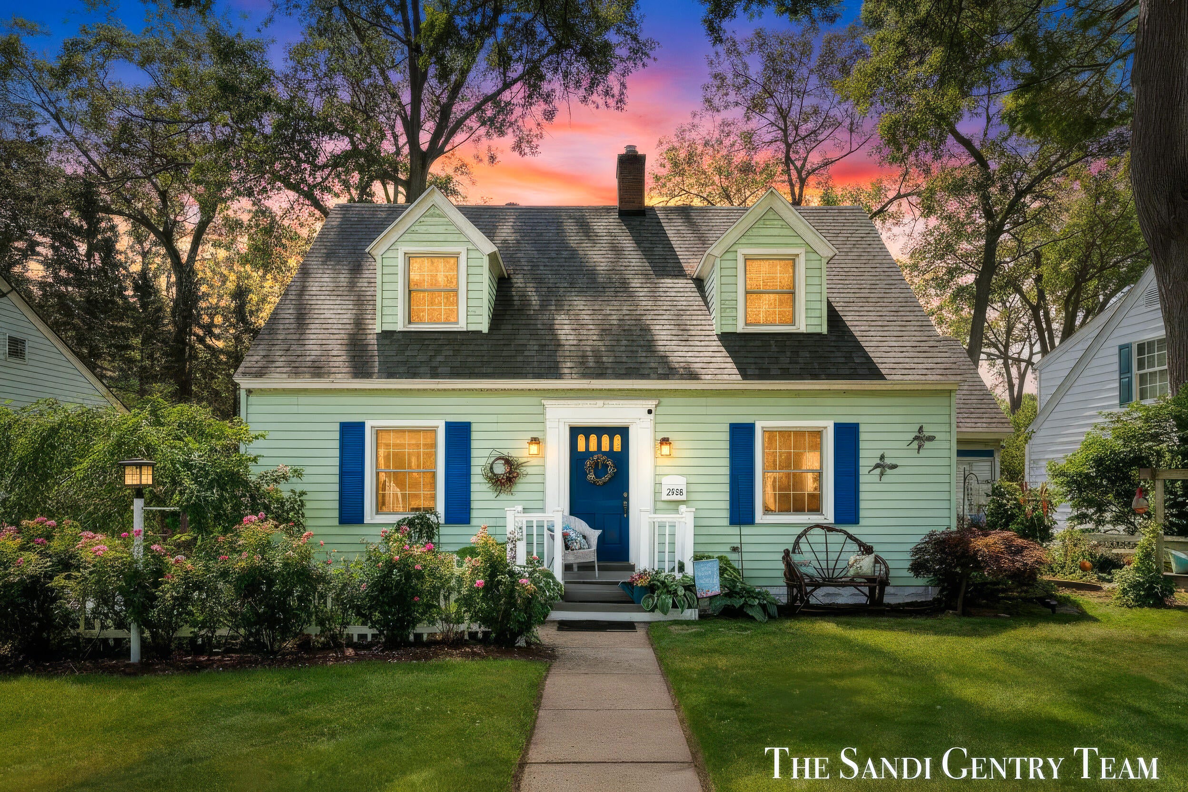
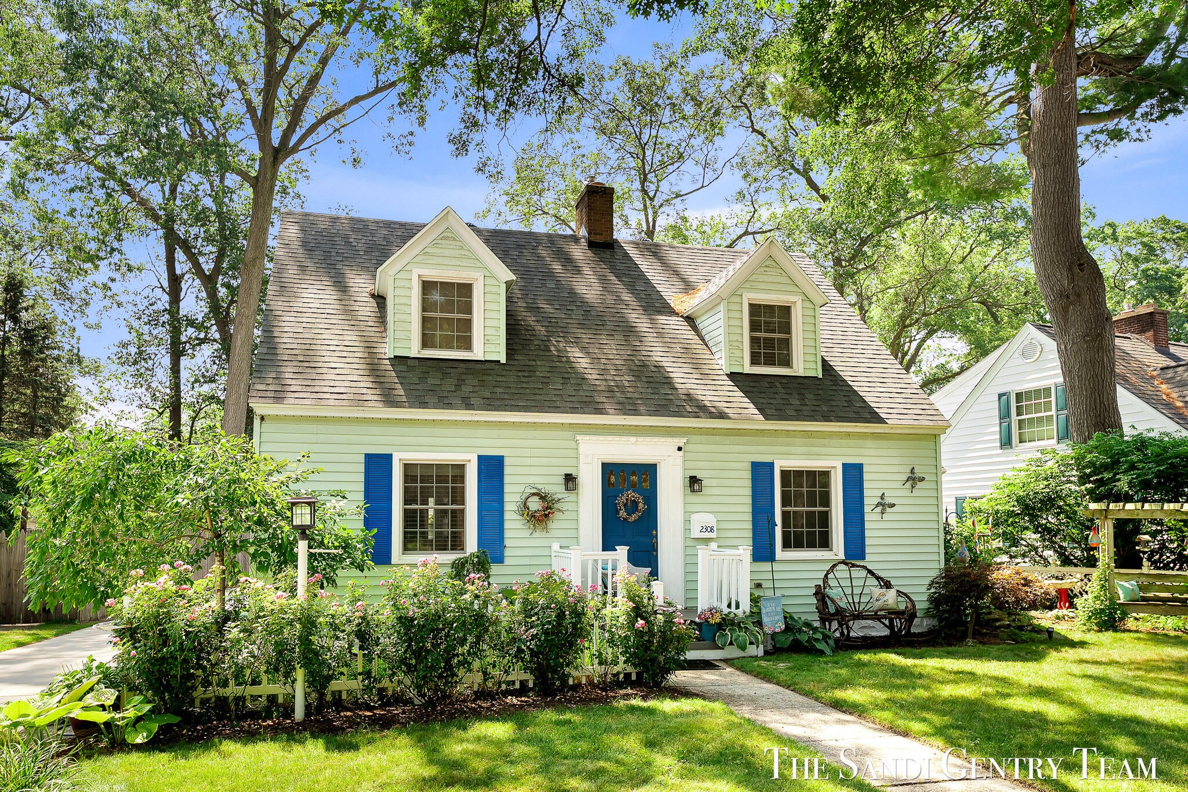
Welcome to the heart of Glenside, where timeless charm meets an unbeatable location. Nestled just steps from beloved McGraft Park, this inviting 3-bedroom, 1.5-bath home offers the perfect blend of character, comfort, and outdoor living. From morning walks beneath mature trees to afternoons at the pickleball/tennis courts, or disc golf course, you'll love having one of Muskegon's most treasured parks right across the street. Inside, classic details and warm, welcoming spaces create a home that's both cozy and functional. The bright kitchen features stainless steel appliances (brand new dishwasher), abundant cabinetry, granite countertops, and a center island perfect for gathering. Relax by the fireplace in the spacious living room, unwind in the charming sunroom, or step outside to your own private backyard retreat complete with a stunning heated in-ground pool, patio, and pergola--ideal for entertaining all summer long. Recent updates provide peace of mind, including a new roof (2021)and replacement windows, while the beautifully landscaped yard and mature trees enhance the home's exceptional curb appeal. Located in one of Muskegon's most established neighborhoods, you'll enjoy easy access to parks, schools, shopping, dining, and Lake Michigan's beautiful shoreline. This is more than a home???it's a lifestyle in one of the area's most sought-after neighborhoods. Don't miss your opportunity to make Glenside your home.

Save
Ask
Tour
Hide
Share
Listing Snapshot
Price 
$349,900
Days On Site 
1 Day
Bedrooms 
3
Inside Area (SqFt) 
2,469 sqft
Total Baths 
2
Full Baths 
1
Partial Baths 
1
Lot Size 
0.21 Acres
Year Built 
1939
MLS® Number 
71026040749
Status 
Active
Property Tax 
$3,317
HOA/Condo/Coop Fees 
N/A
Sq Ft Source 
N/A
Friends & Family
Recent Activity
yesterdayListing first seen on site
yesterdayListing updated with changes from the MLS®
General Features
Acres 
0.21
Cross Street 
Glen & Bourdon
Garage 
Yes
Garage Spaces 
2
Parking 
ConcreteDetached
Property Sub Type 
Single Family Residence
Sewer 
Public Sewer
Special Circumstances 
Standard
SqFt Above 
1869
SqFt Below 
765
SqFt Total 
2469
Style 
CapeCod
Utilities 
Natural Gas Connected
Water Source 
Public
Interior Features
Appliances 
Gas Water HeaterDishwasherDryerMicrowaveOvenRefrigeratorRangeWasher
Basement 
FullPartially Finished
Cooling 
Ceiling Fan(s)Central Air
Fireplace 
Yes
Fireplace Features 
Living Room
Fireplaces 
1
Flooring 
CarpetWood
Heating 
Forced AirNatural Gas
Laundry Features 
In Basement
BathFull 
Level - Upper
BathLav 
Level - Main
Bedroom 2 
Level - Main
Bedroom 3 
Level - Upper
Dining Room 
Level - Main
Game Room 
Level - Lower
Kitchen 
Level - Main
Laundry 
Level - Lower
Living Room 
Level - Main
Master Bedroom 
Level - Upper
Other 
Level - MainDescription - Sun Room
Save
Ask
Tour
Hide
Share
Exterior Features
Construction Details 
Vinyl Siding
Fencing 
Back Yard
Other Structures 
Gazebo
Patio And Porch 
Patio
Pool Features 
In GroundOutdoor Pool
Roof 
Composition
Community Features
Financing Terms Available 
CashConventionalFHAVA Loan
MLS Area 
Area61102Muskegon
Roads 
Paved
School District 
Muskegon
Schools
School District
Muskegon
Elementary School
Unknown
Middle School
Unknown
High School
Unknown
Listing courtesy of RE/MAX Lakeshore: [email protected]


IDX provided courtesy of Realcomp II Ltd. via WestMichiganLakeshoreAssociationofREALTORS. Copyright © 2026 Realcomp II Ltd. Shareholders.

IDX information is provided exclusively for consumers' personal, non-commercial use and may not be used for any purpose other than to identify prospective properties consumers may be interested in purchasing and that the data is deemed reliable but not guaranteed accurate by the MLS.

Neighborhood & Commute
Source: Walkscore
Save
Ask
Tour
Hide
Share