Your Michigan Home Search Starts HERE!

Save
Ask
Tour
Hide
Share
$429,900
1 Day On Site

7026 Southwood Drive
Georgetown Charter Township, MI 49428
For Sale|Single Family Residence|Active
5
Beds
2
Total Baths
2
Full Baths
1,331
SqFt
$323
/SqFt
1964
Built
County:
Ottawa
Call Now: 810-360-3488
Is this the listing for you? We can help make it yours.
810-360-3488
Upcoming Open Houses
Sat, Aug 8, 11:00 AM - 1:00 PM
7026 Southwood Drive7026 Southwood Drive7026 Southwood Drive7026 Southwood Drive
Save
Ask
Tour
Hide
Share

Mortgage Calculator

Monthly Payment (Est.)

$1,961
Calculator powered by Showcase IDX, a Constellation1 Company. Copyright ©2026 Information is deemed reliable but not guaranteed.

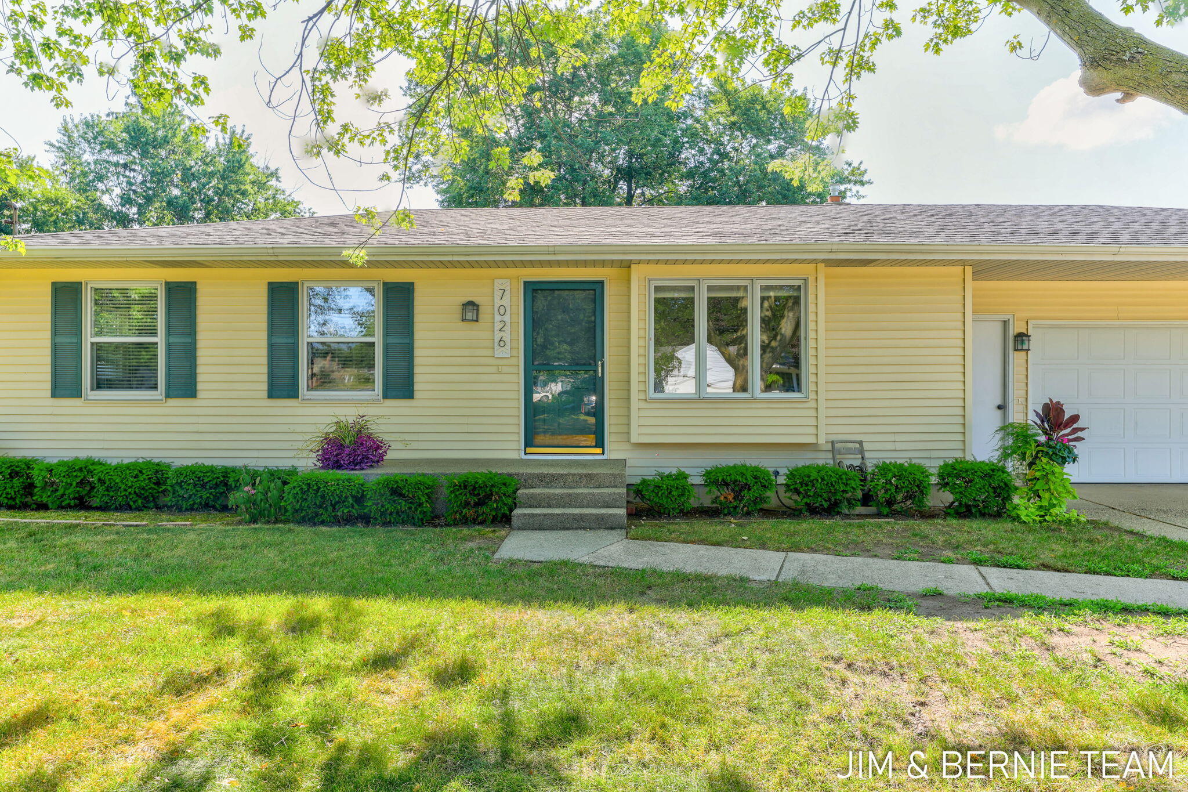
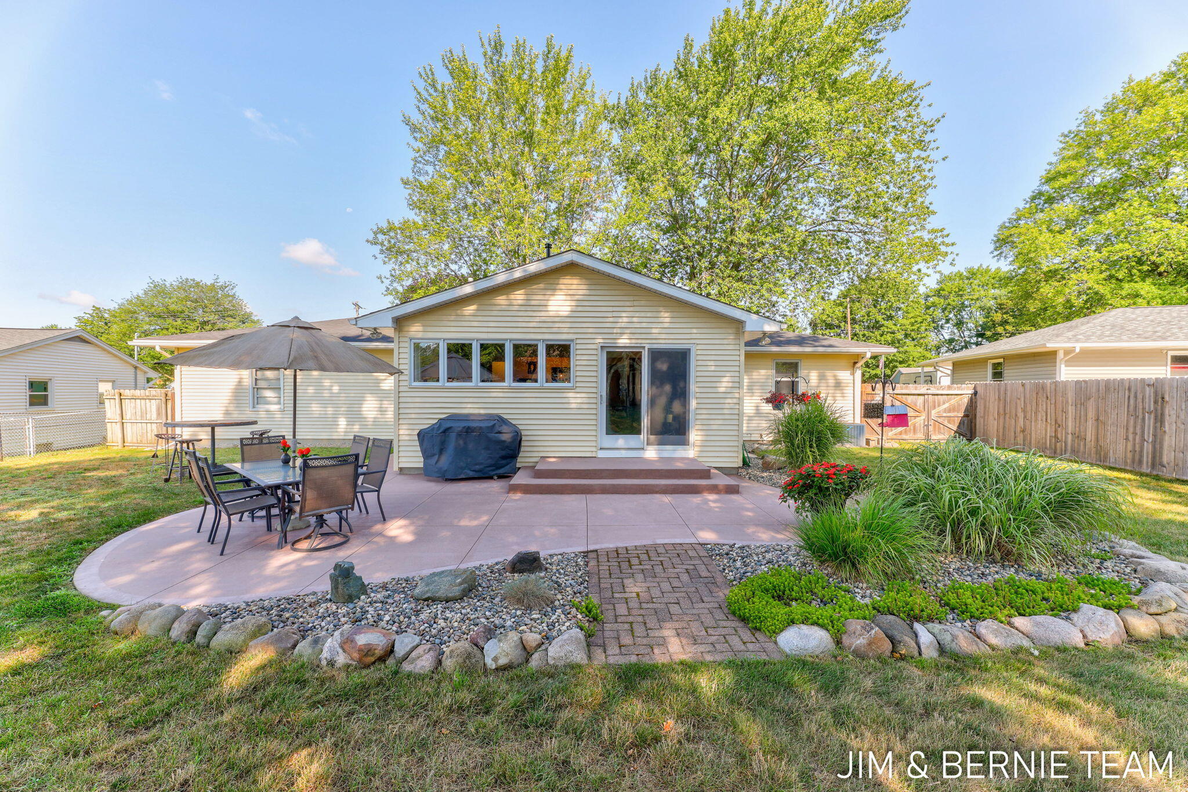
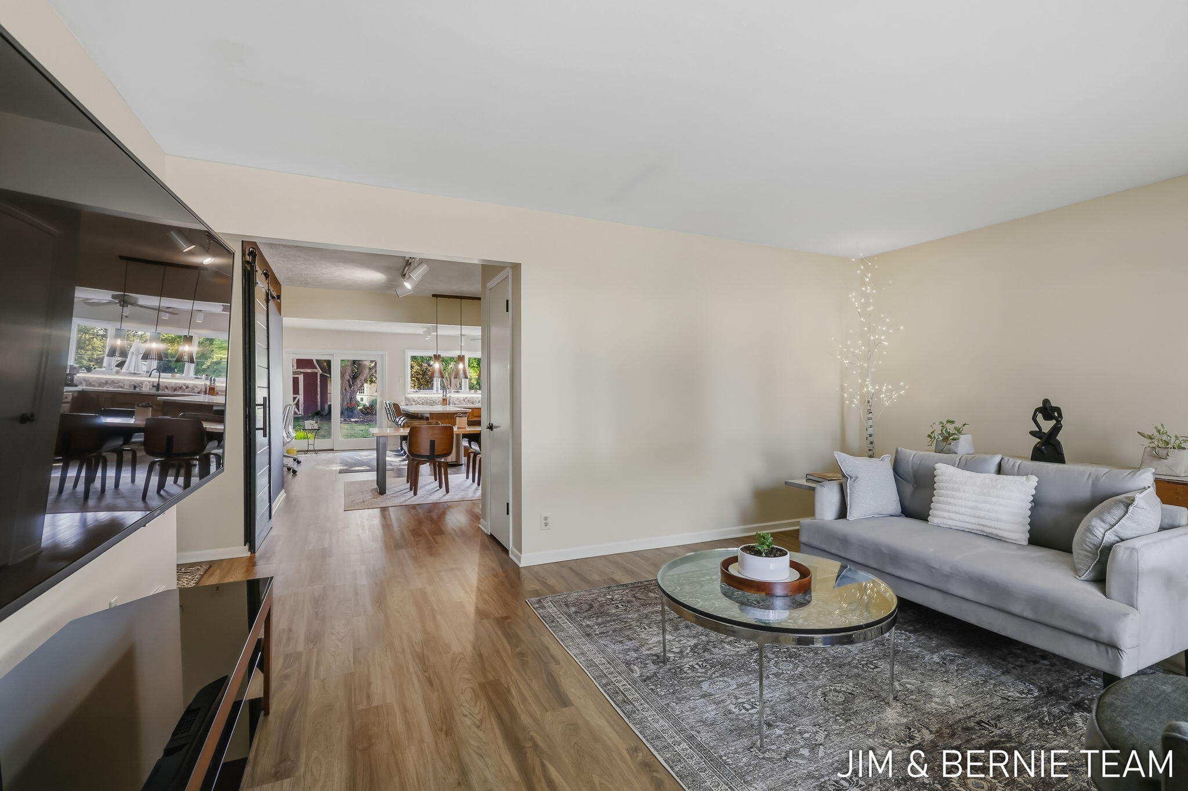
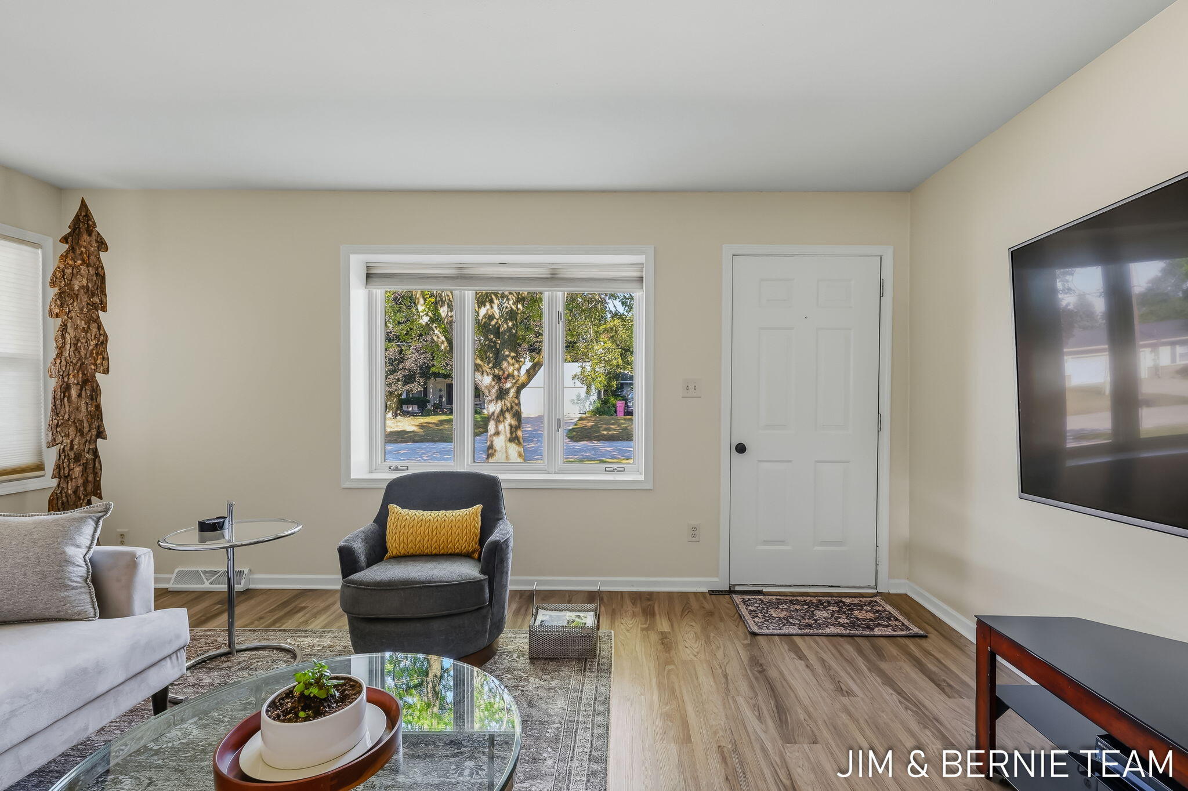
Welcome home to this beautifully updated 5-bedroom, 2-full-bath ranch in the highly sought-after Jenison Public School District! Thoughtfully designed for comfortable everyday living. The main floor offers an inviting open-concept layout with abundant natural light, durable luxury vinyl plank flooring, and an upgraded kitchen featuring modern appliances, generous cabinet space, and plenty of room to gather with family and friends. The main level includes three spacious bedrooms and a full bathroom. The finished lower level expands your living space a second full bathroom with tiled shower & heated floors, and a family room. There is a 4th bedroom, and a large bonus room currently being used as a theater room, which could also be a 5th bedroom, home office, or hobby space. Outside, enjoy a fully fenced backyard designed for entertaining and relaxation, complete with a generous patio and a storage shed for all your outdoor essentials.The heated two-stall attached garage provides year-round comfort, and the new roof installed in 2026 offers added peace of mind. Ideally located near Rosewood Park and Woodcrest Park, this home combines neighborhood charm with exceptional convenience. With quick access to Chicago Drive, commuting to Grand Rapids or heading west to the Lakeshore is simple and efficient. This move-in-ready home offers the perfect blend of space, updates, and location???don't miss your opportunity to make it yours!

Save
Ask
Tour
Hide
Share
Listing Snapshot
Price 
$429,900
Days On Site 
1 Day
Bedrooms 
5
Inside Area (SqFt) 
1,331 sqft
Total Baths 
2
Full Baths 
2
Partial Baths 
N/A
Lot Size 
0.29 Acres
Year Built 
1964
MLS® Number 
71026040753
Status 
Active
Property Tax 
$3,047
HOA/Condo/Coop Fees 
N/A
Sq Ft Source 
Public Records
Friends & Family
Recent Activity
yesterdayListing first seen on site
yesterdayListing updated with changes from the MLS®
General Features
Acres 
0.29
Attached Garage 
Yes
Cross Street 
Rosewood St & Westwood Dr
Garage 
Yes
Garage Spaces 
2
Parking 
AttachedConcreteGarage Faces FrontGarage Door Opener
Property Sub Type 
Single Family Residence
Sewer 
Public Sewer
SqFt Above 
1331
SqFt Below 
700
SqFt Total 
2655
Style 
Ranch
Utilities 
Natural Gas Connected
Water Source 
Public
Interior Features
Appliances 
Gas Water HeaterDishwasherDisposalDryerMicrowaveRefrigeratorRangeWasher
Basement 
FinishedFull
Cooling 
Ceiling Fan(s)Central Air
Flooring 
CarpetVinyl
Heating 
Forced AirNatural Gas
Laundry Features 
In BasementLaundry Room
BathFull 
Level - Main
Bedroom 2 
Dimensions - 10.0 x 11.0Level - MainArea - 110
Bedroom 3 
Dimensions - 14.0 x 9.0Level - MainArea - 126
Bedroom 4 
Dimensions - 14.0 x 13.0Level - BasementArea - 182
Bedroom 5 
Dimensions - 20.0 x 17.0Level - BasementArea - 340
Dining Room 
Dimensions - 16.0 x 12.0Level - MainArea - 192Description - m
Game Room 
Dimensions - 13.0 x 22.0Level - BasementArea - 286
Kitchen 
Dimensions - 20.0 x 11.0Level - MainArea - 220
Laundry 
Dimensions - 11.0 x 8.0Level - BasementArea - 88
Living Room 
Dimensions - 17.0 x 15.0Level - MainArea - 255
Master Bedroom 
Dimensions - 10.0 x 14.0Level - MainArea - 140
Save
Ask
Tour
Hide
Share
Exterior Features
Construction Details 
Vinyl Siding
Fencing 
Back Yard
Patio And Porch 
PatioPorch
Roof 
Composition
Community Features
Financing Terms Available 
CashConventionalFHAVA Loan
MLS Area 
Area70131GeorgetownTwp
Roads 
Paved
School District 
Jenison
Schools
School District
Jenison
Elementary School
Unknown
Middle School
Unknown
High School
Unknown
Listing courtesy of Coldwell Banker Woodland Schmidt: [email protected]


IDX provided courtesy of Realcomp II Ltd. via WestMichiganLakeshoreAssociationofREALTORS. Copyright © 2026 Realcomp II Ltd. Shareholders.

IDX information is provided exclusively for consumers' personal, non-commercial use and may not be used for any purpose other than to identify prospective properties consumers may be interested in purchasing and that the data is deemed reliable but not guaranteed accurate by the MLS.

Neighborhood & Commute
Source: Walkscore
Save
Ask
Tour
Hide
Share