
18569 Pawnee DriveSpring Lake Township, MI 49456
Mortgage Calculator
Monthly Payment (Est.)
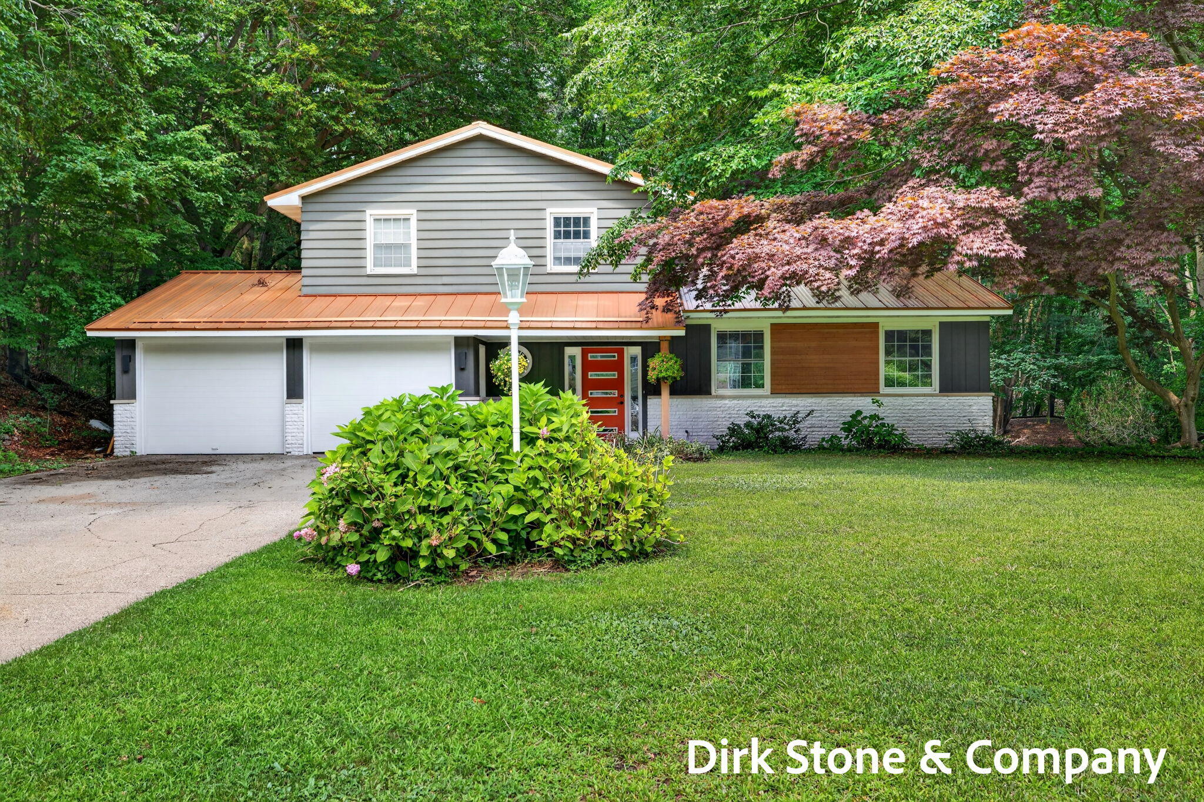
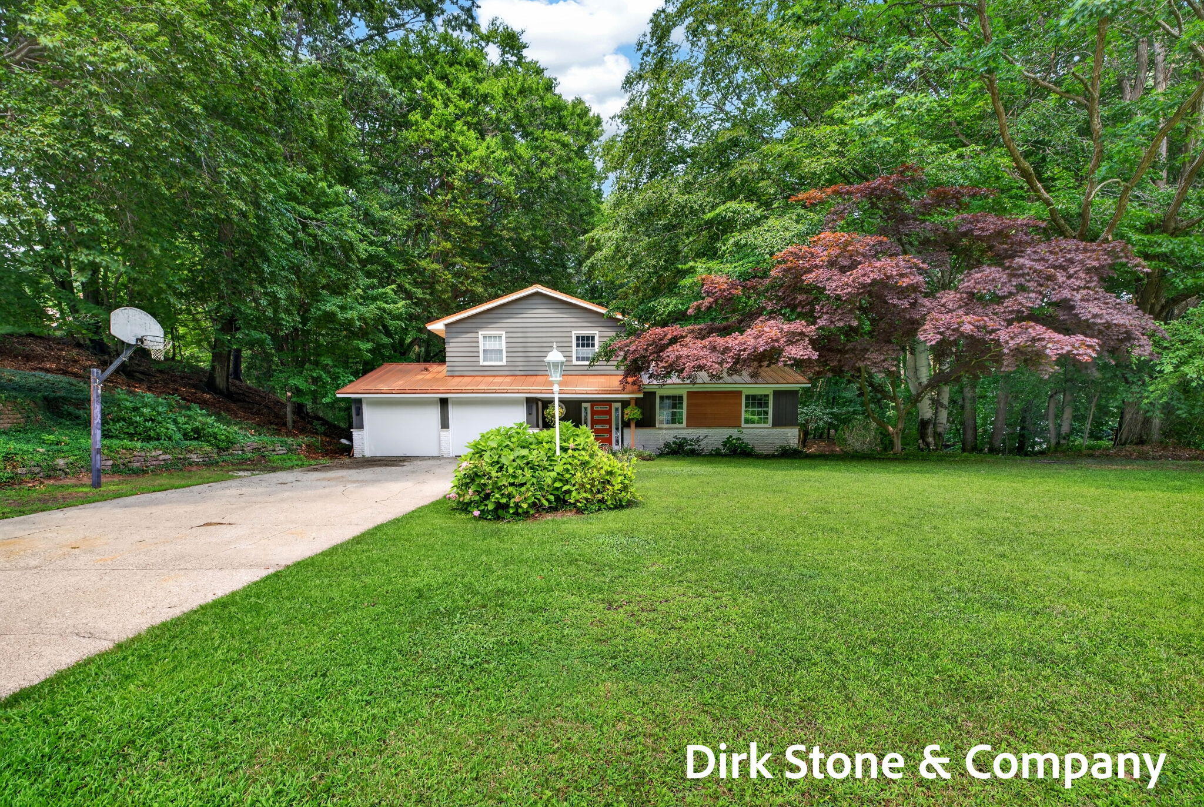
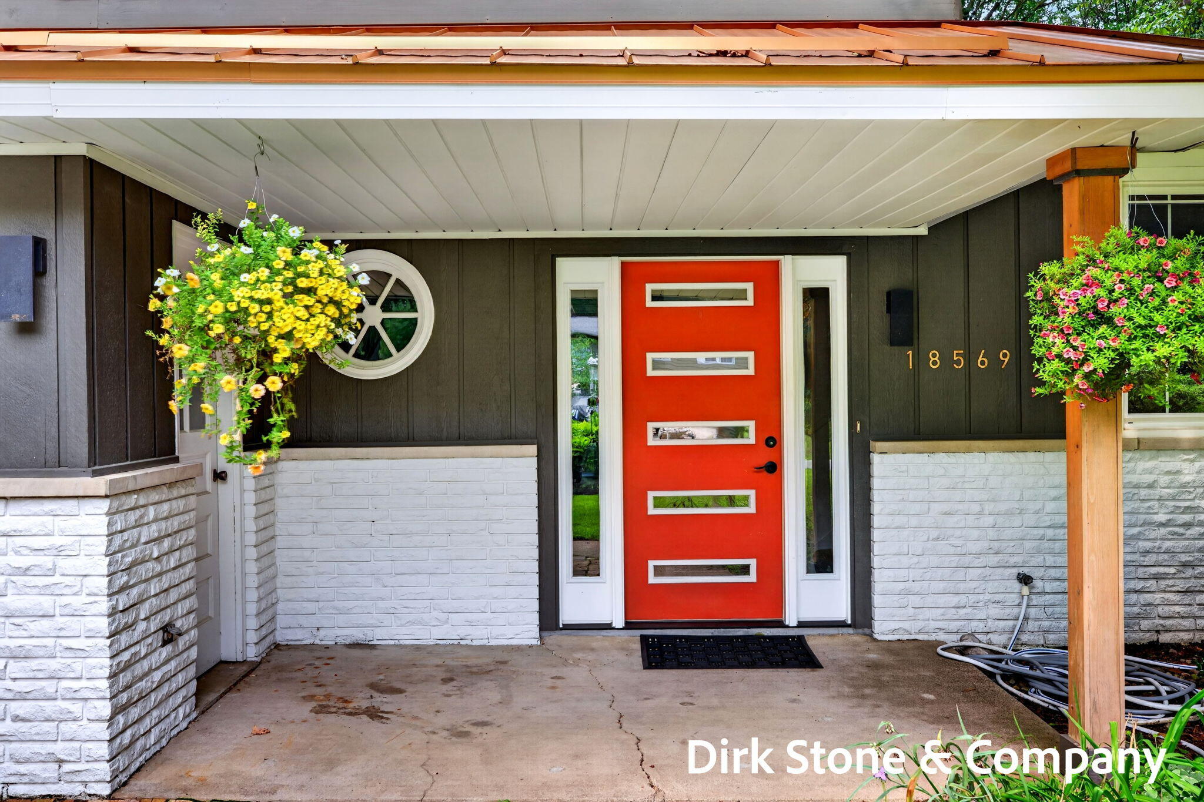
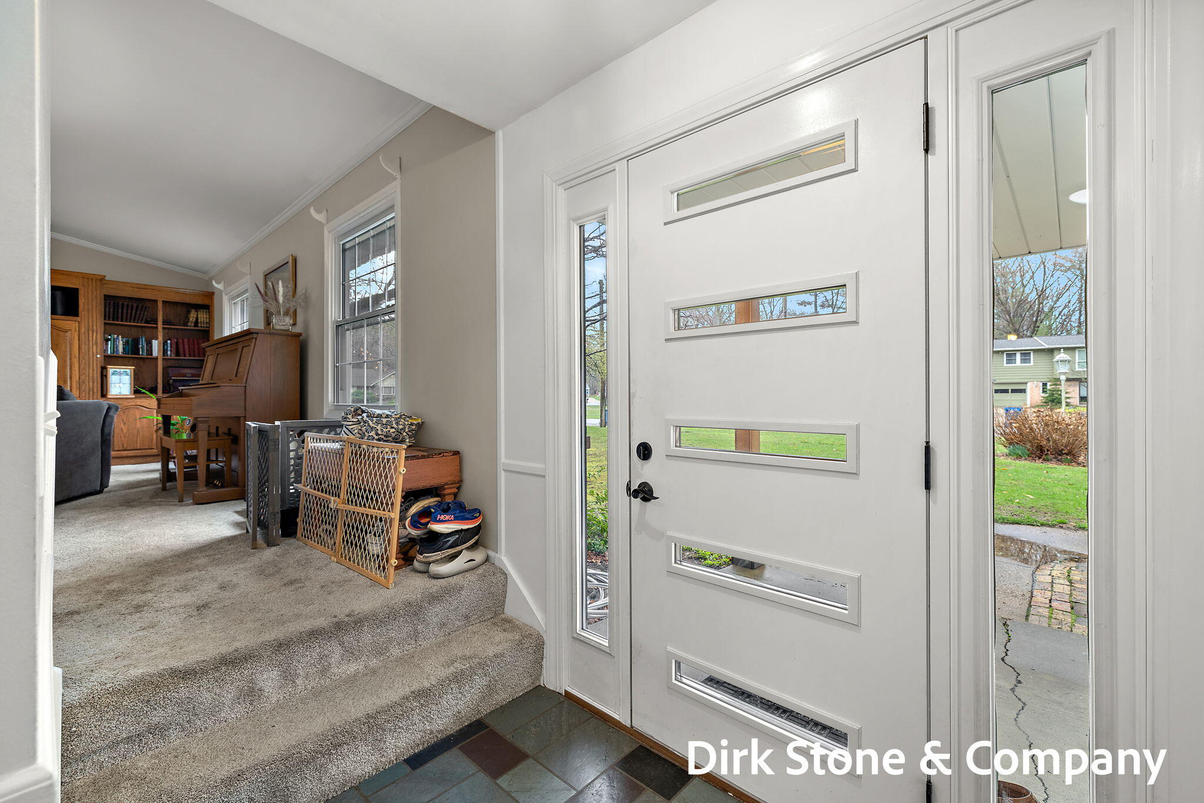
Enter an interest rate to see your estimated monthly payment.Welcome to this spacious home in the highly desirable Holiday Hills neighborhood! Designed with entertaining in mind, this home offers generous living spaces and a seamless flow throughout. The updated kitchen opens to a beautiful sunroom overlooking the private, nearly one-acre lot nestled among the dunes. The inviting great room features a stunning gas fireplace, creating the perfect gathering space. Enjoy outdoor living on the large deck just off the sunroom, ideal for relaxing or hosting guests. The walkout lower level provides even more versatile living space for recreation, hobbies, or entertaining. Additional updates include a durable metal roof and newer furnace, offering peace of mind for years to come. Don't miss the opportunity to own this exceptional home in one of the area's most sought-after neighborhoods. *Pending sale fell through due to buyer financing*
| 2 weeks ago | Listing updated with changes from the MLS | |
| 2 weeks ago | Status changed to Pending | |
| 3 months ago | Price changed to $449,900 | |
| 3 months ago | Listing first seen on site |

IDX provided courtesy of Realcomp II Ltd. via WestMichiganLakeshoreAssociationofREALTORS. Copyright © 2026 Realcomp II Ltd. Shareholders.
IDX information is provided exclusively for consumers' personal, non-commercial use and may not be used for any purpose other than to identify prospective properties consumers may be interested in purchasing and that the data is deemed reliable but not guaranteed accurate by the MLS.
Did you know? You can invite friends and family to your search. They can join your search, rate and discuss listings with you.