Your Michigan Home Search Starts HERE!

Save
Ask
Tour
Hide
Share
$485,000
48 Days On Site

1629 Rhonda Road
Royalton Township, MI 49085

For Sale|Single Family Residence|Active
5
Beds
4
Total Baths
3
Full Baths
1
Partial Bath
3,308
SqFt
$147
/SqFt
1978
Built
County:
Berrien
Call Now: 810-360-3488
Is this the listing for you? We can help make it yours.
810-360-3488
1629 Rhonda Road1629 Rhonda Road1629 Rhonda Road1629 Rhonda Road
Save
Ask
Tour
Hide
Share

Mortgage Calculator

Monthly Payment (Est.)

Enter an interest rate to see your estimated monthly payment.
Calculator powered by Showcase IDX, a Constellation1 Company. Copyright ©2026 Information is deemed reliable but not guaranteed.

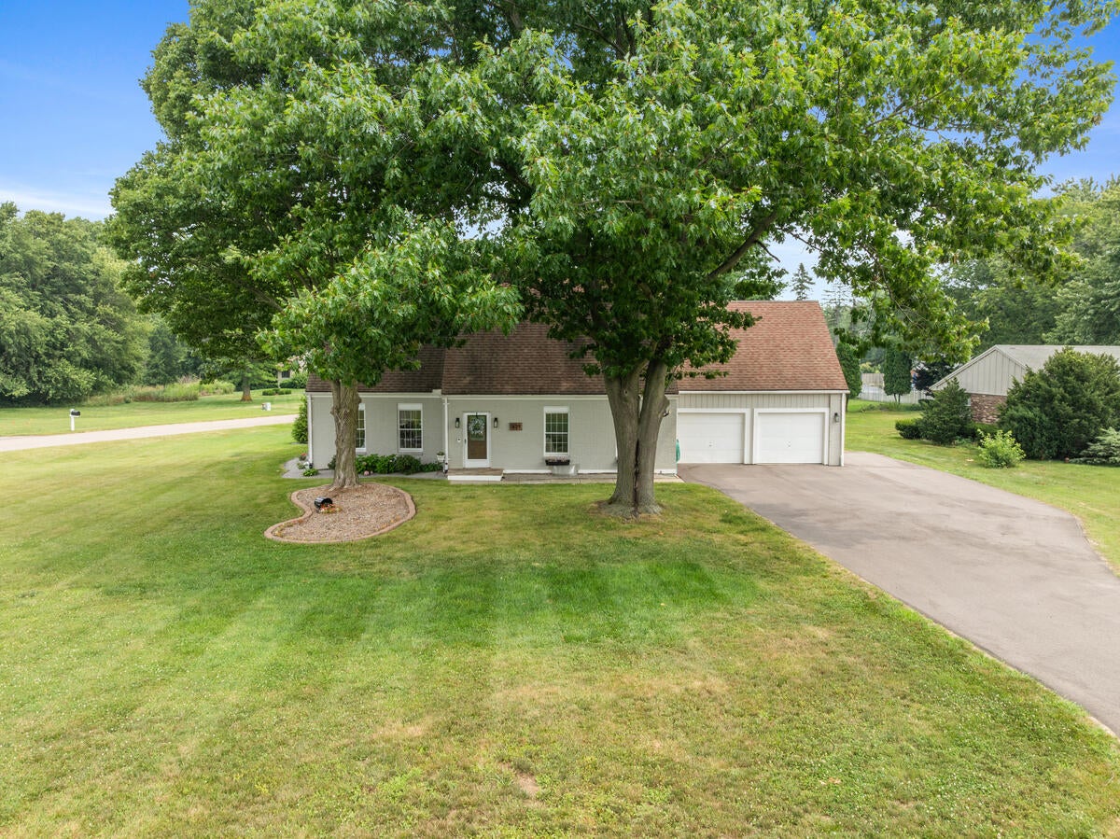
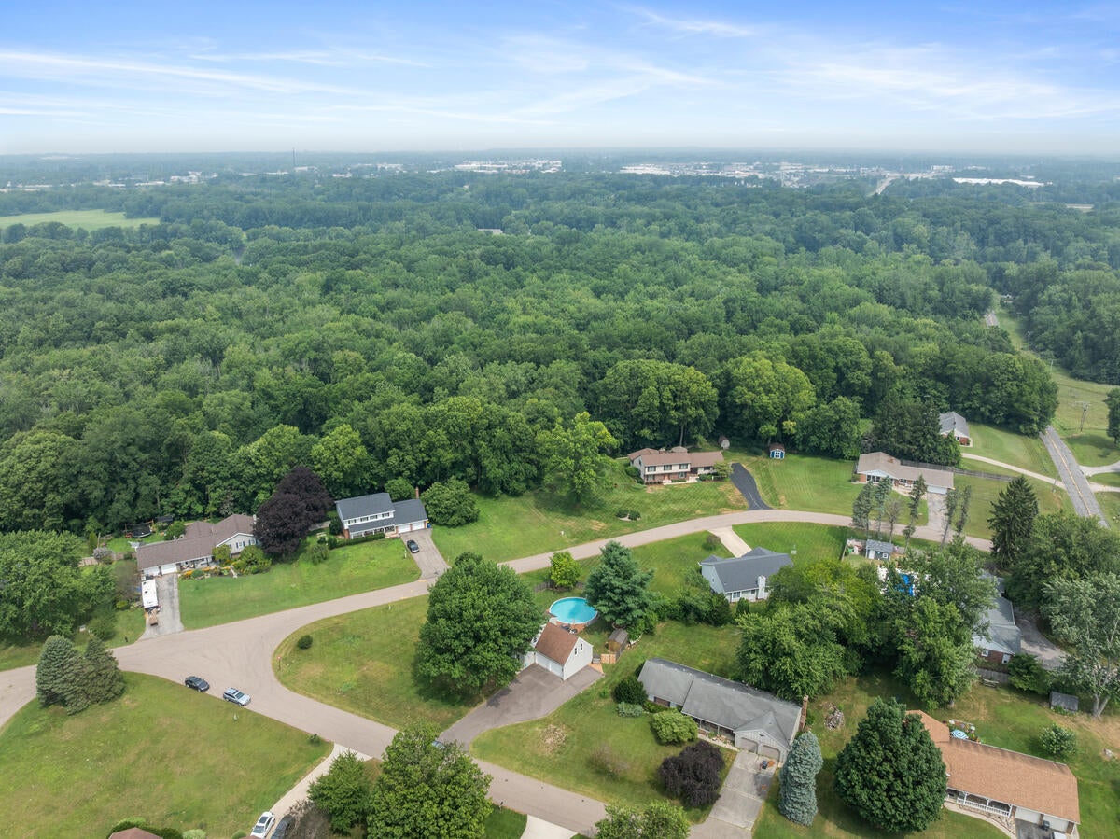
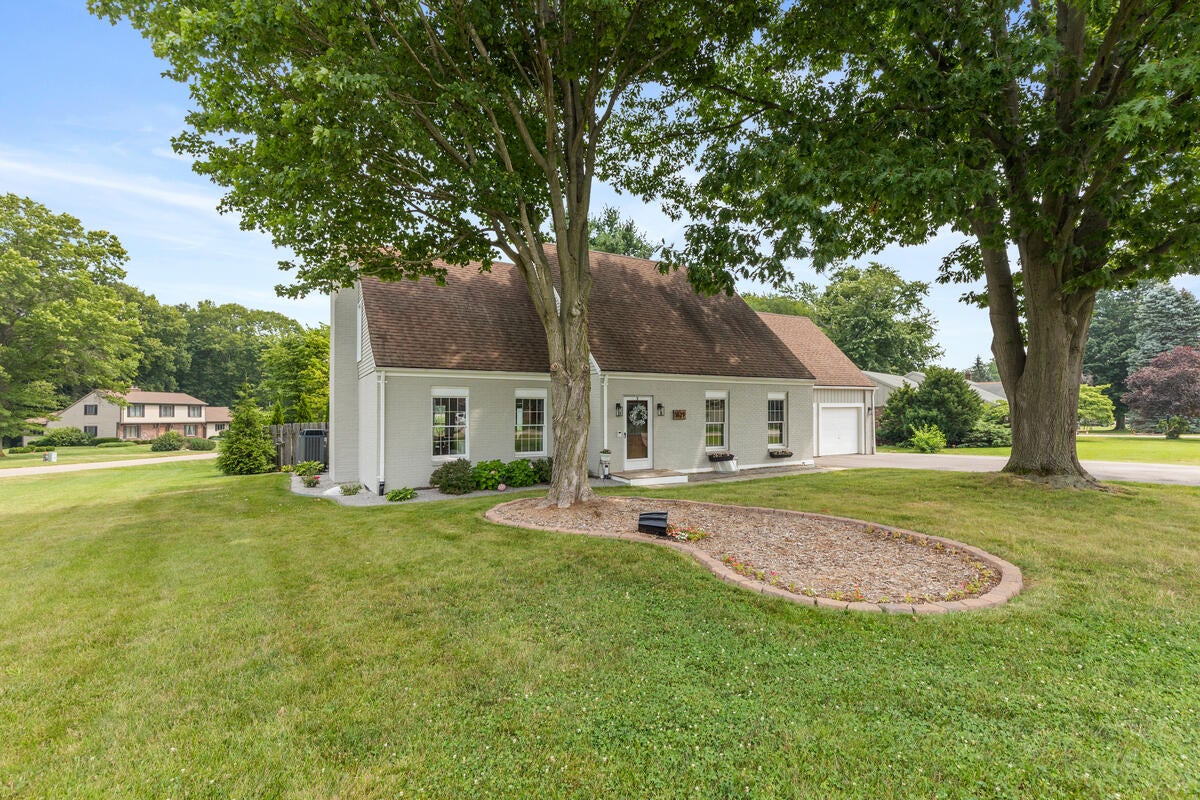
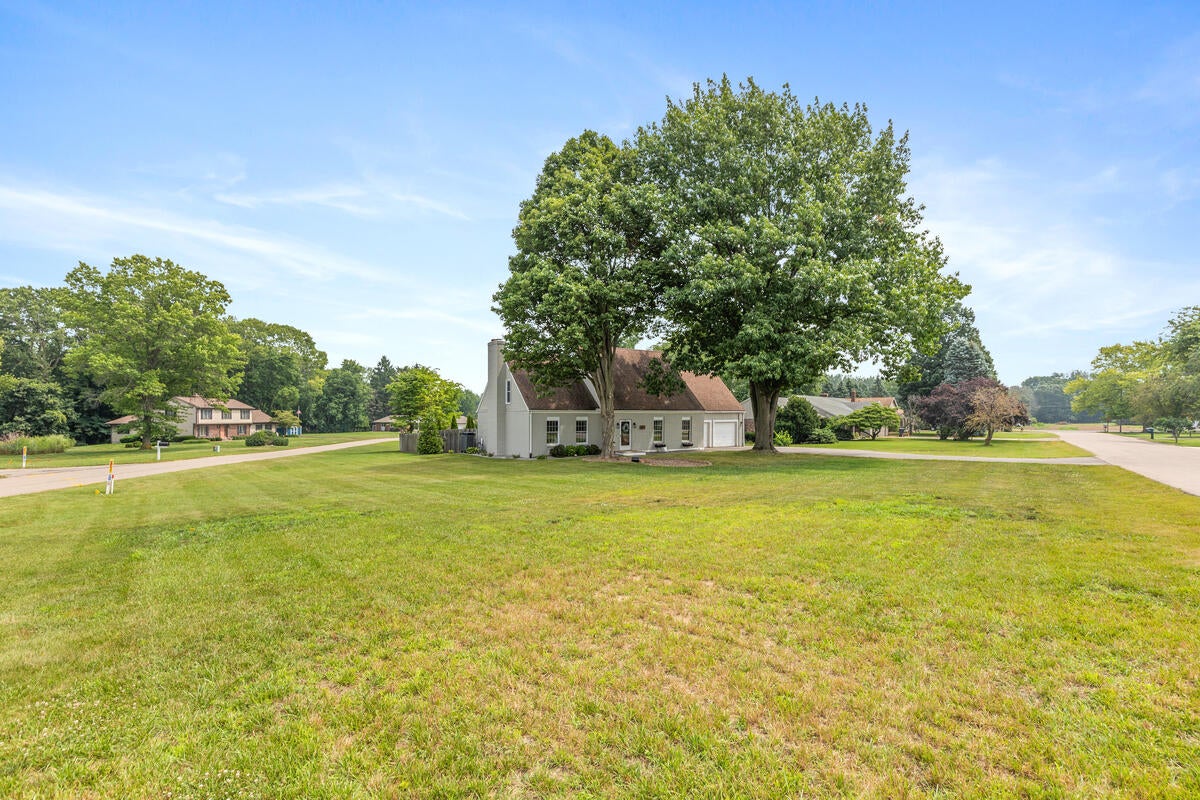
Welcome to this spacious 5-bedroom, 3.5-bathroom residence in St. Joseph, Michigan, offering 3,308 square feet of finished living space on an expansive 18,093-square-foot lot. This single-family home provides ample room for a variety of lifestyle needs, whether you're seeking extra space for guests, a home office setup, or flexible living arrangements. Kitchen offers granite counters, newer appliances, large pantry and breakfast nook. Spacious living room with gas log fireplace opens to dining area, perfect for entertaining. Upstairs features 5 bedrooms with a primary suite with fireplace. Full bath features a new vanity and many updates. Finished basement provides a second family room, exercise room and large space for storage or workshop. Fenced in back yard with above ground pool and large deck, perfect for outdoor fun.New improvements include: New drain field and additional septic tank added 2023 All upstairs window replaced 2024 Driveway replaced 2025 New washer and dryer June 2026

Save
Ask
Tour
Hide
Share
Listing Snapshot
Price 
$485,000
Days On Site 
48 Days
Bedrooms 
5
Inside Area (SqFt) 
3,308 sqft
Total Baths 
4
Full Baths 
3
Partial Baths 
1
Lot Size 
0.42 Acres
Year Built 
1978
MLS® Number 
71026040998
Status 
Active
Property Tax 
$2,863.37
HOA/Condo/Coop Fees 
N/A
Sq Ft Source 
N/A
Friends & Family
Recent Activity
2 weeks agoListing updated with changes from the MLS®
2 weeks agoPrice changed to $485,000
2 months agoListing first seen on site
General Features
Acres 
0.42
Attached Garage 
Yes
Cross Street 
Bacon School Road
Garage 
Yes
Garage Spaces 
2
Parking 
AsphaltAttachedGarage Faces FrontGarage Door Opener
Property Sub Type 
Single Family Residence
Security 
Carbon Monoxide Detector(s)Smoke Detector(s)
Sewer 
Septic Tank
Special Circumstances 
Standard
SqFt Above 
2734
SqFt Below 
574
SqFt Total 
4134
Style 
ColonialContemporary
Utilities 
Natural Gas Connected
Water Source 
PrivateWell
Interior Features
Appliances 
Electric Water HeaterDishwasherDisposalDryerMicrowaveOvenRefrigeratorRangeWasherWater Softener Owned
Basement 
FullPartially FinishedSump Pump
Cooling 
Ceiling Fan(s)Central Air
Fireplace 
Yes
Fireplace Features 
Gas LogLiving RoomMaster Bedroom
Fireplaces 
2
Flooring 
CarpetLaminateTileWood
Heating 
ElectricForced AirNatural Gas
Interior 
Pantry
Laundry Features 
Gas Dryer HookupLaundry RoomMain LevelWasher Hookup
Window Features 
Insulated WindowsWindow Treatments
BathFull 
Level - Upper
BathLav 
Level - Main
Bedroom 2 
Dimensions - 1410.0 x 1111.0Level - UpperArea - 1566510
Bedroom 3 
Dimensions - 226.0 x 130.0Level - UpperArea - 29380
Bedroom 4 
Dimensions - 143.0 x 810.0Level - UpperArea - 115830
Bedroom 5 
Dimensions - 810.0 x 810.0Level - UpperArea - 656100
Exercise Room 
Dimensions - 169.0 x 101.0Level - BasementArea - 17069
Family Room 
Dimensions - 1811.0 x 1110.0Level - MainArea - 2010210
Game Room 
Dimensions - 259.0 x 143.0Level - BasementArea - 37037
Kitchen 
Dimensions - 102.0 x 1211.0Level - MainArea - 123522
Living Room 
Dimensions - 1611.0 x 266.0Level - MainArea - 428526
Master Bathroom 
Dimensions - 94.0 x 57.0Level - UpperArea - 5358
Master Bedroom 
Dimensions - 1611.0 x 145.0Level - UpperArea - 233595
Save
Ask
Tour
Hide
Share
Exterior Features
Construction Details 
Aluminum SidingBrick
Fencing 
Back YardPrivacy
Lot Features 
Corner LotLevel
Patio And Porch 
Deck
Pool Features 
Above Ground
Roof 
AsphaltShingle
Windows/Doors 
Insulated WindowsWindow Treatments
Community Features
MLS Area 
Area94081RoyaltonTwp
School District 
StJoseph
Financing Terms Available 
CashConventional
Roads 
Paved
Schools
School District
StJoseph
Elementary School
Unknown
Middle School
Unknown
High School
Unknown
Listing courtesy of Greenridge Realty Holland: [email protected]


IDX provided courtesy of Realcomp II Ltd. via WestMichiganLakeshoreAssociationofREALTORS. Copyright © 2026 Realcomp II Ltd. Shareholders.

IDX information is provided exclusively for consumers' personal, non-commercial use and may not be used for any purpose other than to identify prospective properties consumers may be interested in purchasing and that the data is deemed reliable but not guaranteed accurate by the MLS.

Neighborhood & Commute
Source: Walkscore
Save
Ask
Tour
Hide
Share