Your Michigan Home Search Starts HERE!

Save
Ask
Tour
Hide
Share
$55,000
1 Day On Site

6161 Poppy Street
Texas Charter Township, MI 49009

For Sale|Residential|Active
3
Beds
2
Total Baths
2
Full Baths
1,040
SqFt
$53
/SqFt
2000
Built
County:
Kalamazoo
Call Now: 810-360-3488
Is this the listing for you? We can help make it yours.
810-360-3488
6161 Poppy Street6161 Poppy Street6161 Poppy Street6161 Poppy Street
Save
Ask
Tour
Hide
Share

Mortgage Calculator

Monthly Payment (Est.)

$251
Calculator powered by Showcase IDX, a Constellation1 Company. Copyright ©2026 Information is deemed reliable but not guaranteed.

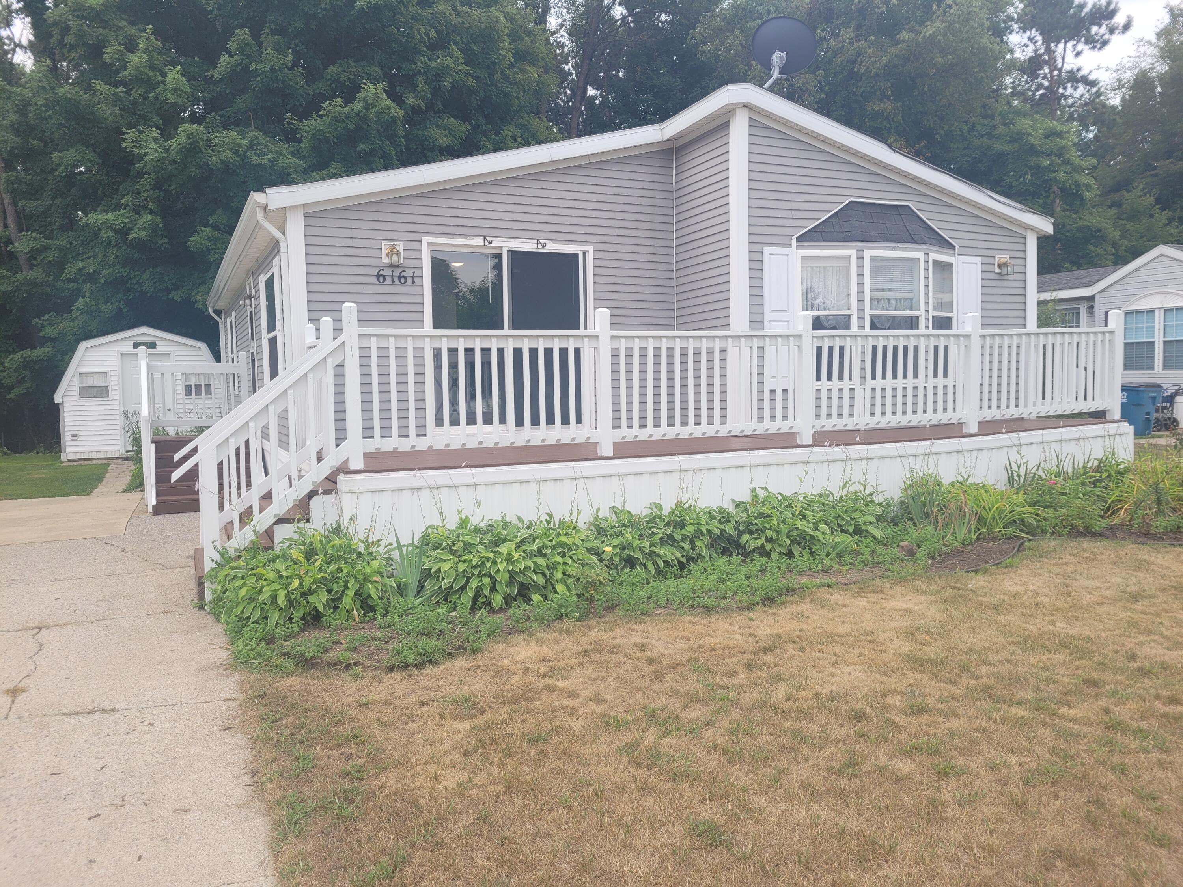
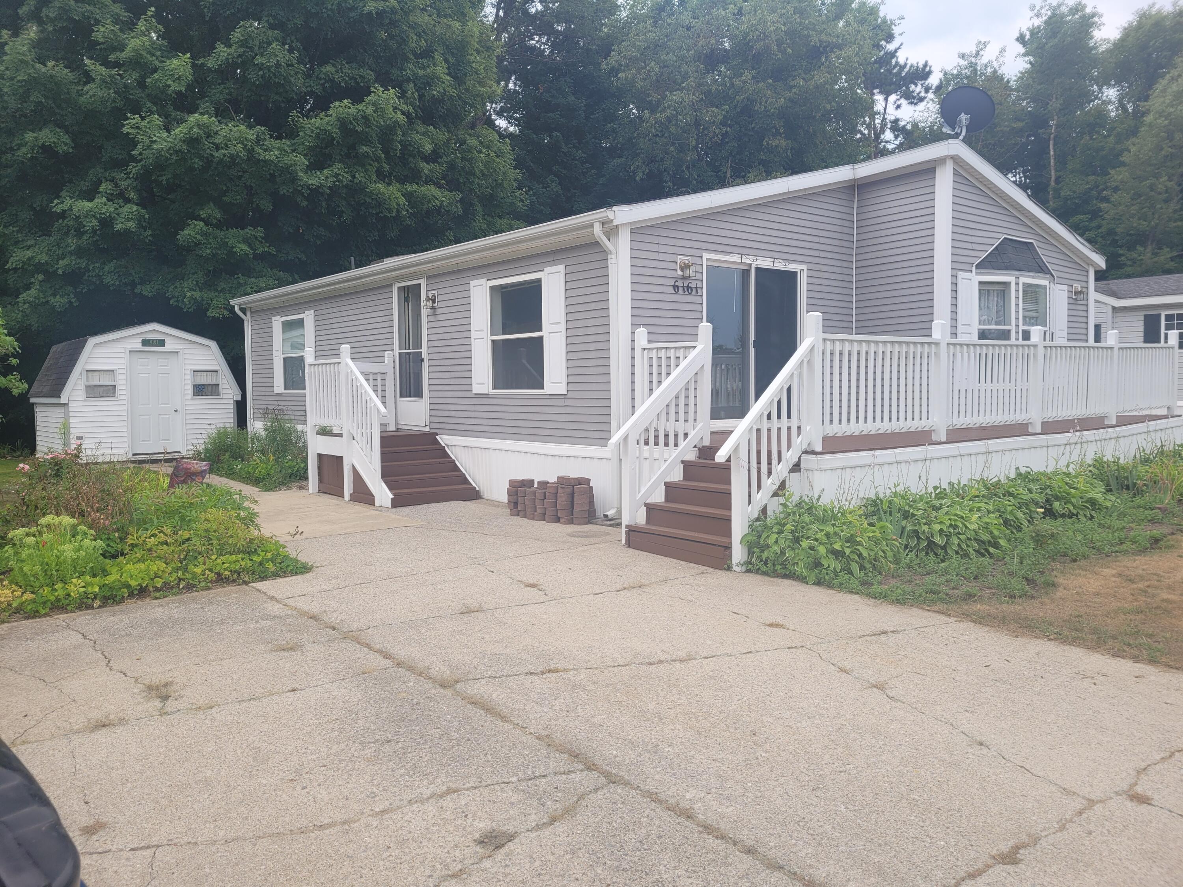
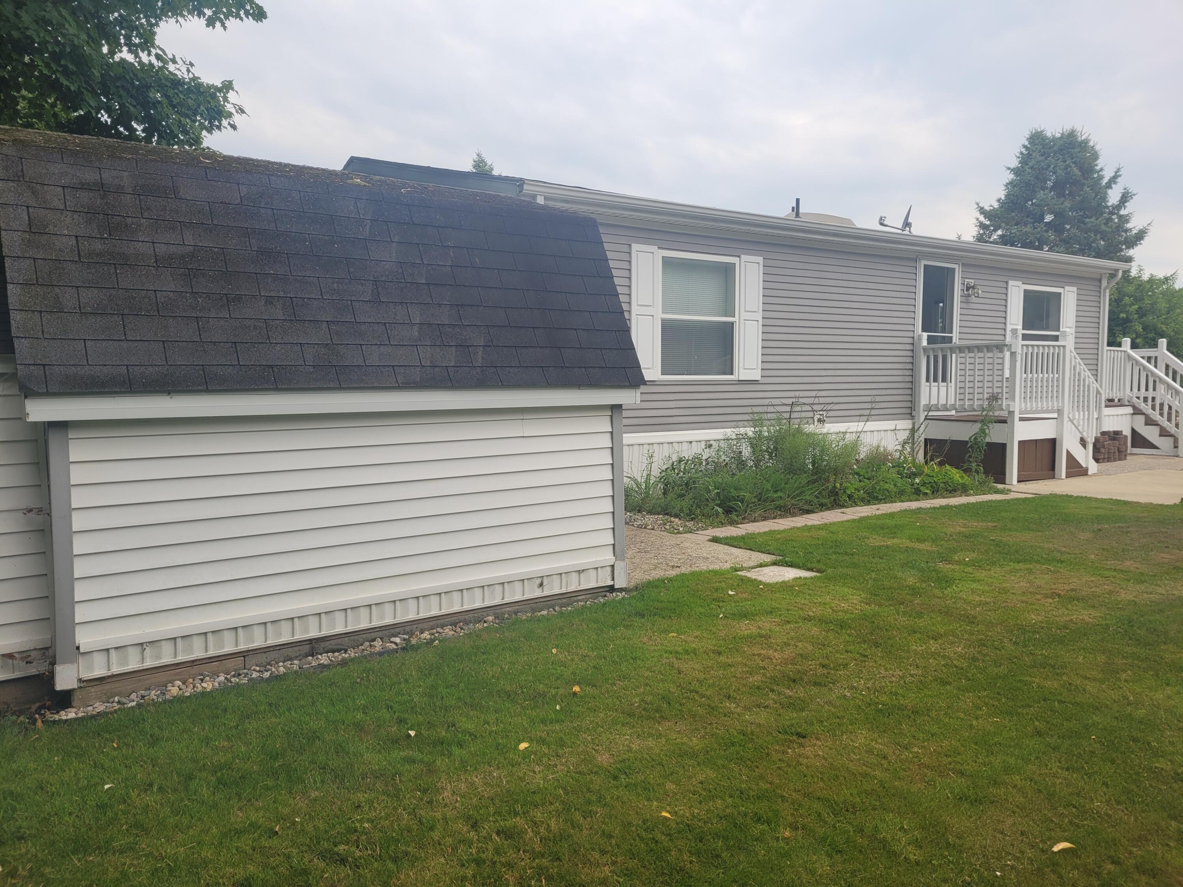
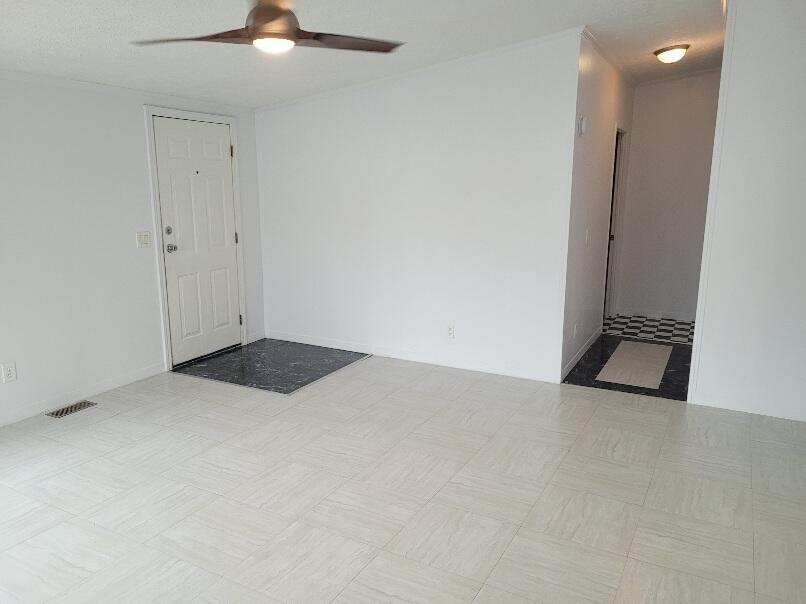
This Wyngate Farms ranch style home on the edge of the farm is ready for you. Wyngate Farms is in popular Texas Township. This home is situated on a beautiful wooded lot. You'll enjoy the peaceful views and added privacy from the back deck. This home features 3 bedrooms, 2 bathrooms, a shed, central air, and 2 decks. The interior has been cleaned and painted. It comes with the range, refrigerator, washer, and dryer. There is a community swimming pool for the residents to enjoy. Buyer will be responsible for paying sales taxes on the purchase to the Secretary of State upon completion of the purchase. Currently the lot rent is $645 a month. The gas, water, and sewer are all separate from the lot rent. Wyngate Farms retains the Right of First Refusal on all sales in the park. The Buyer needs to be approved by Wyngate Farms

Save
Ask
Tour
Hide
Share
Listing Snapshot
Price 
$55,000
Days On Site 
1 Day
Bedrooms 
3
Inside Area (SqFt) 
1,040 sqft
Total Baths 
2
Full Baths 
2
Partial Baths 
N/A
Lot Size 
N/A
Year Built 
2000
MLS® Number 
71026041011
Status 
Active
Property Tax 
N/A
HOA/Condo/Coop Fees 
$645 monthly
Sq Ft Source 
N/A
Friends & Family
Recent Activity
yesterdayListing first seen on site
2 days agoListing updated with changes from the MLS®
General Features
Cross Street 
Banyan - Poppy Ct.
Disclosures 
Leased Land, Mineral Rights Excluded
Parking 
Paved
Sewer 
Public Sewer
SqFt Above 
1040
SqFt Total 
1040
Style 
Ranch
Utilities 
Phone Available
Water Source 
Public
Interior Features
Appliances 
Electric Water HeaterDryerRefrigeratorRangeWasher
Basement 
Crawl Space
Cooling 
Central Air
Flooring 
CarpetVinyl
Heating 
Forced AirNatural Gas
Laundry Features 
Main Level
Window Features 
Insulated Windows
BathFull 
Level - Main
Bedroom 2 
Dimensions - 9.0 x 10.0Level - MainArea - 90
Bedroom 3 
Dimensions - 8.0 x 10.0Level - MainArea - 80
Kitchen 
Dimensions - 10.0 x 12.0Level - MainArea - 120
Laundry 
Dimensions - 5.0 x 5.0Level - MainArea - 25
Living Room 
Dimensions - 16.0 x 15.0Level - MainArea - 240
Master Bathroom 
Dimensions - 5.0 x 10.0Level - MainArea - 50
Master Bedroom 
Dimensions - 10.0 x 12.0Level - MainArea - 120
Save
Ask
Tour
Hide
Share
Exterior Features
Construction Details 
Vinyl Siding
Exterior 
Garden
Lot Features 
Wooded
Patio And Porch 
Deck
Pool Features 
Community
Road Frontage 
Private Road
Roof 
Composition
Windows/Doors 
Insulated Windows
Community Features
Association Amenities 
Pool
Association Dues 
645
Community Features 
PoolSidewalks
Financing Terms Available 
CashConventional
HOA Fee Frequency 
Monthly
MLS Area 
Area39091TexasTwp
School District 
Kalamazoo
Schools
School District
Kalamazoo
Elementary School
Unknown
Middle School
Unknown
High School
Unknown
Listing courtesy of Coldwell Banker Woodland Schmidt: [email protected]


IDX provided courtesy of Realcomp II Ltd. via WestMichiganLakeshoreAssociationofREALTORS. Copyright © 2026 Realcomp II Ltd. Shareholders.

IDX information is provided exclusively for consumers' personal, non-commercial use and may not be used for any purpose other than to identify prospective properties consumers may be interested in purchasing and that the data is deemed reliable but not guaranteed accurate by the MLS.

Neighborhood & Commute
Source: Walkscore
Save
Ask
Tour
Hide
Share