
598 S Brooks RoadEgelston Township, MI 49442
Mortgage Calculator
Monthly Payment (Est.)
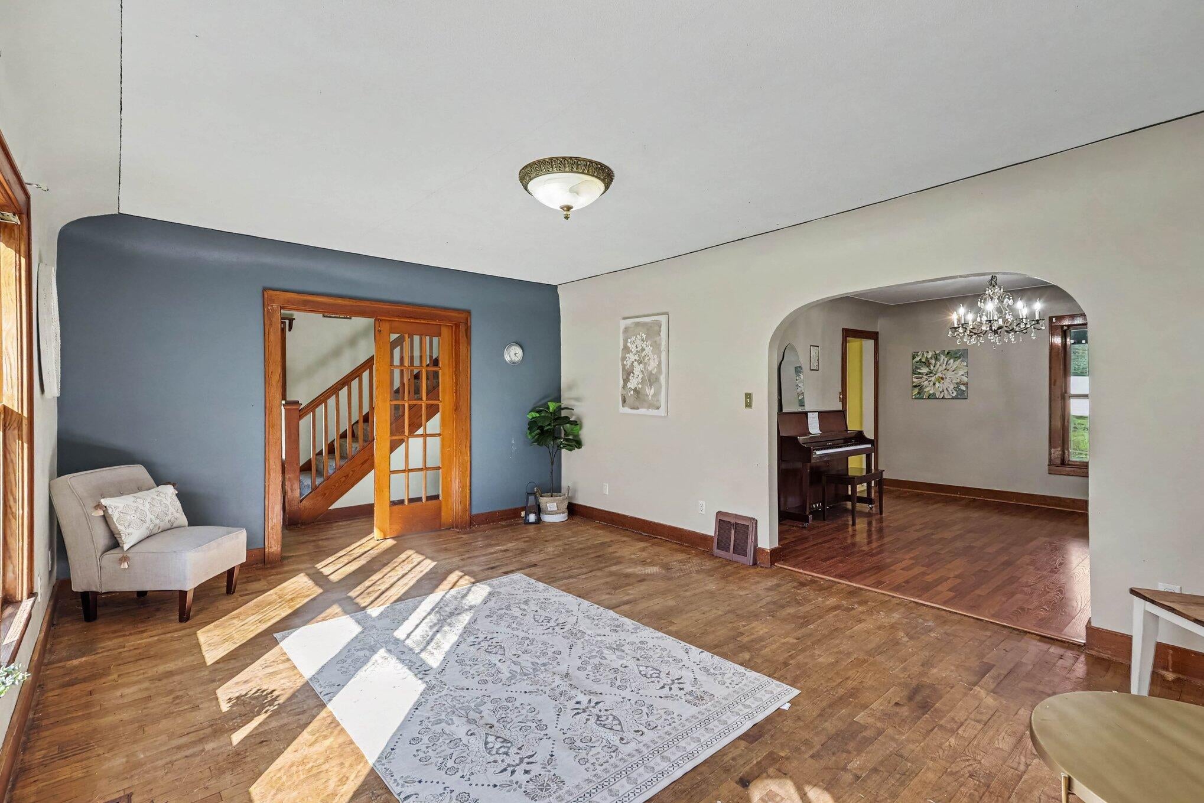
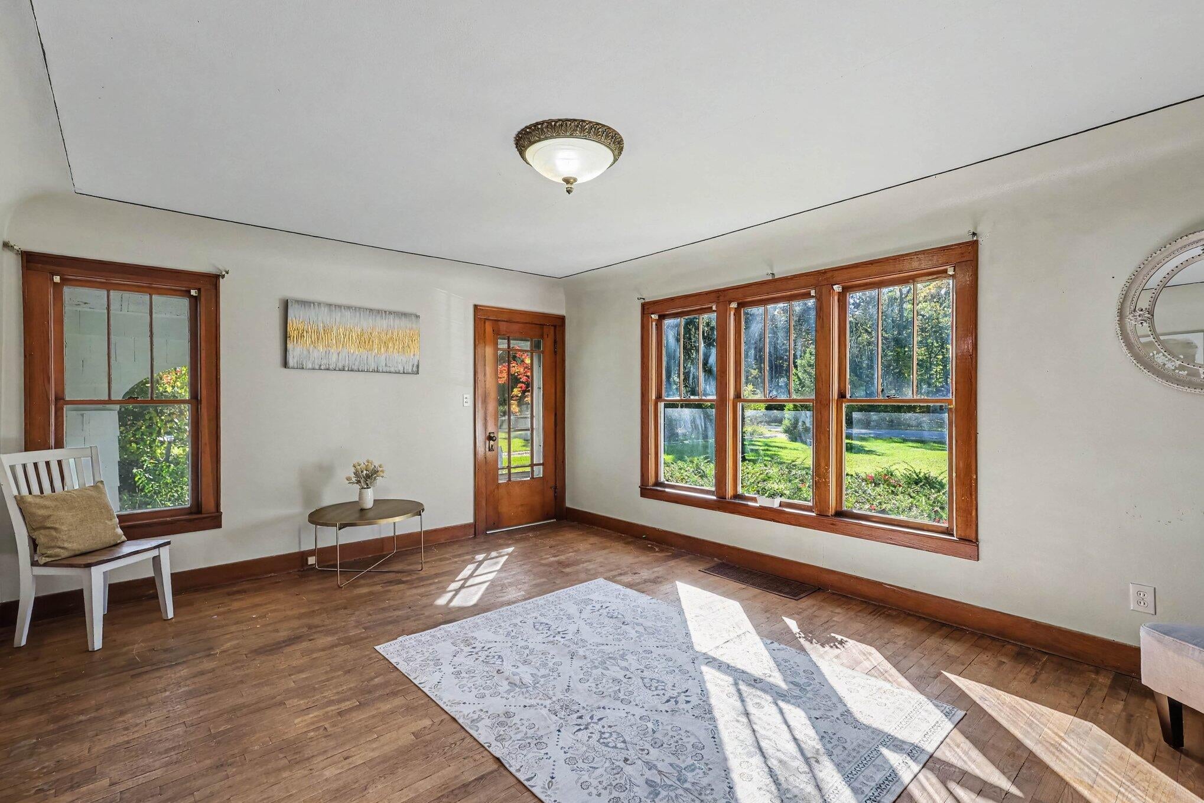
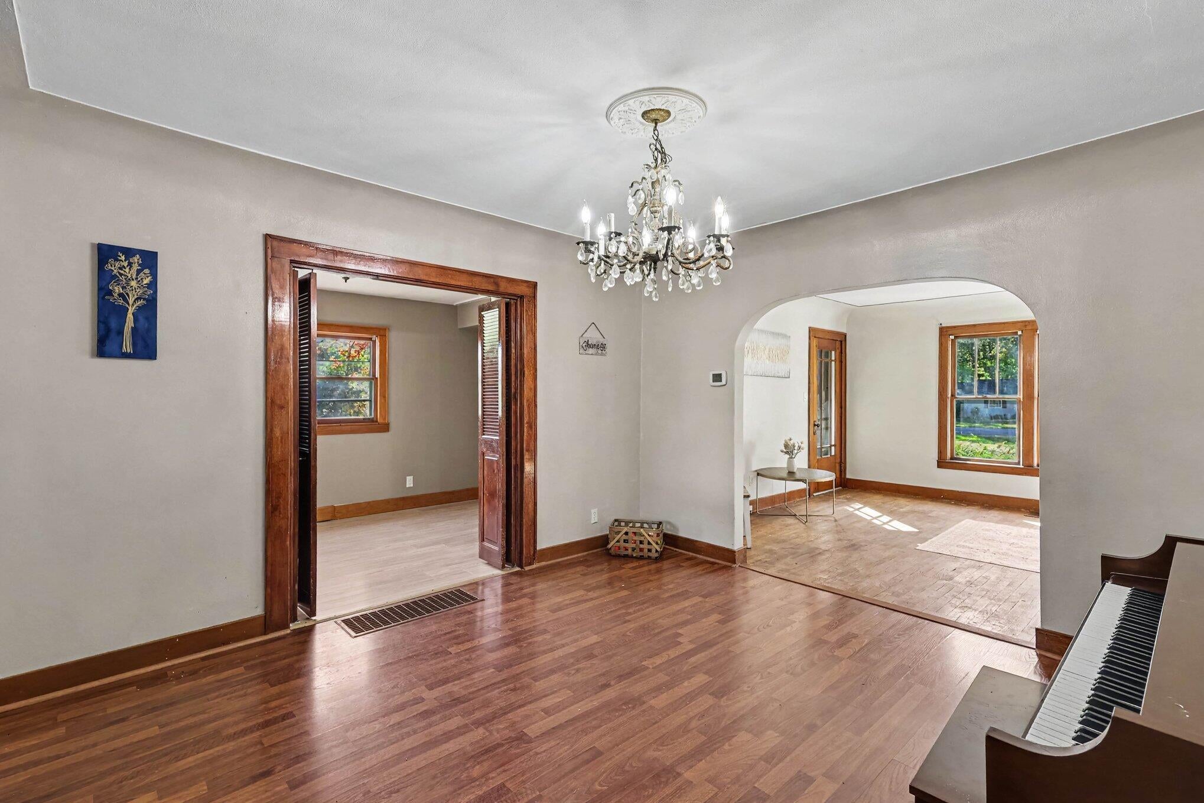
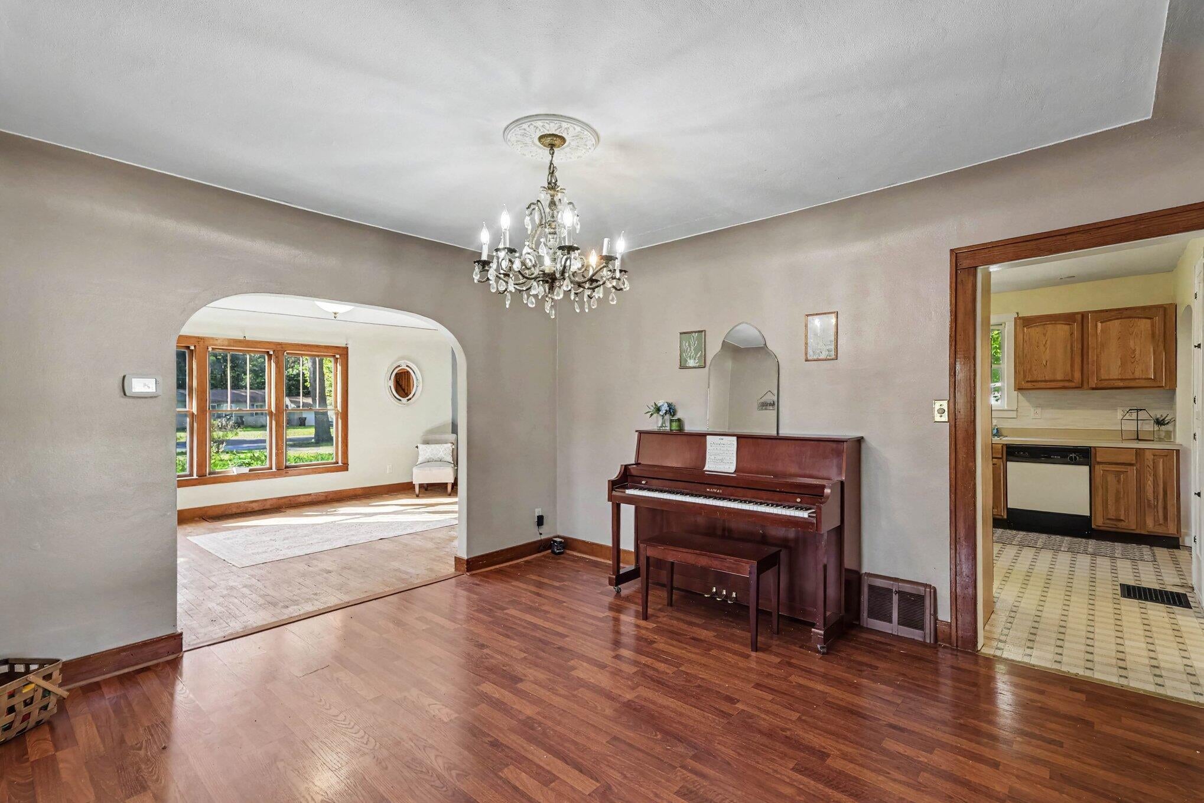
Enter an interest rate to see your estimated monthly payment.Full of character and ready for someone with vision, this 3-bedroom, 1.5-bath farmhouse offers a unique opportunity to restore and reimagine a home with roots from another era. Original hardwood flooring throughout most of the home and beautiful original doors showcase the craftsmanship and charm that make older homes so special. The main level offers an abundance of flexible living space, including a spacious main living room plus two additional rooms that can easily adapt to your needs. Create a home office or playroom in one, while the former formal dining room could serve as a family room, second living area, or traditional dining space. A cozy breakfast nook just off the kitchen provides an additional spot for everyday dining. Some important improvements are already in place, including two updated electrical panels, newer well system, furnace, central air, and water heater. Well and water testing already completed in Spring of 2026. The property features a lovely back patio area and side porch for endless outdoor enjoyment, it also includes a detached garage and sits on approximately .7 acres with room to create your own backyard retreat. A charming home with history, personality, and plenty of opportunity to make it your own. The Barn behind this property is part of a different parcel, and therefore is not included in the sale of this property, boundary stakes will be put up to define the property lines. Call today for your private showing.
| 2 weeks ago | Listing updated with changes from the MLS | |
| 2 weeks ago | Status changed to Pending | |
| 4 weeks ago | Price changed to $229,900 | |
| 3 months ago | Listing first seen on site |

IDX provided courtesy of Realcomp II Ltd. via WestMichiganLakeshoreAssociationofREALTORS. Copyright © 2026 Realcomp II Ltd. Shareholders.
IDX information is provided exclusively for consumers' personal, non-commercial use and may not be used for any purpose other than to identify prospective properties consumers may be interested in purchasing and that the data is deemed reliable but not guaranteed accurate by the MLS.
Did you know? You can invite friends and family to your search. They can join your search, rate and discuss listings with you.