
578 S Shore DriveHolland City, MI 49423
Mortgage Calculator
Monthly Payment (Est.)
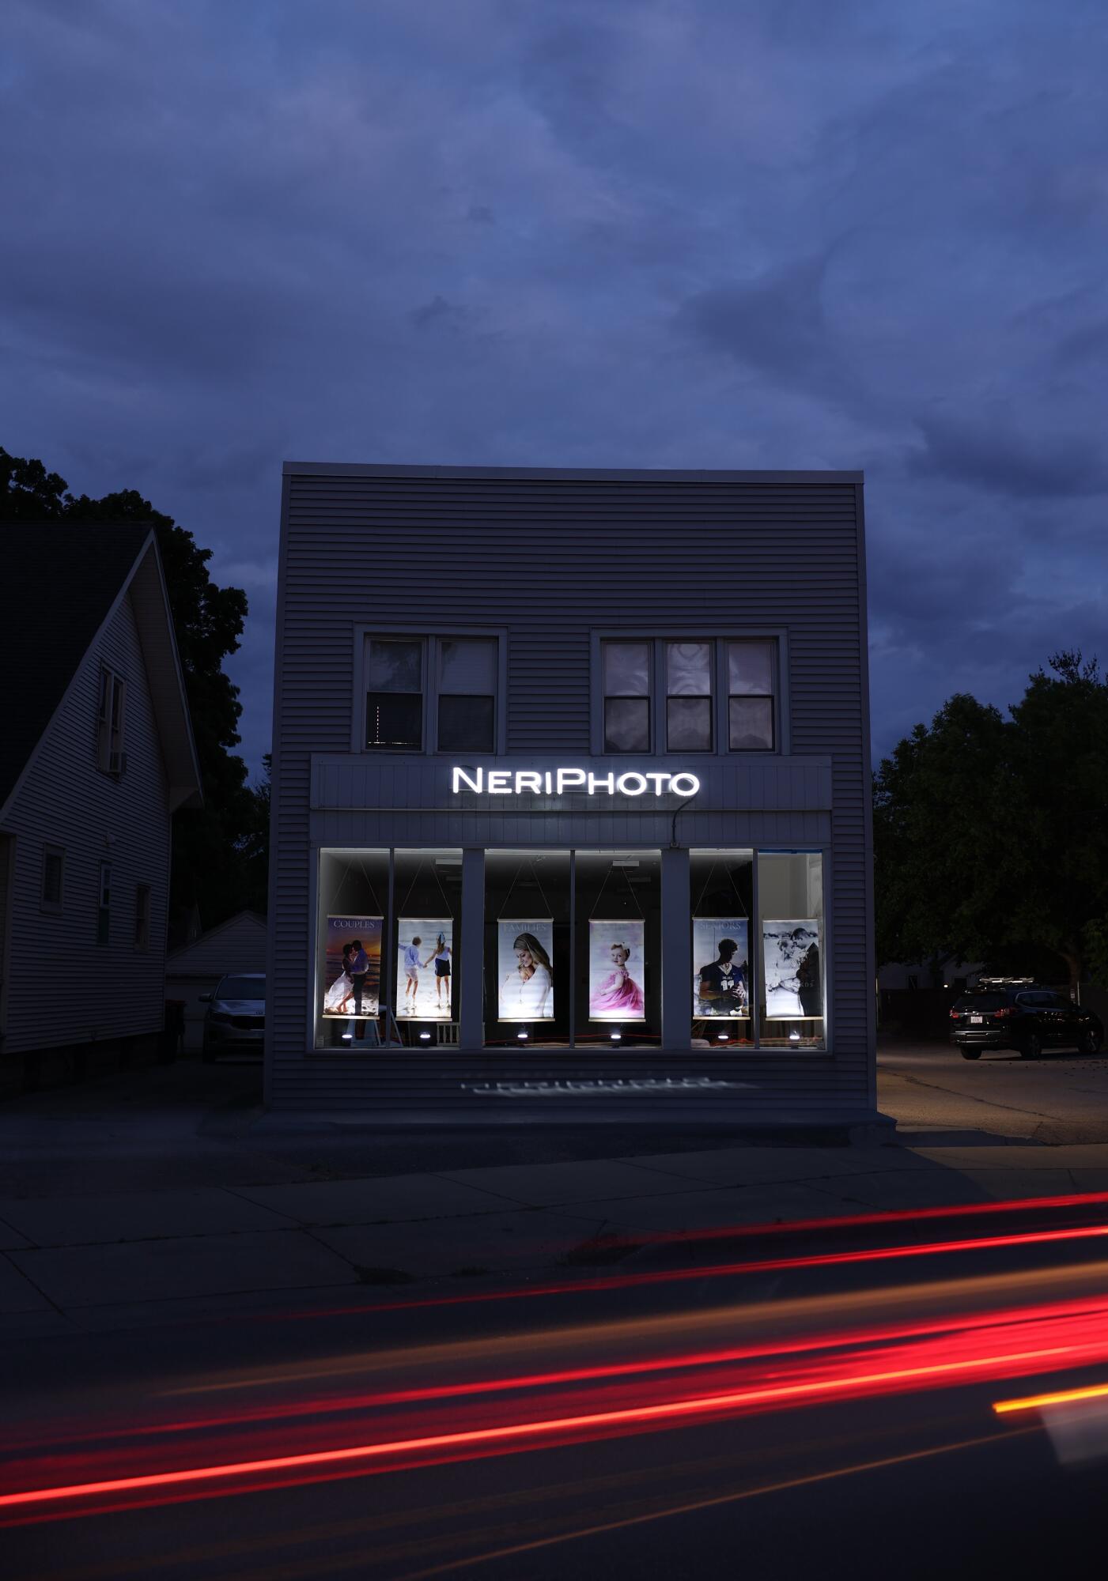
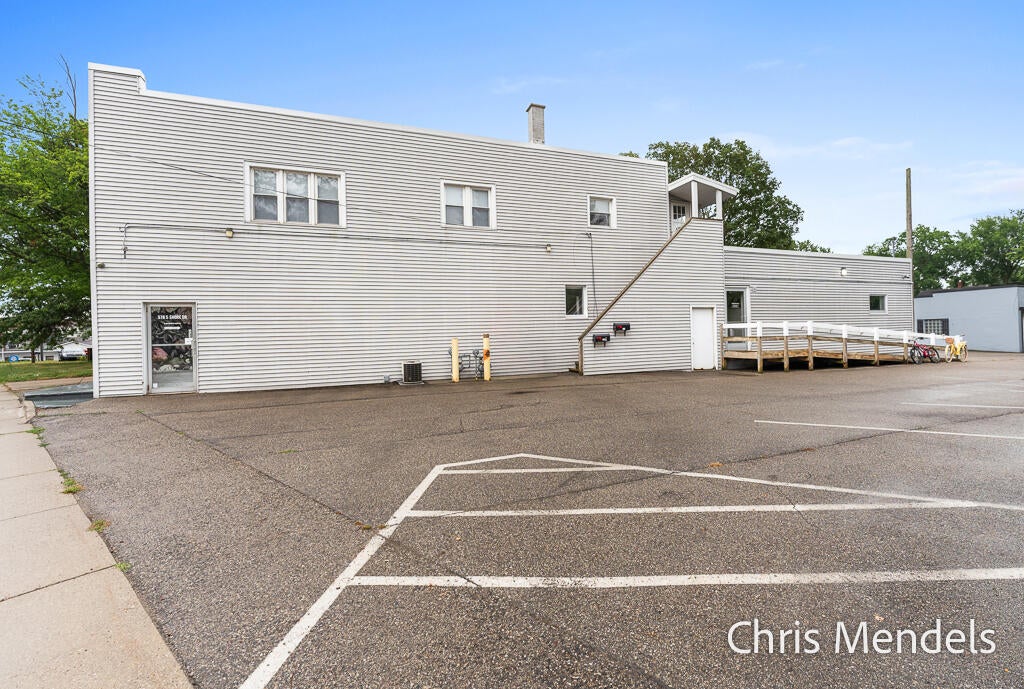
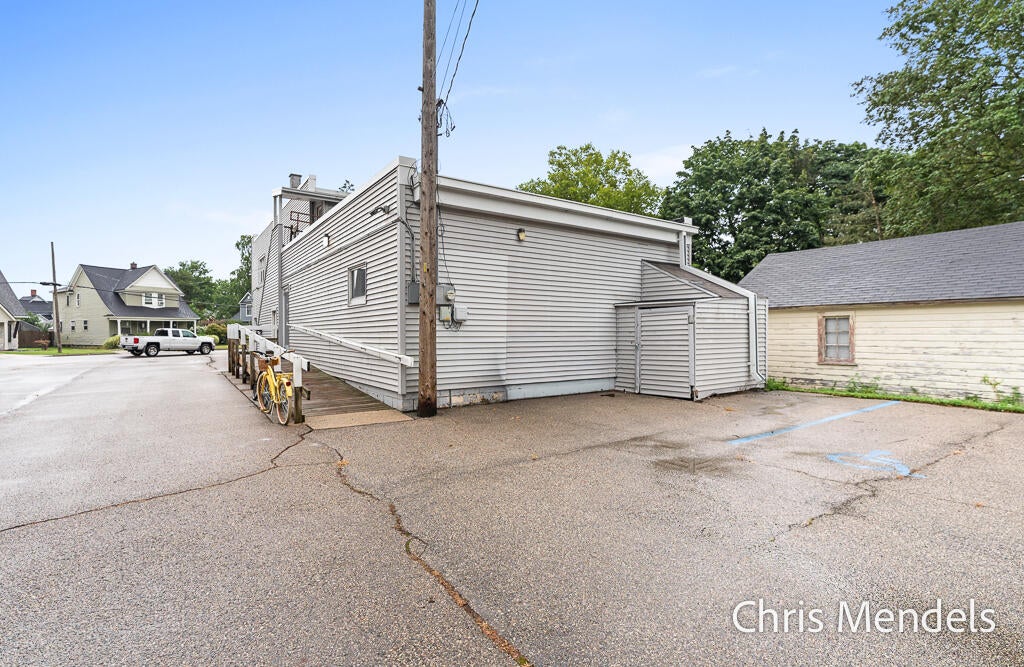
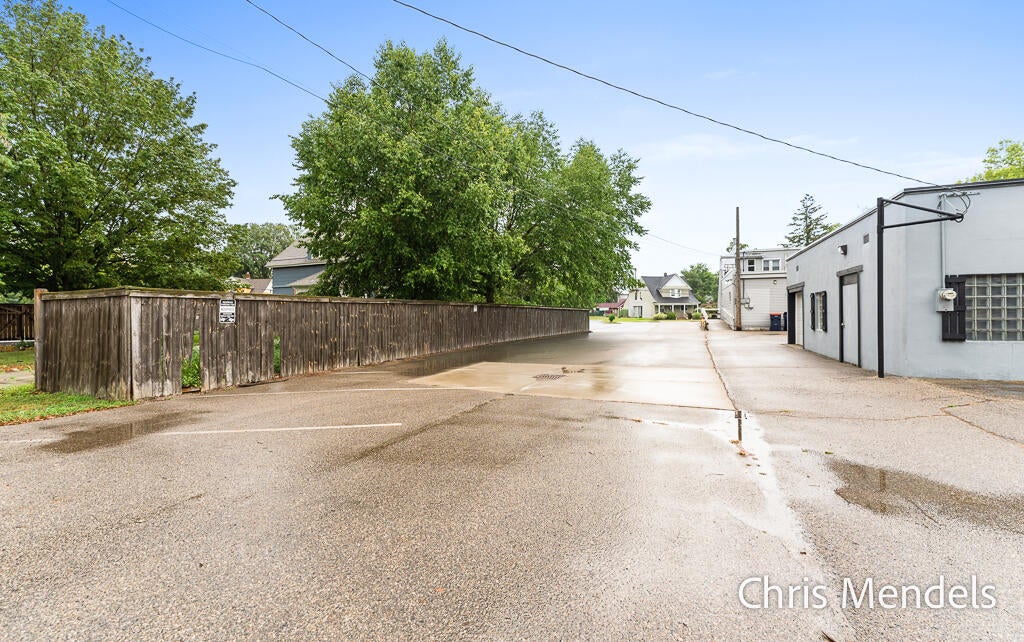
Enter an interest rate to see your estimated monthly payment.Welcome to 578 South Shore Dr! "One of a kind" Mixed Use property Multi-options with this (MDR) zoned totally updated building. Currently, commercial lower level used and Photography studio ( 2046 Sq Ft.) and upper apartment as a rental. (1,100 sq ft.) Outstanding visibility on Hollands Southside! EXTENSIVE renovations to both units. Upgrades to the 2BR 1B apartment include New furnace and AC unit, granite counter tops, cabinets, floor coverings. Separate entrance. Producing great yearly rent. Lower Commercial space improvements include new paint, LVP flooring, new bathroom, updated kitchen, track-lighting, and brand-new storefront windows. This property also includes 17 parking spaces. This low-density commercial space also has the possibility to be converted to more residential units. Endless options for this one-of-a-kind property. Call for your private showing today! Garage South of building is privately owned. Not part of this parcel. Also listed as Multi-Unit MLS#26043237
| 2 months ago | Listing first seen on site | |
| 2 months ago | Listing updated with changes from the MLS® |

IDX provided courtesy of Realcomp II Ltd. via WestMichiganLakeshoreAssociationofREALTORS. Copyright © 2026 Realcomp II Ltd. Shareholders.
IDX information is provided exclusively for consumers' personal, non-commercial use and may not be used for any purpose other than to identify prospective properties consumers may be interested in purchasing and that the data is deemed reliable but not guaranteed accurate by the MLS.
Did you know? You can invite friends and family to your search. They can join your search, rate and discuss listings with you.