
Save
Ask
Tour
Hide
$1,295,000
New Listing
6908 Shore DriveSaugatuck Township, MI 49408
For Sale|Single Family Residence|Active
4
Beds
3
Total Baths
2
Full Baths
1
Partial Bath
3,675
SqFt
$352
/SqFt
2003
Built
County:
Allegan
Call Now: 810-360-3488
Is this the listing for you? We can help make it yours.
810-360-3488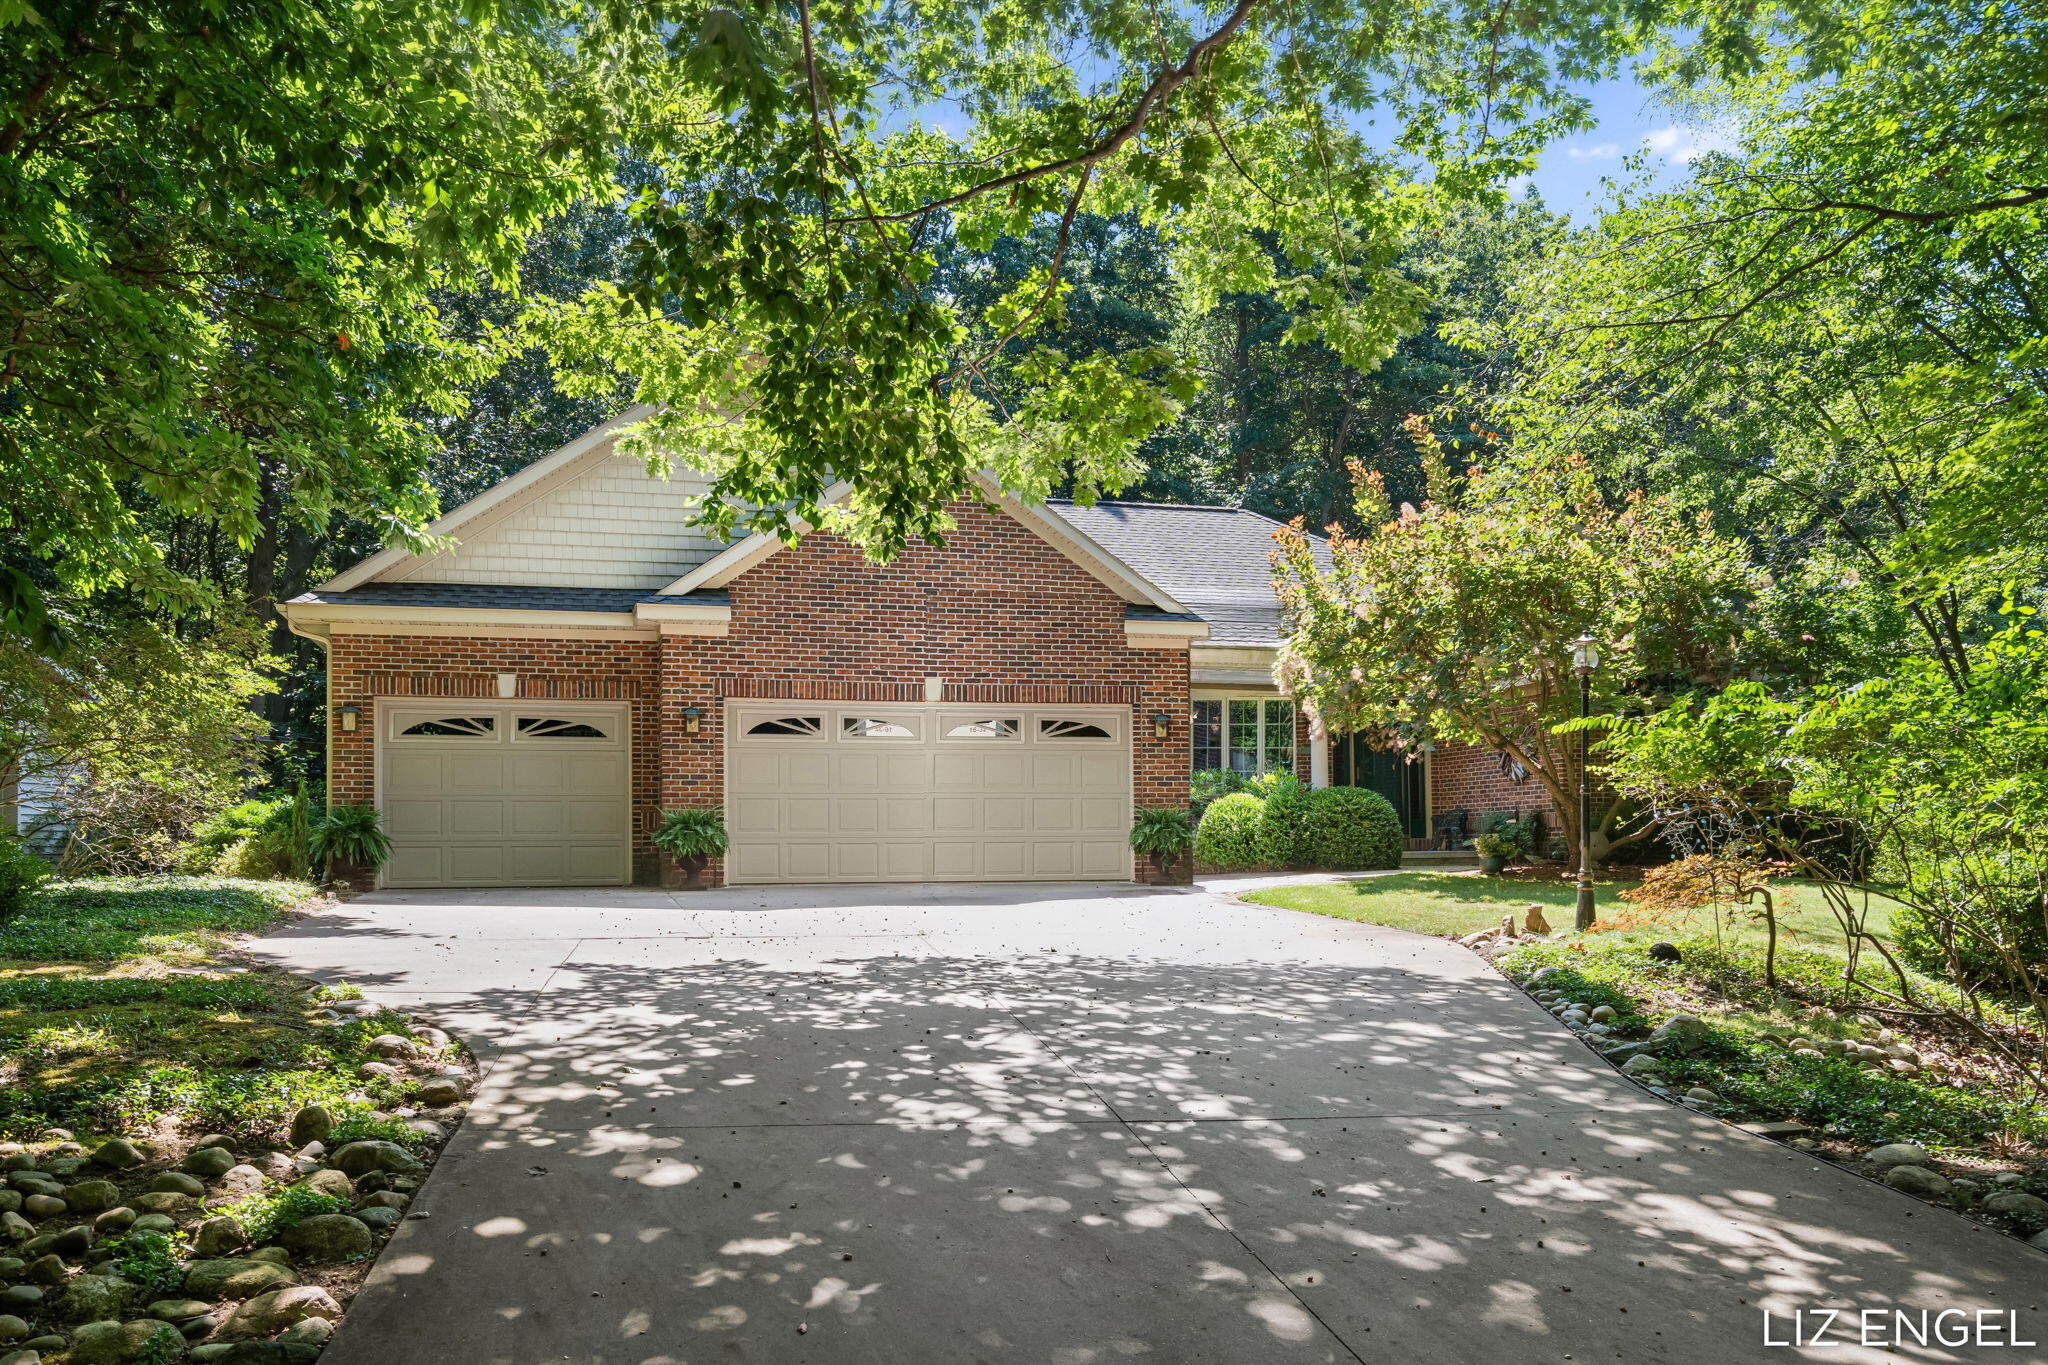
Save
Ask
Tour
Hide
Mortgage Calculator
Monthly Payment (Est.)
$5,908Calculator powered by Showcase IDX, a Constellation1 Company. Copyright ©2026 Information is deemed reliable but not guaranteed.
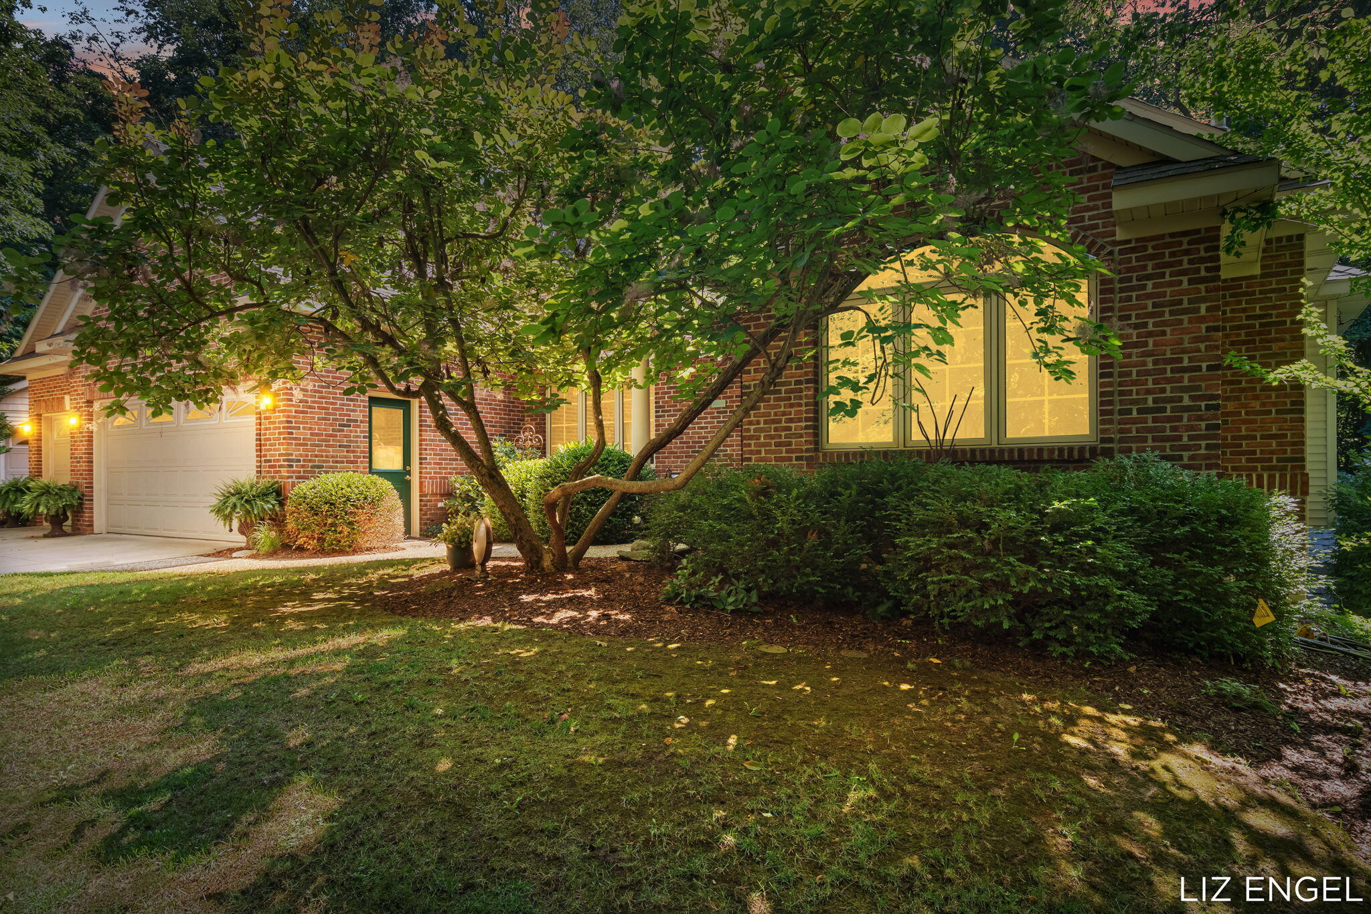
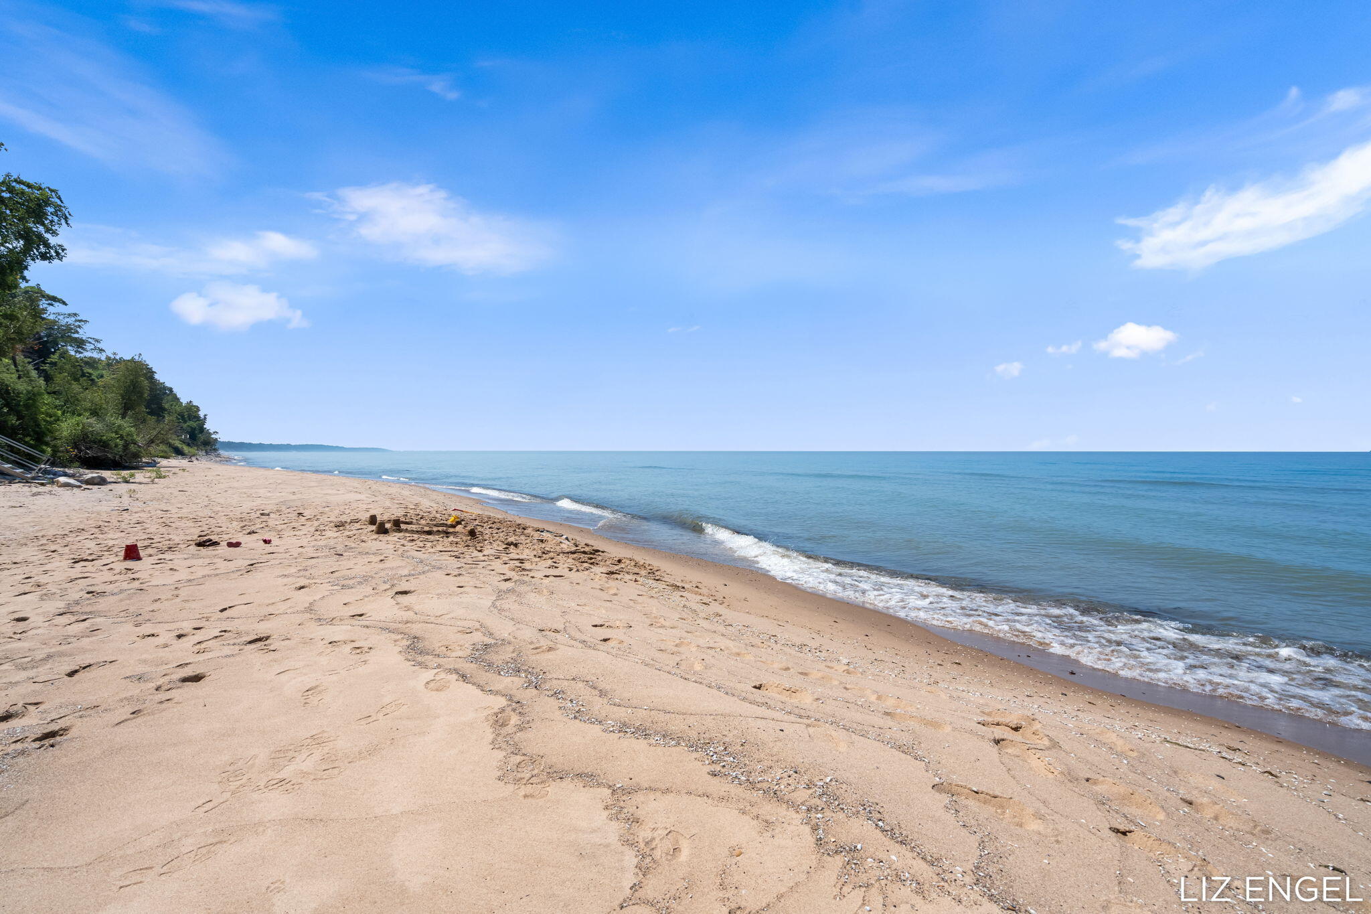
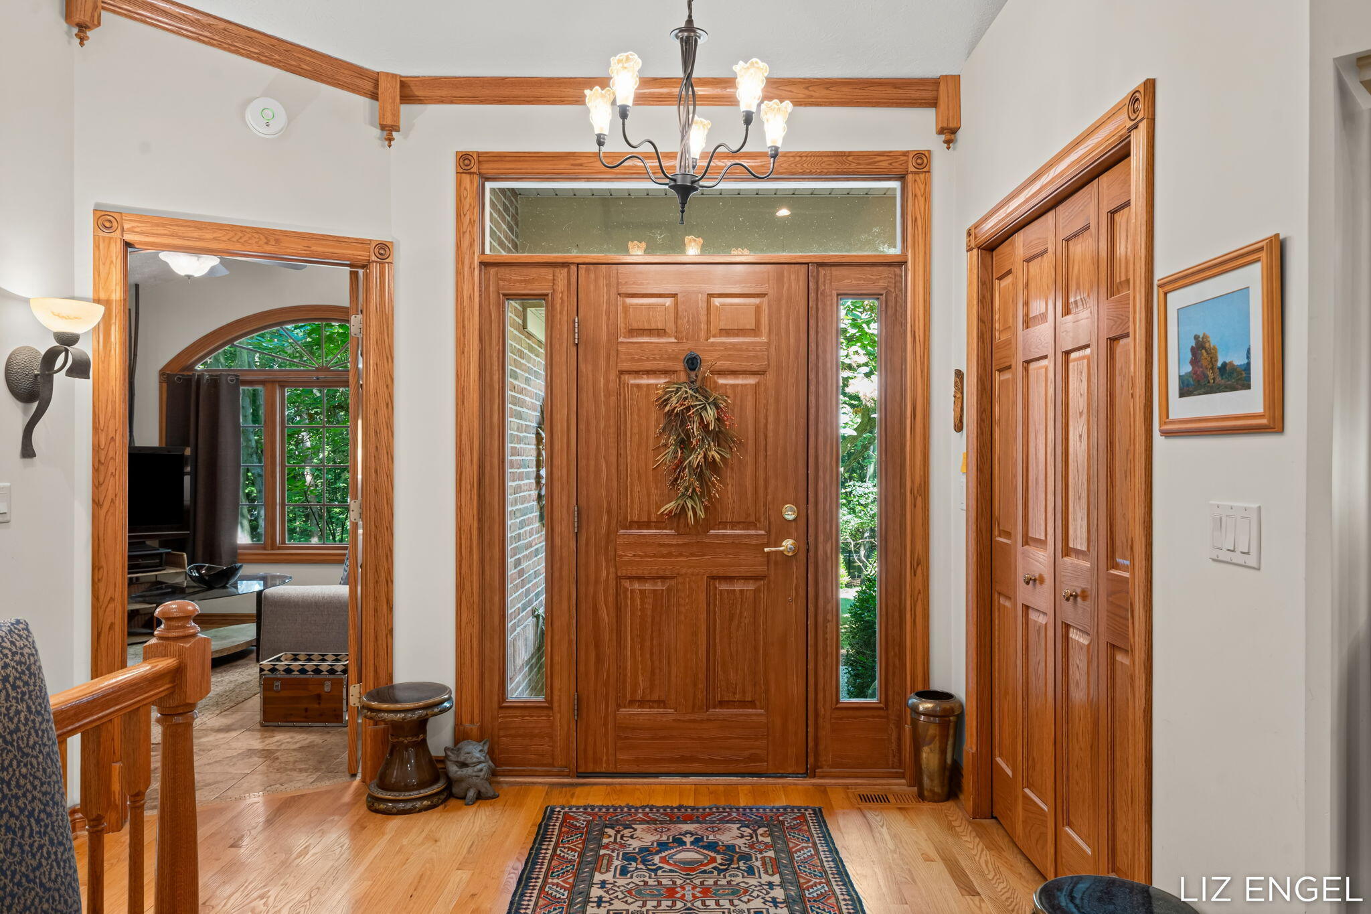
Deeded Lake Access: Set on nearly 2 rolling and wooded acres, this exceptional, custom built, one owner home offers a rare combination of privacy, space and 75' of sandy Lake Michigan beach. Inside, warm wood floors with elegant inlays, artistic tiles and crafstman touches, and vaulted ceilings define the spacious main level. A generous primary suite provides a private sanctuary while the rest of the home lends itself to peaceful entertaining with a formal dining room and 3 season porch overlooking the wooded back yard. The finished lower level offers versatile guest quarters with a full kitchen, 2 bedrooms and living area. With a 4 stall garage there is abundant room for vehicles, recreational equipment and storage.
Save
Ask
Tour
Hide
Listing Snapshot
Price
$1,295,000
Days On Site
0 Days
Bedrooms
4
Inside Area (SqFt)
3,675 sqft
Total Baths
3
Full Baths
2
Partial Baths
1
Lot Size
1.98 Acres
Year Built
2003
MLS® Number
71026041408
Status
Active
Property Tax
$9,580
HOA/Condo/Coop Fees
$166.67 monthly
Sq Ft Source
N/A
Friends & Family
Recent Activity
| 7 hours ago | Listing first seen on site | |
| 7 hours ago | Listing updated with changes from the MLS® |
General Features
Acres
1.98
Attached Garage
Yes
Cross Street
Lake Shore Dr
Garage
Yes
Garage Spaces
4
Parking
AttachedConcreteDetachedGarage Faces FrontGarage Door Opener
Property Sub Type
Single Family Residence
Sewer
Septic Tank
SqFt Above
2247
SqFt Below
1428
SqFt Total
4435
Style
RanchTraditional
Utilities
Cable ConnectedNatural Gas Connected
Water Source
PrivateWell
Interior Features
Appliances
DishwasherDryerMicrowaveRefrigeratorRangeWasherWater Softener Owned
Basement
Walk-Out AccessDaylightFullPartially Finished
Cooling
Ceiling Fan(s)Central Air
Fireplace
Yes
Fireplace Features
Gas LogLiving Room
Fireplaces
1
Flooring
CarpetCeramic TileWood
Heating
Forced AirNatural Gas
Interior
Vaulted Ceiling(s)
Laundry Features
In BathroomLaundry RoomMain LevelSink
Window Features
Bay Window(s)Insulated WindowsSkylight(s)
BathFull
Level - Lower
BathLav
Level - Main
Bedroom 3
Level - Lower
Bedroom 4
Level - Lower
Dining Room
Level - Main
Family Room
Level - Lower
Kitchen
Level - Main
Laundry
Level - Main
Living Room
Level - Main
Master Bathroom
Level - Main
Master Bedroom
Level - Main
Other
Level - Main
ThreeSeasonRoom
Save
Ask
Tour
Hide
Exterior Features
Construction Details
BrickWood Siding
Lot Features
Wooded
Other Structures
Second Garage
Patio And Porch
CoveredPatioPorch
Road Frontage
Private Road
Roof
Shingle
Waterfront
Yes
Waterfront Features
LakeWaterfrontWaterfront Access
Windows/Doors
Bay Window(s)Insulated WindowsSkylight(s)
Community Features
Accessibility Features
Accessible EntranceAccessible BedroomAccessible DoorsAccessible Full BathGrip-Accessible FeaturesStair Lift
Association Dues
2000
Financing Terms Available
CashConventional
HOA Fee Frequency
Annually
MLS Area
Area86061SaugatuckTwp
Roads
Paved
School District
Saugatuck
Schools
School District
Saugatuck
Elementary School
Unknown
Middle School
Unknown
High School
Unknown
Listing courtesy of CENTURY 21 Affiliated: [email protected]

IDX provided courtesy of Realcomp II Ltd. via WestMichiganLakeshoreAssociationofREALTORS. Copyright © 2026 Realcomp II Ltd. Shareholders.
IDX information is provided exclusively for consumers' personal, non-commercial use and may not be used for any purpose other than to identify prospective properties consumers may be interested in purchasing and that the data is deemed reliable but not guaranteed accurate by the MLS.
IDX provided courtesy of Realcomp II Ltd. via WestMichiganLakeshoreAssociationofREALTORS. Copyright © 2026 Realcomp II Ltd. Shareholders.
IDX information is provided exclusively for consumers' personal, non-commercial use and may not be used for any purpose other than to identify prospective properties consumers may be interested in purchasing and that the data is deemed reliable but not guaranteed accurate by the MLS.
Neighborhood & Commute
Source: Walkscore
Save
Ask
Tour
Hide