
Save
Ask
Tour
Hide
$374,900
43 Days On Site
15288 Pruin StreetSpring Lake Township, MI 49456
For Sale|Single Family Residence|Active
3
Beds
3
Total Baths
3
Full Baths
2,430
SqFt
$154
/SqFt
1970
Built
County:
Ottawa
Call Now: 810-360-3488
Is this the listing for you? We can help make it yours.
810-360-3488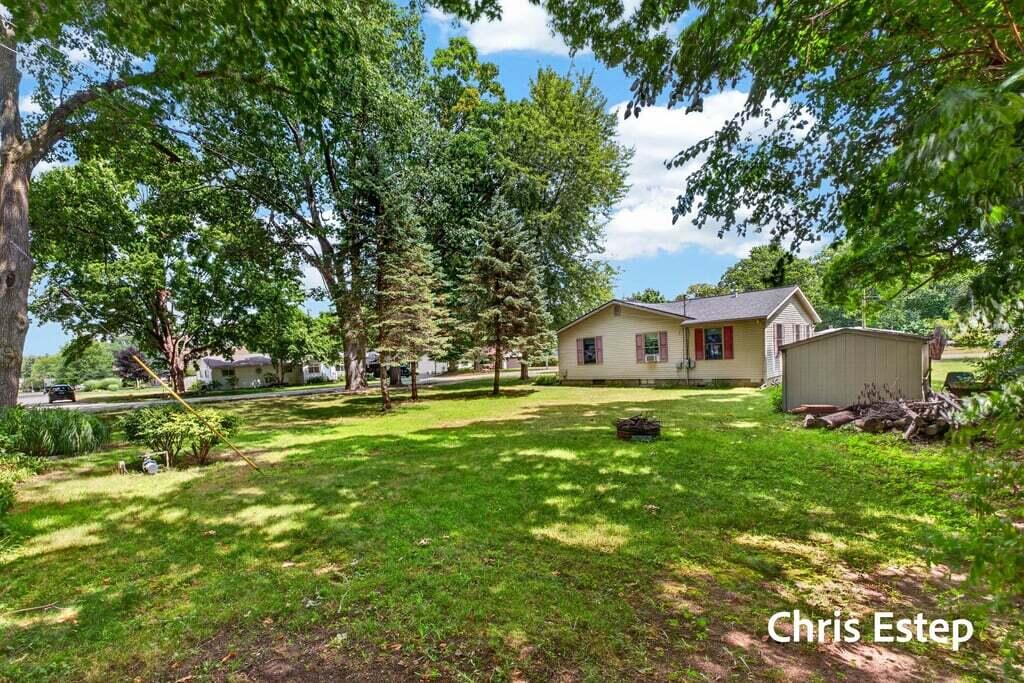
Save
Ask
Tour
Hide
Mortgage Calculator
Monthly Payment (Est.)
Enter an interest rate to see your estimated monthly payment.Calculator powered by Showcase IDX, a Constellation1 Company. Copyright ©2026 Information is deemed reliable but not guaranteed.
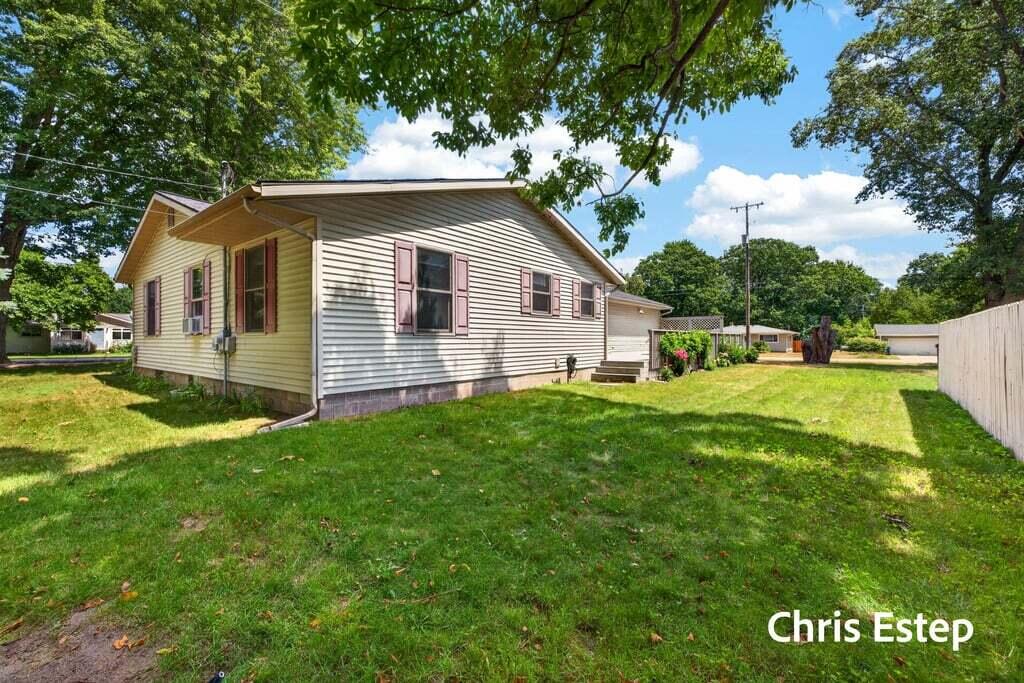
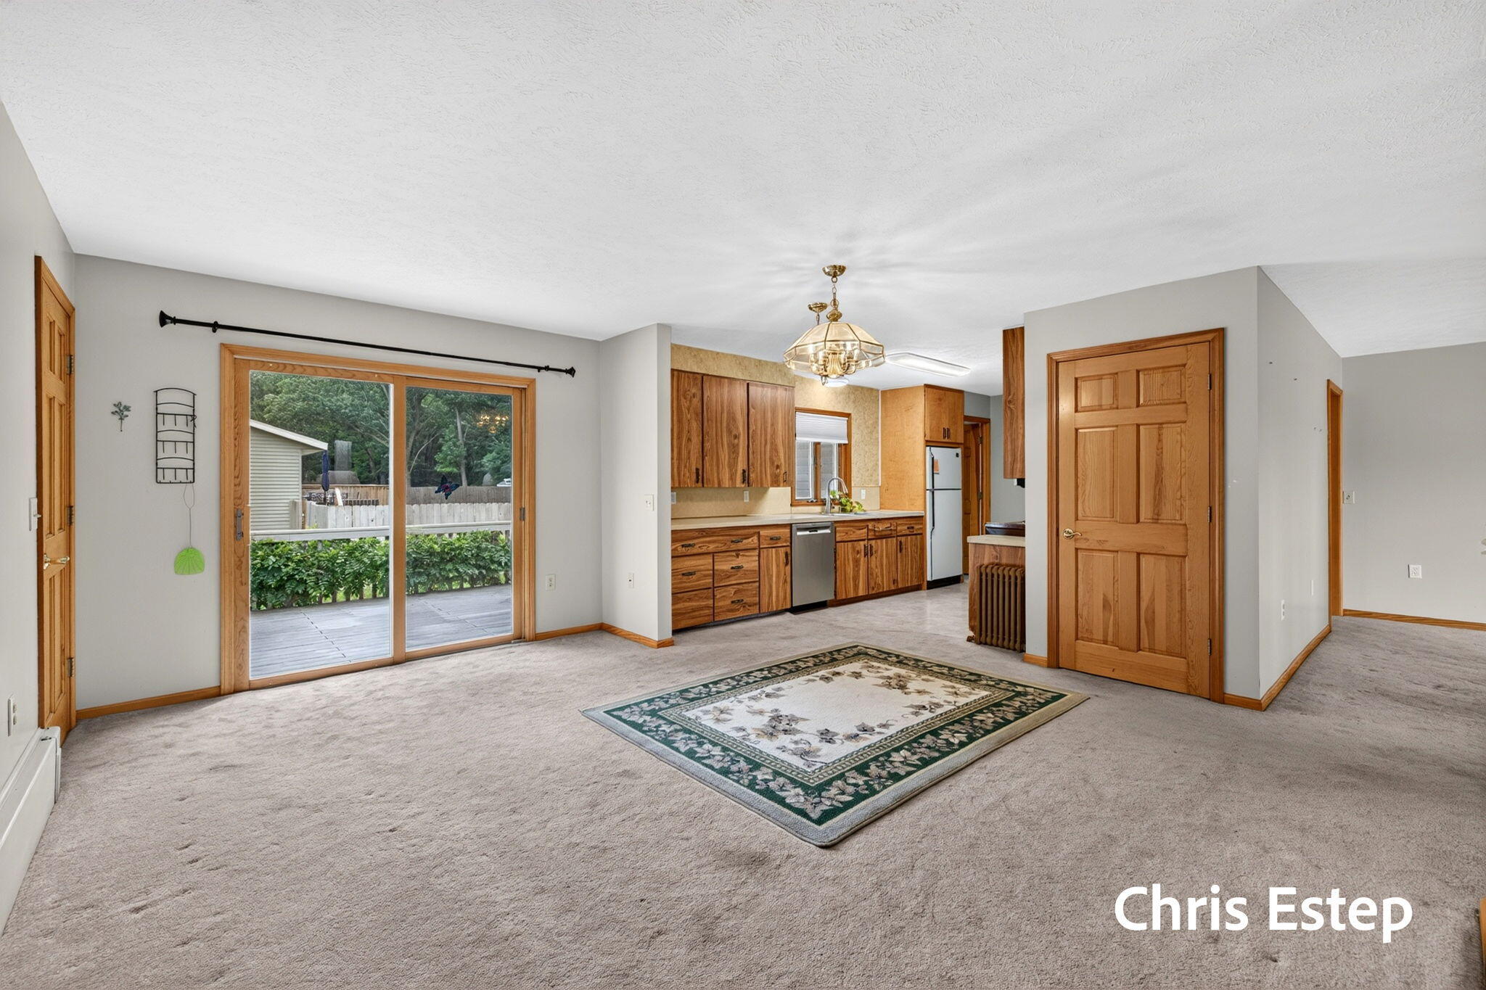
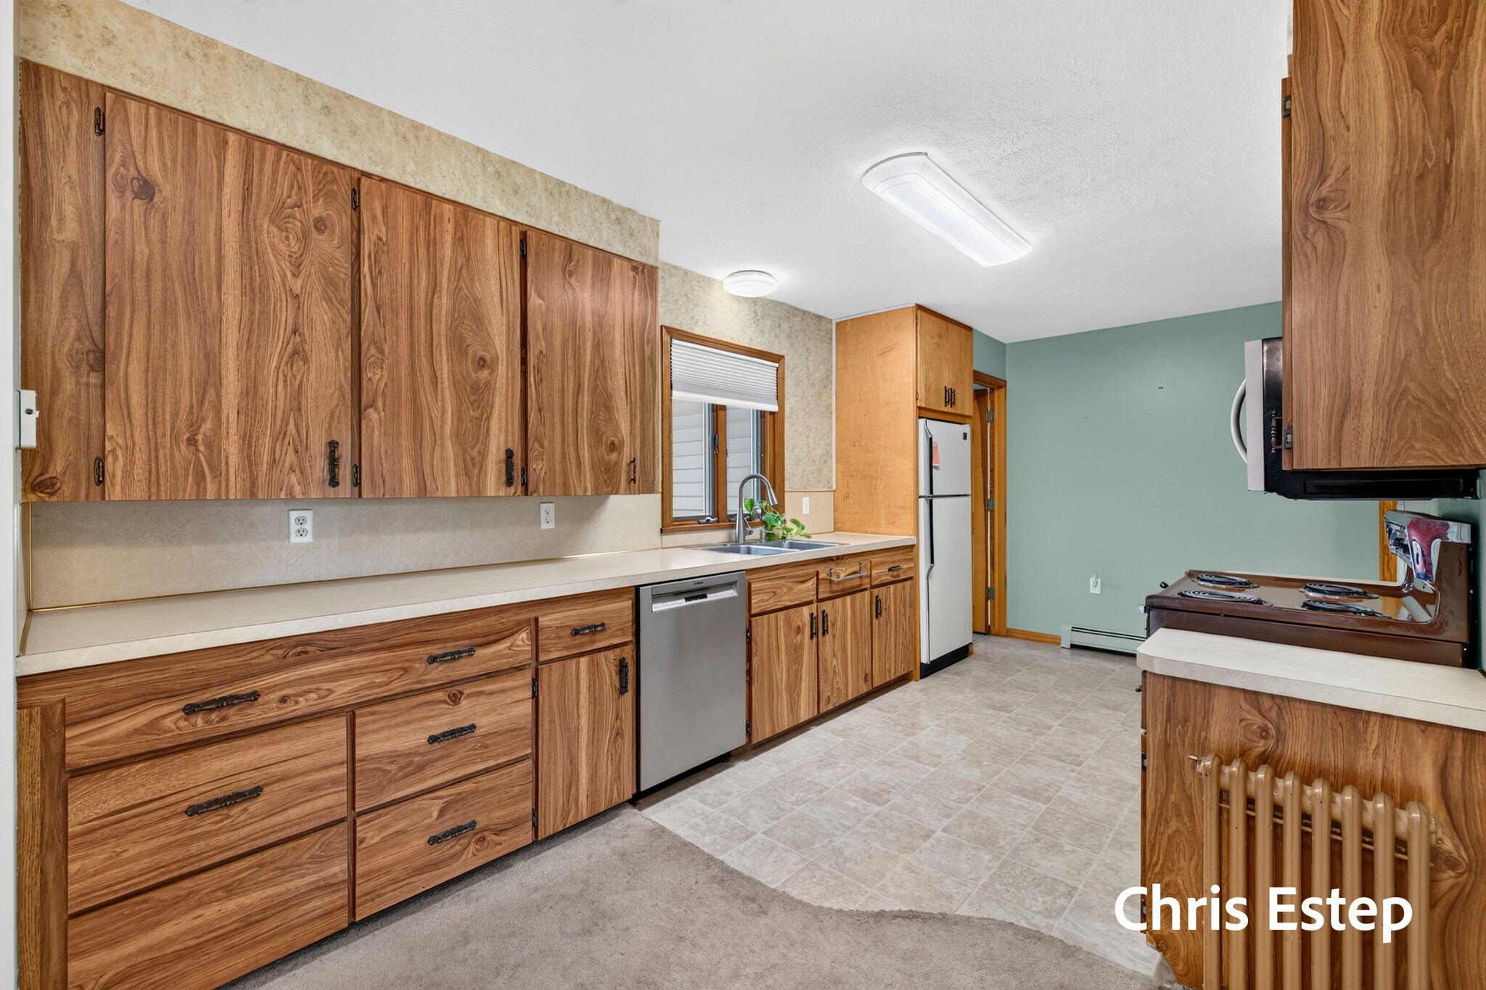
Must see 3 bedroom, 3 bath expansive ranch in Spring Lake! Main floor offers a generous kitchen w/walk in pantry & open to dining area w/sliders to large composite deck, spacious livingroom, primary suite w/private bath, 2 additional bedrooms, a 2nd full bath, & main floor laundry. Finished lower level has a family room, full bath, & extra space. Additional features include a 2 stall attached garage, underground sprinkling, a corner lot with huge side yard, and brand new roof. Located in township but close to village, bike path, & water. Spring Lake Schools. Kitchen appliances, deep freezer, and pool table are included. Immediate occupancy available! Showings to begin Thursday, Aug.13th.
Save
Ask
Tour
Hide
Listing Snapshot
Price
$374,900
Days On Site
43 Days
Bedrooms
3
Inside Area (SqFt)
2,430 sqft
Total Baths
3
Full Baths
3
Partial Baths
N/A
Lot Size
0.43 Acres
Year Built
1970
MLS® Number
71026041614
Status
Active
Property Tax
$4,307
HOA/Condo/Coop Fees
N/A
Sq Ft Source
Public Records
Friends & Family
Recent Activity
| 3 weeks ago | Listing updated with changes from the MLS® | |
| 3 weeks ago | Price changed to $374,900 | |
| a month ago | Status changed to Active | |
| a month ago | Listing first seen on site |
General Features
Acres
0.43
Attached Garage
Yes
Cross Street
Lannin and Carol
Garage
Yes
Garage Spaces
2
Parking
AttachedConcreteGarage Faces FrontGarage Door Opener
Property Sub Type
Single Family Residence
Sewer
Public Sewer
SqFt Above
1530
SqFt Below
900
SqFt Total
3060
Style
Ranch
Utilities
Natural Gas Connected
Water Source
PrivateWell
Interior Features
Appliances
Gas Water HeaterDishwasherFreezerMicrowaveRefrigeratorRange
Basement
FullPartially Finished
Cooling
Window Unit(s)
Flooring
CarpetLaminate
Heating
BaseboardHot WaterNatural Gas
Interior
Pantry
Laundry Features
In BathroomMain LevelSink
BathFull
Level - Main
Bedroom 2
Dimensions - 12.0 x 12.0Level - MainArea - 144
Bedroom 3
Dimensions - 12.0 x 9.0Level - MainArea - 108
Family Room
Dimensions - 25.0 x 16.0Level - LowerArea - 400
Kitchen
Dimensions - 18.0 x 10.0Level - MainArea - 180
Laundry
Level - Main
Living Room
Dimensions - 18.0 x 16.0Level - MainArea - 288
Master Bedroom
Dimensions - 19.0 x 13.0Level - MainArea - 247
Other
Dimensions - 15.0 x 10.0Level - MainArea - 150
Save
Ask
Tour
Hide
Exterior Features
Construction Details
StoneVinyl Siding
Lot Features
Corner LotLevelWooded
Other Structures
Shed(s)
Patio And Porch
Deck
Roof
Composition
Community Features
Community Features
Sidewalks
MLS Area
Area70021SpringLakeTwp
School District
SpringLake
Financing Terms Available
CashConventionalFHAVA Loan
Roads
Paved
Schools
School District
SpringLake
Elementary School
Unknown
Middle School
Unknown
High School
Unknown
Listing courtesy of Greenridge Realty: [email protected]

IDX provided courtesy of Realcomp II Ltd. via WestMichiganLakeshoreAssociationofREALTORS. Copyright © 2026 Realcomp II Ltd. Shareholders.
IDX information is provided exclusively for consumers' personal, non-commercial use and may not be used for any purpose other than to identify prospective properties consumers may be interested in purchasing and that the data is deemed reliable but not guaranteed accurate by the MLS.
IDX provided courtesy of Realcomp II Ltd. via WestMichiganLakeshoreAssociationofREALTORS. Copyright © 2026 Realcomp II Ltd. Shareholders.
IDX information is provided exclusively for consumers' personal, non-commercial use and may not be used for any purpose other than to identify prospective properties consumers may be interested in purchasing and that the data is deemed reliable but not guaranteed accurate by the MLS.
Neighborhood & Commute
Source: Walkscore
Save
Ask
Tour
Hide
Did you know? You can invite friends and family to your search. They can join your search, rate and discuss listings with you.