Your Michigan Home Search Starts HERE!

Save
Ask
Tour
Hide
Share
$499,900
43 Days On Site

18127 Lovell Road
Spring Lake Township, MI 49456

Single Family Residence|Pending
4
Beds
3
Total Baths
3
Full Baths
2,367
SqFt
$211
/SqFt
1996
Built
County:
Ottawa
Call Now: 810-360-3488
Is this the listing for you? We can help make it yours.
810-360-3488
18127 Lovell Road18127 Lovell Road18127 Lovell Road18127 Lovell Road
Save
Ask
Tour
Hide
Share

Mortgage Calculator

Monthly Payment (Est.)

Enter an interest rate to see your estimated monthly payment.
Calculator powered by Showcase IDX, a Constellation1 Company. Copyright ©2026 Information is deemed reliable but not guaranteed.

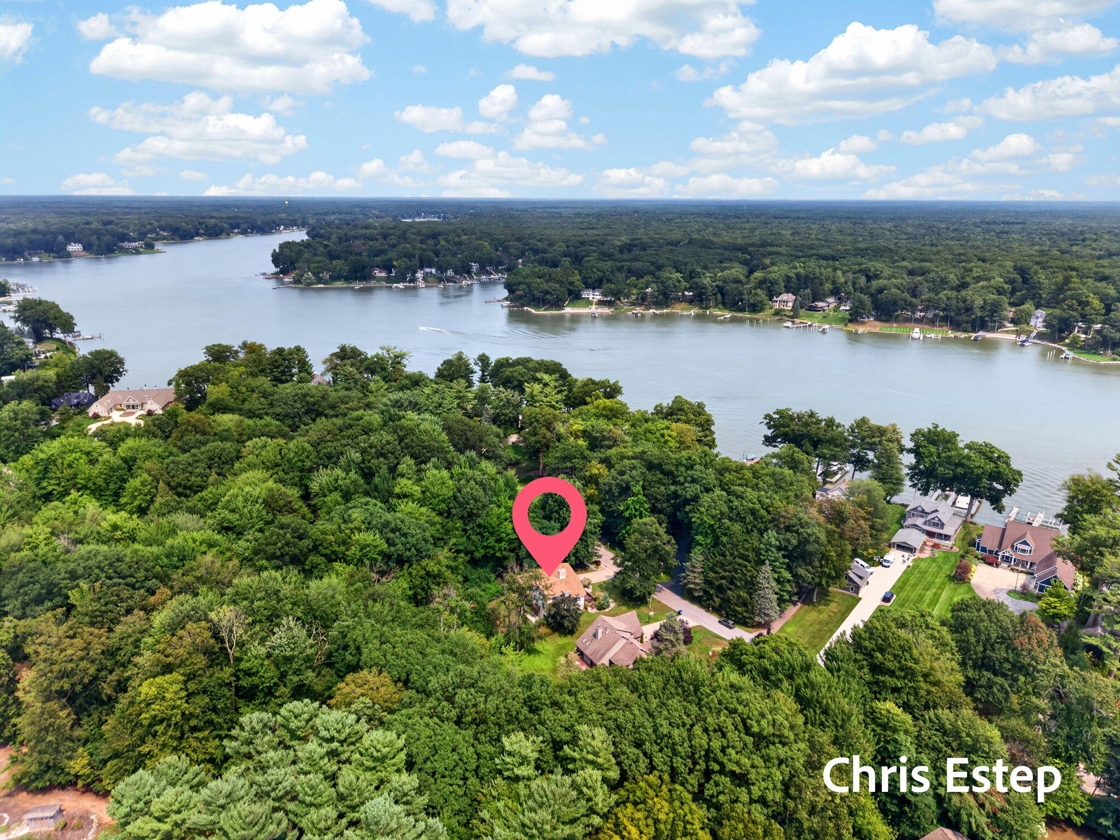
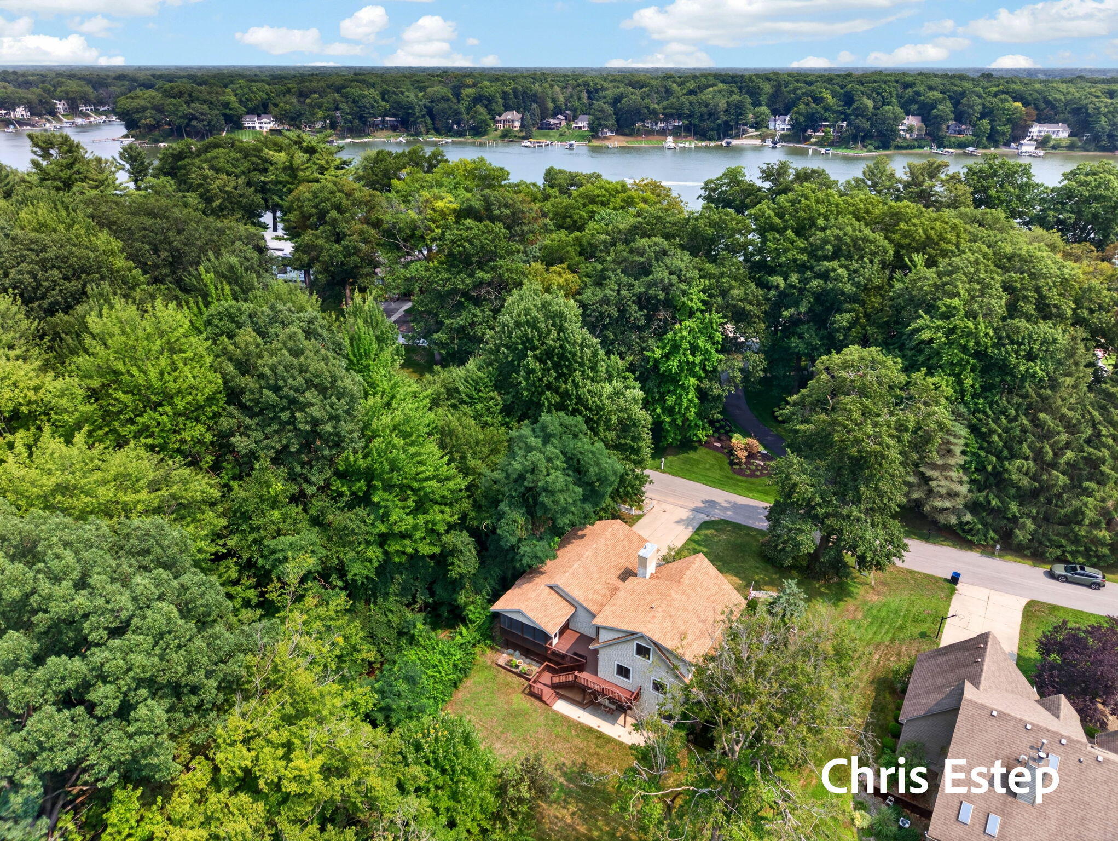
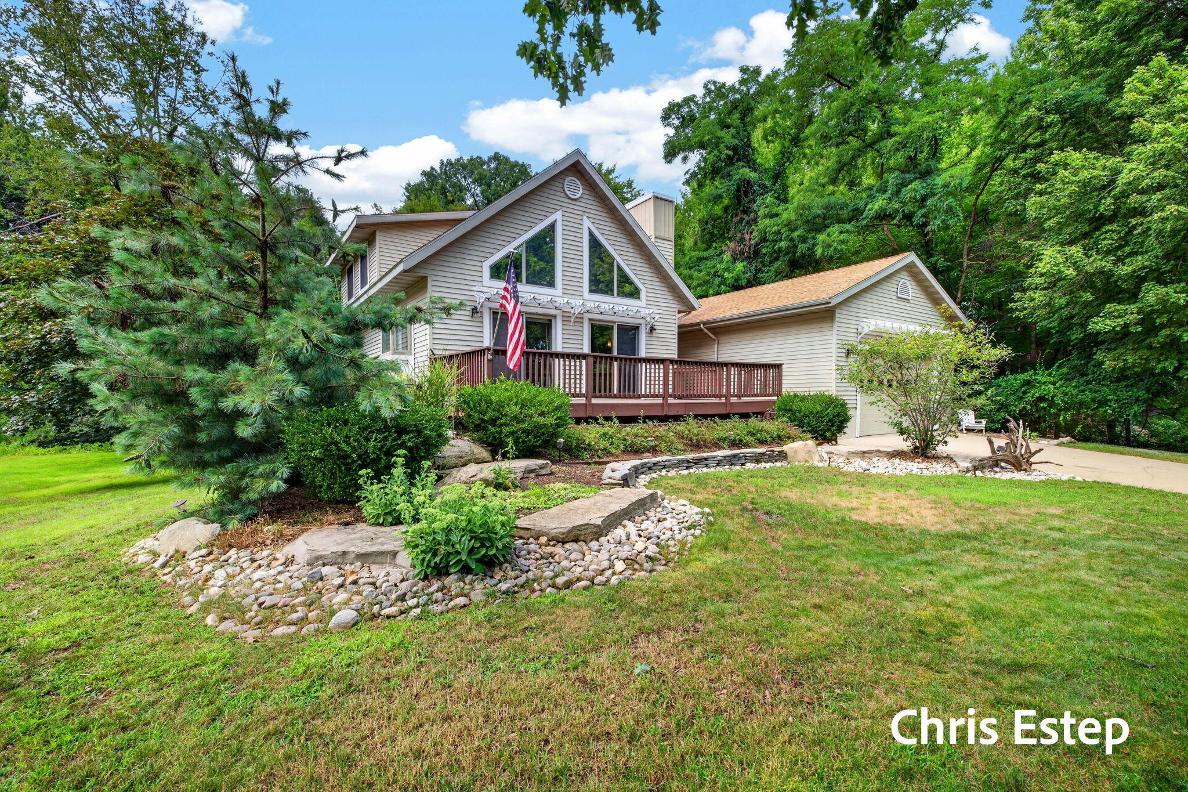
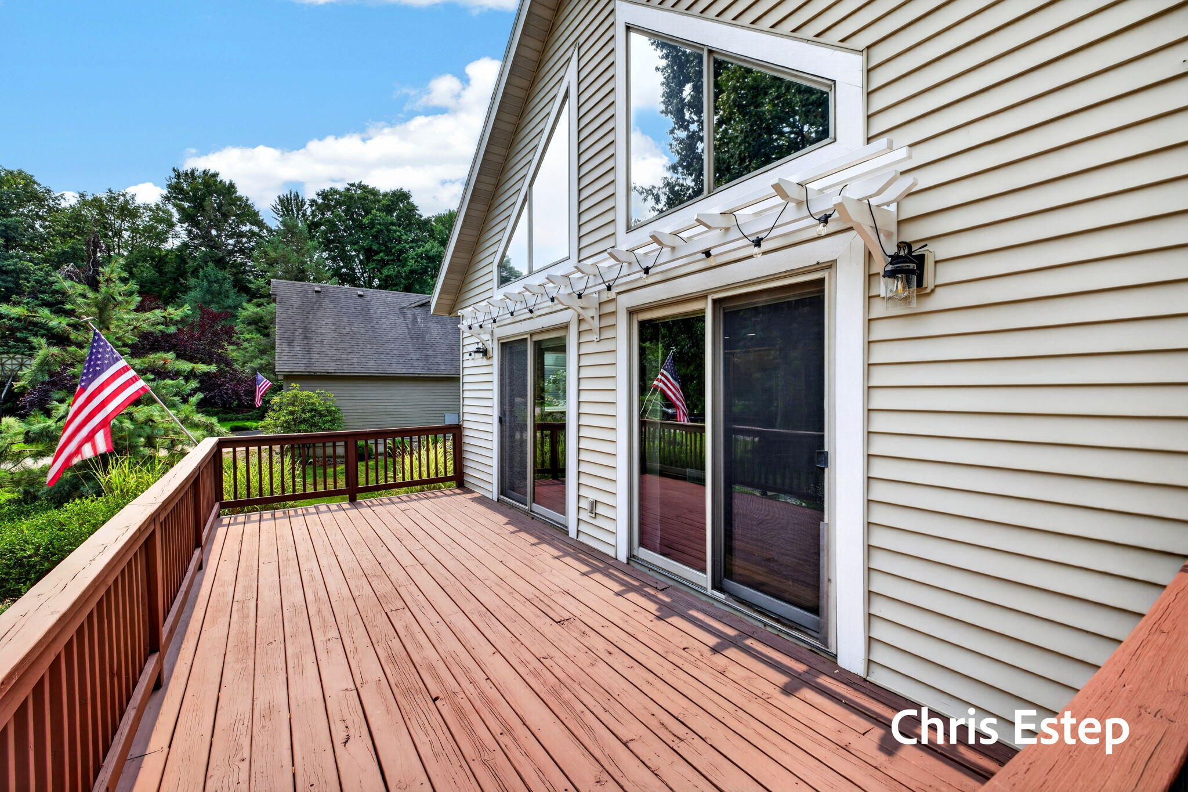
Beautifully updated 4 bedroom, 3 full bath home in Spring Lake School District! Main floor features cathedral ceilings, nicely appointed kitchen w/granite countertops, 2 bedrooms, full bath, dining area, & livingroom w/sliders open to front deck. Upper level is a huge primary suite w/full bath & upgraded walk in closet. Lower walkout finished w/family room, 4th bedroom, full bath & laundry room. Recent updates include new flooring, paint, newer roof, furnace, central air and water heater. Enjoy the spacious 3-season screened room & deck overlooking the private, fenced backyard. Includes a 4 stall tandem garage. Located near the lake & bike paths. Includes kitchen appliances, washer, dryer. No Association so no dues/bylaws. Immediate occupancy available! Showings to begin Wednesday Aug.12th.

Save
Ask
Tour
Hide
Share
Listing Snapshot
Price 
$499,900
Days On Site 
43 Days
Bedrooms 
4
Inside Area (SqFt) 
2,367 sqft
Total Baths 
3
Full Baths 
3
Partial Baths 
N/A
Lot Size 
0.34 Acres
Year Built 
1996
MLS® Number 
71026041616
Status 
Pending
Property Tax 
$5,949
HOA/Condo/Coop Fees 
N/A
Sq Ft Source 
Public Records
Friends & Family
Recent Activity
3 weeks agoListing updated with changes from the MLS®
3 weeks agoStatus changed to Pending
4 weeks agoPrice changed to $499,900
a month agoListing first seen on site
General Features
Acres 
0.34
Attached Garage 
Yes
Cross Street 
Terrace and Dawnview
Garage 
Yes
Garage Spaces 
4
Parking 
AttachedGarage Door OpenerPavedTandem
Property Sub Type 
Single Family Residence
Sewer 
Public Sewer
SqFt Above 
1423
SqFt Below 
944
SqFt Total 
2367
Style 
Contemporary
Utilities 
Cable ConnectedNatural Gas Connected
Water Source 
Public
Interior Features
Appliances 
DishwasherDisposalDryerHumidifierMicrowaveRefrigeratorRangeWasher
Basement 
FinishedFullWalk-Out Access
Cooling 
Ceiling Fan(s)Central Air
Fireplace 
Yes
Fireplace Features 
Gas LogLiving Room
Fireplaces 
1
Flooring 
CarpetCeramic TileVinyl
Heating 
Forced AirNatural Gas
Interior 
PantryVaulted Ceiling(s)
Laundry Features 
Laundry RoomLower LevelSink
Window Features 
Screens
BathFull 
Level - Main
Bedroom 2 
Dimensions - 13.0 x 11.0Level - MainArea - 143
Bedroom 3 
Dimensions - 11.0 x 9.0Level - MainArea - 99
Bedroom 4 
Dimensions - 13.0 x 11.0Level - LowerArea - 143
Family Room 
Dimensions - 23.0 x 16.0Level - LowerArea - 368
Kitchen 
Dimensions - 9.0 x 8.0Level - MainArea - 72
Living Room 
Dimensions - 15.0 x 13.0Level - MainArea - 195
Master Bedroom 
Dimensions - 16.0 x 15.0Level - UpperArea - 240
Other 
Dimensions - 10.0 x 9.0Level - MainArea - 90
ThreeSeasonRoom 
Save
Ask
Tour
Hide
Share
Exterior Features
Construction Details 
Vinyl Siding
Fencing 
Back Yard
Lot Features 
LevelWooded
Patio And Porch 
DeckPatio
Roof 
Composition
Windows/Doors 
Screens
Community Features
MLS Area 
Area70021SpringLakeTwp
School District 
SpringLake
Financing Terms Available 
CashConventionalFHAVA Loan
Roads 
Paved
Schools
School District
SpringLake
Elementary School
Unknown
Middle School
Unknown
High School
Unknown
Listing courtesy of Greenridge Realty: [email protected]


IDX provided courtesy of Realcomp II Ltd. via WestMichiganLakeshoreAssociationofREALTORS. Copyright © 2026 Realcomp II Ltd. Shareholders.

IDX information is provided exclusively for consumers' personal, non-commercial use and may not be used for any purpose other than to identify prospective properties consumers may be interested in purchasing and that the data is deemed reliable but not guaranteed accurate by the MLS.

Neighborhood & Commute
Source: Walkscore
Save
Ask
Tour
Hide
Share