
Save
Ask
Tour
Hide
$384,900
41 Days On Site
1107 Lancelot DriveLaketon Township, MI 49445
For Sale|Single Family Residence|Active
4
Beds
3
Total Baths
2
Full Baths
1
Partial Bath
2,078
SqFt
$185
/SqFt
1966
Built
County:
Muskegon
Call Now: 810-360-3488
Is this the listing for you? We can help make it yours.
810-360-3488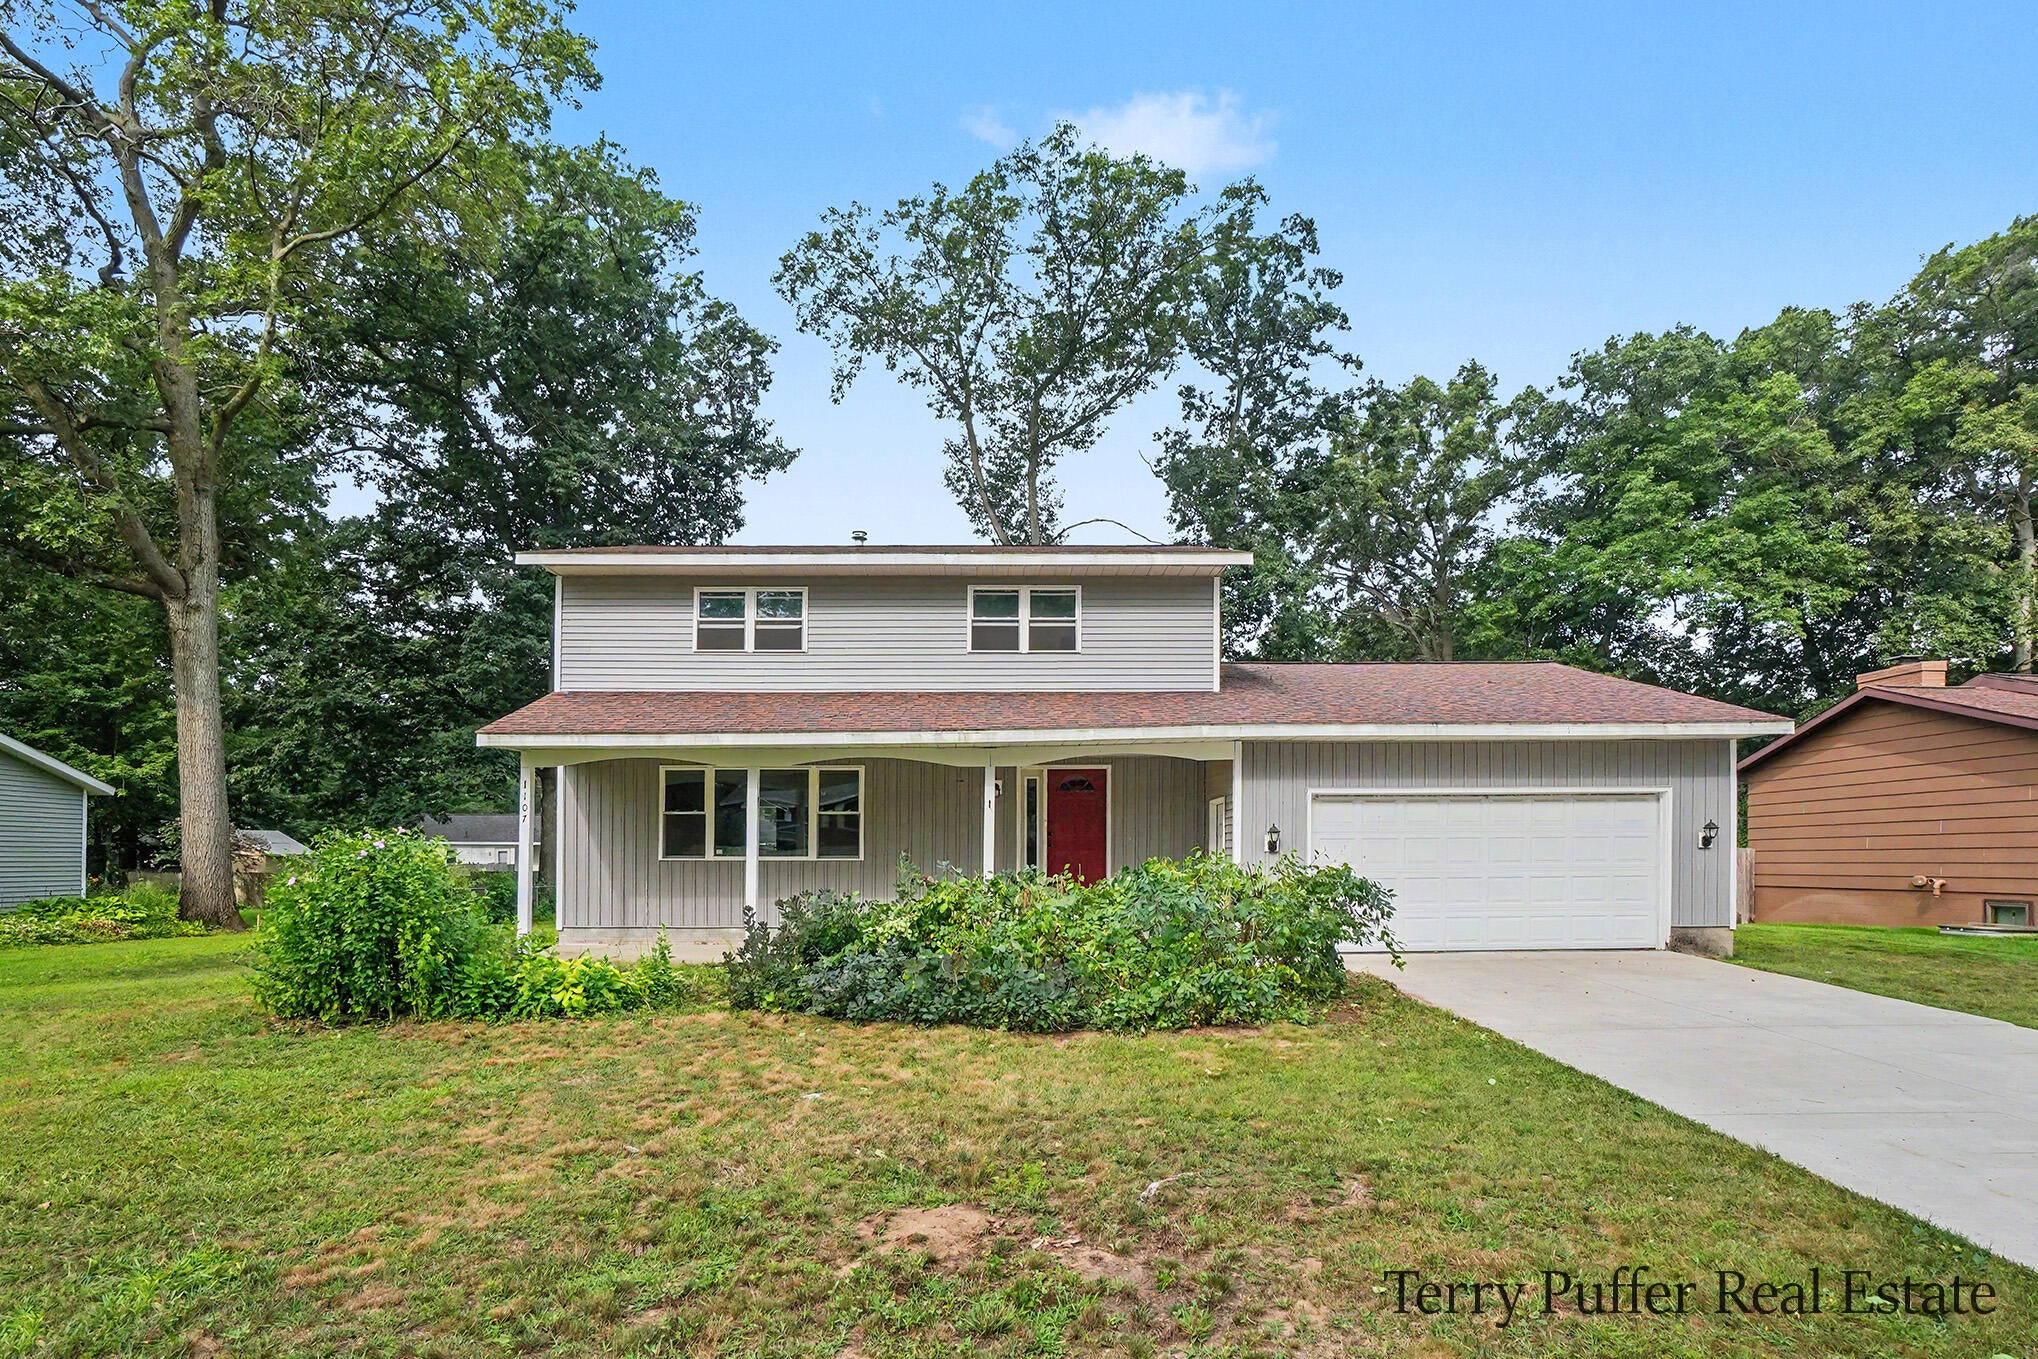
Save
Ask
Tour
Hide
Mortgage Calculator
Monthly Payment (Est.)
$1,756Calculator powered by Showcase IDX, a Constellation1 Company. Copyright ©2026 Information is deemed reliable but not guaranteed.
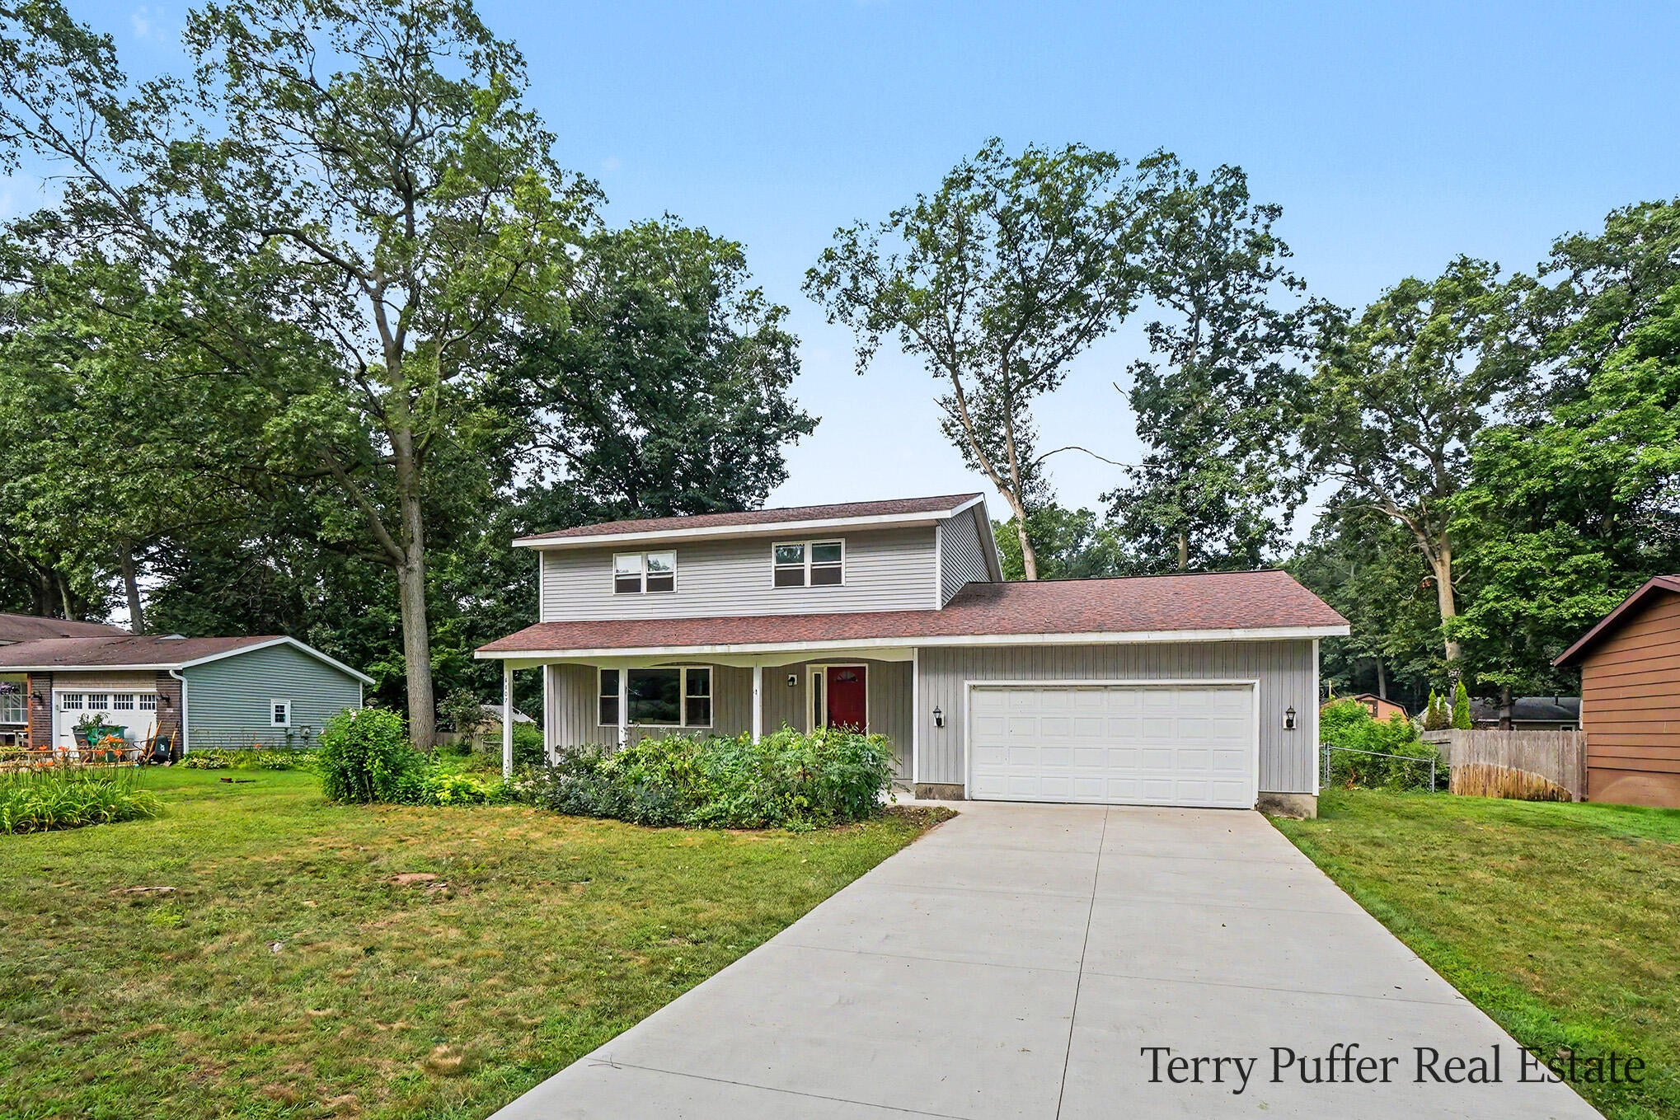
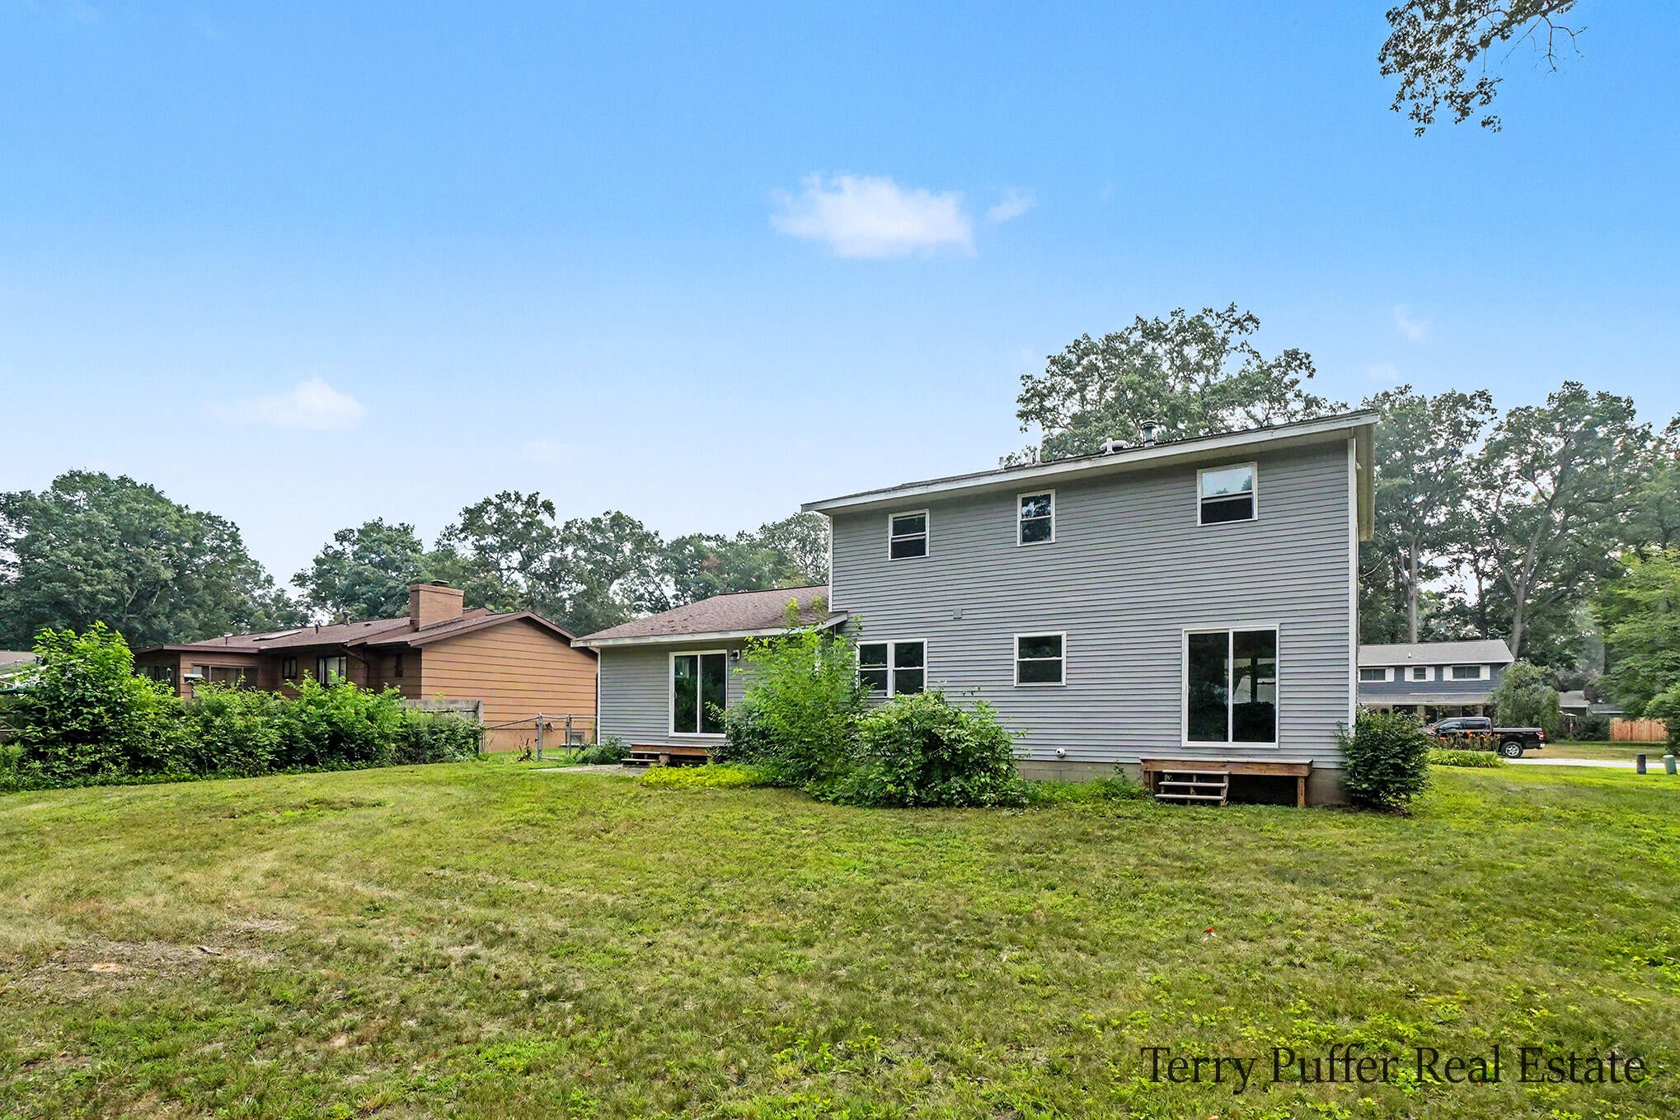
Welcome to this thoughtfully proportioned four-bedroom, 2.5-bath residence in Muskegon, designed for comfortable everyday living. The single-family home features a two-car garage for convenient vehicle storage and sits on a generous 43,560-square-foot lot that provides ample outdoor space. With four generously sized bedrooms and two and a half bathrooms, this residence accommodates various living arrangements and guest accommodations with ease. The layout spans over 2,000 finished square feet, creating distinct spaces for work, relaxation, and entertaining. This Muskegon property presents a solid opportunity for buyers seeking room to grow and develop their property as desired.
Save
Ask
Tour
Hide
Listing Snapshot
Price
$384,900
Days On Site
41 Days
Bedrooms
4
Inside Area (SqFt)
2,078 sqft
Total Baths
3
Full Baths
2
Partial Baths
1
Lot Size
0.31 Acres
Year Built
1966
MLS® Number
71026041618
Status
Active
Property Tax
$5,033
HOA/Condo/Coop Fees
N/A
Sq Ft Source
N/A
Friends & Family
Recent Activity
| 2 weeks ago | Listing updated with changes from the MLS® | |
| 2 weeks ago | Price changed to $384,900 | |
| a month ago | Listing first seen on site |
General Features
Acres
0.31
Attached Garage
Yes
Cross Street
Lancelot & Dykstra
Garage
Yes
Garage Spaces
2
Parking
AttachedPaved
Property Sub Type
Single Family Residence
Sewer
Public Sewer
SqFt Above
2078
SqFt Below
362
SqFt Total
2536
Style
Traditional
Water Source
PrivateWell
Interior Features
Appliances
Gas Water Heater
Basement
Full
Fireplace
Yes
Fireplace Features
Family Room
Fireplaces
1
Heating
Forced AirNatural Gas
Laundry Features
In Basement
Window Features
Low Emissivity Windows
BathFull
Level - Basement
BathLav
Level - Main
Bedroom 2
Dimensions - 10.0 x 10.0Level - UpperArea - 100
Bedroom 3
Dimensions - 12.0 x 11.0Level - UpperArea - 132
Bedroom 4
Dimensions - 12.0 x 11.0Level - UpperArea - 132
Family Room
Dimensions - 16.0 x 12.0Level - MainArea - 192
Kitchen
Dimensions - 15.0 x 10.0Level - MainArea - 150
Laundry
Level - Basement
Living Room
Dimensions - 19.0 x 13.0Level - MainArea - 247
Master Bathroom
Dimensions - 6.0 x 12.0Level - UpperArea - 72
Master Bedroom
Dimensions - 14.0 x 12.0Level - UpperArea - 168
Other
Dimensions - 11.0 x 12.0Level - MainArea - 132
Save
Ask
Tour
Hide
Exterior Features
Construction Details
Aluminum SidingBrickVinyl Siding
Roof
Composition
Windows/Doors
Low Emissivity Windows
Community Features
MLS Area
Area61091LaketonTwp
School District
ReethsPuffer
Financing Terms Available
CashConventionalFHAVA Loan
Roads
Paved
Schools
School District
ReethsPuffer
Elementary School
Unknown
Middle School
Unknown
High School
Unknown
Listing courtesy of Legacy Real Estate Partners: [email protected]

IDX provided courtesy of Realcomp II Ltd. via WestMichiganLakeshoreAssociationofREALTORS. Copyright © 2026 Realcomp II Ltd. Shareholders.
IDX information is provided exclusively for consumers' personal, non-commercial use and may not be used for any purpose other than to identify prospective properties consumers may be interested in purchasing and that the data is deemed reliable but not guaranteed accurate by the MLS.
IDX provided courtesy of Realcomp II Ltd. via WestMichiganLakeshoreAssociationofREALTORS. Copyright © 2026 Realcomp II Ltd. Shareholders.
IDX information is provided exclusively for consumers' personal, non-commercial use and may not be used for any purpose other than to identify prospective properties consumers may be interested in purchasing and that the data is deemed reliable but not guaranteed accurate by the MLS.
Neighborhood & Commute
Source: Walkscore
Save
Ask
Tour
Hide
Did you know? You can invite friends and family to your search. They can join your search, rate and discuss listings with you.