Your Michigan Home Search Starts HERE!

Save
Ask
Tour
Hide
Share
$675,000
42 Days On Site

5846 113th Avenue
Clyde Township, MI 49450

For Sale|Single Family Residence|Active
3
Beds
2
Total Baths
2
Full Baths
2,400
SqFt
$281
/SqFt
2026
Built
County:
Allegan
Call Now: 810-360-3488
Is this the listing for you? We can help make it yours.
810-360-3488
5846 113th Avenue5846 113th Avenue5846 113th Avenue5846 113th Avenue
Save
Ask
Tour
Hide
Share

Mortgage Calculator

Monthly Payment (Est.)

Enter an interest rate to see your estimated monthly payment.
Calculator powered by Showcase IDX, a Constellation1 Company. Copyright ©2026 Information is deemed reliable but not guaranteed.

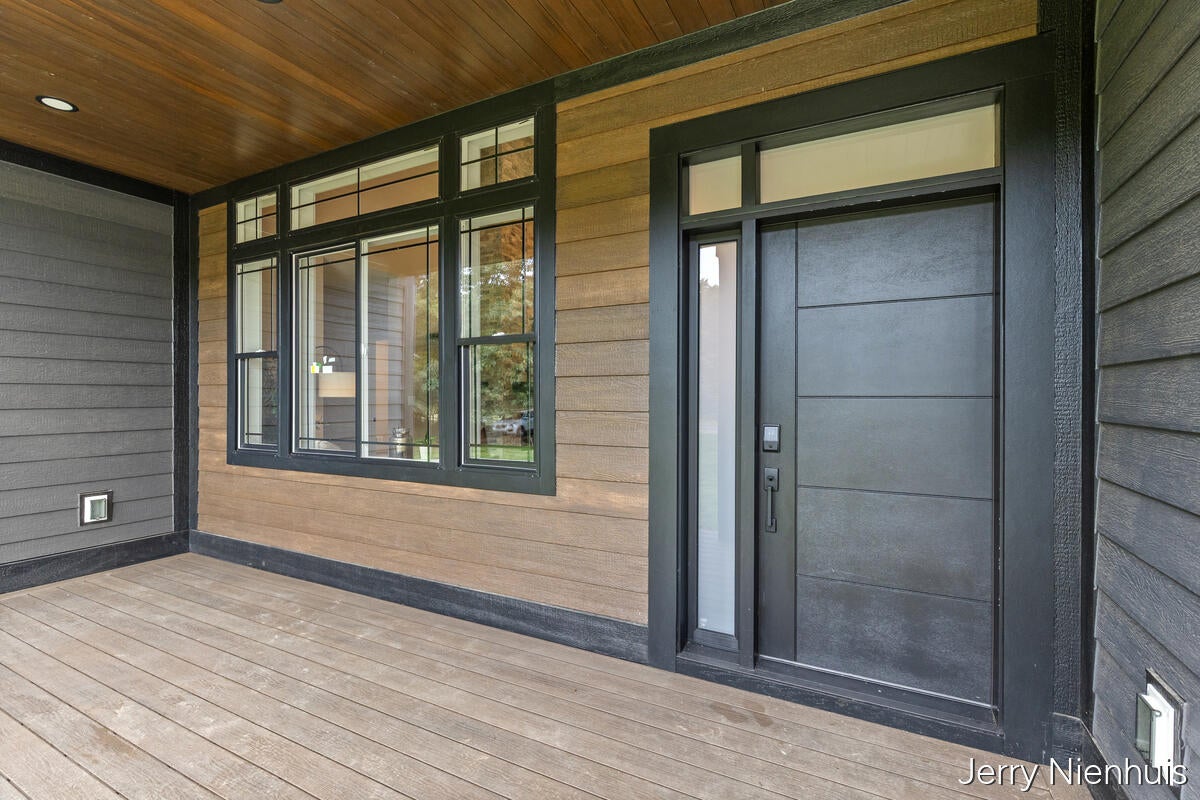
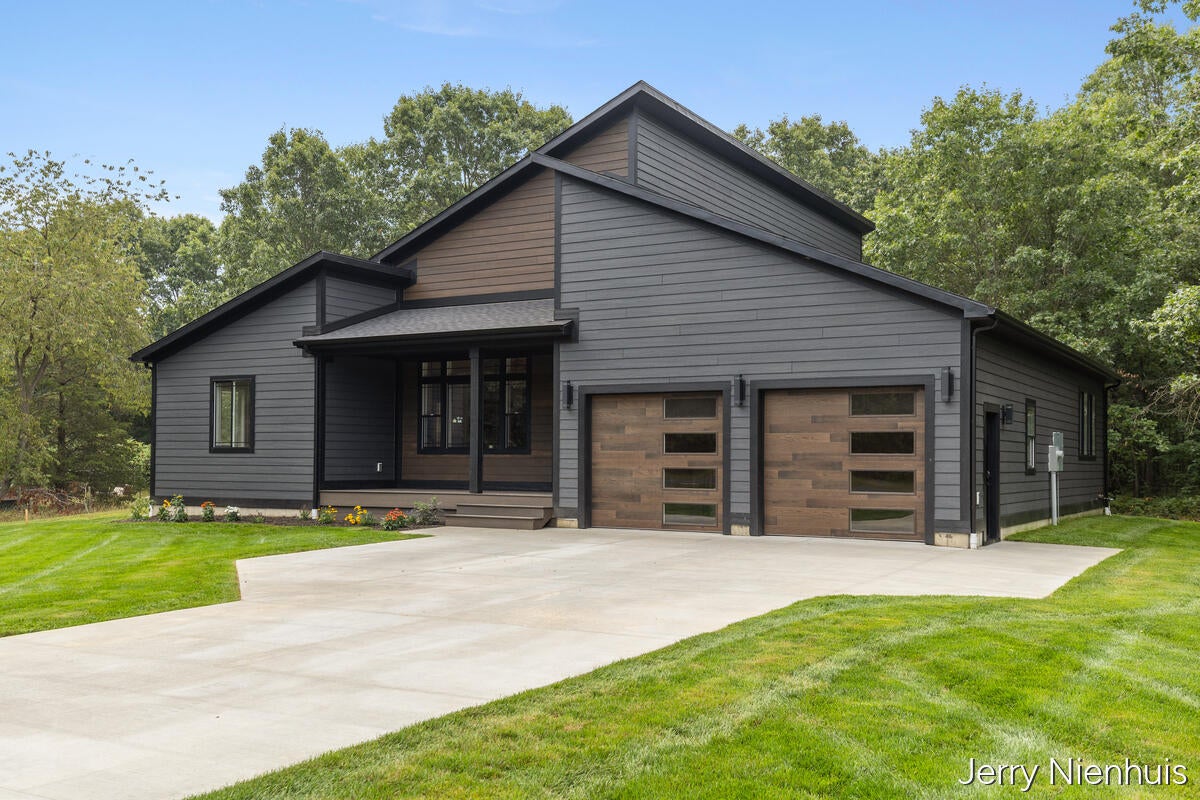
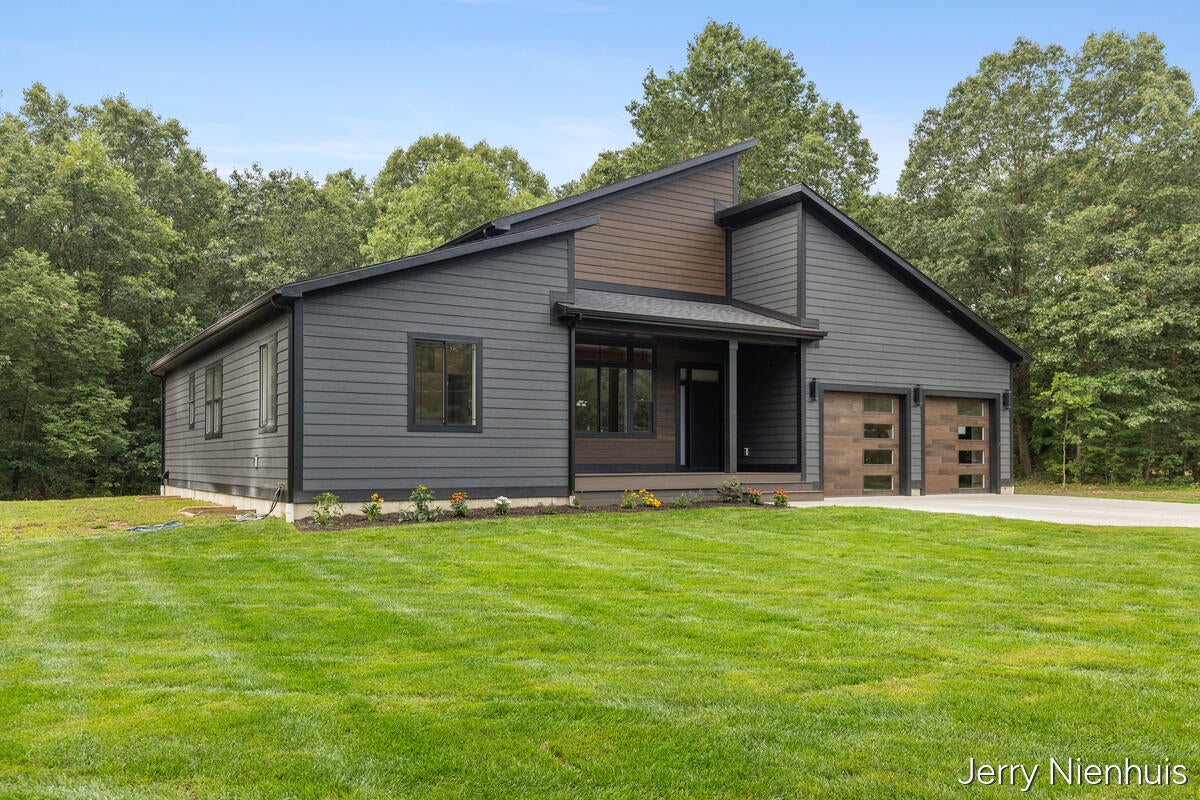
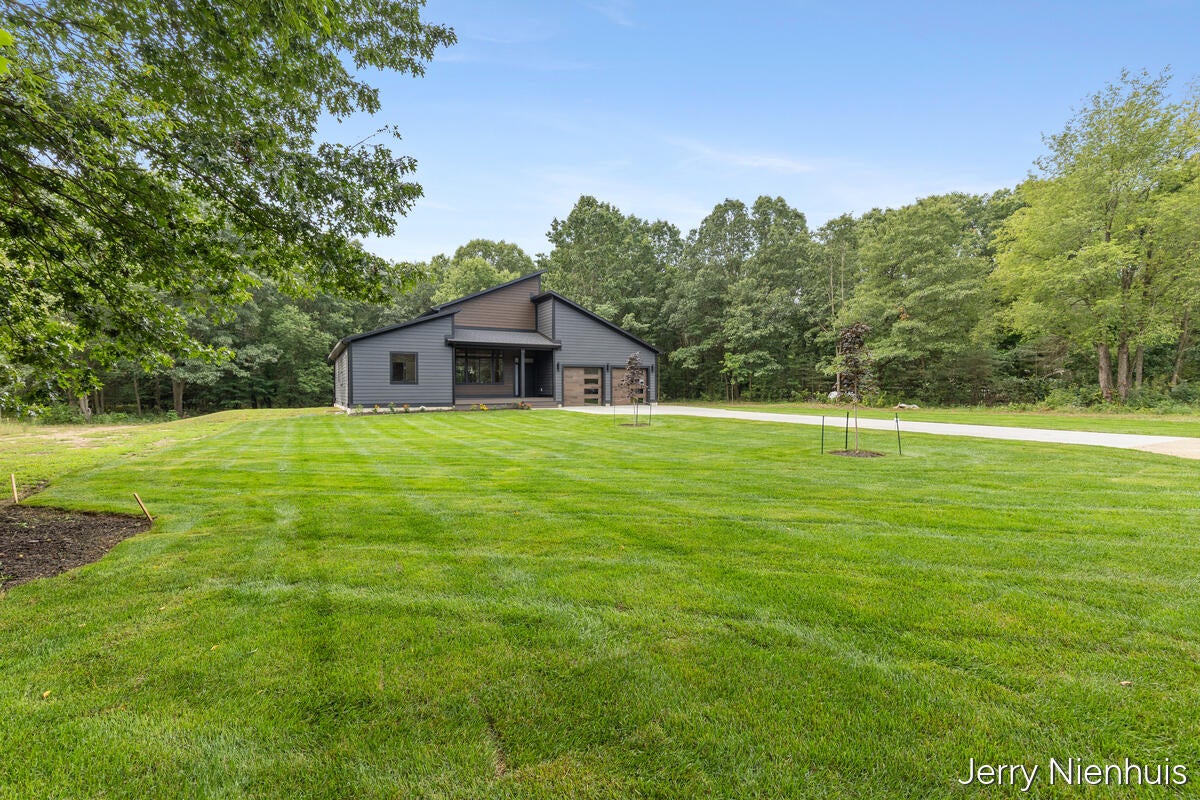
Exceptional Custom Craftsman Home nestled among the trees on just over an acre, offers a rare combination of privacy, impressive architectural details, and thoughtful luxury upgrades. Inside, the dramatic 19-foot main-floor ceilings create an incredible sense of space and showcase the home's custom design. A stunning fireplace anchors the main living area, while the thoughtfully designed kitchen features a large center island and abundant custom details. A hidden pantry/wine bar adds both functionality and a fun surprise for entertaining. The custom touches continue into the bathrooms. The primary bath features heated flooring, and both bathrooms are equipped with heated bidets. Outside, relax and enjoy the peaceful setting from the 12' x 20' rear deck or the 8' x 20' covered front porch. Either way, this home has too many custom details and distinctive features to list here. See attached Feature Sheet.

Save
Ask
Tour
Hide
Share
Listing Snapshot
Price 
$675,000
Days On Site 
42 Days
Bedrooms 
3
Inside Area (SqFt) 
2,400 sqft
Total Baths 
2
Full Baths 
2
Partial Baths 
N/A
Lot Size 
1.08 Acres
Year Built 
2026
MLS® Number 
71026041639
Status 
Active
Property Tax 
$509.18
HOA/Condo/Coop Fees 
N/A
Sq Ft Source 
Public Records
Friends & Family
Recent Activity
a month agoListing first seen on site
a month agoListing updated with changes from the MLS®
General Features
Acres 
1.08
Cross Street 
58th & 113th
Garage 
Yes
Garage Spaces 
2
Parking 
ConcreteGarage Faces Front
Property Condition 
New Construction
Property Sub Type 
Single Family Residence
Security 
Smoke Detector(s)
Sewer 
Septic Tank
Special Circumstances 
Standard
SqFt Above 
2400
SqFt Total 
4188
Style 
Contemporary
Water Source 
PrivateWell
Interior Features
Appliances 
Gas Water HeaterDishwasherMicrowaveOvenRefrigeratorRange
Basement 
Full
Cooling 
Central Air
Fireplace 
Yes
Fireplace Features 
Living Room
Fireplaces 
1
Flooring 
Wood
Heating 
Forced AirPropane
Interior 
Pantry
Laundry Features 
Gas Dryer HookupMain LevelWasher Hookup
Window Features 
Insulated Windows
BathFull 
Level - Main
Save
Ask
Tour
Hide
Share
Exterior Features
Construction Details 
Other
Patio And Porch 
DeckPorch
Roof 
Composition
Windows/Doors 
Insulated Windows
Community Features
MLS Area 
Area86121ClydeTwp
School District 
Fennville
Financing Terms Available 
CashConventional
Roads 
Paved
Schools
School District
Fennville
Elementary School
Unknown
Middle School
Unknown
High School
Unknown
Listing courtesy of Keller Williams Lakeshore: [email protected]


IDX provided courtesy of Realcomp II Ltd. via WestMichiganLakeshoreAssociationofREALTORS. Copyright © 2026 Realcomp II Ltd. Shareholders.

IDX information is provided exclusively for consumers' personal, non-commercial use and may not be used for any purpose other than to identify prospective properties consumers may be interested in purchasing and that the data is deemed reliable but not guaranteed accurate by the MLS.

Neighborhood & Commute
Source: Walkscore
Save
Ask
Tour
Hide
Share