Your Michigan Home Search Starts HERE!

Save
Ask
Tour
Hide
Share
$375,000
43 Days On Site

938 Kusterer Drive NW
Walker City, MI 49534

Single Family Residence|Pending
4
Beds
2
Total Baths
2
Full Baths
1,714
SqFt
$219
/SqFt
1996
Built
County:
Kent
Call Now: 810-360-3488
Is this the listing for you? We can help make it yours.
810-360-3488
938 Kusterer Drive NW938 Kusterer Drive NW938 Kusterer Drive NW938 Kusterer Drive NW
Save
Ask
Tour
Hide
Share

Mortgage Calculator

Monthly Payment (Est.)

Enter an interest rate to see your estimated monthly payment.
Calculator powered by Showcase IDX, a Constellation1 Company. Copyright ©2026 Information is deemed reliable but not guaranteed.

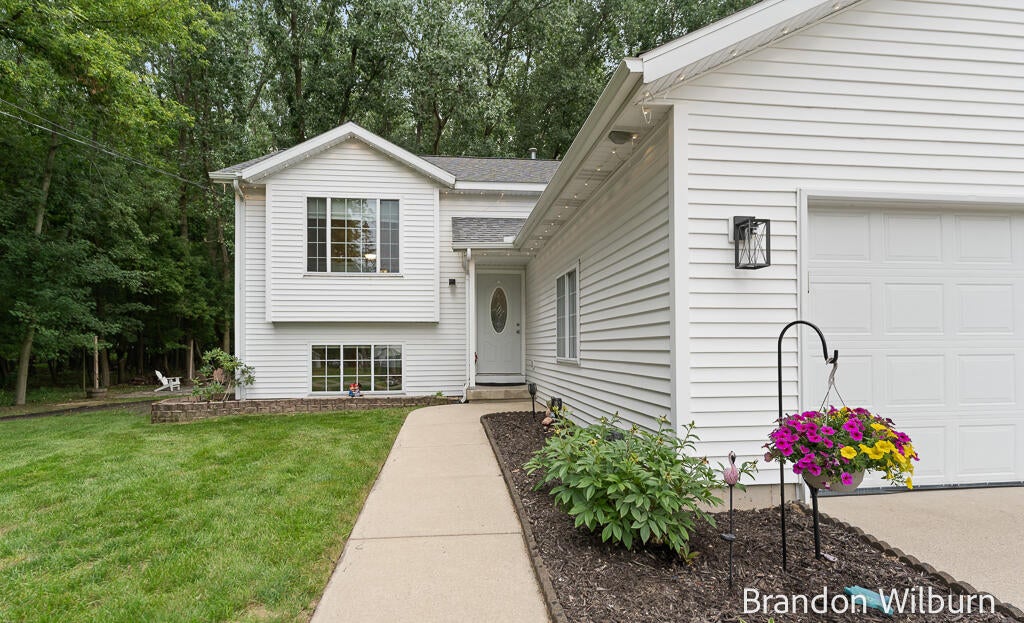
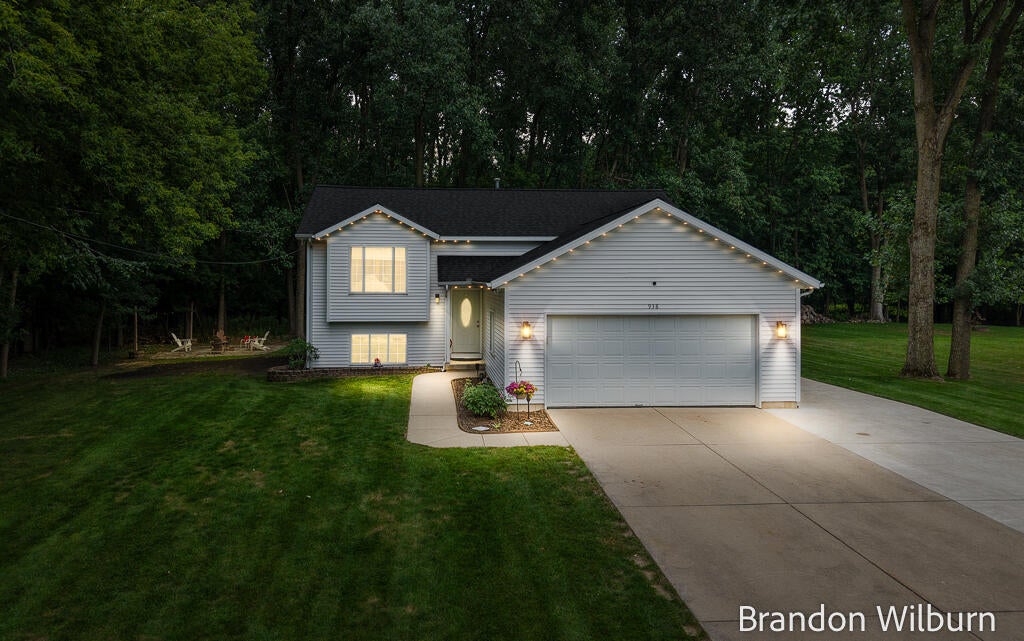
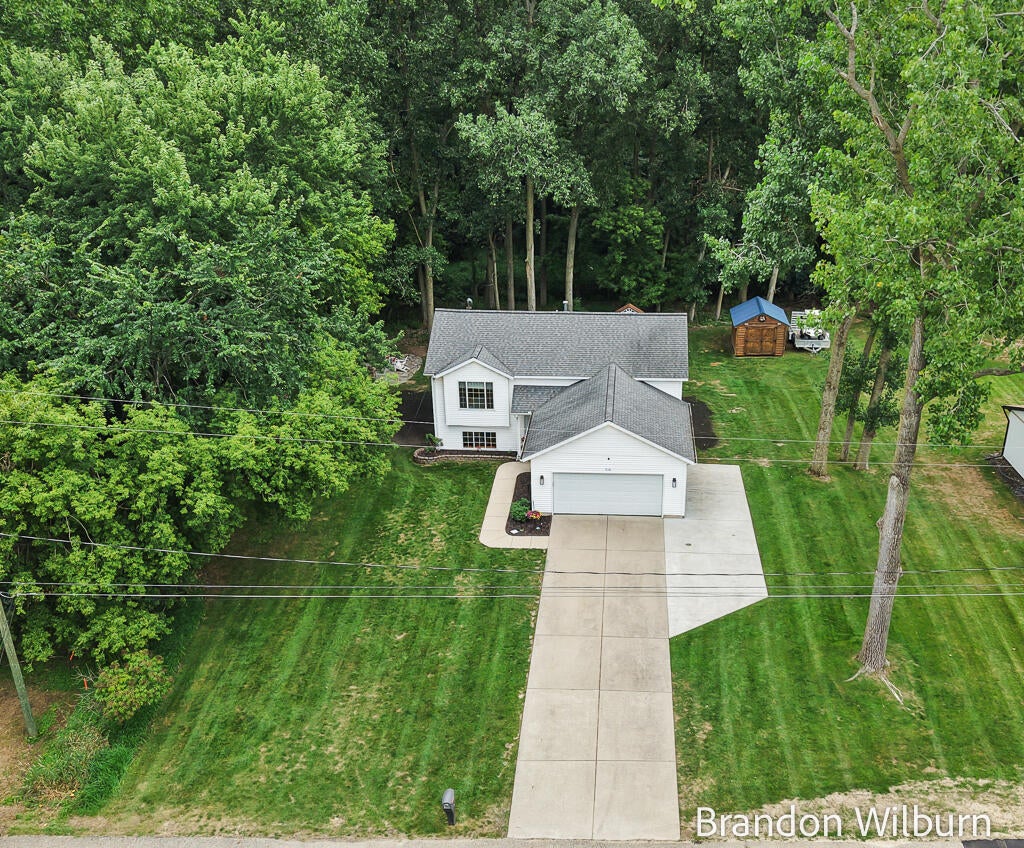
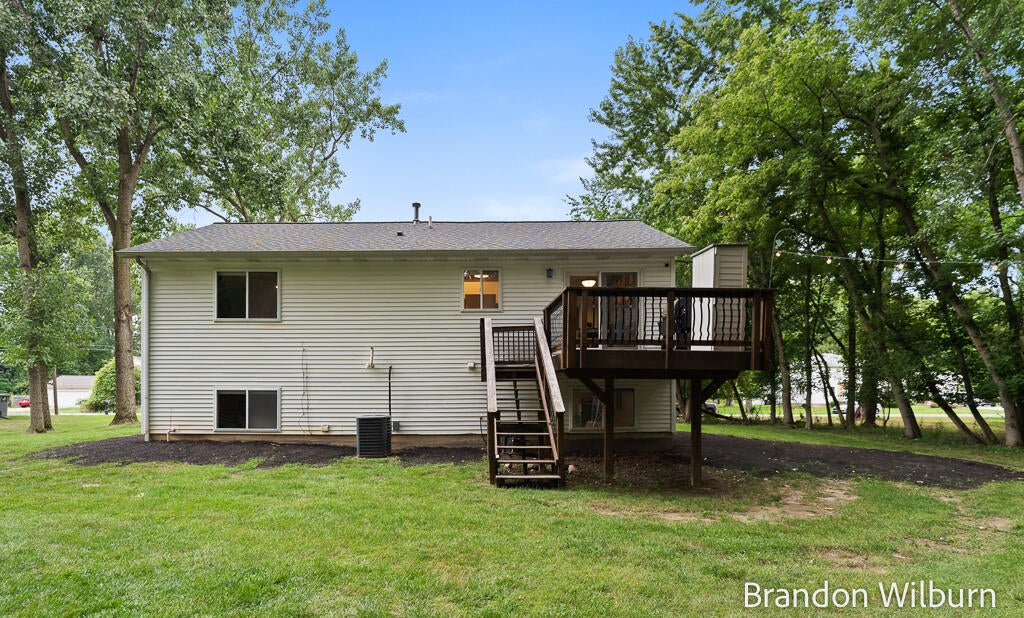
Welcome home to this well-maintained 4 bedroom, 2 bath bi-level located on a quiet street in the City of Walker. Designed with comfortable everyday living in mind, this home is a wonderful place to create lasting memories and is perfect for anyone looking for a great home. It features an attached garage, a functional layout with plenty of living space, and a private backyard that's ideal for relaxing or entertaining. Gather around the fire pit on cool evenings, enjoy outdoor play, or simply unwind in the peaceful setting. Conveniently located near shopping, dining, parks, and major highways, this home offers the perfect balance of privacy and accessibility. Don't miss your opportunity to make this wonderful home yours. Schedule your private showing today!

Save
Ask
Tour
Hide
Share
Listing Snapshot
Price 
$375,000
Days On Site 
43 Days
Bedrooms 
4
Inside Area (SqFt) 
1,714 sqft
Total Baths 
2
Full Baths 
2
Partial Baths 
N/A
Lot Size 
0.31 Acres
Year Built 
1996
MLS® Number 
71026041640
Status 
Pending
Property Tax 
$3,540.42
HOA/Condo/Coop Fees 
N/A
Sq Ft Source 
Other
Friends & Family
Recent Activity
a month agoListing updated with changes from the MLS®
a month agoStatus changed to Pending
a month agoListing first seen on site
General Features
Acres 
0.31
Attached Garage 
Yes
Cross Street 
Leonard and Kusterer
Garage 
Yes
Garage Spaces 
2
Levels 
Two
Parking 
AttachedPaved
Property Sub Type 
Single Family Residence
Sewer 
Public Sewer
Special Circumstances 
Standard
SqFt Above 
1714
SqFt Below 
792
SqFt Total 
1844
Utilities 
Natural Gas ConnectedPhone Connected
Water Source 
Public
Zoning 
Residential
Interior Features
Appliances 
Gas Water HeaterDishwasherDryerMicrowaveOvenRefrigeratorWasher
Basement 
Walk-Out AccessDaylight
Cooling 
Central Air
Flooring 
CarpetLaminate
Heating 
Forced AirNatural Gas
Laundry Features 
Lower Level
BathFull 
Level - Upper
Bedroom 2 
Dimensions - 16.0 x 8.8Level - UpperArea - 141
Bedroom 3 
Dimensions - 14.2 x 10.9Level - LowerArea - 155
Bedroom 4 
Dimensions - 11.4 x 10.5Level - LowerArea - 120
Family Room 
Dimensions - 22.5 x 20.7Level - LowerArea - 466
Kitchen 
Dimensions - 10.0 x 9.7Level - UpperArea - 97
Laundry 
Dimensions - 11.8 x 8.1Level - LowerArea - 96
Living Room 
Dimensions - 13.5 x 14.3Level - UpperArea - 193
Master Bedroom 
Dimensions - 14.1 x 12.4Level - UpperArea - 175
Other 
Dimensions - 9.7 x 9.1Level - UpperArea - 88
Save
Ask
Tour
Hide
Share
Exterior Features
Construction Details 
Vinyl Siding
Lot Features 
Cul-De-SacWooded
Patio And Porch 
Deck
Roof 
Composition
Community Features
Accessibility Features 
Accessible EntranceAccessible Doors
MLS Area 
Area41131Walker
School District 
KenowaHills
Financing Terms Available 
CashConventionalFHAVA Loan
Roads 
Paved
Schools
School District
KenowaHills
Elementary School
Unknown
Middle School
Unknown
High School
Unknown
Listing courtesy of Elan Realty Lakeshore: [email protected]


IDX provided courtesy of Realcomp II Ltd. via WestMichiganLakeshoreAssociationofREALTORS. Copyright © 2026 Realcomp II Ltd. Shareholders.

IDX information is provided exclusively for consumers' personal, non-commercial use and may not be used for any purpose other than to identify prospective properties consumers may be interested in purchasing and that the data is deemed reliable but not guaranteed accurate by the MLS.

Neighborhood & Commute
Source: Walkscore
Save
Ask
Tour
Hide
Share