Your Michigan Home Search Starts HERE!

Save
Ask
Tour
Hide
Share
$699,000
44 Days On Site

6540 Old Singapore Trail
Saugatuck Township, MI 49453

For Sale|Condominium|Active
3
Beds
3
Total Baths
2
Full Baths
1
Partial Bath
3,014
SqFt
$232
/SqFt
2005
Built
Subdivision:
SINGAPORE TRAILS
County:
Allegan
Call Now: 810-360-3488
Is this the listing for you? We can help make it yours.
810-360-3488
6540 Old Singapore Trail6540 Old Singapore Trail6540 Old Singapore Trail6540 Old Singapore Trail
Save
Ask
Tour
Hide
Share

Mortgage Calculator

Monthly Payment (Est.)

Enter an interest rate to see your estimated monthly payment.
Calculator powered by Showcase IDX, a Constellation1 Company. Copyright ©2026 Information is deemed reliable but not guaranteed.

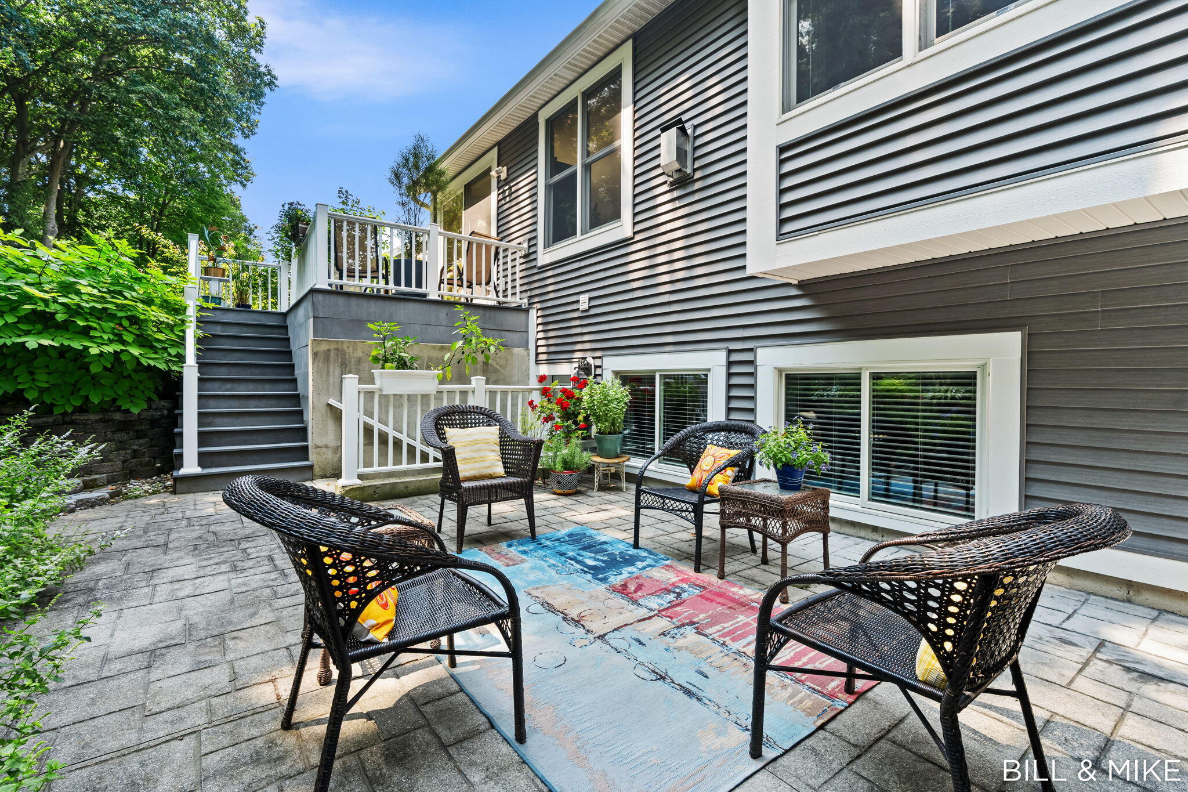
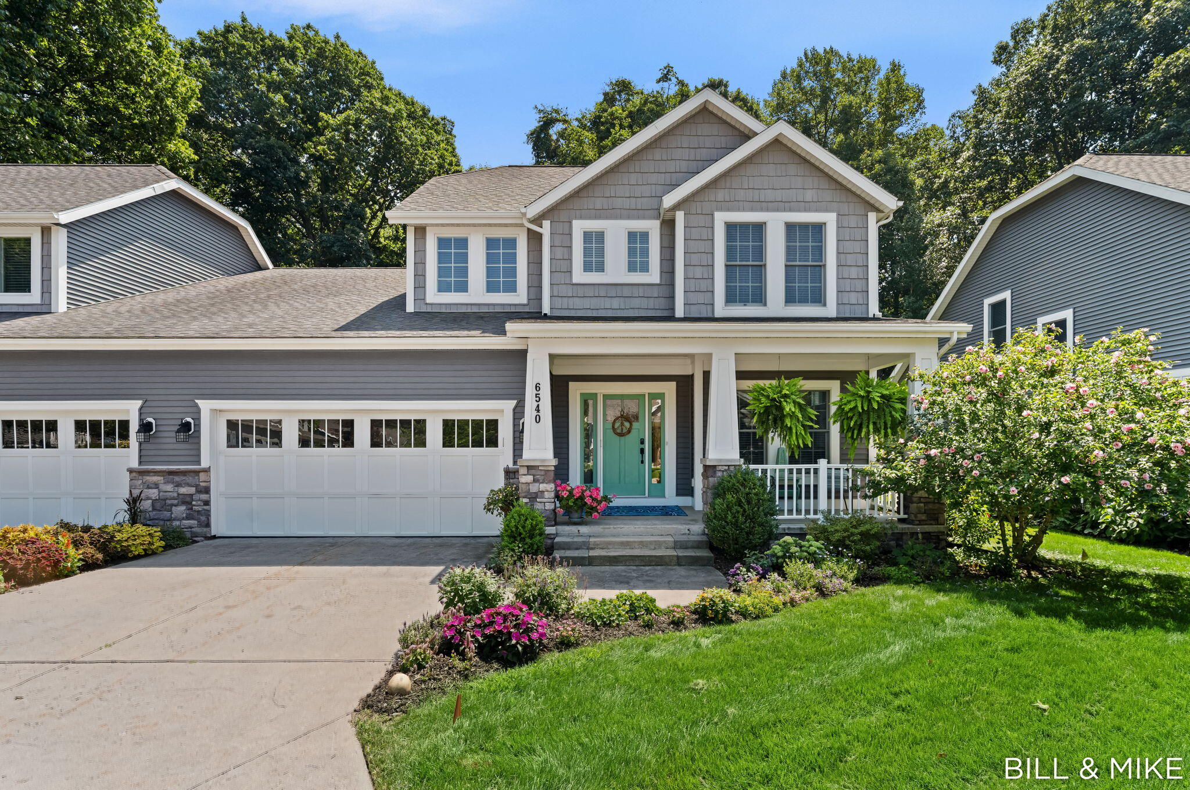
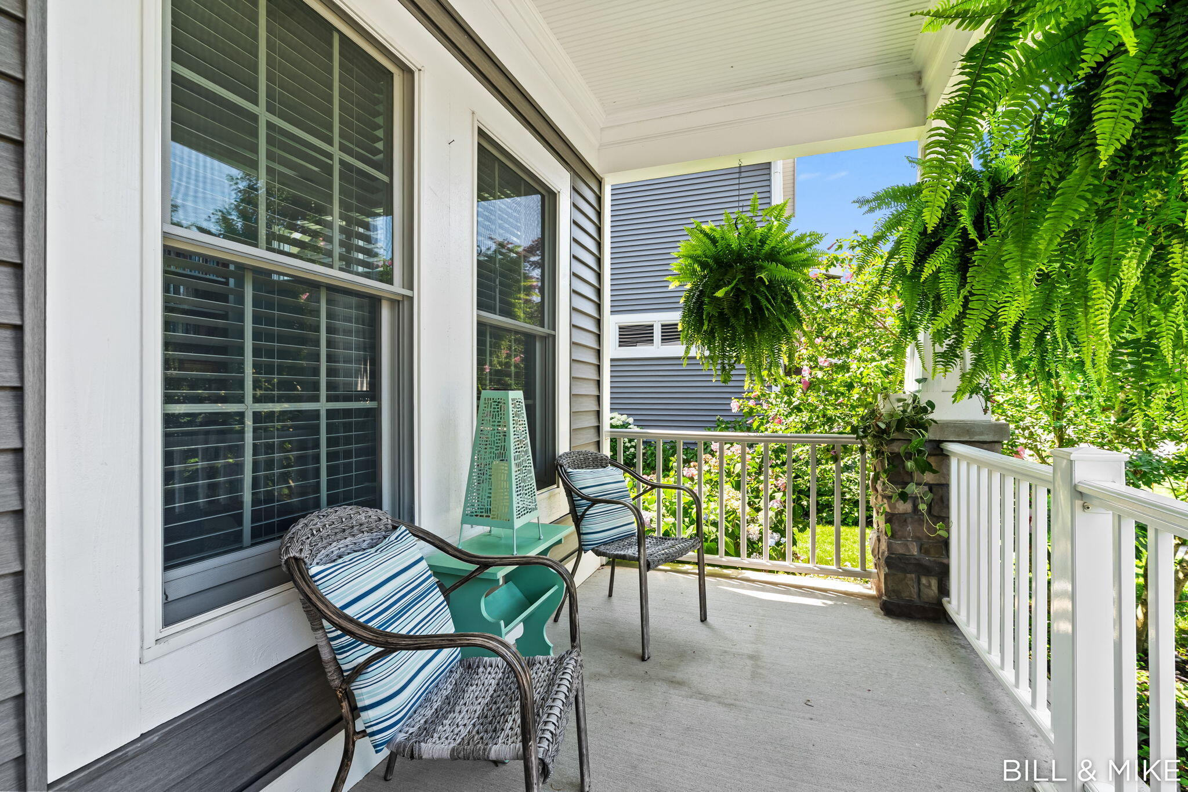
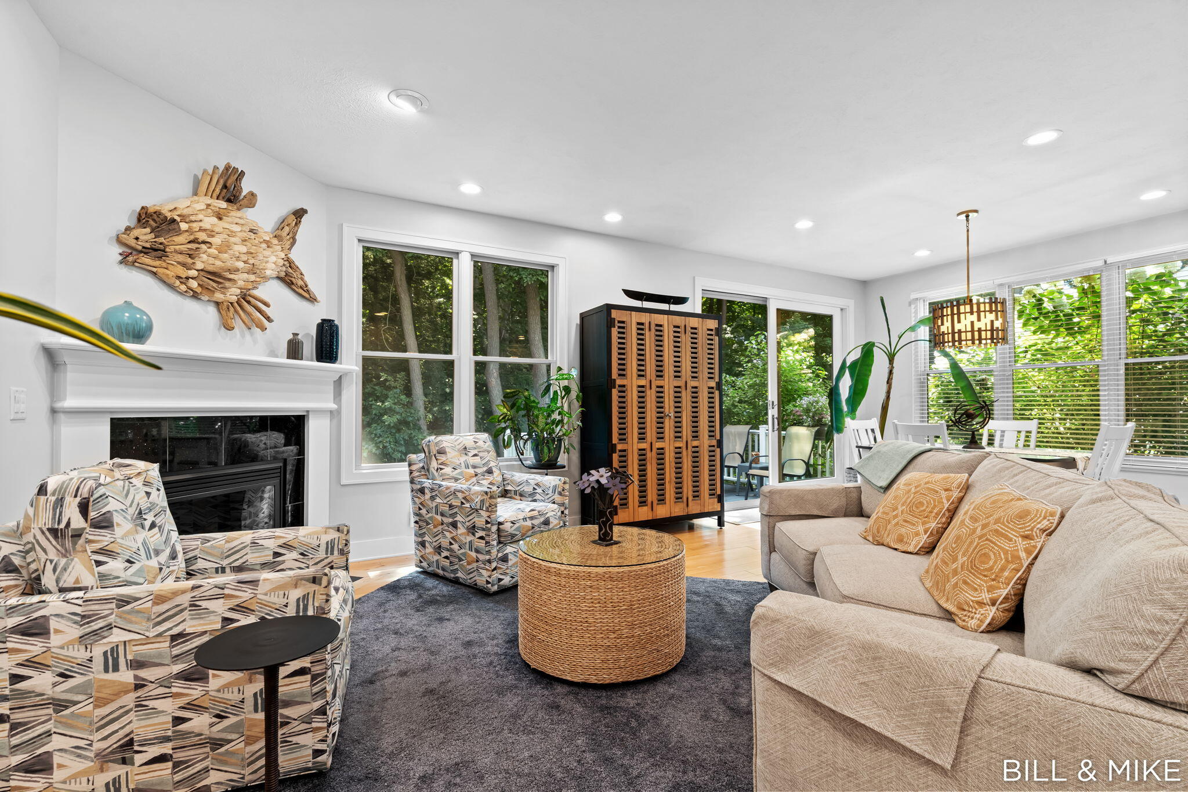
Discover an exceptional condo in Saugatuck Township offering a spacious, thoughtfully designed floor plan with beautiful finishes and a peaceful wooded setting. The main level features an inviting open-concept living and entertaining area with hardwood floors, a stylish bar, and a well-appointed kitchen with elegant quartz countertops. Just off the dining area, a private deck provides the perfect spot to enjoy morning coffee, outdoor dining, or the tranquil views of the wooded backdrop. The main-level primary suite is generously sized and features a large walk-in closet and a luxurious ensuite bath finished with beautiful tile. Upstairs, you'll find two additional bedrooms, a full bath, and a versatile office/study area--ideal for guests, hobbies, or working from home. The lower level expands the living space even further with a large recreation and TV area that opens directly to a nicely landscaped rear patio, creating an inviting connection between indoor and outdoor living.Located just minutes from the beaches, downtown Saugatuck, Douglas, and the area's exceptional shopping, dining, and recreation, this home offers the ideal combination of comfort, style, and location. A wonderful opportunity to enjoy the best of Southwest Michigan in a beautifully finished, low-maintenance home.

Save
Ask
Tour
Hide
Share
Listing Snapshot
Price 
$699,000
Days On Site 
44 Days
Bedrooms 
3
Inside Area (SqFt) 
3,014 sqft
Total Baths 
3
Full Baths 
2
Partial Baths 
1
Lot Size 
N/A
Year Built 
2005
MLS® Number 
71026041681
Status 
Active
Property Tax 
$6,425
HOA/Condo/Coop Fees 
$333.33 monthly
Sq Ft Source 
N/A
Friends & Family
Recent Activity
a month agoListing updated with changes from the MLS®
a month agoPrice changed to $699,000
a month agoListing first seen on site
General Features
Attached Garage 
Yes
Cross Street 
Blue Star Highway
Garage 
Yes
Garage Spaces 
2
Parking 
AttachedGarage Door OpenerPaved
Pets 
Yes
Property Sub Type 
Condominium
Sewer 
Public Sewer
Special Circumstances 
Standard
SqFt Above 
1969
SqFt Below 
972
SqFt Total 
3398
Style 
Traditional
Utilities 
Cable ConnectedNatural Gas Connected
Water Source 
Public
Zoning 
Residential
Interior Features
Appliances 
Electric Water HeaterDishwasherDisposalDryerHumidifierRefrigeratorRangeWasher
Basement 
Bath/StubbedFullPartially FinishedWalk-Out Access
Cooling 
Central Air
Fireplace 
Yes
Fireplace Features 
Living Room
Fireplaces 
1
Flooring 
CarpetTileWood
Heating 
Forced AirNatural Gas
Laundry Features 
Laundry RoomMain Level
Window Features 
Insulated WindowsWindow Treatments
BathFull 
Level - Main
BathLav 
Level - Main
Bedroom 2 
Dimensions - 15.0 x 10.0Level - UpperArea - 150
Bedroom 3 
Dimensions - 12.0 x 13.0Level - UpperArea - 156
Bonus Room 
Dimensions - 9.0 x 6.0Level - UpperArea - 54
Dining Room 
Dimensions - 11.0 x 12.0Level - MainArea - 132
Family Room 
Dimensions - 12.0 x 17.0Level - MainArea - 204
Kitchen 
Dimensions - 15.0 x 12.0Level - MainArea - 180
Laundry 
Dimensions - 5.0 x 7.0Level - MainArea - 35
Living Room 
Dimensions - 9.0 x 10.0Level - MainArea - 90
Master Bedroom 
Dimensions - 14.0 x 19.0Level - MainArea - 266
Save
Ask
Tour
Hide
Share
Exterior Features
Construction Details 
StoneVinyl Siding
Lot Features 
Cul-De-Sac
Patio And Porch 
DeckPatio
Roof 
Composition
Windows/Doors 
Insulated WindowsWindow Treatments
Community Features
Association Fee 
$1000.0
Association Fee Frequency 
Quarterly
MLS Area 
Area86061SaugatuckTwp
School District 
Saugatuck
Financing Terms Available 
CashConventionalFHAVA Loan
Roads 
Paved
Schools
School District
Saugatuck
Elementary School
Unknown
Middle School
Unknown
High School
Unknown
Listing courtesy of CENTURY 21 Affiliated: [email protected]


IDX provided courtesy of Realcomp II Ltd. via WestMichiganLakeshoreAssociationofREALTORS. Copyright © 2026 Realcomp II Ltd. Shareholders.

IDX information is provided exclusively for consumers' personal, non-commercial use and may not be used for any purpose other than to identify prospective properties consumers may be interested in purchasing and that the data is deemed reliable but not guaranteed accurate by the MLS.

Neighborhood & Commute
Source: Walkscore
Save
Ask
Tour
Hide
Share