
Save
Ask
Tour
Hide
$324,900
44 Days On Site
744 Aster AvenueHolland City, MI 49423
Single Family Residence|Pending
5
Beds
2
Total Baths
2
Full Baths
1,539
SqFt
$211
/SqFt
1950
Built
County:
Ottawa
Call Now: 810-360-3488
Is this the listing for you? We can help make it yours.
810-360-3488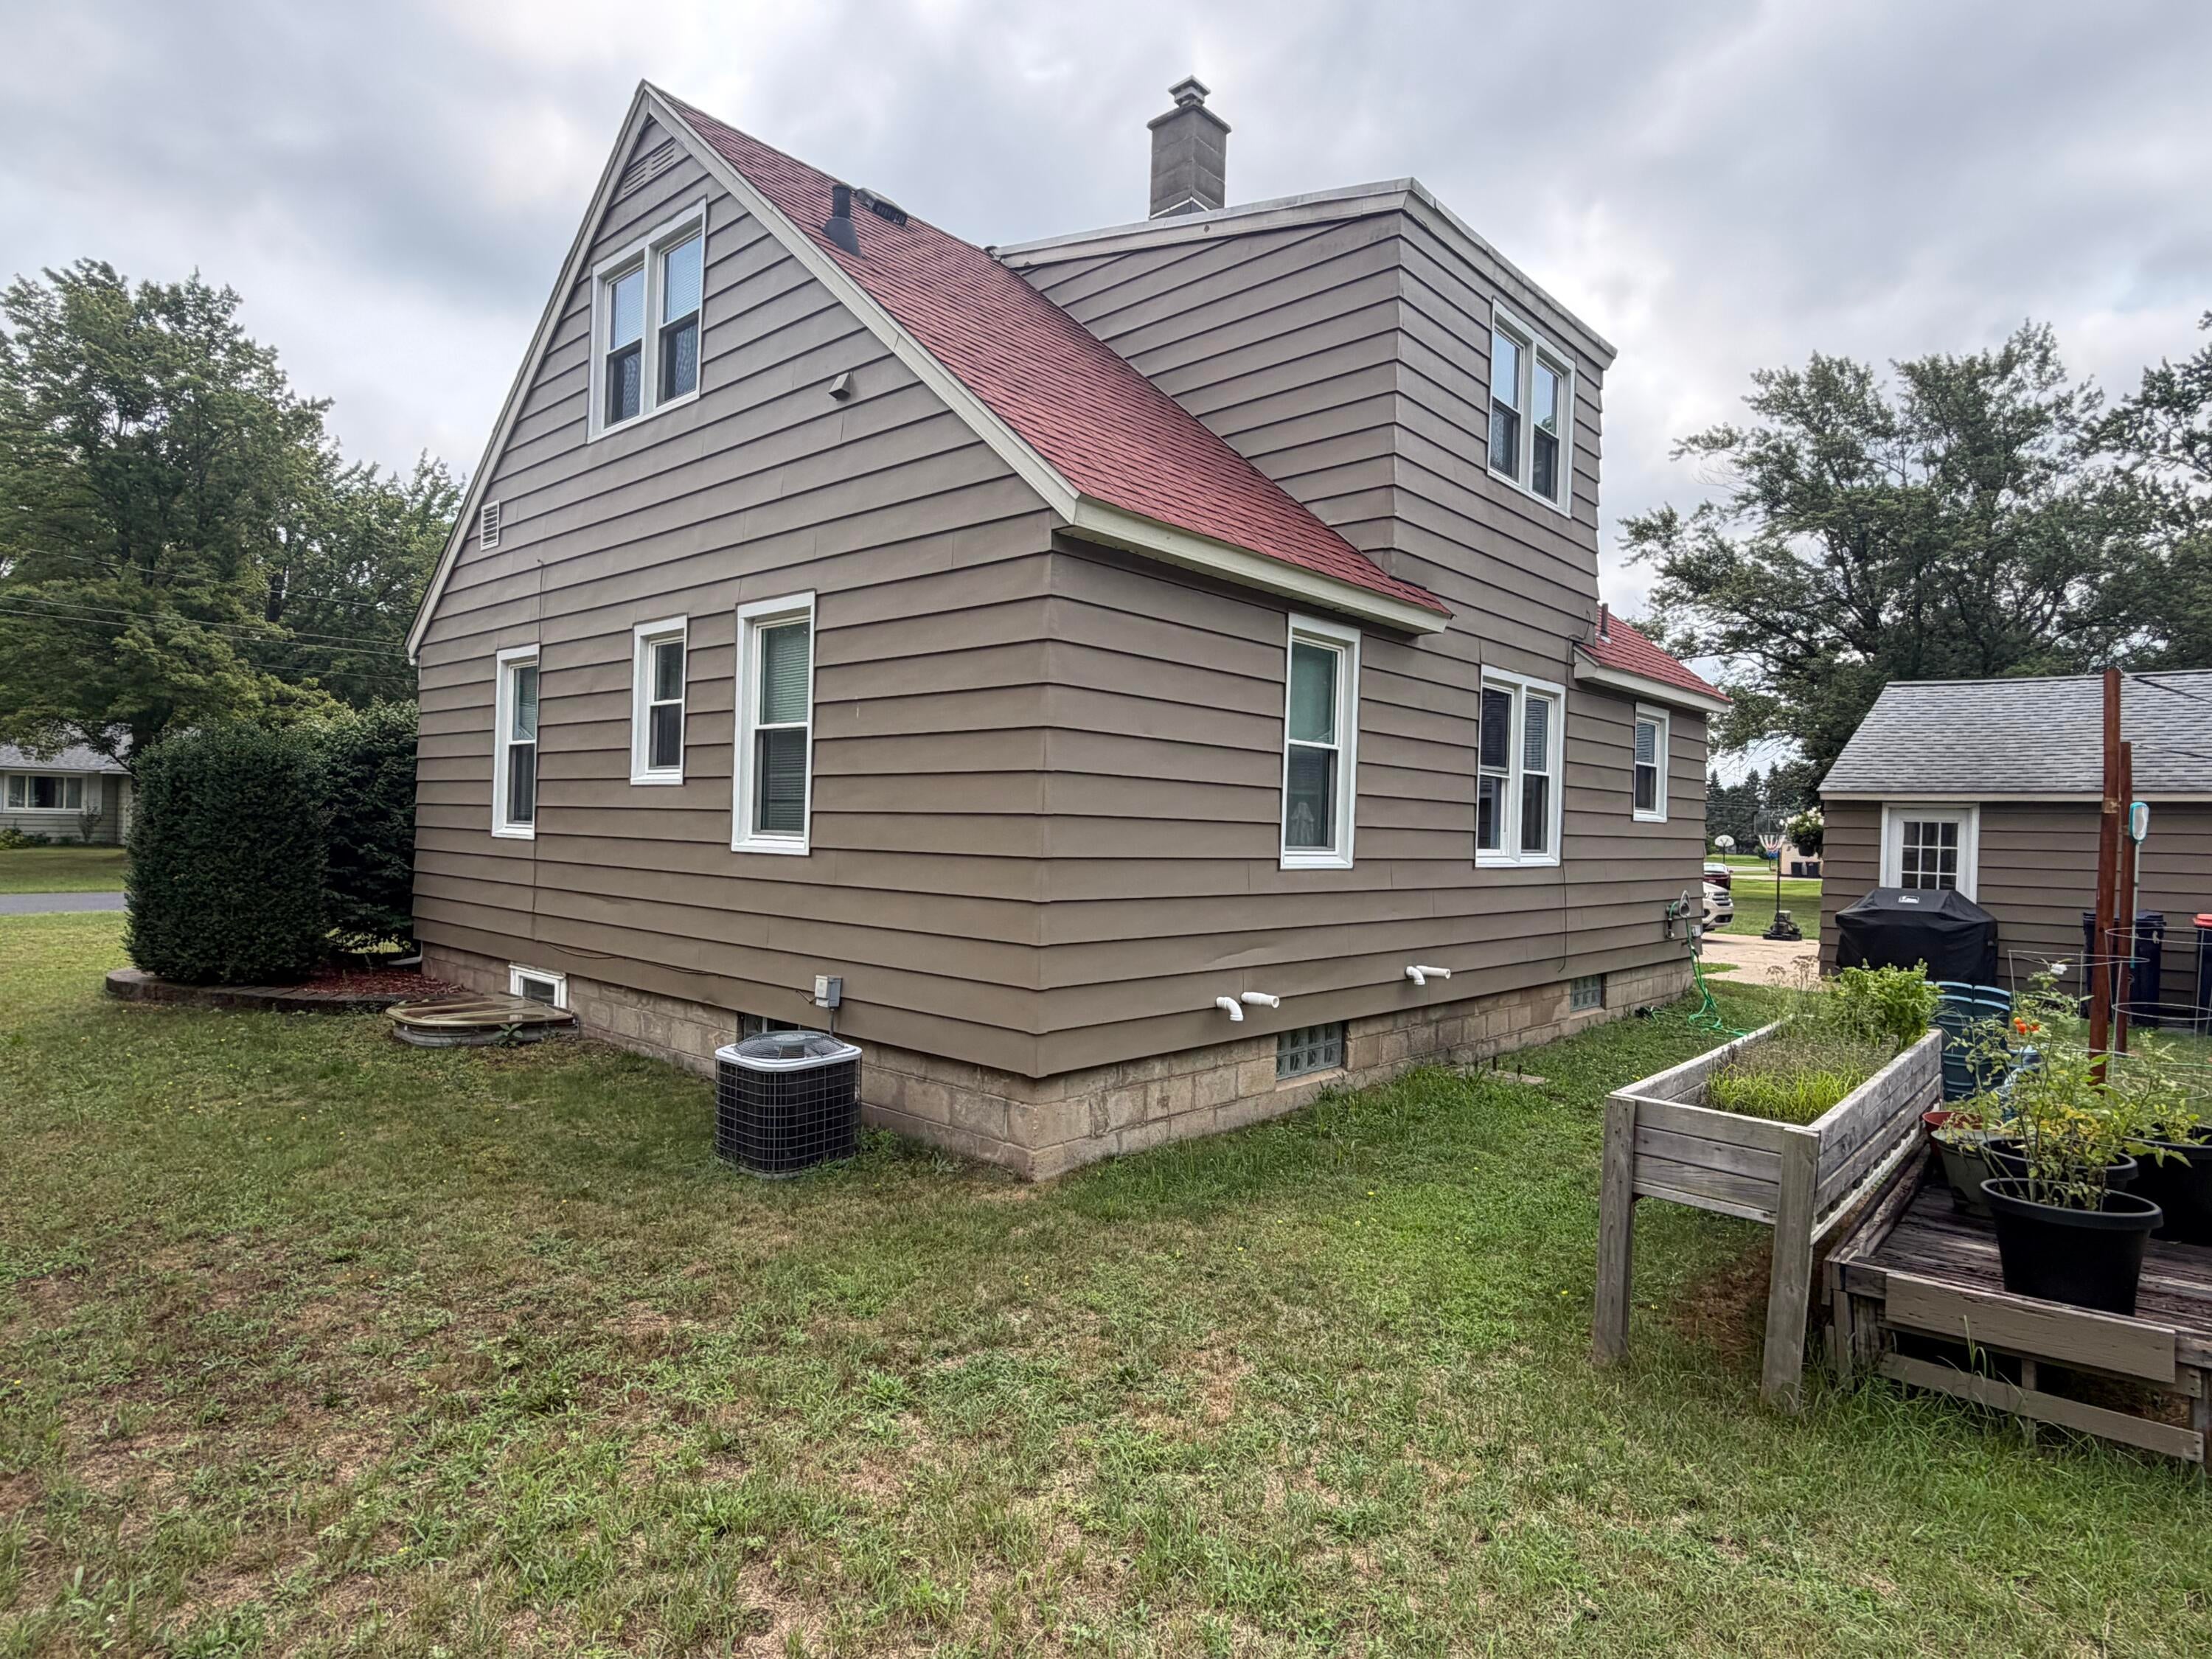
Save
Ask
Tour
Hide
Mortgage Calculator
Monthly Payment (Est.)
Enter an interest rate to see your estimated monthly payment.Calculator powered by Showcase IDX, a Constellation1 Company. Copyright ©2026 Information is deemed reliable but not guaranteed.
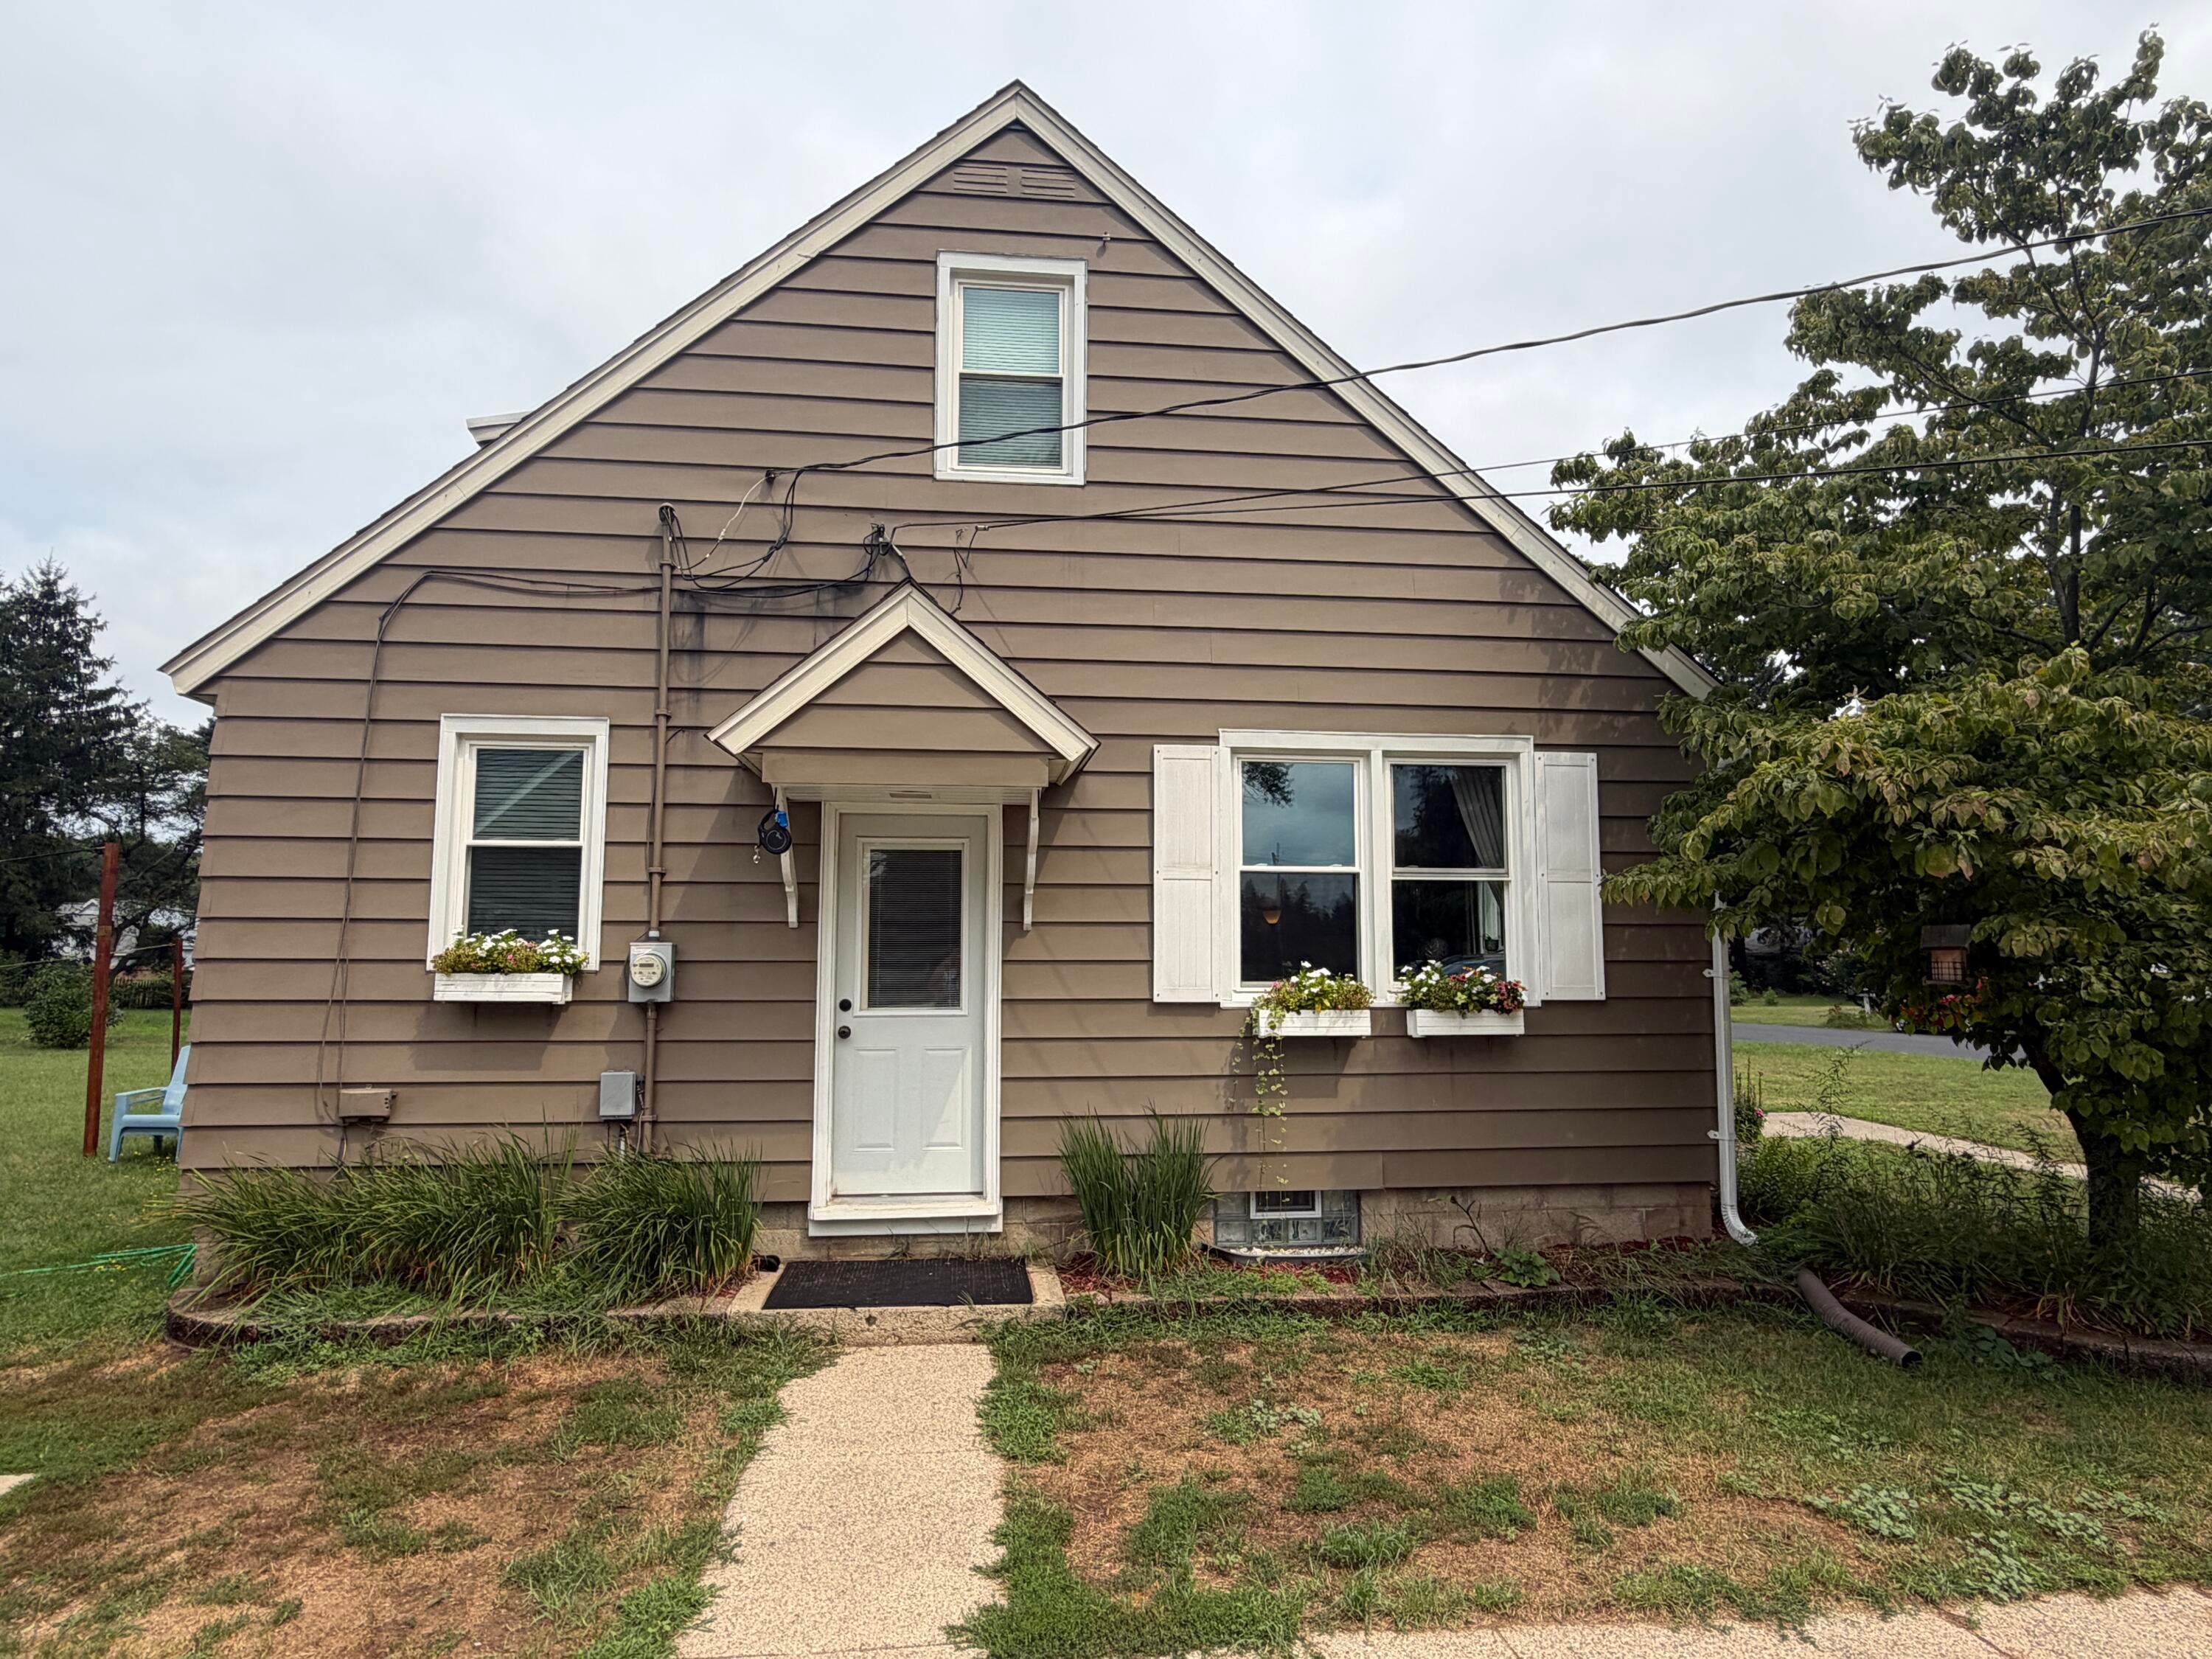
Discover this charming 5 Bedroom, 2 Bath cape cod in the desireable Lake Macatawa area. Located near the scenic Lake Macatawa Boardwalk,Lakeview and Lugers Parks,& South Shore Village; this home offers a prime location for outdoor activities and community living. Enjoy a variety of recent upgrades including on demand water heater,high effeciency furnace,& beautiful hardwood floors.The roof is just 5 years old; ensuring peace of mind. Step inside to a freshly painted interior and an updated kitchen featuring new bar,countertops,backsplash,sink,disposal,&dishwasher perfect for entertaining. Outdoor enthusiasts will appreciate the proximity to local parks & waterways. Schedule your tour today and make this lovely home yours.
Save
Ask
Tour
Hide
Listing Snapshot
Price
$324,900
Days On Site
44 Days
Bedrooms
5
Inside Area (SqFt)
1,539 sqft
Total Baths
2
Full Baths
2
Partial Baths
N/A
Lot Size
0.38 Acres
Year Built
1950
MLS® Number
71026041753
Status
Pending
Property Tax
$4,095
HOA/Condo/Coop Fees
N/A
Sq Ft Source
N/A
Friends & Family
Recent Activity
| a month ago | Listing updated with changes from the MLS® | |
| a month ago | Status changed to Pending | |
| a month ago | Listing first seen on site |
General Features
Acres
0.38
Cross Street
32nd & South Shore Dr
Garage
Yes
Garage Spaces
2
Parking
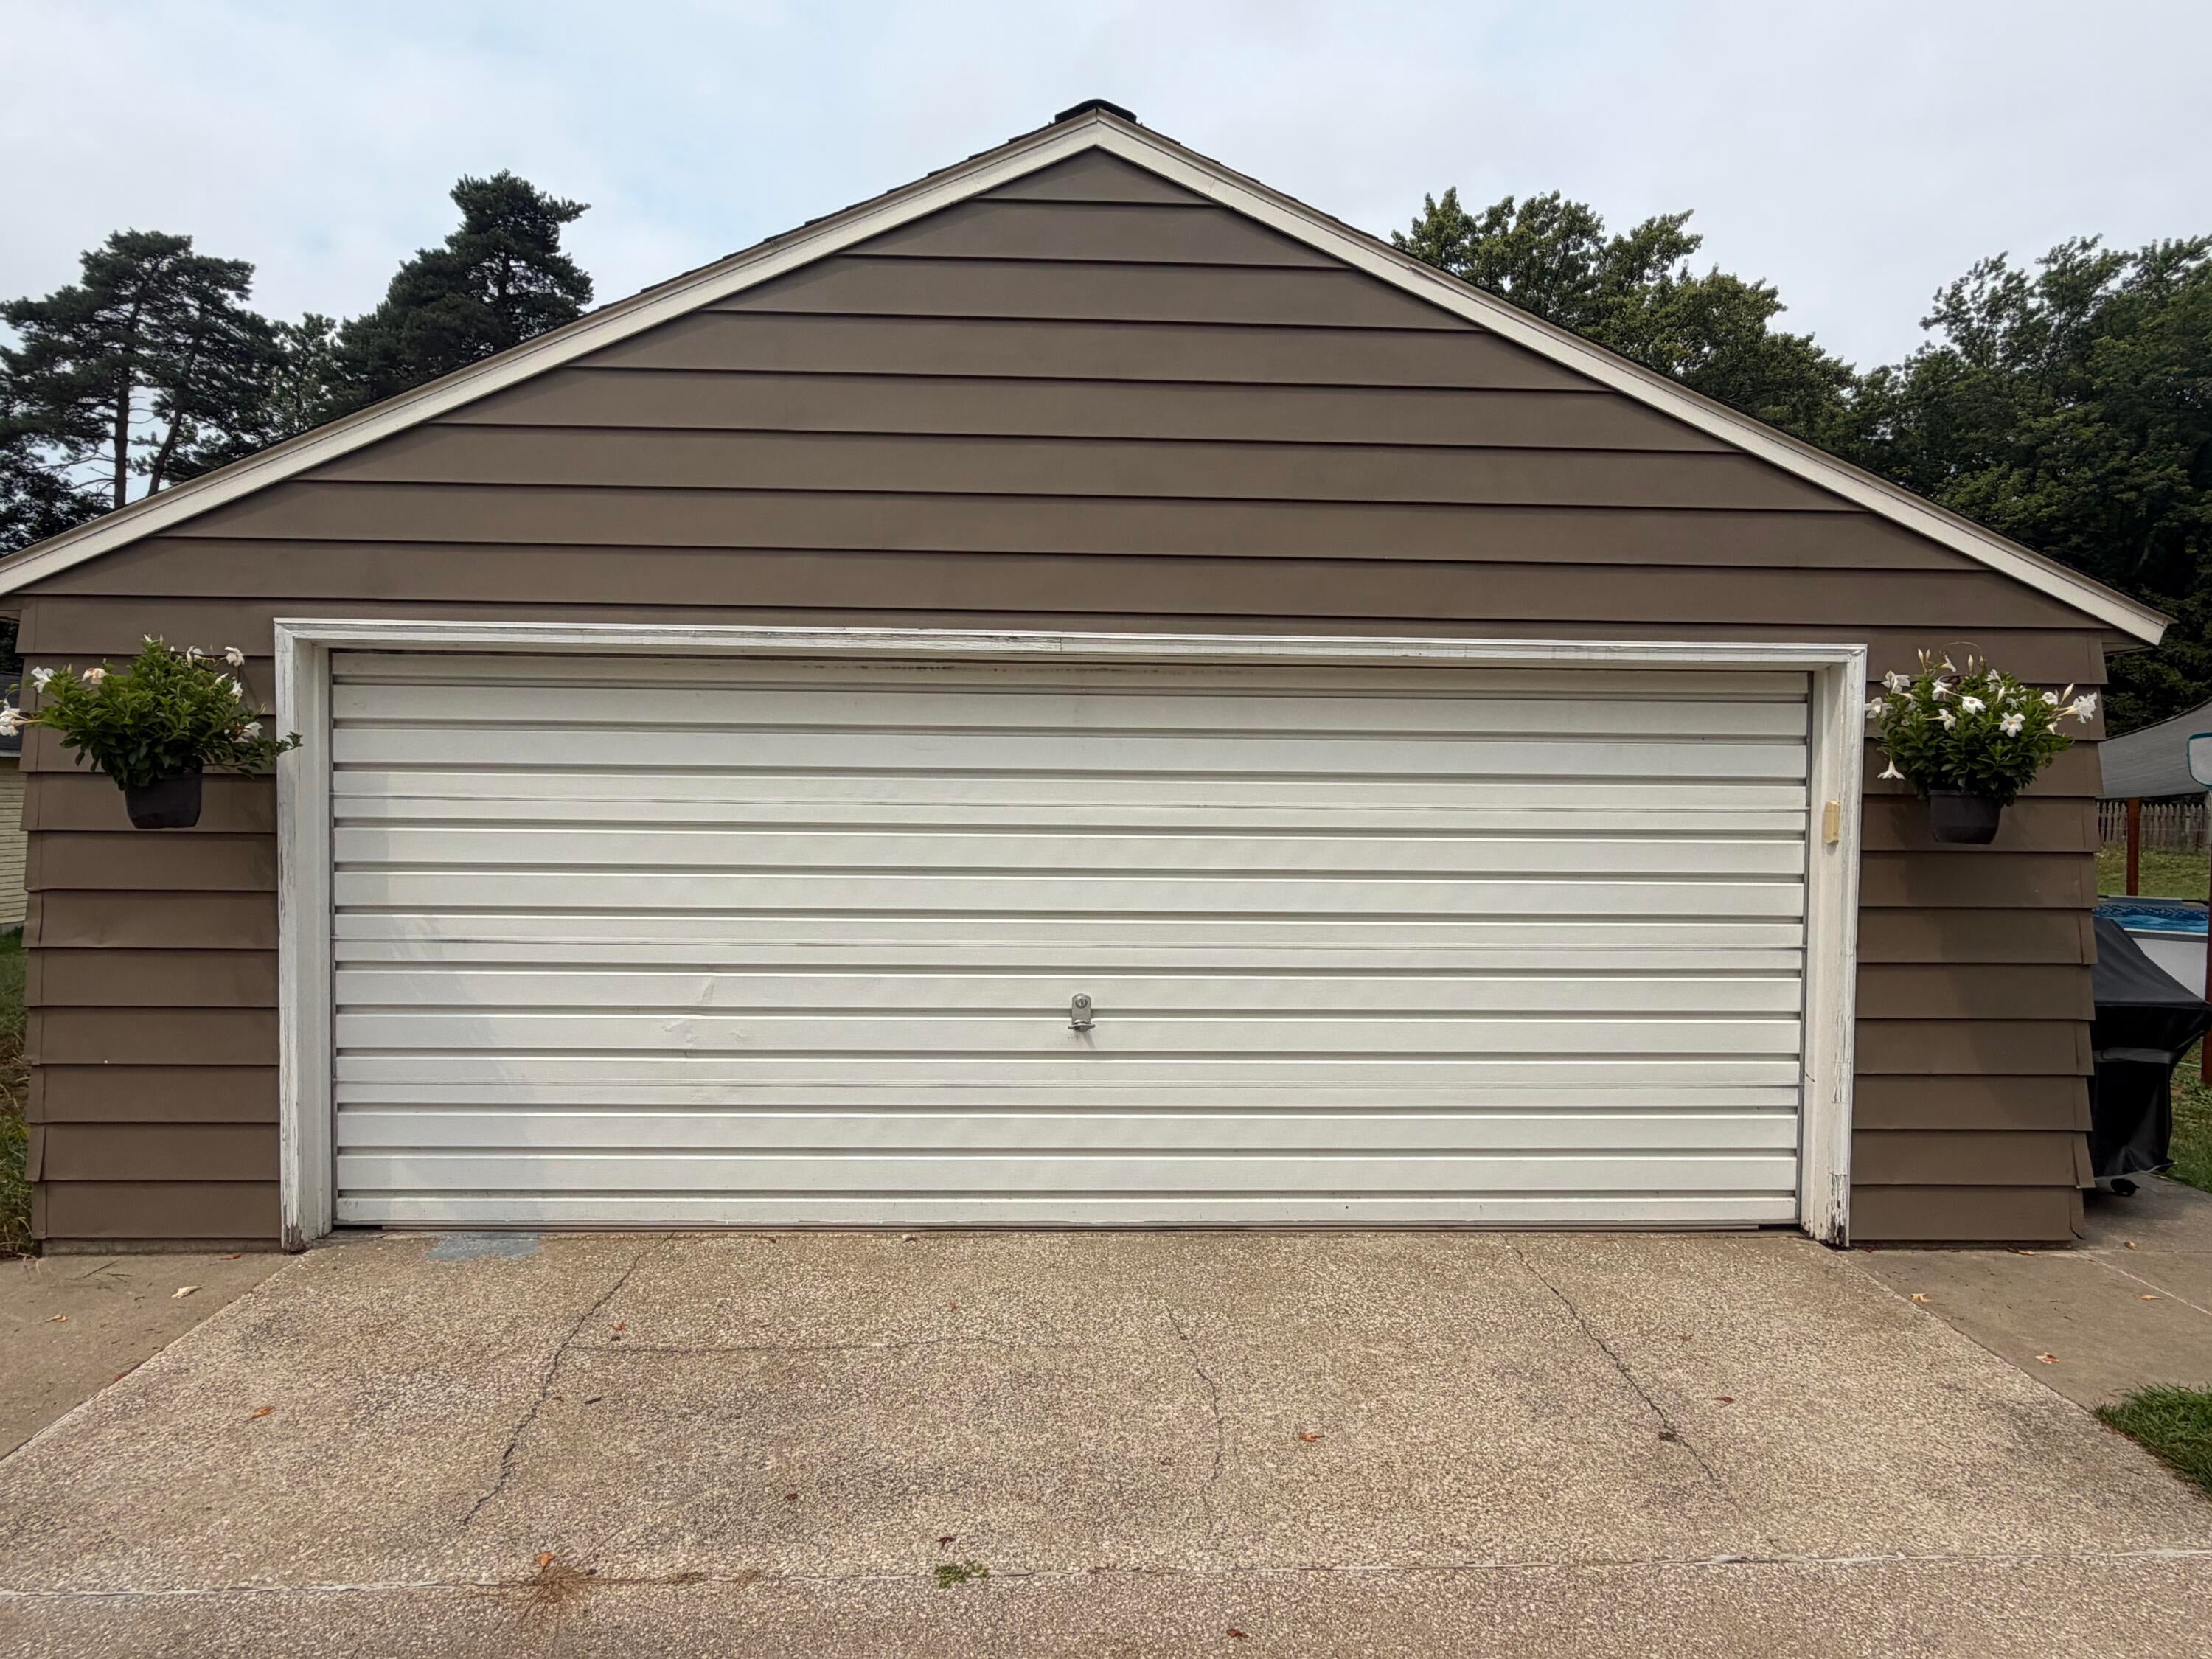
DetachedGarage Door OpenerPaved
Property Sub Type
Single Family Residence
Sewer
Public Sewer
Special Circumstances
Standard
SqFt Above
1123
SqFt Below
416
SqFt Total
1955
Style
CapeCod
Utilities
Cable ConnectedNatural Gas ConnectedPhone Connected
Water Source
Public
Zoning
Residential
Interior Features
Appliances
Gas Water HeaterDishwasherDisposalMicrowaveRefrigeratorRange
Basement
FullPartially FinishedSump Pump
Cooling
Ceiling Fan(s)Central Air
Flooring
LaminateWood
Heating
Forced AirNatural Gas
Laundry Features
In Basement
Window Features
Insulated WindowsWindow Treatments
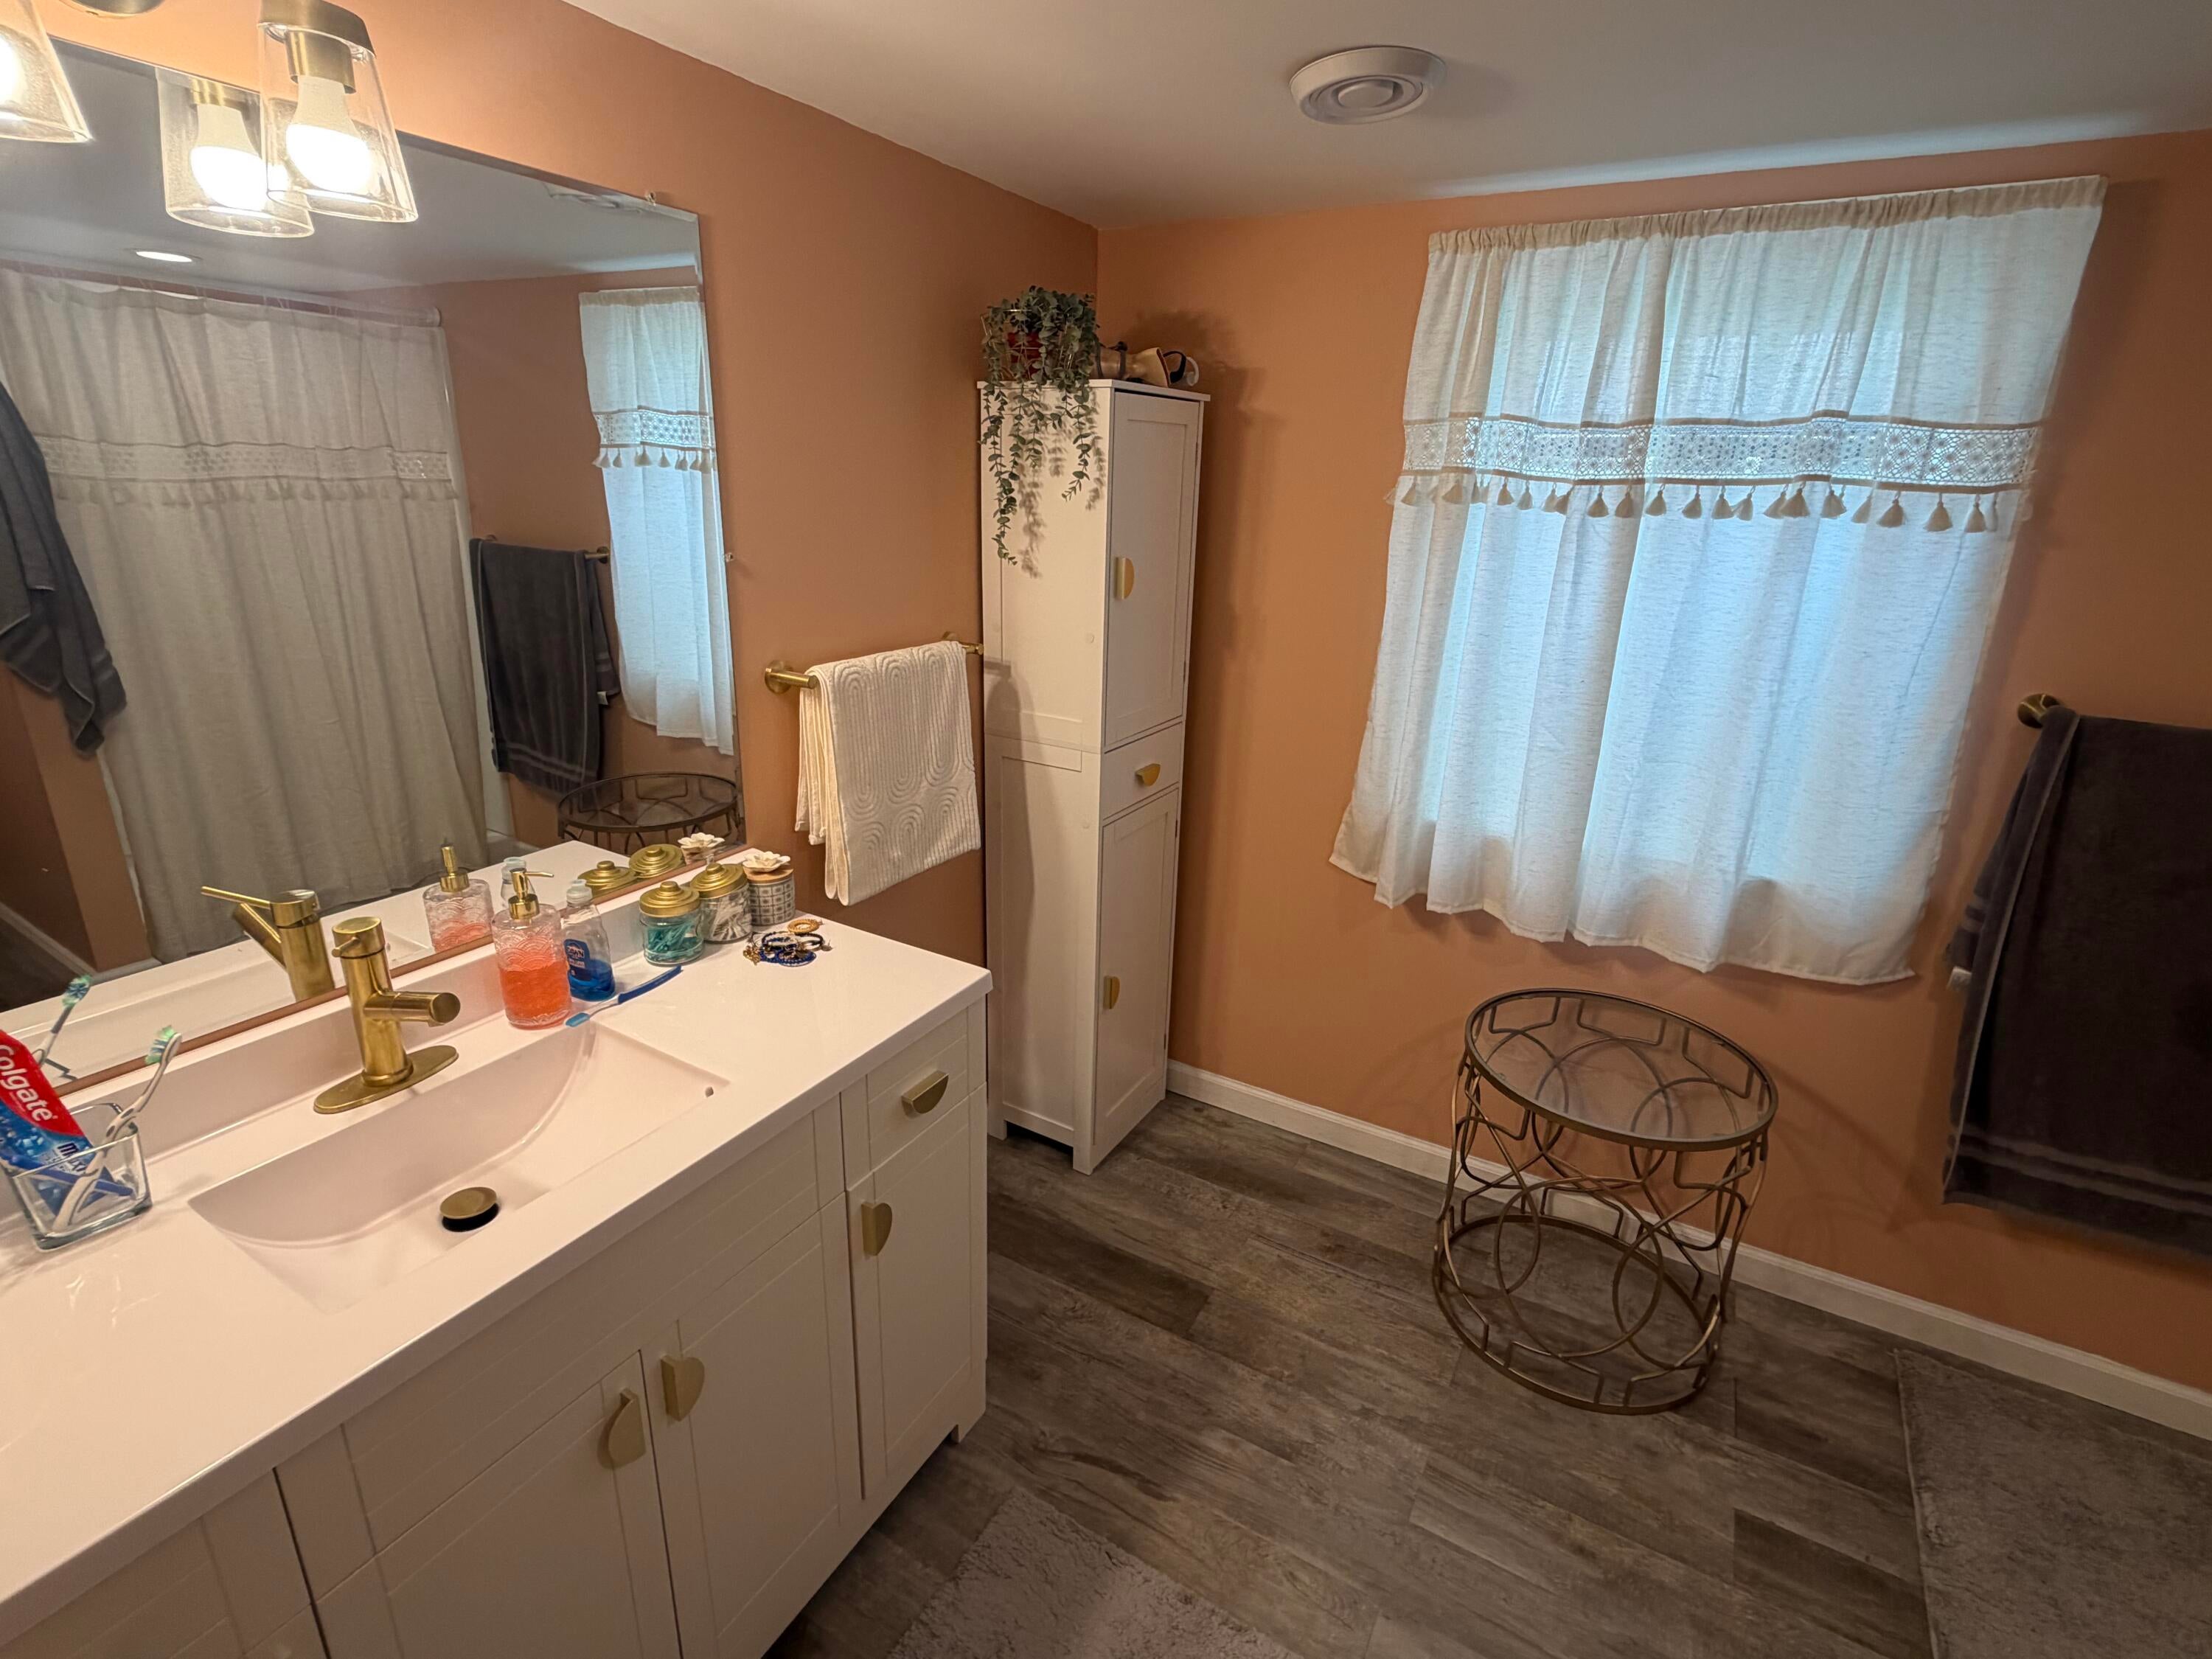
BathFull
Level - Basement
Bedroom 2
Dimensions - 10.0 x 9.0Level - MainArea - 90
Bedroom 3
Dimensions - 12.5 x 8.0Level - UpperArea - 100
Bedroom 4
Dimensions - 11.0 x 10.0Level - UpperArea - 110
Bedroom 5
Dimensions - 22.0 x 11.5Level - BasementArea - 253Description - Unfinished family room area in Basement
Kitchen
Dimensions - 12.5 x 8.5Level - MainArea - 106
Living Room
Dimensions - 19.0 x 12.0Level - MainArea - 228
Master Bedroom
Dimensions - 12.0 x 9.0Level - MainArea - 108
Other
Dimensions - 11.0 x 10.0Level - UpperArea - 110Description - Storage Space
Save
Ask
Tour
Hide
Exterior Features
Construction Details
Aluminum Siding
Lot Features
Level
Patio And Porch
CoveredPorch
Pool Features
Above Ground
Roof
CompositionShingle
Windows/Doors
Insulated WindowsWindow Treatments
Community Features
MLS Area
Area70152Holland
School District
Holland
Financing Terms Available
CashConventionalFHAVA Loan
Roads
Paved
Schools
School District
Holland
Elementary School
Unknown
Middle School
Unknown
High School
Unknown
Listing courtesy of West Edge Real Estate LLC: [email protected]

IDX provided courtesy of Realcomp II Ltd. via WestMichiganLakeshoreAssociationofREALTORS. Copyright © 2026 Realcomp II Ltd. Shareholders.
IDX information is provided exclusively for consumers' personal, non-commercial use and may not be used for any purpose other than to identify prospective properties consumers may be interested in purchasing and that the data is deemed reliable but not guaranteed accurate by the MLS.
IDX provided courtesy of Realcomp II Ltd. via WestMichiganLakeshoreAssociationofREALTORS. Copyright © 2026 Realcomp II Ltd. Shareholders.
IDX information is provided exclusively for consumers' personal, non-commercial use and may not be used for any purpose other than to identify prospective properties consumers may be interested in purchasing and that the data is deemed reliable but not guaranteed accurate by the MLS.
Neighborhood & Commute
Source: Walkscore
Save
Ask
Tour
Hide
Did you know? You can invite friends and family to your search. They can join your search, rate and discuss listings with you.