Your Michigan Home Search Starts HERE!

Save
Ask
Tour
Hide
Share
$524,900
42 Days On Site

1400 Taylor Avenue
Grand Haven City, MI 49417

For Sale|Single Family Residence|Active
4
Beds
3
Total Baths
3
Full Baths
2,424
SqFt
$217
/SqFt
2016
Built
County:
Ottawa
Call Now: 810-360-3488
Is this the listing for you? We can help make it yours.
810-360-3488
Upcoming Open Houses
Sat, Sep 26, 10:00 AM - 11:30 AM
1400 Taylor Avenue1400 Taylor Avenue1400 Taylor Avenue1400 Taylor Avenue
Save
Ask
Tour
Hide
Share

Mortgage Calculator

Monthly Payment (Est.)

Enter an interest rate to see your estimated monthly payment.
Calculator powered by Showcase IDX, a Constellation1 Company. Copyright ©2026 Information is deemed reliable but not guaranteed.

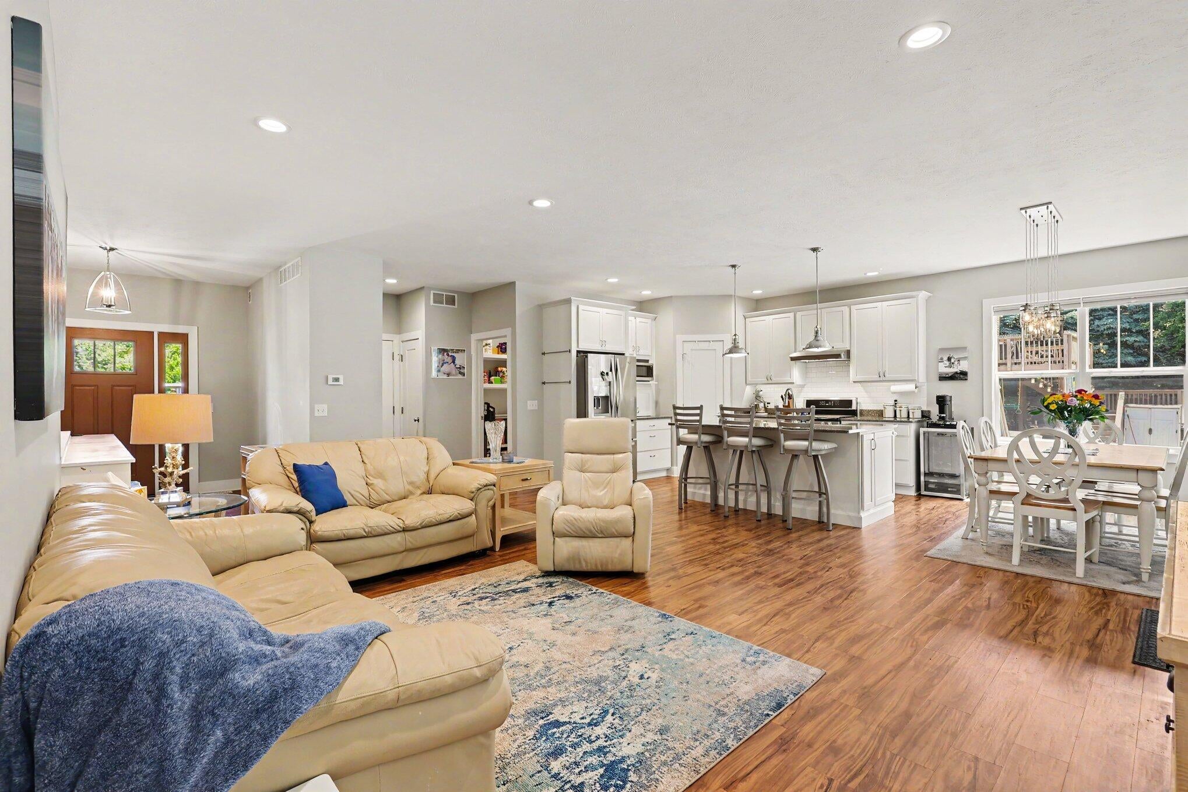
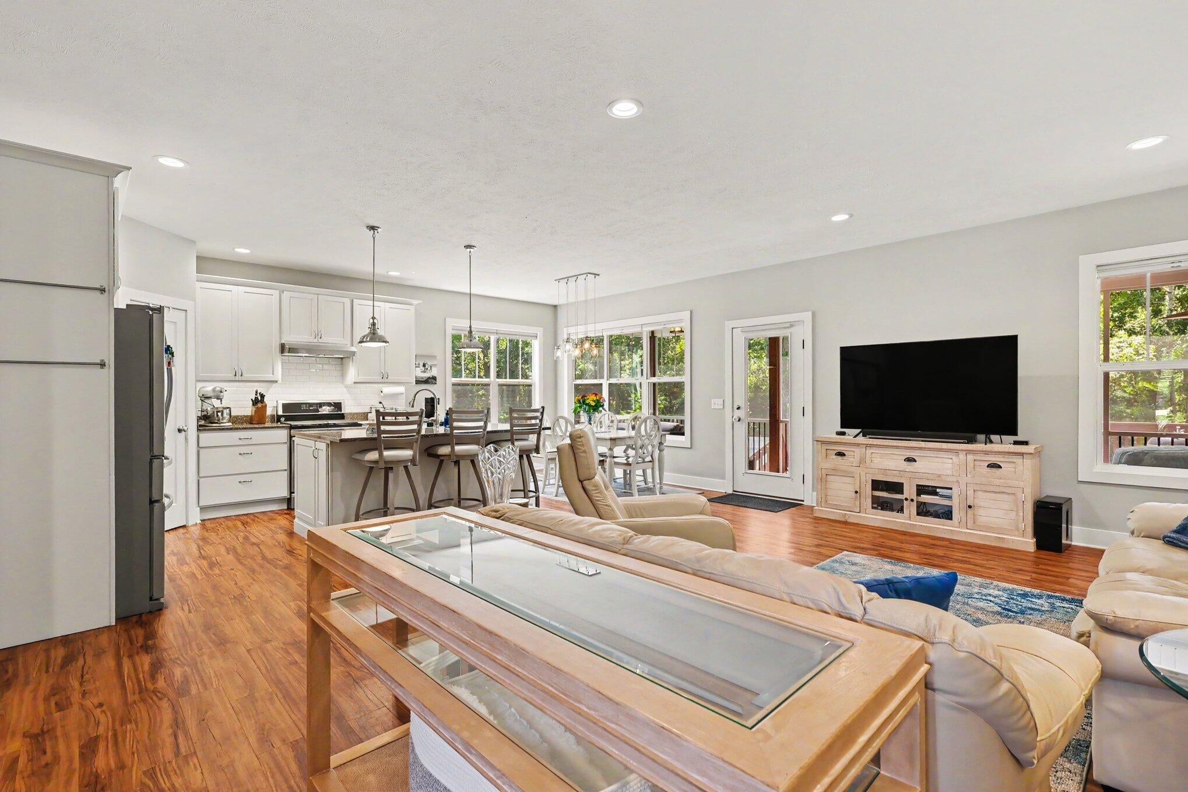
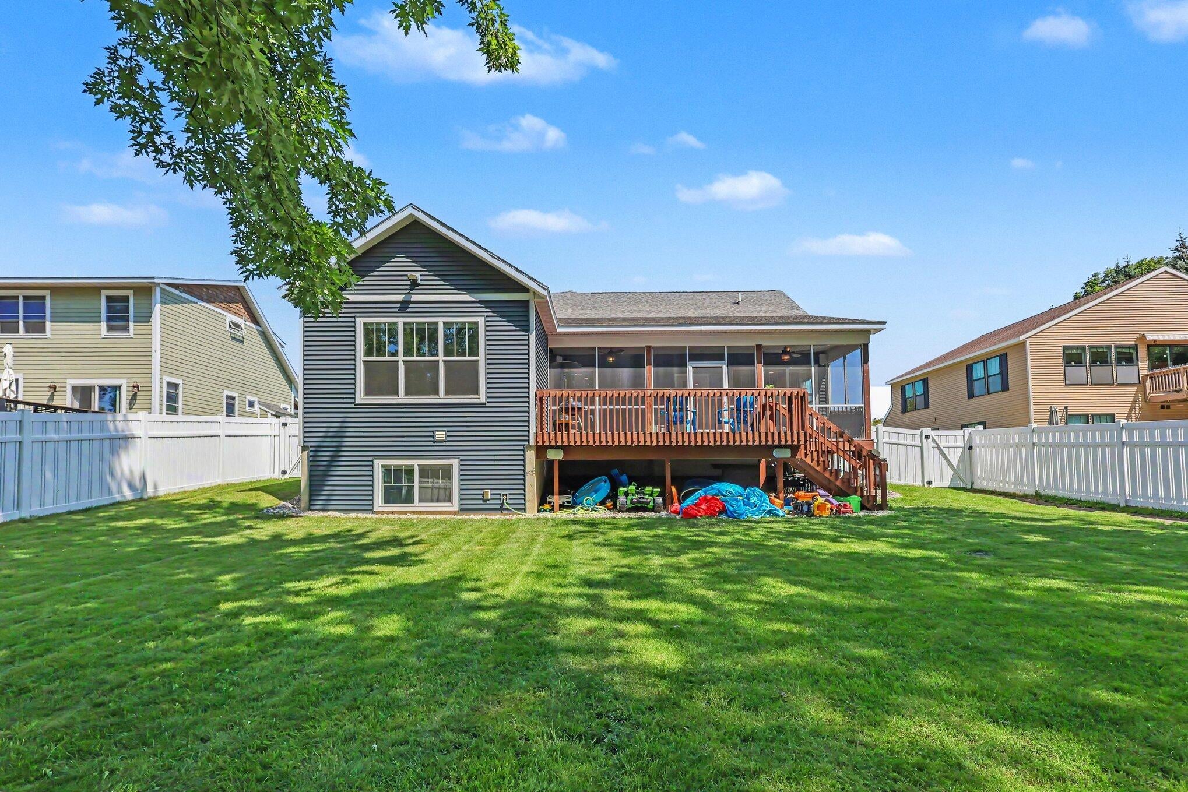
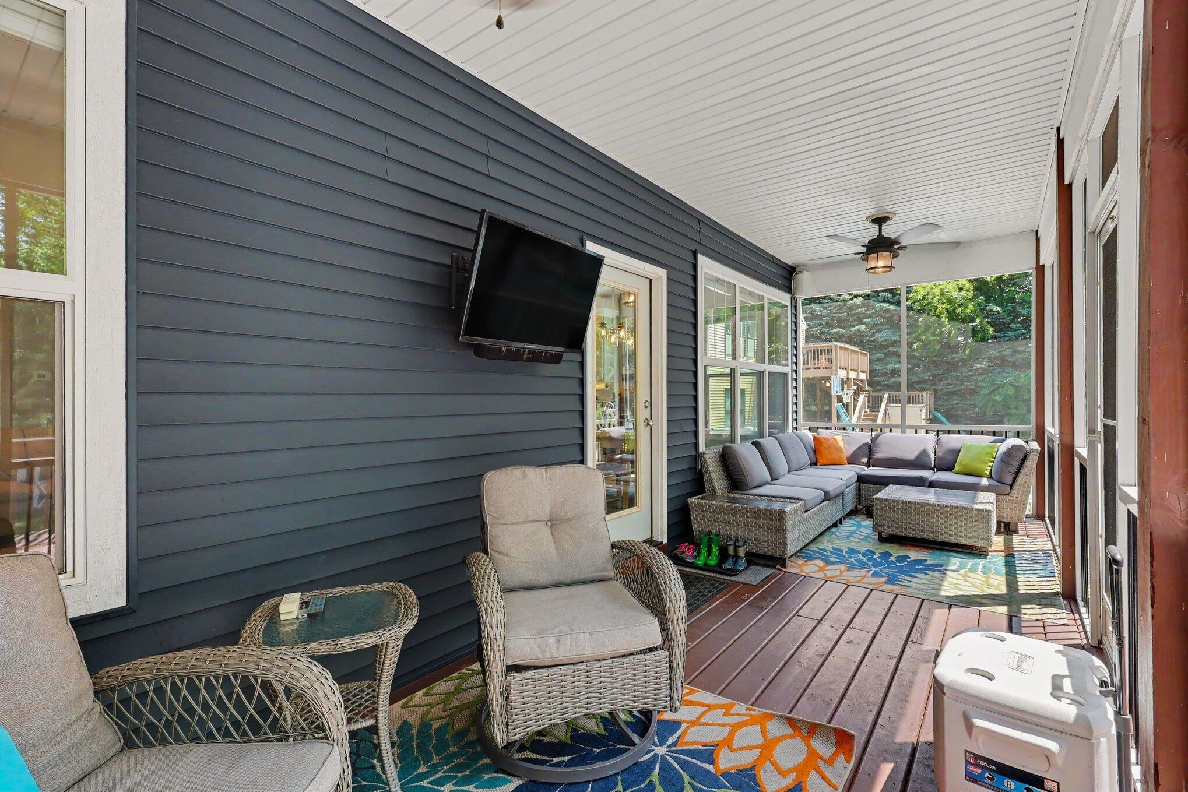
Get ready to fall for this Grand Haven stunner! Sitting on more than a third of an acre, this home blends polished style, fabulous spaces, and plenty of room to spread out. The open-concept main floor features high-end finishes, a spacious kitchen, and great flow for everyday living and entertaining. The private primary suite is a true retreat with 2 walk-in closets and a luxurious ensuite with soaking tub, walk-in shower, and dual vanities. Two additional bedrooms, a full bath, laundry room, and mudroom with built-in lockers complete the main level. The finished lower level brings the fun with a HUGE recreation room and speaker system, plus a 4th bedroom and 3rd full bath. But the real showstopper is outside! The expansive, fully fenced backyard offers room to play, relax, garden, and gather, while the large screened-in porch is perfect for morning coffee, evening cocktails, & time with friends. An adjoining open deck and storage shed add even more outdoor appeal.

Save
Ask
Tour
Hide
Share
Listing Snapshot
Price 
$524,900
Days On Site 
42 Days
Bedrooms 
4
Inside Area (SqFt) 
2,424 sqft
Total Baths 
3
Full Baths 
3
Partial Baths 
N/A
Lot Size 
0.37 Acres
Year Built 
2016
MLS® Number 
71026042142
Status 
Active
Property Tax 
$7,141
HOA/Condo/Coop Fees 
N/A
Sq Ft Source 
N/A
Friends & Family
Recent Activity
2 weeks agoListing updated with changes from the MLS®
2 weeks agoPrice changed to $524,900
a month agoListing first seen on site
General Features
Acres 
0.37
Attached Garage 
Yes
Cross Street 
Griffin & Beechtree
Garage 
Yes
Garage Spaces 
2
Parking 
AttachedGarage Door OpenerPaved
Property Sub Type 
Single Family Residence
Sewer 
Public Sewer
SqFt Above 
1578
SqFt Below 
846
SqFt Total 
2424
Style 
Ranch
Utilities 
Cable ConnectedNatural Gas ConnectedPhone AvailablePhone Connected
Water Source 
Public
Interior Features
Appliances 
Gas Water HeaterDishwasherDryerMicrowaveRefrigeratorRangeWasher
Basement 
Walk-Out AccessDaylightFinished
Cooling 
Ceiling Fan(s)Central Air
Heating 
Forced AirNatural Gas
Interior 
Pantry
Laundry Features 
Laundry RoomMain Level
Window Features 
Insulated WindowsLow Emissivity WindowsScreens
BathFull 
Level - Lower
Bedroom 2 
Dimensions - 10.0 x 10.0Level - MainArea - 100
Bedroom 3 
Dimensions - 11.0 x 10.0Level - MainArea - 110
Bedroom 4 
Dimensions - 14.0 x 13.0Level - LowerArea - 182
Family Room 
Dimensions - 30.0 x 12.0Level - LowerArea - 360
Kitchen 
Dimensions - 12.0 x 11.0Level - MainArea - 132
Laundry 
Dimensions - 12.0 x 6.0Level - MainArea - 72
Living Room 
Dimensions - 21.0 x 15.0Level - MainArea - 315
Master Bedroom 
Dimensions - 14.0 x 16.0Level - MainArea - 224
Other 
Dimensions - 9.0 x 11.0Level - MainArea - 99
Save
Ask
Tour
Hide
Share
Exterior Features
Construction Details 
Vinyl Siding
Fencing 
Back YardVinyl
Other Structures 
Shed(s)
Patio And Porch 
DeckPorchScreened
Roof 
Composition
Windows/Doors 
Insulated WindowsLow Emissivity WindowsScreens
Community Features
MLS Area 
Area70024GrandHaven
School District 
GrandHaven
Financing Terms Available 
CashConventionalVA Loan
Roads 
Paved
Schools
School District
GrandHaven
Elementary School
Unknown
Middle School
Unknown
High School
Unknown
Listing courtesy of HomeRealty, LLC: [email protected]


IDX provided courtesy of Realcomp II Ltd. via WestMichiganLakeshoreAssociationofREALTORS. Copyright © 2026 Realcomp II Ltd. Shareholders.

IDX information is provided exclusively for consumers' personal, non-commercial use and may not be used for any purpose other than to identify prospective properties consumers may be interested in purchasing and that the data is deemed reliable but not guaranteed accurate by the MLS.

Neighborhood & Commute
Source: Walkscore
Save
Ask
Tour
Hide
Share