Your Michigan Home Search Starts HERE!

Save
Ask
Tour
Hide
Share
$509,000
39 Days On Site

13727 Cleveland Street
Crockery Township, MI 49448

For Sale|Single Family Residence|Active
5
Beds
2
Total Baths
2
Full Baths
2,460
SqFt
$207
/SqFt
1969
Built
County:
Ottawa
Call Now: 810-360-3488
Is this the listing for you? We can help make it yours.
810-360-3488
13727 Cleveland Street13727 Cleveland Street13727 Cleveland Street13727 Cleveland Street
Save
Ask
Tour
Hide
Share

Mortgage Calculator

Monthly Payment (Est.)

Enter an interest rate to see your estimated monthly payment.
Calculator powered by Showcase IDX, a Constellation1 Company. Copyright ©2026 Information is deemed reliable but not guaranteed.

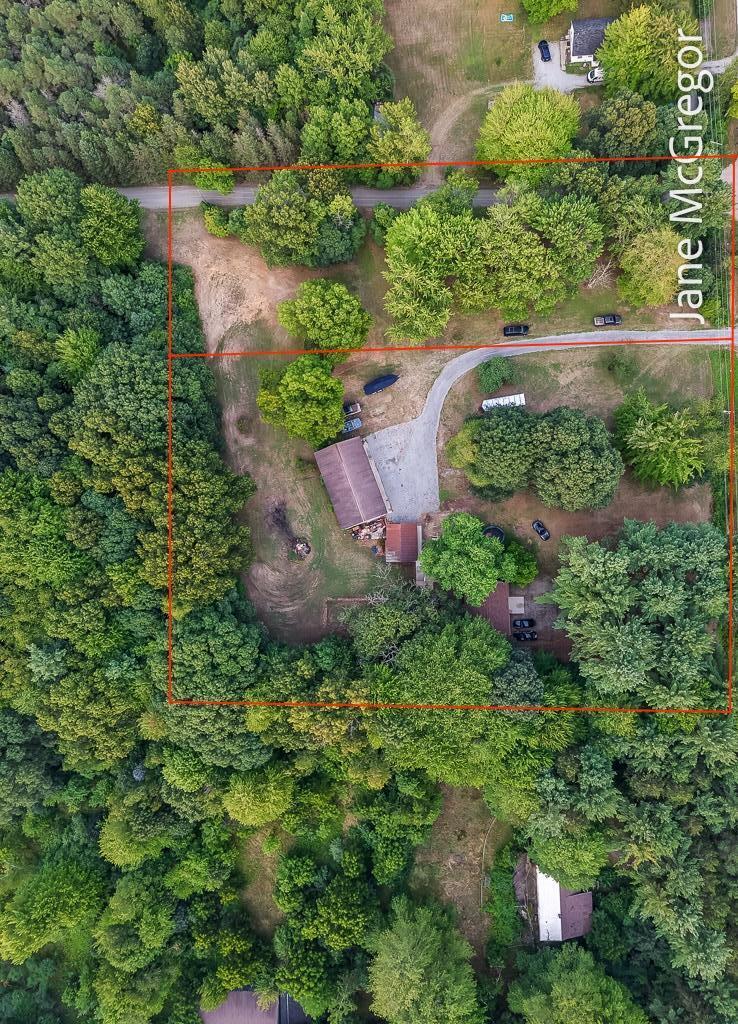
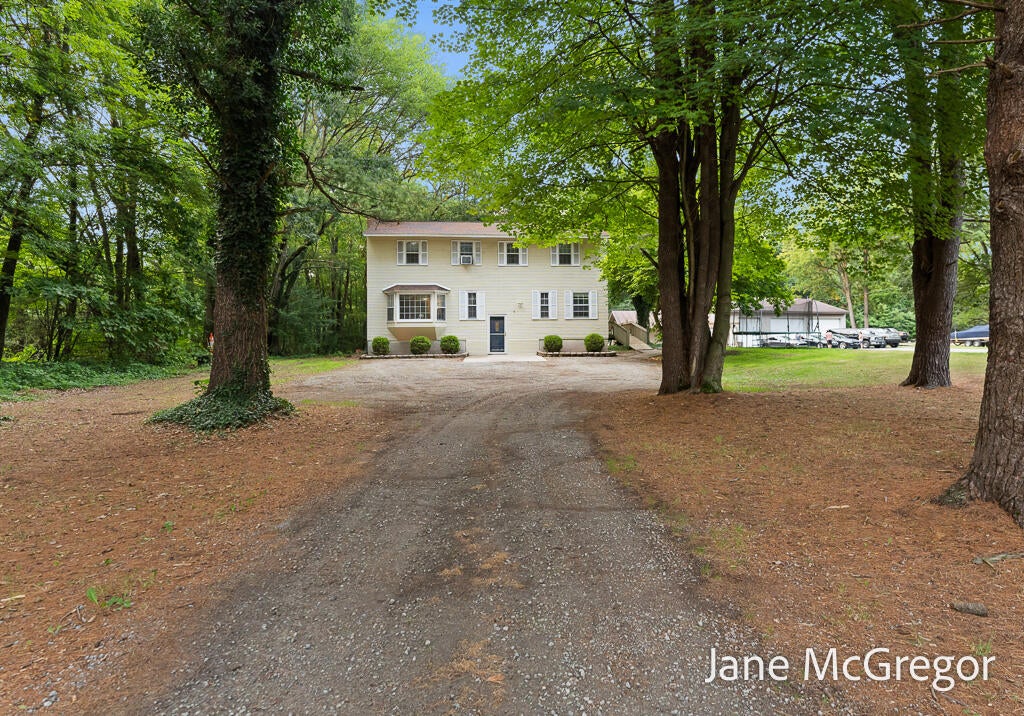
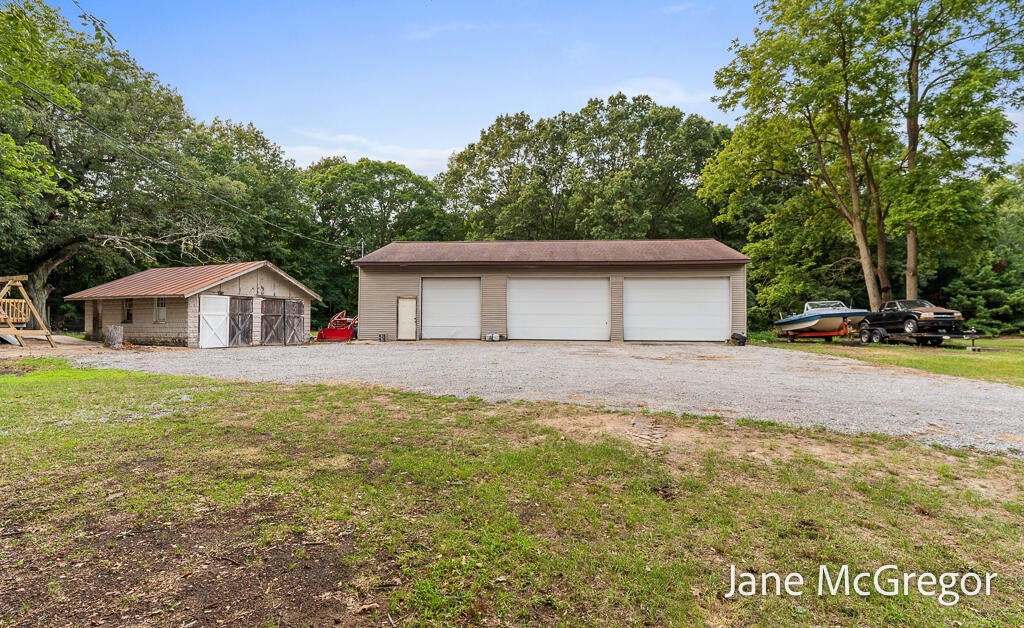
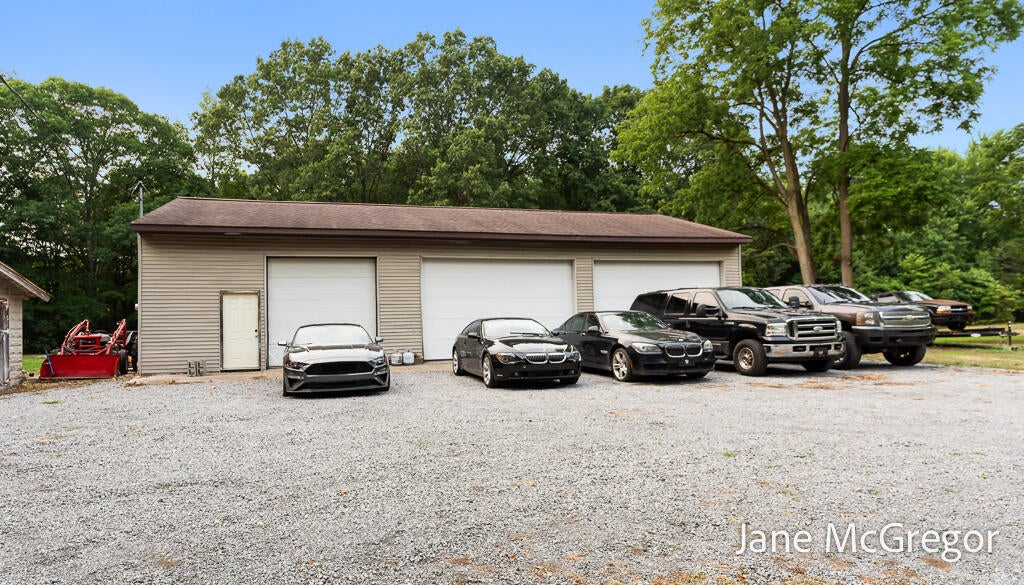
4+ acres of privacy in Spring Lake schools with 4 + bedrooms and a huge 32 x 60 pole barn. Motivated seller - moving south before winter! Set back off of a paved road just minutes from I-96, this house was fully remodeled in 1999. 2 year old roof with lifetime warranty! Brazilian walnut hardwood floors grace the large dining area and family room and unique granite countertops and tile floors can be found in the large eat in kitchen. This colonial /farmhouse has a great floor plan with large rooms throughout. The main floor office has a full bathroom with low threshold shower that was recently used as a 5th bedroom. 4 more bedrooms and a full bathroom and a large storage closet can be found upstairs. Main floor laundry is tucked behind the kitchen and washer and dryer will stay. Newer water heater. Look for the 2nd stone fireplace room in basement! The pole barn semi insulated with separate electrical service and a 9,000 lb lift, 220 electric and work benches will stay.The home had an extensive and total remodel in 1999. The plumbing and electrical was updated at that time and the kitchen was expanded. At some point the upstairs was added to the original house. The vacant 2 acre lot has a separate parcel number and could be built upon in the future or sold - like money in the bank! Views of the woods and lots of room to roam on your own property. Bonfires in the back yard, huge gardens and lots of ground for dirt bikes and snowmobiles to play and no neighbors in view. You should have plenty of room on your own property to do what you desire with a 2 stall detached garage, the huge pole barn but should you need more your've got room to construct what you desire on the vacant lot. Make it your own! The location is in the middle of easy access to Muskegon, Grand Rapids and right next door to Spring Lake. You can drive on out of your driveway to the paved road to Lake Michigan is a 15 minute drive with the scenic Grand Haven Pier and Grand Haven State Park. Grand Rapids is a 30 minute drive and

Save
Ask
Tour
Hide
Share
Listing Snapshot
Price 
$509,000
Days On Site 
39 Days
Bedrooms 
5
Inside Area (SqFt) 
2,460 sqft
Total Baths 
2
Full Baths 
2
Partial Baths 
N/A
Lot Size 
4.34 Acres
Year Built 
1969
MLS® Number 
71026042371
Status 
Active
Property Tax 
$4,687.13
HOA/Condo/Coop Fees 
N/A
Sq Ft Source 
Other
Friends & Family
Recent Activity
6 days agoListing updated with changes from the MLS®
6 days agoPrice changed to $509,000
a month agoListing first seen on site
General Features
Acres 
4.34
Cross Street 
140th & 136th Ave
Disclosures 
Mineral Rights Excluded
Garage 
Yes
Garage Spaces 
2
Parking 
DetachedGravelGarage Faces SideUnpaved
Property Sub Type 
Single Family Residence
Security 
Smoke Detector(s)
Sewer 
Septic Tank
Special Circumstances 
Standard
SqFt Above 
2460
SqFt Below 
252
SqFt Total 
3432
Style 
Traditional
Utilities 
Natural Gas ConnectedPhone Available
Water Source 
PrivateWell
Zoning 
Residential
Interior Features
Appliances 
Gas Water HeaterDishwasherDryerMicrowaveRefrigeratorRangeWasher
Basement 
Walk-Out AccessDaylightFull
Cooling 
Ceiling Fan(s)Wall Unit(s)Window Unit(s)
Fireplace 
Yes
Fireplace Features 
Family RoomLiving RoomRecreation RoomWood Burning
Fireplaces 
2
Flooring 
CarpetTileWood
Heating 
BaseboardHot WaterNatural GasRadiant
Laundry Features 
Laundry RoomMain Level
Window Features 
ScreensWindow Treatments
BathFull 
Level - Main
Bedroom 2 
Dimensions - 8.0 x 10.0Level - UpperArea - 80
Bedroom 3 
Dimensions - 8.0 x 8.0Level - UpperArea - 64
Bedroom 4 
Dimensions - 10.0 x 10.0Level - UpperArea - 100
Bedroom 5 
Dimensions - 8.0 x 10.0Level - MainArea - 80
Den 
Dining Room 
Dimensions - 15.0 x 16.0Level - MainArea - 240Description - Formal
Game Room 
Kitchen 
Dimensions - 12.0 x 10.0Level - MainArea - 120
Laundry 
Dimensions - 5.0 x 7.0Level - MainArea - 35
Living Room 
Dimensions - 18.0 x 12.0Level - MainArea - 216
Master Bathroom 
Master Bedroom 
Dimensions - 15.0 x 12.0Level - UpperArea - 180
Other 
Save
Ask
Tour
Hide
Share
Exterior Features
Construction Details 
Wood Siding
Exterior 
GardenPlayground
Fencing 
Chain Link
Lot Features 
LevelWooded
Other Structures 
Barn(s)
Patio And Porch 
DeckPatio
Roof 
Composition
Windows/Doors 
ScreensWindow Treatments
Community Features
Accessibility Features 
Accessible EntranceAccessible Approach with RampAccessible BedroomAccessible Full Bath
MLS Area 
Area70031CrockeryTwp
School District 
SpringLake
Financing Terms Available 
CashConventionalFHAVA Loan
Roads 
Paved
Schools
School District
SpringLake
Elementary School
Unknown
Middle School
Unknown
High School
Unknown
Listing courtesy of Five Star Real Estate: [email protected]


IDX provided courtesy of Realcomp II Ltd. via WestMichiganLakeshoreAssociationofREALTORS. Copyright © 2026 Realcomp II Ltd. Shareholders.

IDX information is provided exclusively for consumers' personal, non-commercial use and may not be used for any purpose other than to identify prospective properties consumers may be interested in purchasing and that the data is deemed reliable but not guaranteed accurate by the MLS.

Neighborhood & Commute
Source: Walkscore
Save
Ask
Tour
Hide
Share