Your Michigan Home Search Starts HERE!

Save
Ask
Tour
Hide
Share
$275,000
43 Days On Site

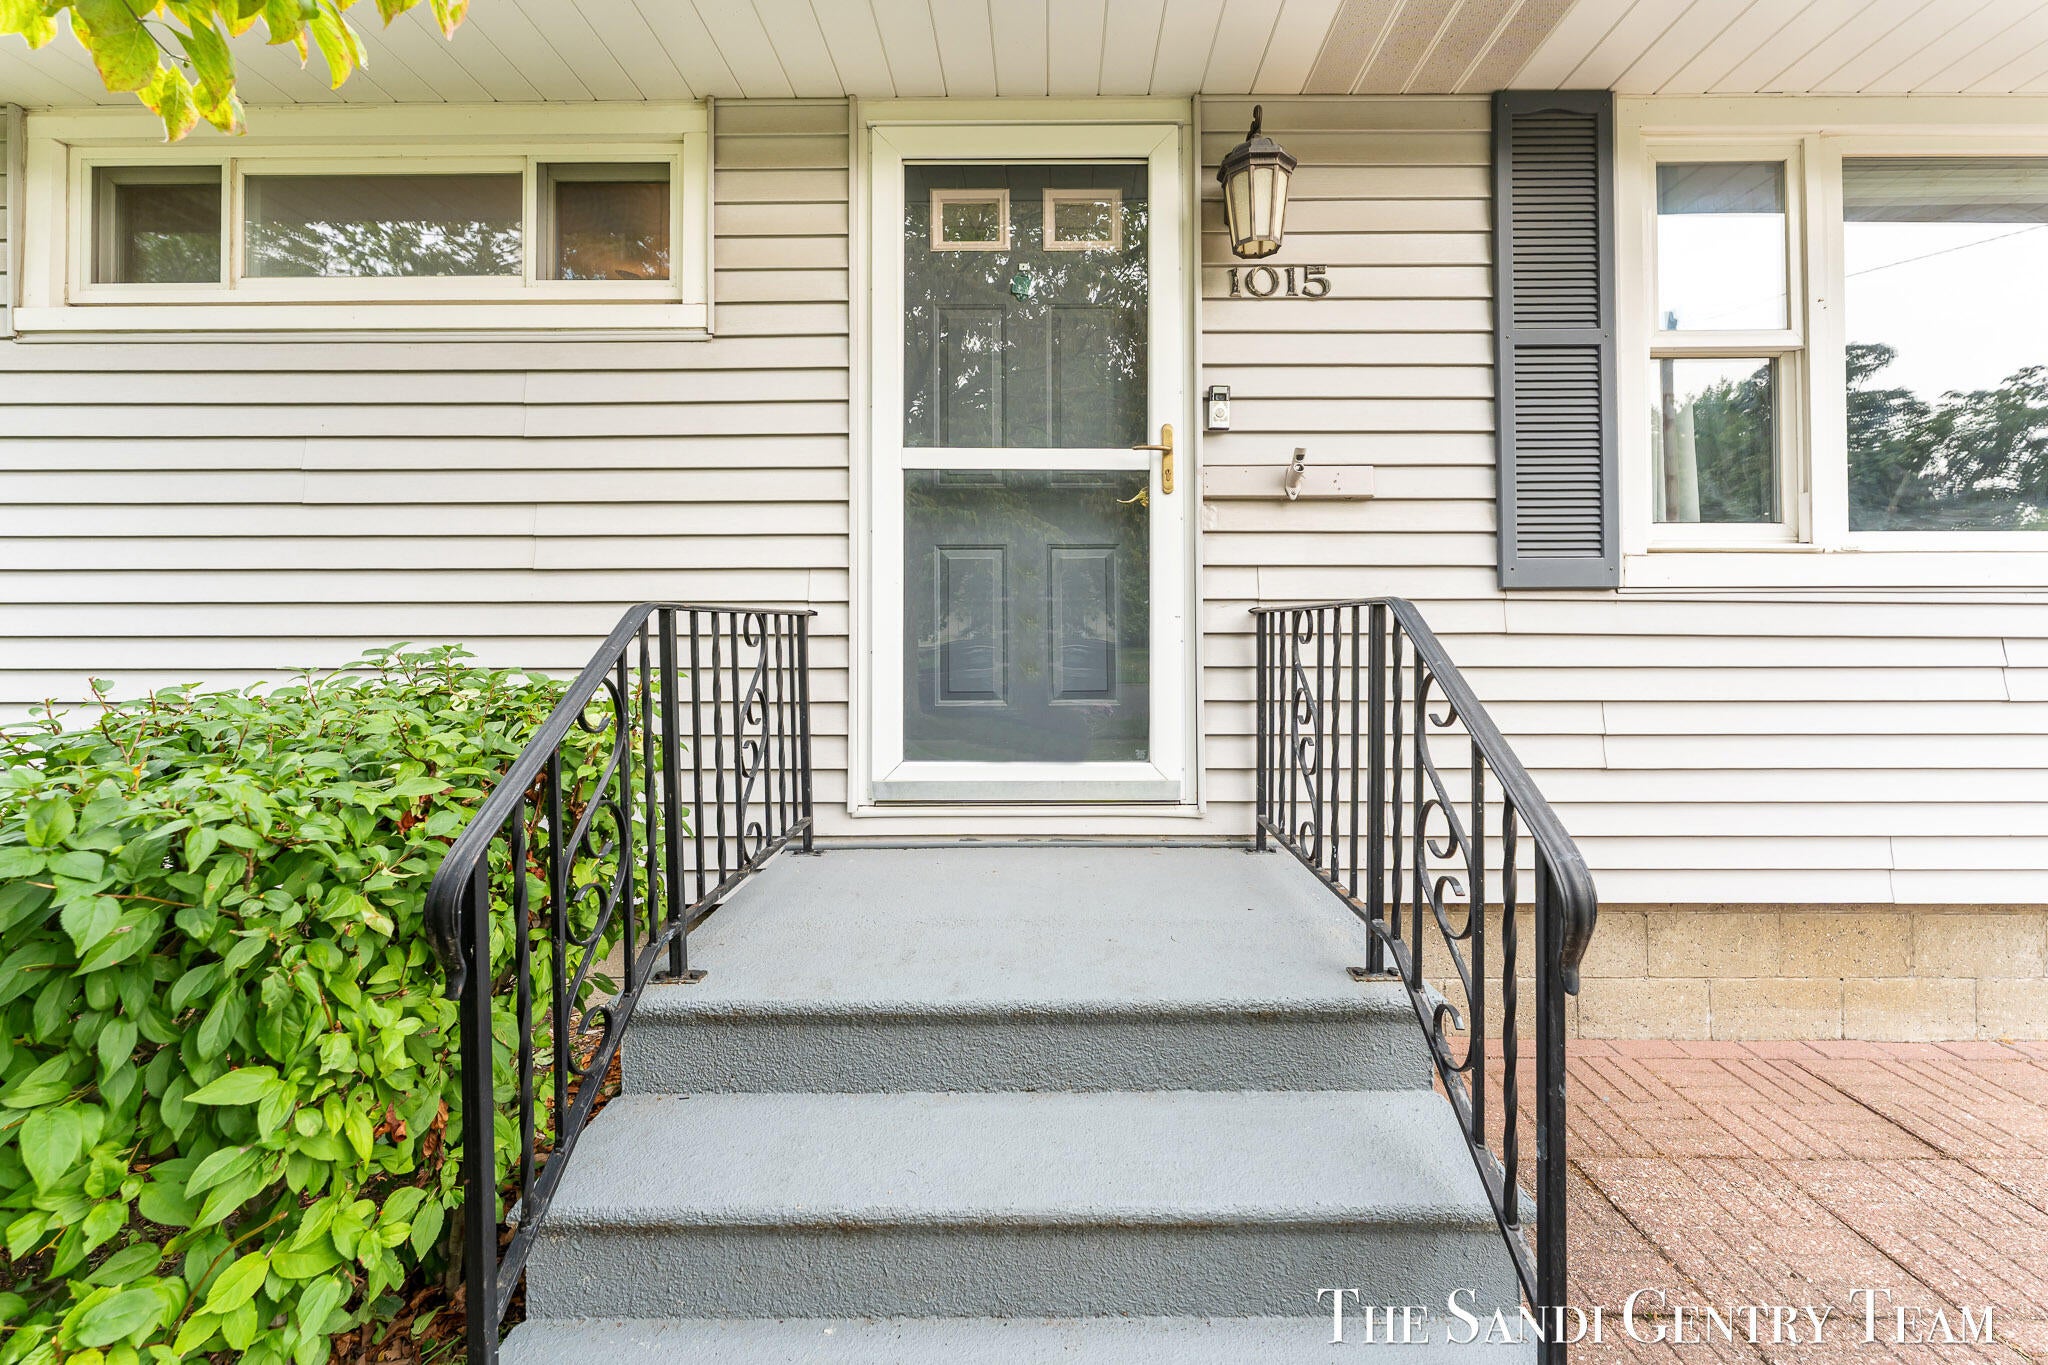
1015 Taylor Avenue
Grand Haven City, MI 49417

Single Family Residence|Pending
3
Beds
2
Total Baths
1
Full Bath
1
Partial Bath
1,020
SqFt
$270
/SqFt
1957
Built
County:
Ottawa
Call Now: 810-360-3488
Is this the listing for you? We can help make it yours.
810-360-3488
1015 Taylor Avenue1015 Taylor Avenue1015 Taylor Avenue1015 Taylor Avenue
Save
Ask
Tour
Hide
Share

Mortgage Calculator

Monthly Payment (Est.)

Enter an interest rate to see your estimated monthly payment.
Calculator powered by Showcase IDX, a Constellation1 Company. Copyright ©2026 Information is deemed reliable but not guaranteed.

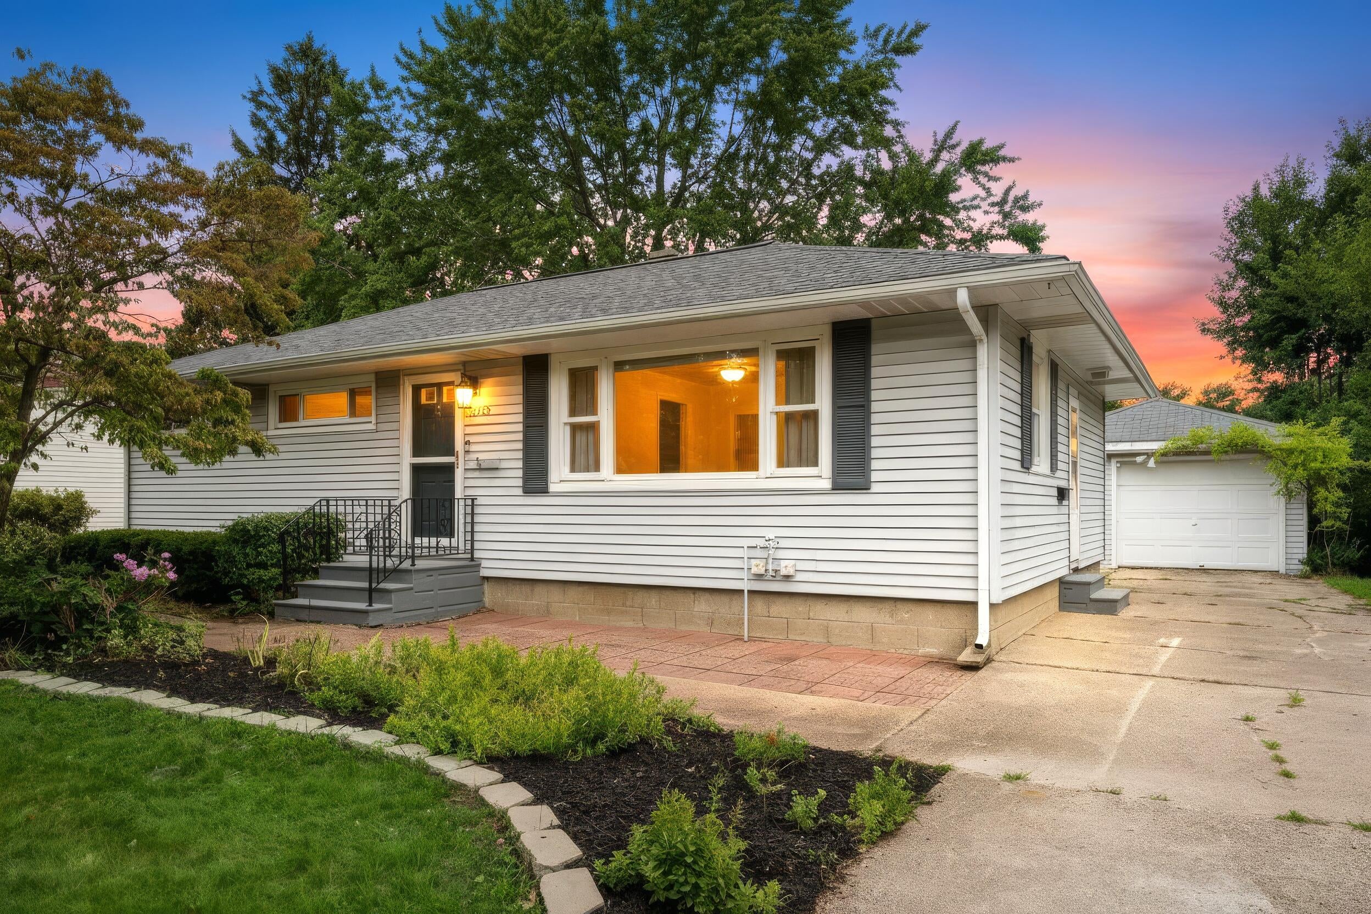
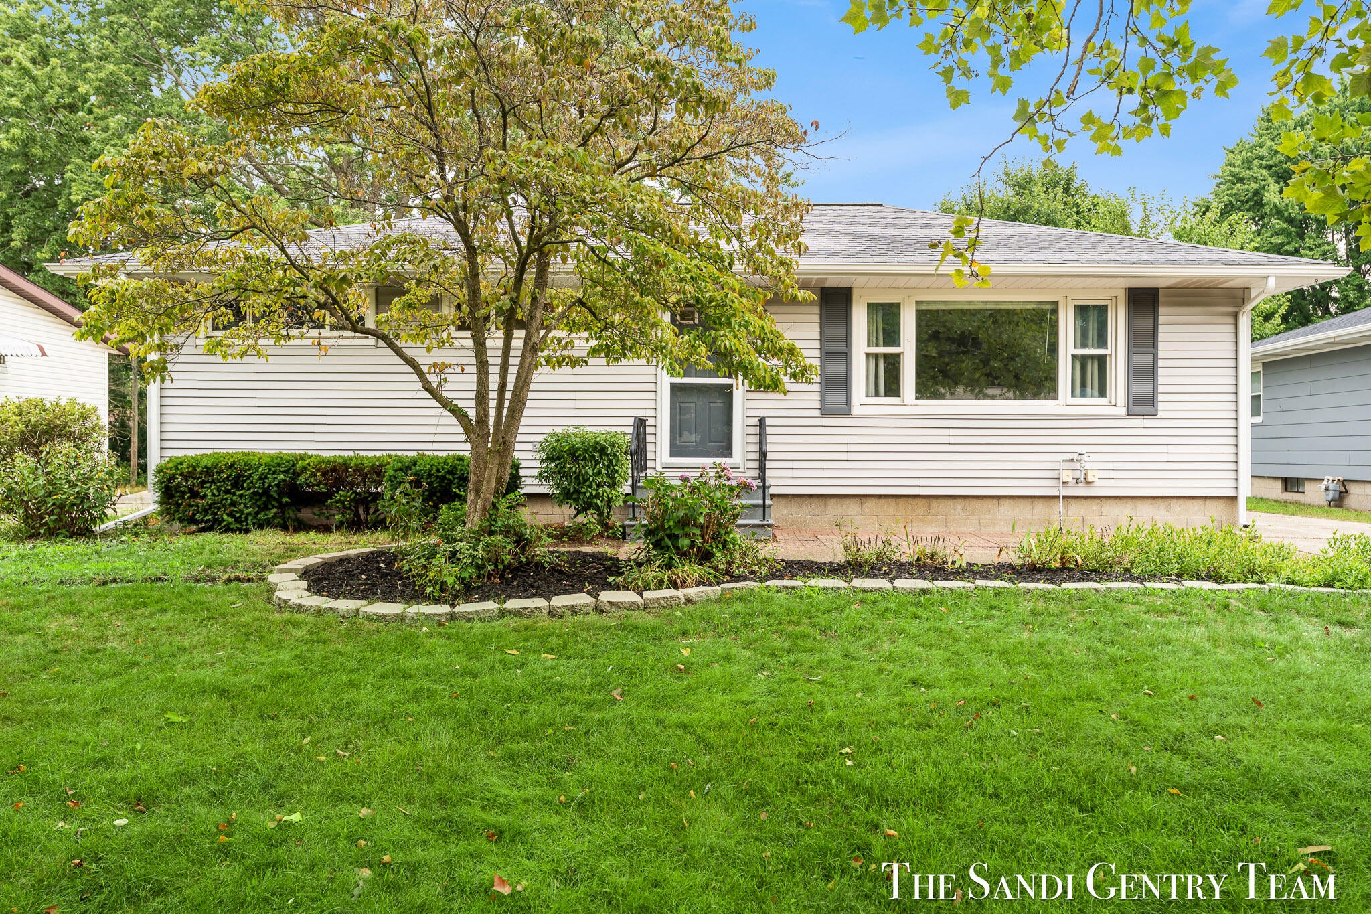
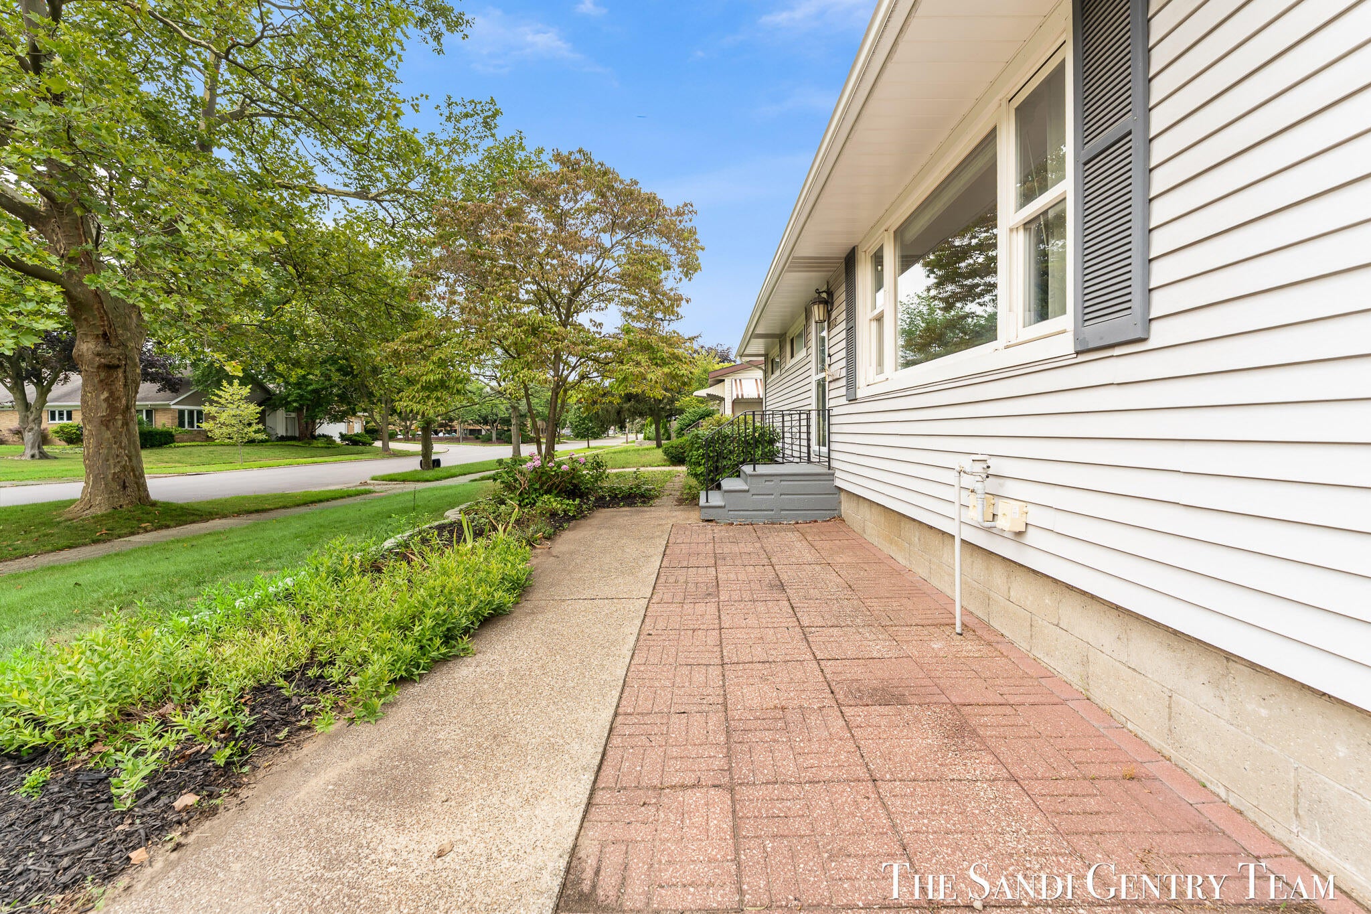
Location, lifestyle, and opportunity come together in this charming Grand Haven home! This 3-bedroom, 1.5-bath single-family residence offers 1,020 square feet of finished living space and sits on a generous lot, giving you plenty of room to enjoy the outdoors from the beautiful composite deck, garden, entertain, or dream about future possibilities. The single-stall garage provides convenient parking and additional storage, while the standalone home offers an appealing opportunity for ownership and long-term investment. But perhaps the greatest feature is the location--close to all that Grand Haven has to offer. Spend summer days at the beach, stroll the waterfront, enjoy the charm of downtown shops and restaurants, or take advantage of the area's parks, trails, and vibrant community events. With Lake Michigan, the Grand River, and downtown Grand Haven all part of the lifestyle, this is a wonderful place to call home. Whether you're looking for a home of your own, a property with roomto grow, or an investment in one of West Michigan's most desirable communities, this Grand Haven gem is ready for its new chapter!

Save
Ask
Tour
Hide
Share
Listing Snapshot
Price 
$275,000
Days On Site 
43 Days
Bedrooms 
3
Inside Area (SqFt) 
1,020 sqft
Total Baths 
2
Full Baths 
1
Partial Baths 
1
Lot Size 
0.19 Acres
Year Built 
1957
MLS® Number 
71026042411
Status 
Pending
Property Tax 
$2,524
HOA/Condo/Coop Fees 
N/A
Sq Ft Source 
N/A
Friends & Family
Recent Activity
4 weeks agoListing updated with changes from the MLS®
4 weeks agoStatus changed to Pending
a month agoPrice changed to $275,000
a month agoListing first seen on site
General Features
Acres 
0.19
Cross Street 
Despelder and Ferry
Garage 
Yes
Garage Spaces 
1
Parking 
ConcreteDetached
Property Sub Type 
Single Family Residence
Sewer 
Public Sewer
Special Circumstances 
Standard
SqFt Above 
1020
SqFt Total 
2016
Style 
Ranch
Utilities 
Cable ConnectedNatural Gas Connected
Water Source 
Public
Zoning 
Residential
Interior Features
Appliances 
DishwasherDisposalDryerMicrowaveOvenRefrigeratorRangeWasher
Basement 
Full
Cooling 
Ceiling Fan(s)
Flooring 
Wood
Heating 
Forced AirNatural Gas
Laundry Features 
Laundry ChuteLower Level
BathFull 
Level - Main
BathLav 
Level - Lower
Bedroom 2 
Level - Main
Bedroom 3 
Level - Main
Dining Room 
Level - MainDescription - Formal
Game Room 
Level - Lower
Kitchen 
Level - Main
Laundry 
Level - Lower
Living Room 
Level - Main
Master Bedroom 
Level - Main
Utility Room 
Level - Lower
Save
Ask
Tour
Hide
Share
Exterior Features
Construction Details 
Vinyl Siding
Fencing 
Back Yard
Other Structures 
Shed(s)
Patio And Porch 
CoveredDeck
Roof 
Composition
Community Features
Community Features 
Sidewalks
MLS Area 
Area70024GrandHaven
School District 
GrandHaven
Financing Terms Available 
CashConventional
Roads 
Paved
Schools
School District
GrandHaven
Elementary School
Unknown
Middle School
Unknown
High School
Unknown
Listing courtesy of RE/MAX Lakeshore: [email protected]


IDX provided courtesy of Realcomp II Ltd. via WestMichiganLakeshoreAssociationofREALTORS. Copyright © 2026 Realcomp II Ltd. Shareholders.

IDX information is provided exclusively for consumers' personal, non-commercial use and may not be used for any purpose other than to identify prospective properties consumers may be interested in purchasing and that the data is deemed reliable but not guaranteed accurate by the MLS.

Neighborhood & Commute
Source: Walkscore
Save
Ask
Tour
Hide
Share