
2531 Ridge Top Drive SWByron Township, MI 49315
Mortgage Calculator
Monthly Payment (Est.)
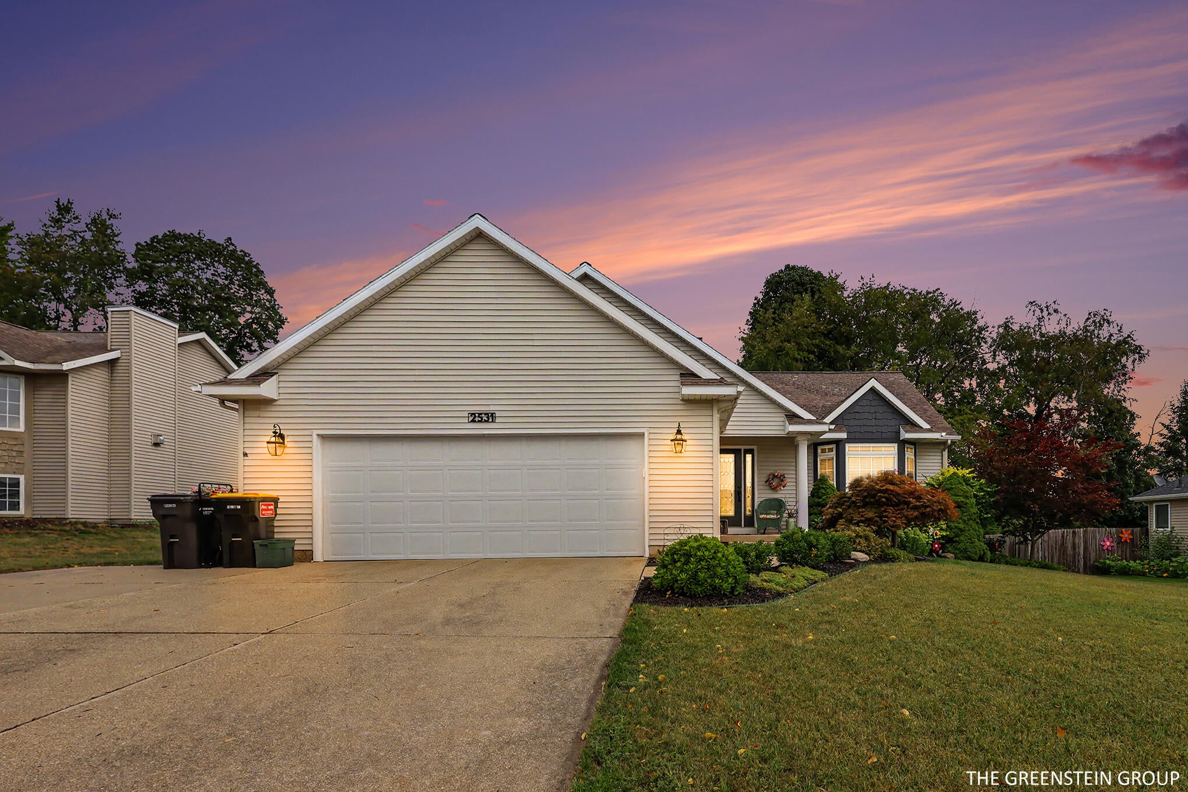
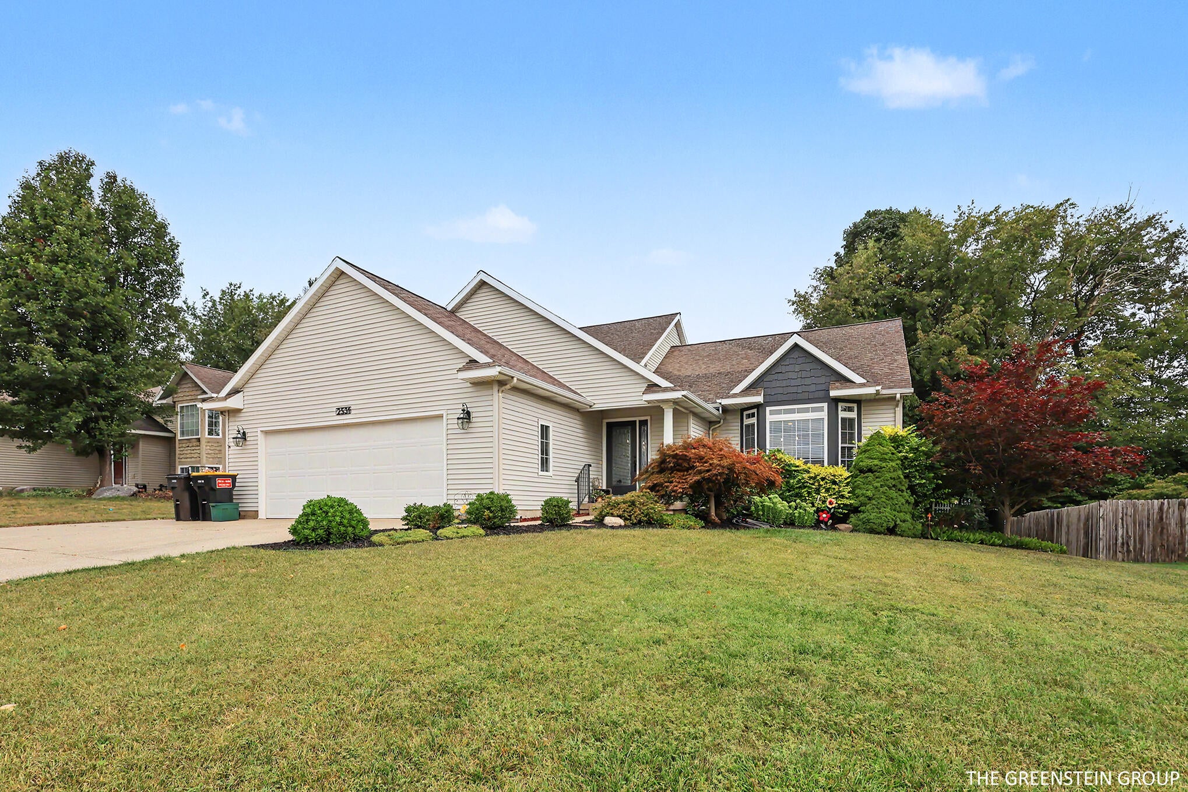
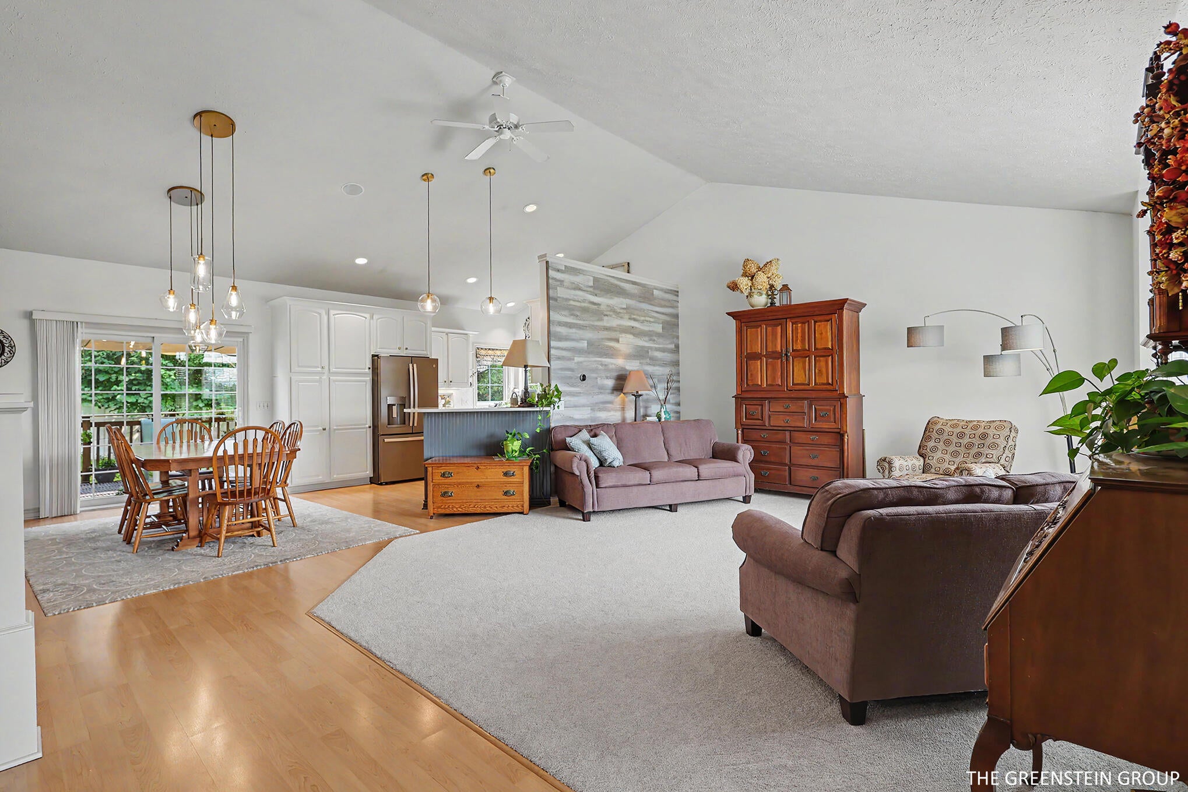
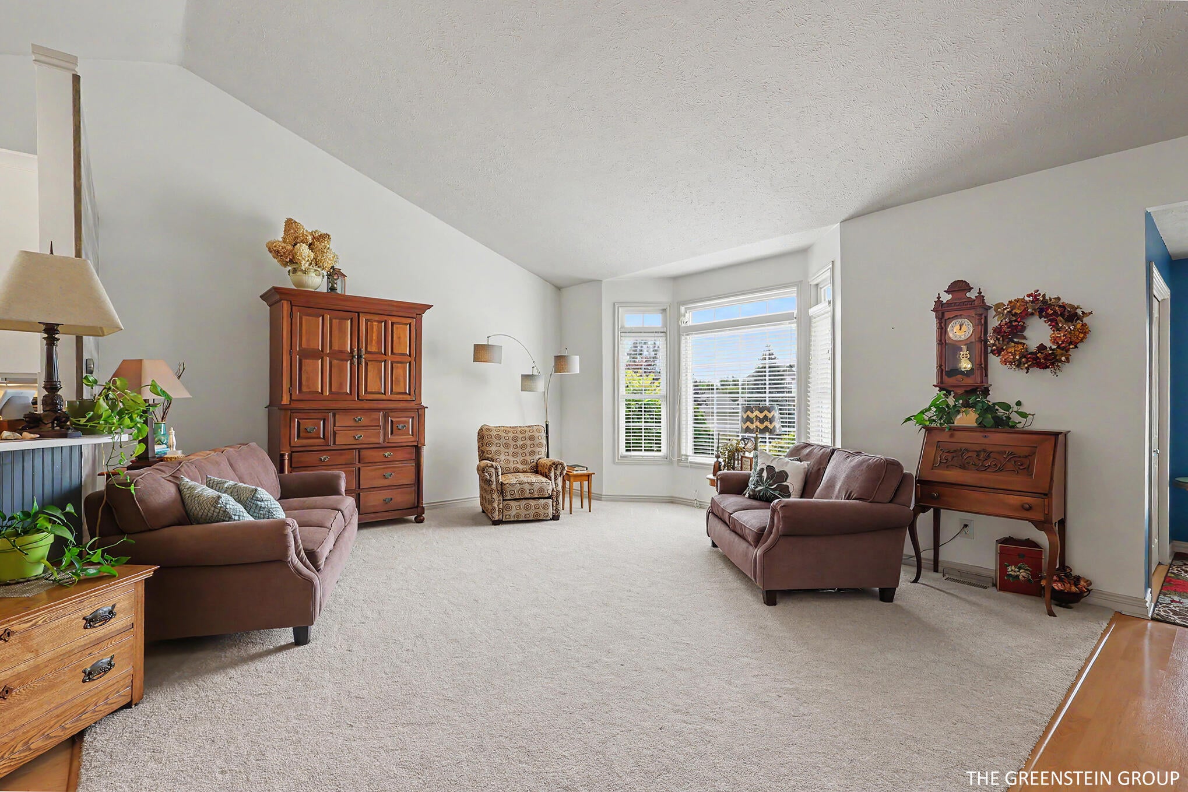
Enter an interest rate to see your estimated monthly payment.Welcome home to this beautifully maintained 4-bedroom, 2-bath quad-level home in the highly sought-after Byron Center School District! Situated on a spacious .269-acre lot, this home offers four finished levels of thoughtfully designed living space with room for everyone. The main level features a bright and welcoming living room, dining area, and beautifully updated kitchen (2021), creating the perfect space for everyday living and entertaining. Upstairs, you'll find three bedrooms, including a spacious primary suite with private access to the full bath, which also features a convenient hallway entrance to serve the additional bedrooms. The lower level offers a spacious family room, fourth bedroom, second full bath, and a laundry room. The finished lowest level provides a versatile rec room ideal for a home theater, playroom, office, workout space, or hobby room, along with additional storage and utility space. Step outside to enjoy the backyard from the deck and pergola, with astorage shed included for added convenience. The attached two-car garage and additional third-stall concrete parking pad provide plenty of room for vehicles, a trailer, boat, or recreational toys. Lovingly maintained and thoughtfully updated with attention to detail, this home features a remodeled kitchen & new HVAC system (2021), updated bathroom countertops and sinks (2022), primary shower (2023), primary bedroom windows (2024), newer kitchen appliances, recently leveled driveway and sidewalk (2026), plus numerous additional improvements completed throughout the years, including the finished basement, retaining wall, gutters, shed, and third-stall concrete pad. Pride of ownership is evident throughout, making this home truly move-in ready. Conveniently located near Byron Center schools, parks, shopping, dining, and everyday amenities, this exceptional home is ready to welcome its next owners. Schedule your private showing today!
| a week ago | Listing updated with changes from the MLS® | |
| a week ago | Status changed to Active Under Contract | |
| 2 weeks ago | Price changed to $484,900 | |
| a month ago | Listing first seen on site |

IDX provided courtesy of Realcomp II Ltd. via WestMichiganLakeshoreAssociationofREALTORS. Copyright © 2026 Realcomp II Ltd. Shareholders.
IDX information is provided exclusively for consumers' personal, non-commercial use and may not be used for any purpose other than to identify prospective properties consumers may be interested in purchasing and that the data is deemed reliable but not guaranteed accurate by the MLS.
Did you know? You can invite friends and family to your search. They can join your search, rate and discuss listings with you.