Your Michigan Home Search Starts HERE!

Save
Ask
Tour
Hide
Share
$340,000
42 Days On Site

943 Grandridge Court
Holland City, MI 49423

Single Family Residence|Pending
4
Beds
3
Total Baths
3
Full Baths
1,555
SqFt
$219
/SqFt
1959
Built
County:
Ottawa
Call Now: 810-360-3488
Is this the listing for you? We can help make it yours.
810-360-3488
943 Grandridge Court943 Grandridge Court943 Grandridge Court943 Grandridge Court
Save
Ask
Tour
Hide
Share

Mortgage Calculator

Monthly Payment (Est.)

Enter an interest rate to see your estimated monthly payment.
Calculator powered by Showcase IDX, a Constellation1 Company. Copyright ©2026 Information is deemed reliable but not guaranteed.

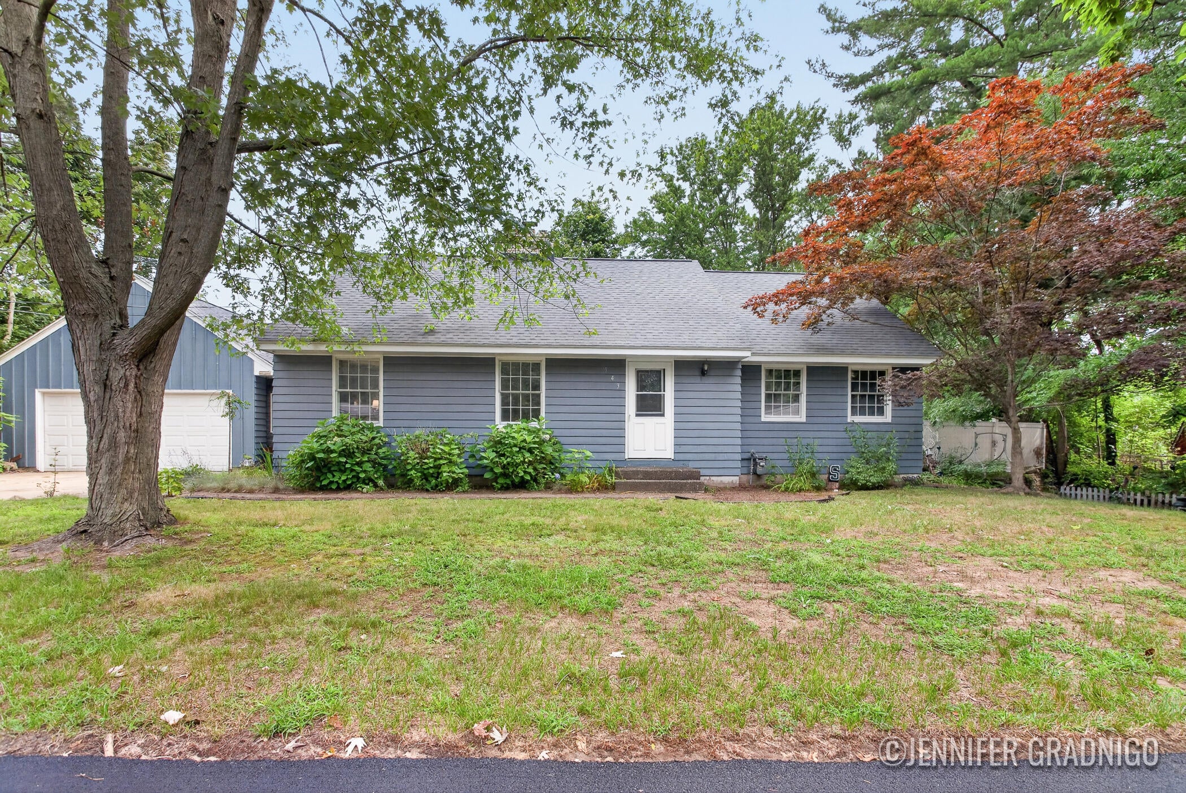
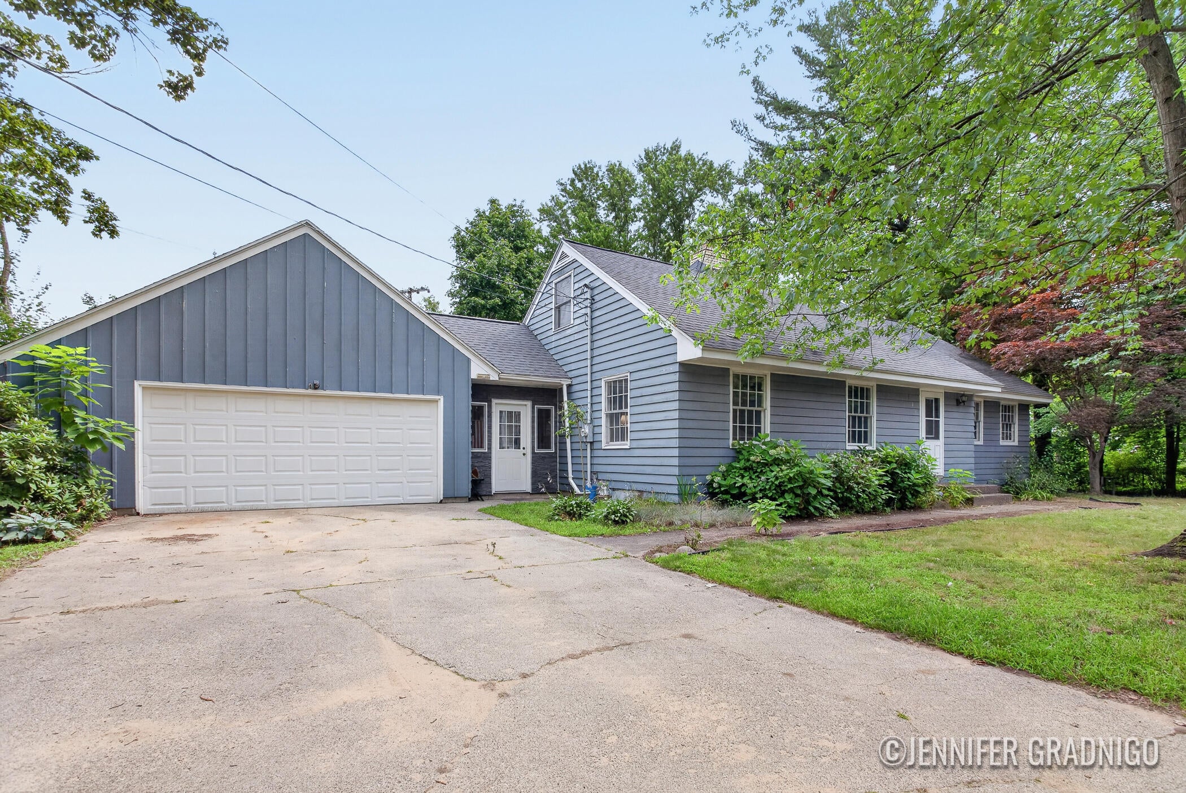
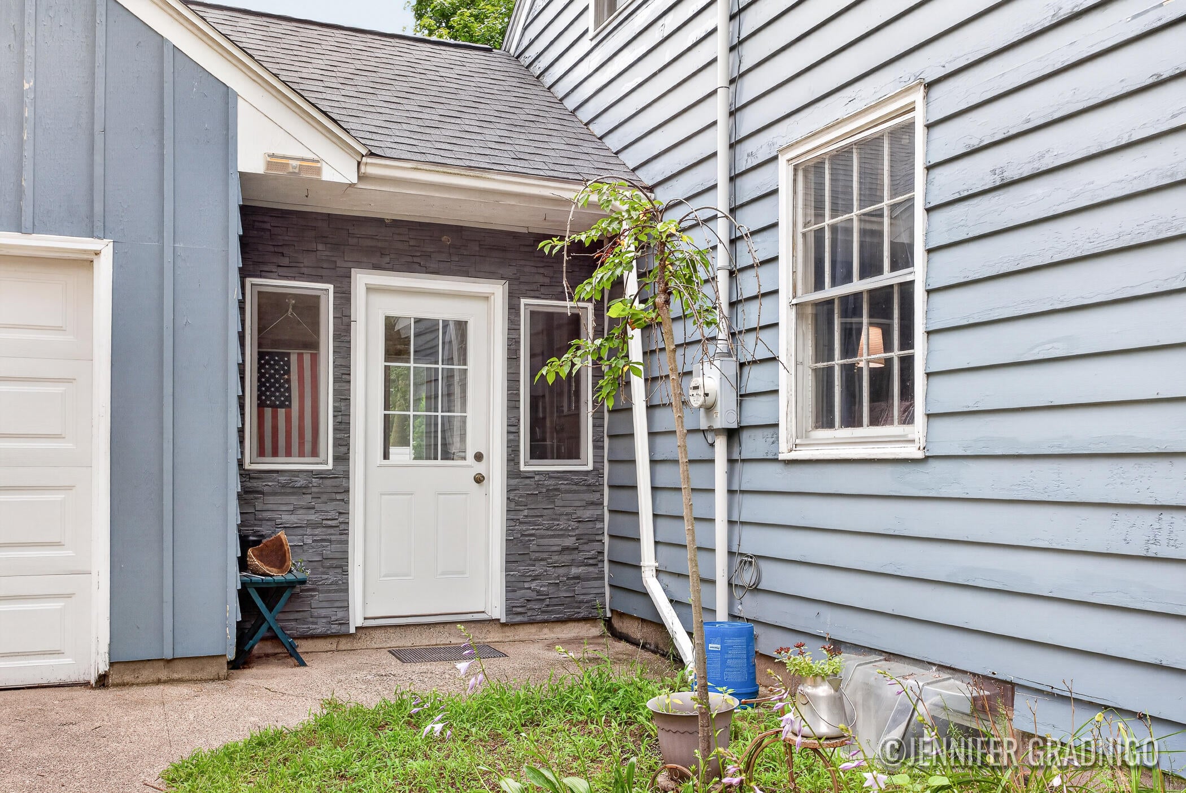
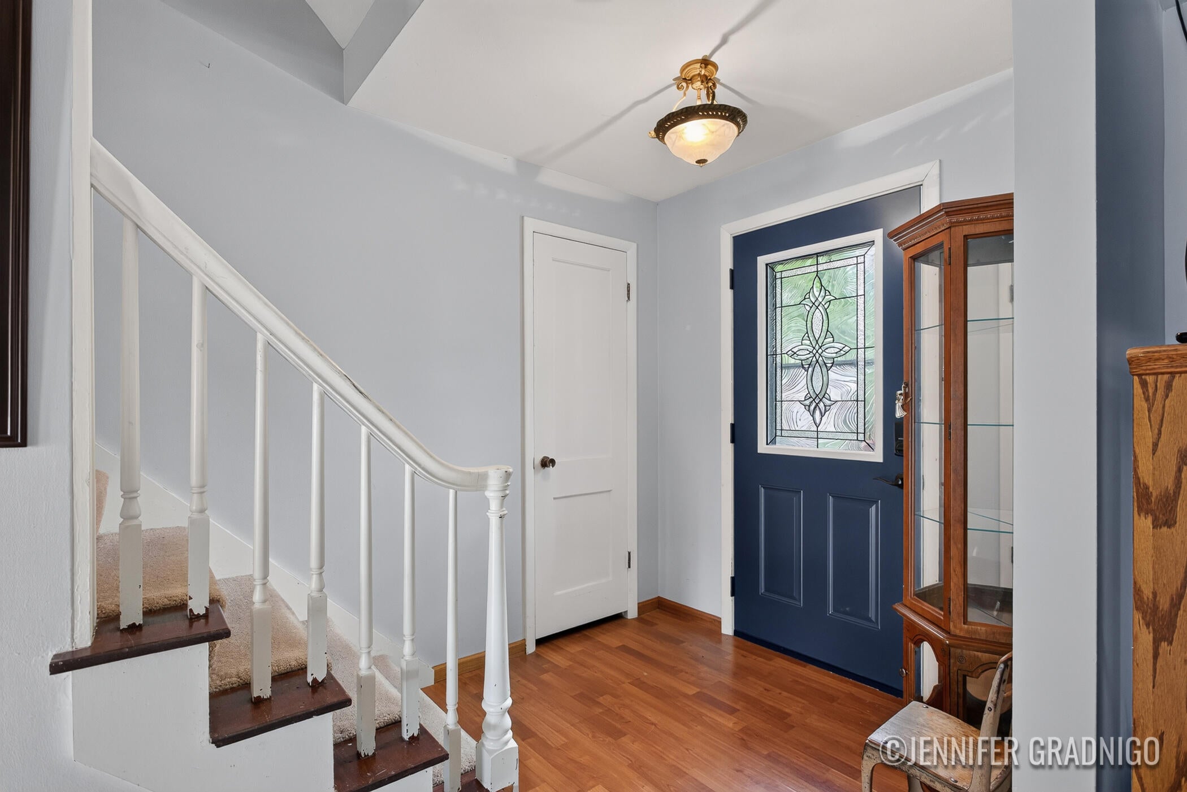
Welcome home to this south side Holland cutie! Step into a spacious living room featuring a warm fireplace, along with another fireplace in the dining room. Then flow into a kitchen offering cupboards for days plus heated floors. Two large bedrooms and a full bath (also with heated floors) round out the main level. Upstairs, the primary suite impresses with an ensuite bath and a huge walk-in closet, alongside a fourth large bedroom. The partly finished basement adds even more living space with a cozy wood stove and a full bath. Outside, enjoy a large mudroom, an attached 2-stall garage, and a fully fenced backyard complete with a pool -- perfect for those glorious Michigan summer days. Newer appliances, washer & dryer included, and a roof that's just 5 years young. Priced to sell -- this one won't last!

Save
Ask
Tour
Hide
Share
Listing Snapshot
Price 
$340,000
Days On Site 
42 Days
Bedrooms 
4
Inside Area (SqFt) 
1,555 sqft
Total Baths 
3
Full Baths 
3
Partial Baths 
N/A
Lot Size 
0.3 Acres
Year Built 
1959
MLS® Number 
71026042714
Status 
Pending
Property Tax 
N/A
HOA/Condo/Coop Fees 
N/A
Sq Ft Source 
Public Records
Friends & Family
Recent Activity
3 weeks agoListing updated with changes from the MLS®
3 weeks agoStatus changed to Pending
3 weeks agoPrice changed to $340,000
a month agoListing first seen on site
General Features
Acres 
0.3
Attached Garage 
Yes
Cross Street 
Lugers Road and S Shore Drive
Garage 
Yes
Garage Spaces 
2
Parking 
AttachedPaved
Property Sub Type 
Single Family Residence
Sewer 
Public Sewer
SqFt Above 
1555
SqFt Below 
250
SqFt Total 
1555
Style 
RanchTraditional
Utilities 
Cable ConnectedNatural Gas Connected
Water Source 
Public
Interior Features
Appliances 
DishwasherMicrowaveOvenRefrigeratorRange
Basement 
Partial
Cooling 
Ceiling Fan(s)Central Air
Fireplace 
Yes
Fireplace Features 
Living RoomWood Burning
Fireplaces 
2
Flooring 
CarpetTileWood
Heating 
Forced AirNatural Gas
Laundry Features 
In Basement
BathFull 
Level - Main
Bedroom 2 
Dimensions - 12.0 x 14.0Level - MainArea - 168
Bedroom 3 
Dimensions - 10.0 x 12.0Level - MainArea - 120
Bedroom 4 
Dimensions - 12.0 x 12.0Level - UpperArea - 144
Family Room 
Dimensions - 12.0 x 16.0Level - MainArea - 192
Game Room 
Dimensions - 12.0 x 18.0Level - BasementArea - 216
Kitchen 
Dimensions - 8.0 x 12.0Level - MainArea - 96
Laundry 
Dimensions - 3.0 x 7.0Level - MainArea - 21
Living Room 
Dimensions - 12.0 x 18.0Level - MainArea - 216
Master Bathroom 
Dimensions - 5.0 x 8.0Level - UpperArea - 40
Master Bedroom 
Dimensions - 12.0 x 14.0Level - UpperArea - 168
Save
Ask
Tour
Hide
Share
Exterior Features
Construction Details 
StoneWood Siding
Fencing 
Back Yard
Patio And Porch 
Patio
Pool Features 
In Ground
Road Frontage 
Private Road
Roof 
Shingle
Community Features
MLS Area 
Area70152Holland
School District 
Holland
Financing Terms Available 
CashConventionalVA Loan
Roads 
Paved
Schools
School District
Holland
Elementary School
Unknown
Middle School
Unknown
High School
Unknown
Listing courtesy of Keller Williams Lakeshore: [email protected]


IDX provided courtesy of Realcomp II Ltd. via WestMichiganLakeshoreAssociationofREALTORS. Copyright © 2026 Realcomp II Ltd. Shareholders.

IDX information is provided exclusively for consumers' personal, non-commercial use and may not be used for any purpose other than to identify prospective properties consumers may be interested in purchasing and that the data is deemed reliable but not guaranteed accurate by the MLS.

Neighborhood & Commute
Source: Walkscore
Save
Ask
Tour
Hide
Share