Your Michigan Home Search Starts HERE!

Save
Ask
Tour
Hide
Share
$279,500
38 Days On Site

13070 144th Avenue
Robinson Township, MI 49417

Single Family Residence|Pending
4
Beds
2
Total Baths
2
Full Baths
1,064
SqFt
$263
/SqFt
1959
Built
County:
Ottawa
Call Now: 810-360-3488
Is this the listing for you? We can help make it yours.
810-360-3488
13070 144th Avenue13070 144th Avenue13070 144th Avenue13070 144th Avenue
Save
Ask
Tour
Hide
Share

Mortgage Calculator

Monthly Payment (Est.)

Enter an interest rate to see your estimated monthly payment.
Calculator powered by Showcase IDX, a Constellation1 Company. Copyright ©2026 Information is deemed reliable but not guaranteed.

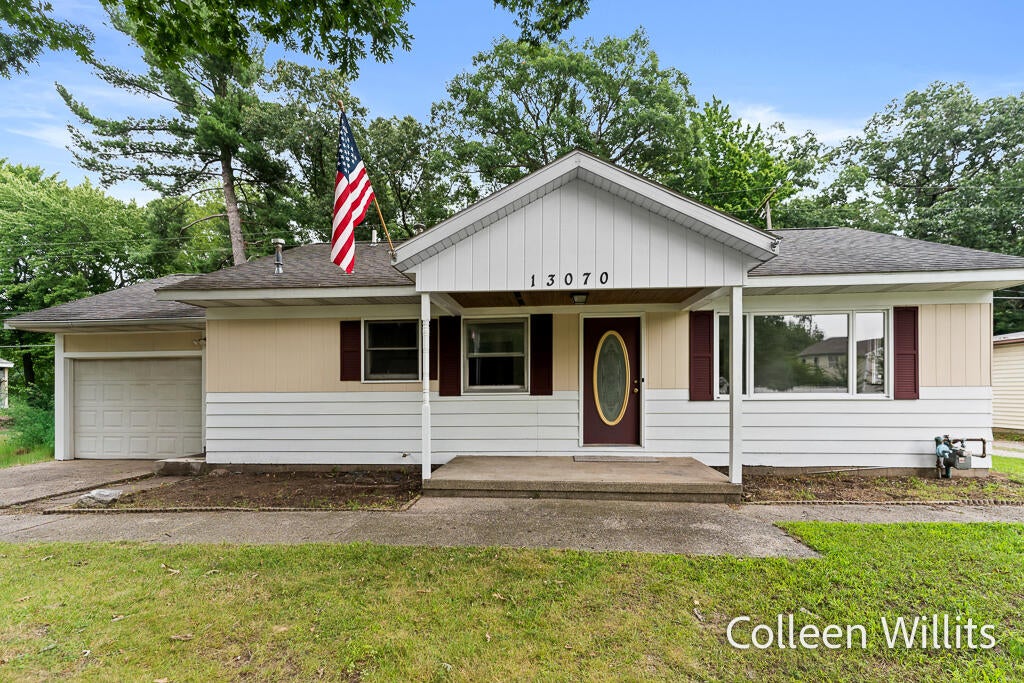
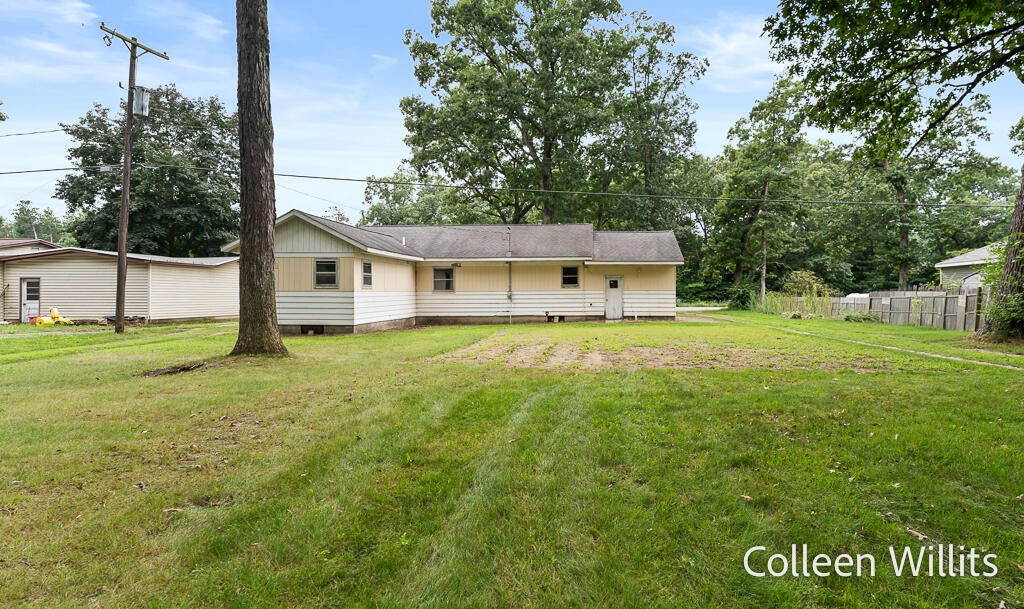
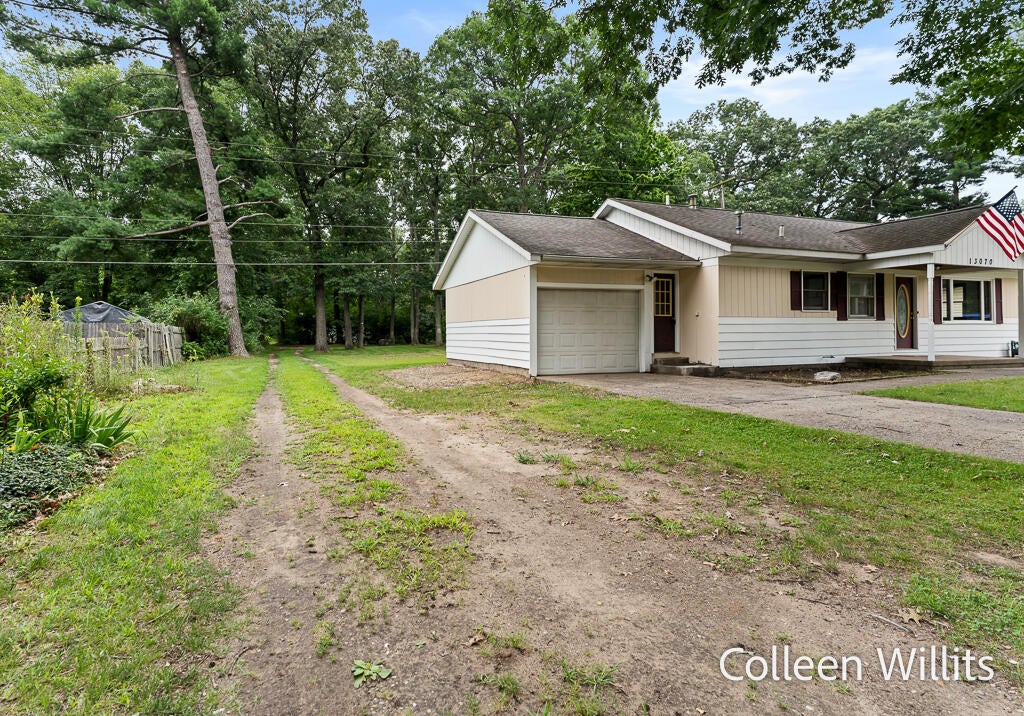
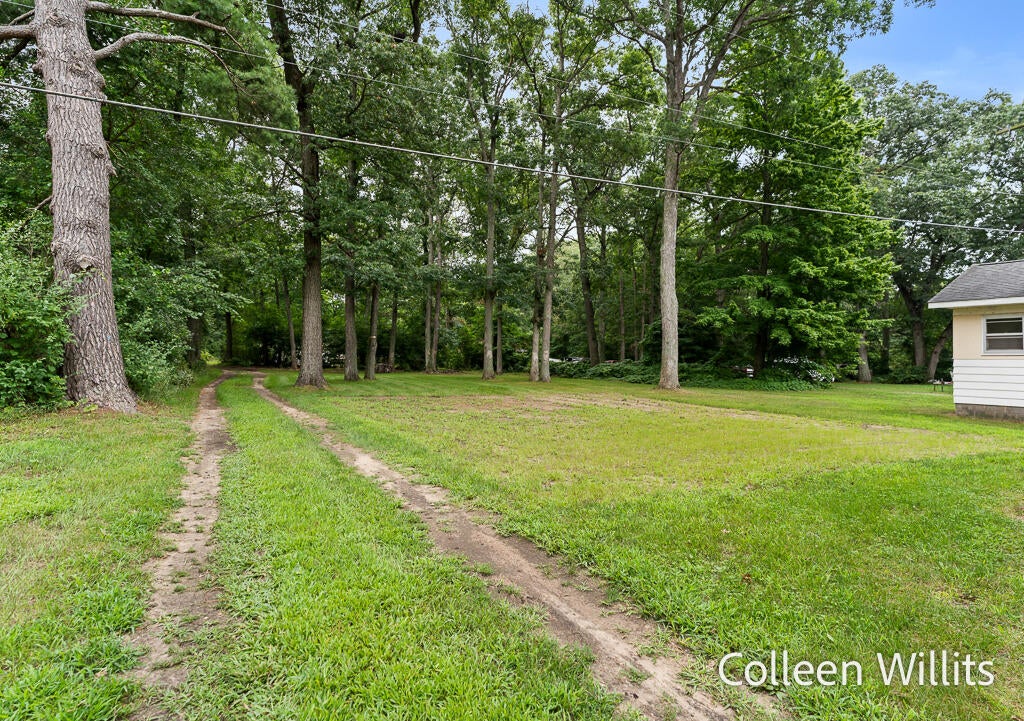
Here is your chance to own an updated ranch in desirable Robinson Township! This rare opportunity has 3, possibly 4 bedrooms, and 2 full baths. It sits on a fantastic private wooded acre parcel. The 1200 sq foot pole barn sets this property apart from the rest, with it being outfitted with electric and cement floors! The back section of the home could double as a primary or 'mother in law' suite: including a kitchenette, bathroom, bedroom, sitting room and separate entrance! Rounding out the recent upgrades are: brand new carpet and paint throughout, a fully renovated bathroom, new furnace in 24, septic and drain field new in 2024, and new pressure tank for well in 2025. Close to town, public access to the Grand River, boat launches, parks, schools, 231, and M45 for easy commutes. Don't miss out! Call for your private showing!!

Save
Ask
Tour
Hide
Share
Listing Snapshot
Price 
$279,500
Days On Site 
38 Days
Bedrooms 
4
Inside Area (SqFt) 
1,064 sqft
Total Baths 
2
Full Baths 
2
Partial Baths 
N/A
Lot Size 
0.99 Acres
Year Built 
1959
MLS® Number 
71026042821
Status 
Pending
Property Tax 
$2,361
HOA/Condo/Coop Fees 
N/A
Sq Ft Source 
Public Records
Friends & Family
Recent Activity
a month agoListing updated with changes from the MLS®
a month agoStatus changed to Pending
a month agoListing first seen on site
General Features
Acres 
0.99
Attached Garage 
Yes
Cross Street 
Lincoln and Johnson
Garage 
Yes
Garage Spaces 
1
Parking 
AttachedGarage Faces FrontShared DrivewayUnpaved
Property Sub Type 
Single Family Residence
Sewer 
Septic Tank
Special Circumstances 
Standard
SqFt Above 
1064
SqFt Total 
1064
Style 
Ranch
Utilities 
Natural Gas Connected
Water Source 
PrivateWell
Zoning 
Residential
Interior Features
Appliances 
Gas Water HeaterMicrowaveRefrigeratorRange
Basement 
Crawl Space
Cooling 
Ceiling Fan(s)
Flooring 
CarpetCeramic TileWood
Heating 
Forced AirNatural Gas
Laundry Features 
Main Level
BathFull 
Level - Main
Bedroom 2 
Dimensions - 11.0 x 7.8Level - MainArea - 86
Bedroom 3 
Dimensions - 11.3 x 11.1Level - MainArea - 125
Bedroom 4 
Dimensions - 12.1 x 12.4Level - MainArea - 150
Kitchen 
Dimensions - 10.4 x 8.0Level - MainArea - 83
Laundry 
Dimensions - 6.1 x 7.6Level - MainArea - 46
Living Room 
Dimensions - 12.2 x 11.5Level - MainArea - 140
Master Bedroom 
Dimensions - 11.1 x 10.1Level - MainArea - 112
Other 
Dimensions - 6.9 x 11.5Level - MainArea - 79
Save
Ask
Tour
Hide
Share
Exterior Features
Construction Details 
Wood Siding
Lot Features 
LevelWooded
Other Structures 
Barn(s)
Patio And Porch 
CoveredPorch
Roof 
Shingle
Community Features
MLS Area 
Area70071RobinsonTwp
School District 
GrandHaven
Financing Terms Available 
CashConventional
Roads 
Paved
Schools
School District
GrandHaven
Elementary School
Unknown
Middle School
Unknown
High School
Unknown
Listing courtesy of Five Star Real Estate GH: [email protected]


IDX provided courtesy of Realcomp II Ltd. via WestMichiganLakeshoreAssociationofREALTORS. Copyright © 2026 Realcomp II Ltd. Shareholders.

IDX information is provided exclusively for consumers' personal, non-commercial use and may not be used for any purpose other than to identify prospective properties consumers may be interested in purchasing and that the data is deemed reliable but not guaranteed accurate by the MLS.

Neighborhood & Commute
Source: Walkscore
Save
Ask
Tour
Hide
Share