Your Michigan Home Search Starts HERE!

Save
Ask
Tour
Hide
Share
$399,900
37 Days On Site

106 E 31st Street
Holland City, MI 49423

Single Family Residence|Pending
3
Beds
2
Total Baths
2
Full Baths
2,002
SqFt
$200
/SqFt
1952
Built
Subdivision:
MAPLEWOOD
County:
Ottawa
Call Now: 810-360-3488
Is this the listing for you? We can help make it yours.
810-360-3488
106 E 31st Street106 E 31st Street106 E 31st Street106 E 31st Street
Save
Ask
Tour
Hide
Share

Mortgage Calculator

Monthly Payment (Est.)

Enter an interest rate to see your estimated monthly payment.
Calculator powered by Showcase IDX, a Constellation1 Company. Copyright ©2026 Information is deemed reliable but not guaranteed.

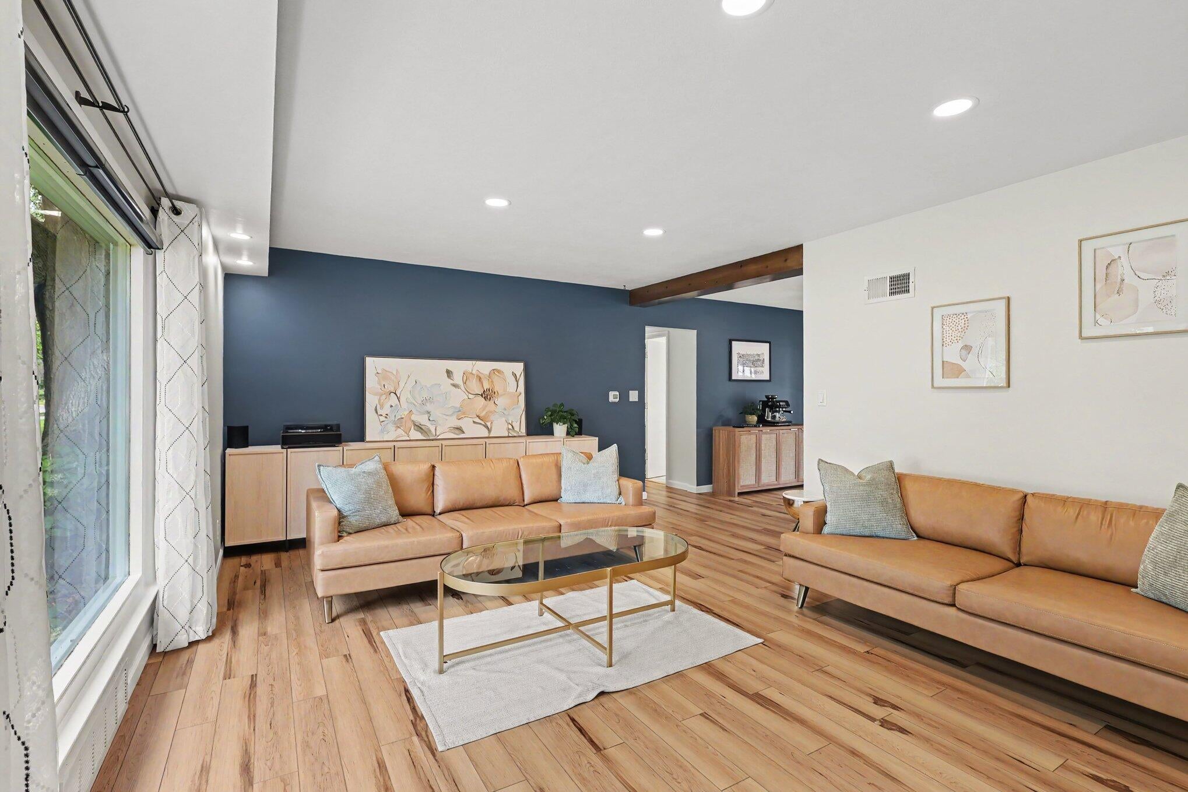
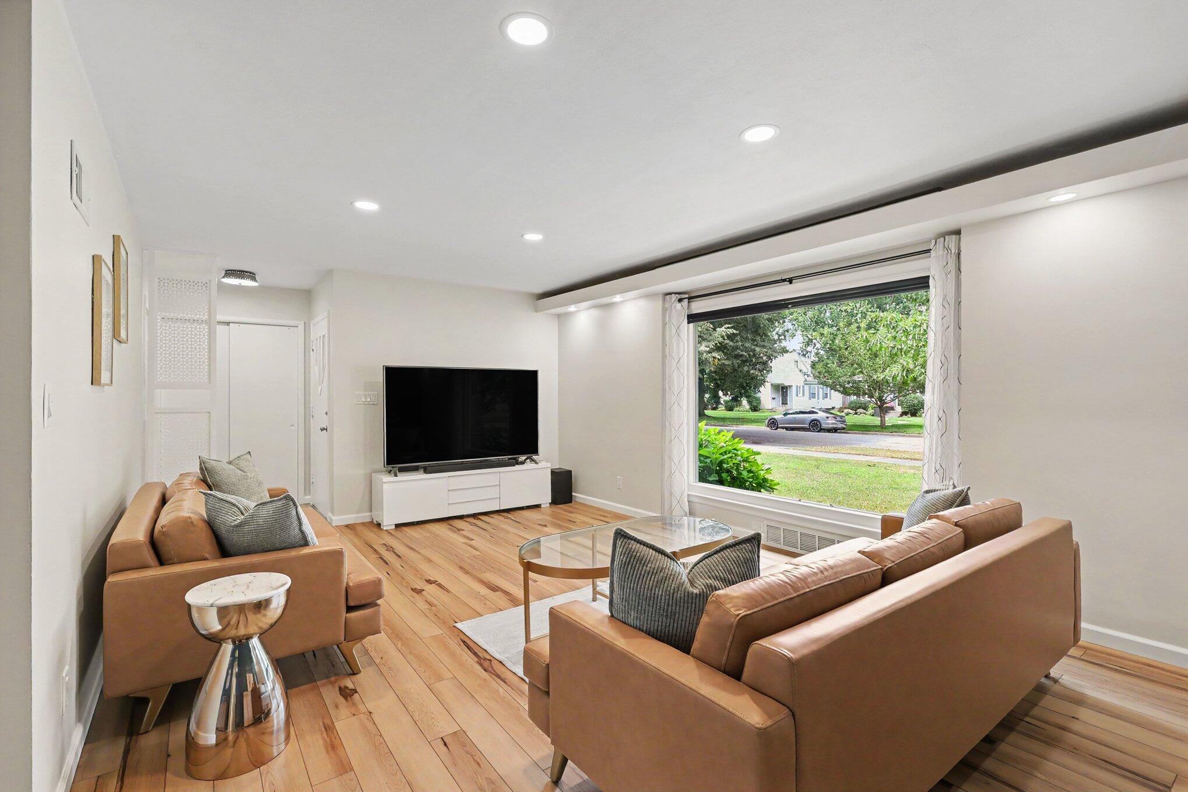
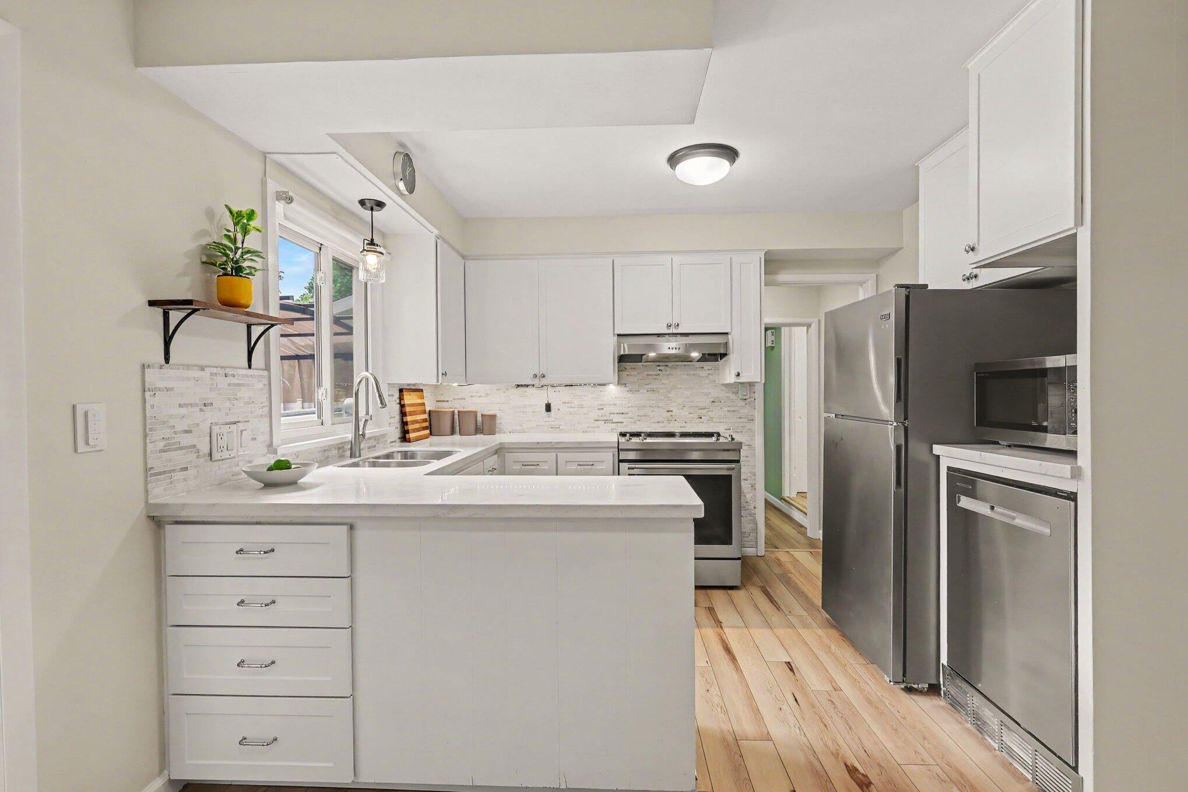
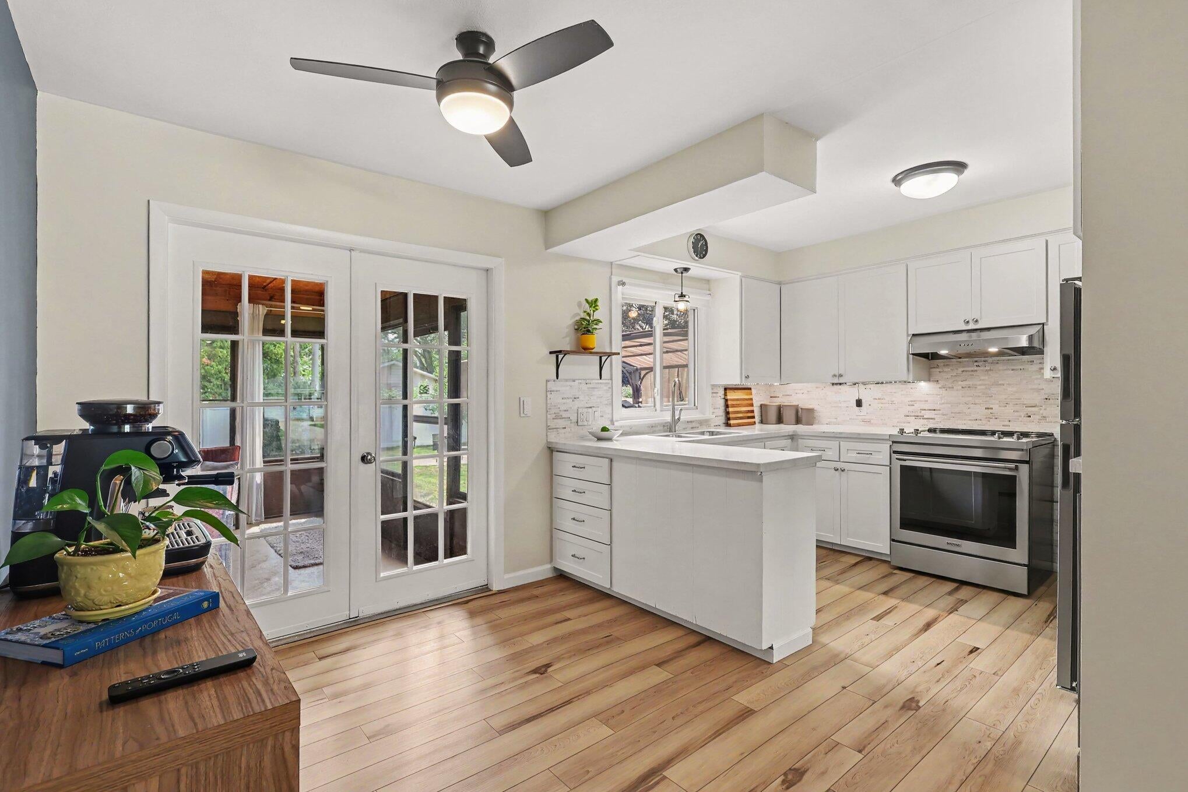
Now offered at $399,900, an exceptional value and a rare opportunity in this neighborhood. Step inside this classic mid-century ranch full of warmth and character, freshly painted throughout and showing beautiful new flooring that makes it move-in ready from day one. Comfortable, well-defined living and dining spaces flow into the kitchen, offering just the right balance of togetherness and privacy for everyday living and entertaining. Three bedrooms sit on a light-filled main level, with laundry conveniently on the same floor, and you'll find heated tile in both bathrooms. Downstairs is a huge bonus: room for a rec area, home office, or gym, with generous storage still left over. The large three-season porch looks out over the oversized yard, and the lot itself is a standout. Step outside to a fenced backyard with plenty of room for entertaining, pets, or play, all while maintaining privacy. A two-car garage rounds it out. Oh, and that garage it heated! Don't miss this one.

Save
Ask
Tour
Hide
Share
Listing Snapshot
Price 
$399,900
Days On Site 
37 Days
Bedrooms 
3
Inside Area (SqFt) 
2,002 sqft
Total Baths 
2
Full Baths 
2
Partial Baths 
N/A
Lot Size 
0.31 Acres
Year Built 
1952
MLS® Number 
71026043177
Status 
Pending
Property Tax 
$7,406
HOA/Condo/Coop Fees 
N/A
Sq Ft Source 
N/A
Friends & Family
Recent Activity
3 weeks agoListing updated with changes from the MLS®
3 weeks agoStatus changed to Pending
4 weeks agoPrice changed to $399,900
a month agoListing first seen on site
General Features
Acres 
0.31
Attached Garage 
Yes
Cross Street 
College and Columbia
Garage 
Yes
Garage Spaces 
2
Parking 
AttachedConcreteGarage Faces FrontGarage Door Opener
Property Sub Type 
Single Family Residence
Sewer 
Public Sewer
SqFt Above 
1602
SqFt Below 
409
SqFt Total 
2090
Style 
Ranch
Utilities 
Natural Gas Connected
Water Source 
Public
Zoning 
Other
Interior Features
Appliances 
Gas Water HeaterDishwasherDryerMicrowaveRefrigeratorRangeWasher
Basement 
FinishedFull
Cooling 
Ceiling Fan(s)Central Air
Fireplace 
Yes
Fireplace Features 
BedroomWood Burning
Fireplaces 
1
Flooring 
TileVinylWood
Heating 
Forced AirNatural Gas
Laundry Features 
Laundry RoomMain Level
BathFull 
Level - Main
Bedroom 2 
Dimensions - 11.0 x 13.0Level - MainArea - 143
Bedroom 3 
Dimensions - 9.0 x 13.0Level - MainArea - 117
Family Room 
Dimensions - 20.0 x 14.0Level - LowerArea - 280
Kitchen 
Dimensions - 9.0 x 11.0Level - MainArea - 99
Laundry 
Dimensions - 11.0 x 7.0Level - MainArea - 77
Master Bedroom 
Dimensions - 15.0 x 14.0Level - MainArea - 210
Other 
Dimensions - 8.0 x 11.0Level - MainArea - 88
Save
Ask
Tour
Hide
Share
Exterior Features
Construction Details 
BrickWood Siding
Fencing 
Back Yard
Patio And Porch 
CoveredEnclosedPatioPorchScreened
Roof 
Shingle
Community Features
MLS Area 
Area70152Holland
School District 
Holland
Financing Terms Available 
CashConventionalFHAVA Loan
Roads 
Paved
Schools
School District
Holland
Elementary School
Unknown
Middle School
Unknown
High School
Unknown
Listing courtesy of Five Star Real Estate-Holland: [email protected]


IDX provided courtesy of Realcomp II Ltd. via WestMichiganLakeshoreAssociationofREALTORS. Copyright © 2026 Realcomp II Ltd. Shareholders.

IDX information is provided exclusively for consumers' personal, non-commercial use and may not be used for any purpose other than to identify prospective properties consumers may be interested in purchasing and that the data is deemed reliable but not guaranteed accurate by the MLS.

Neighborhood & Commute
Source: Walkscore
Save
Ask
Tour
Hide
Share