
Save
Ask
Tour
Hide
$299,900
37 Days On Site
529 Miller Drive 204Grand Haven City, MI 49417
For Sale|Condominium|Active
2
Beds
2
Total Baths
2
Full Baths
1,207
SqFt
$248
/SqFt
2008
Built
County:
Ottawa
Call Now: 810-360-3488
Is this the listing for you? We can help make it yours.
810-360-3488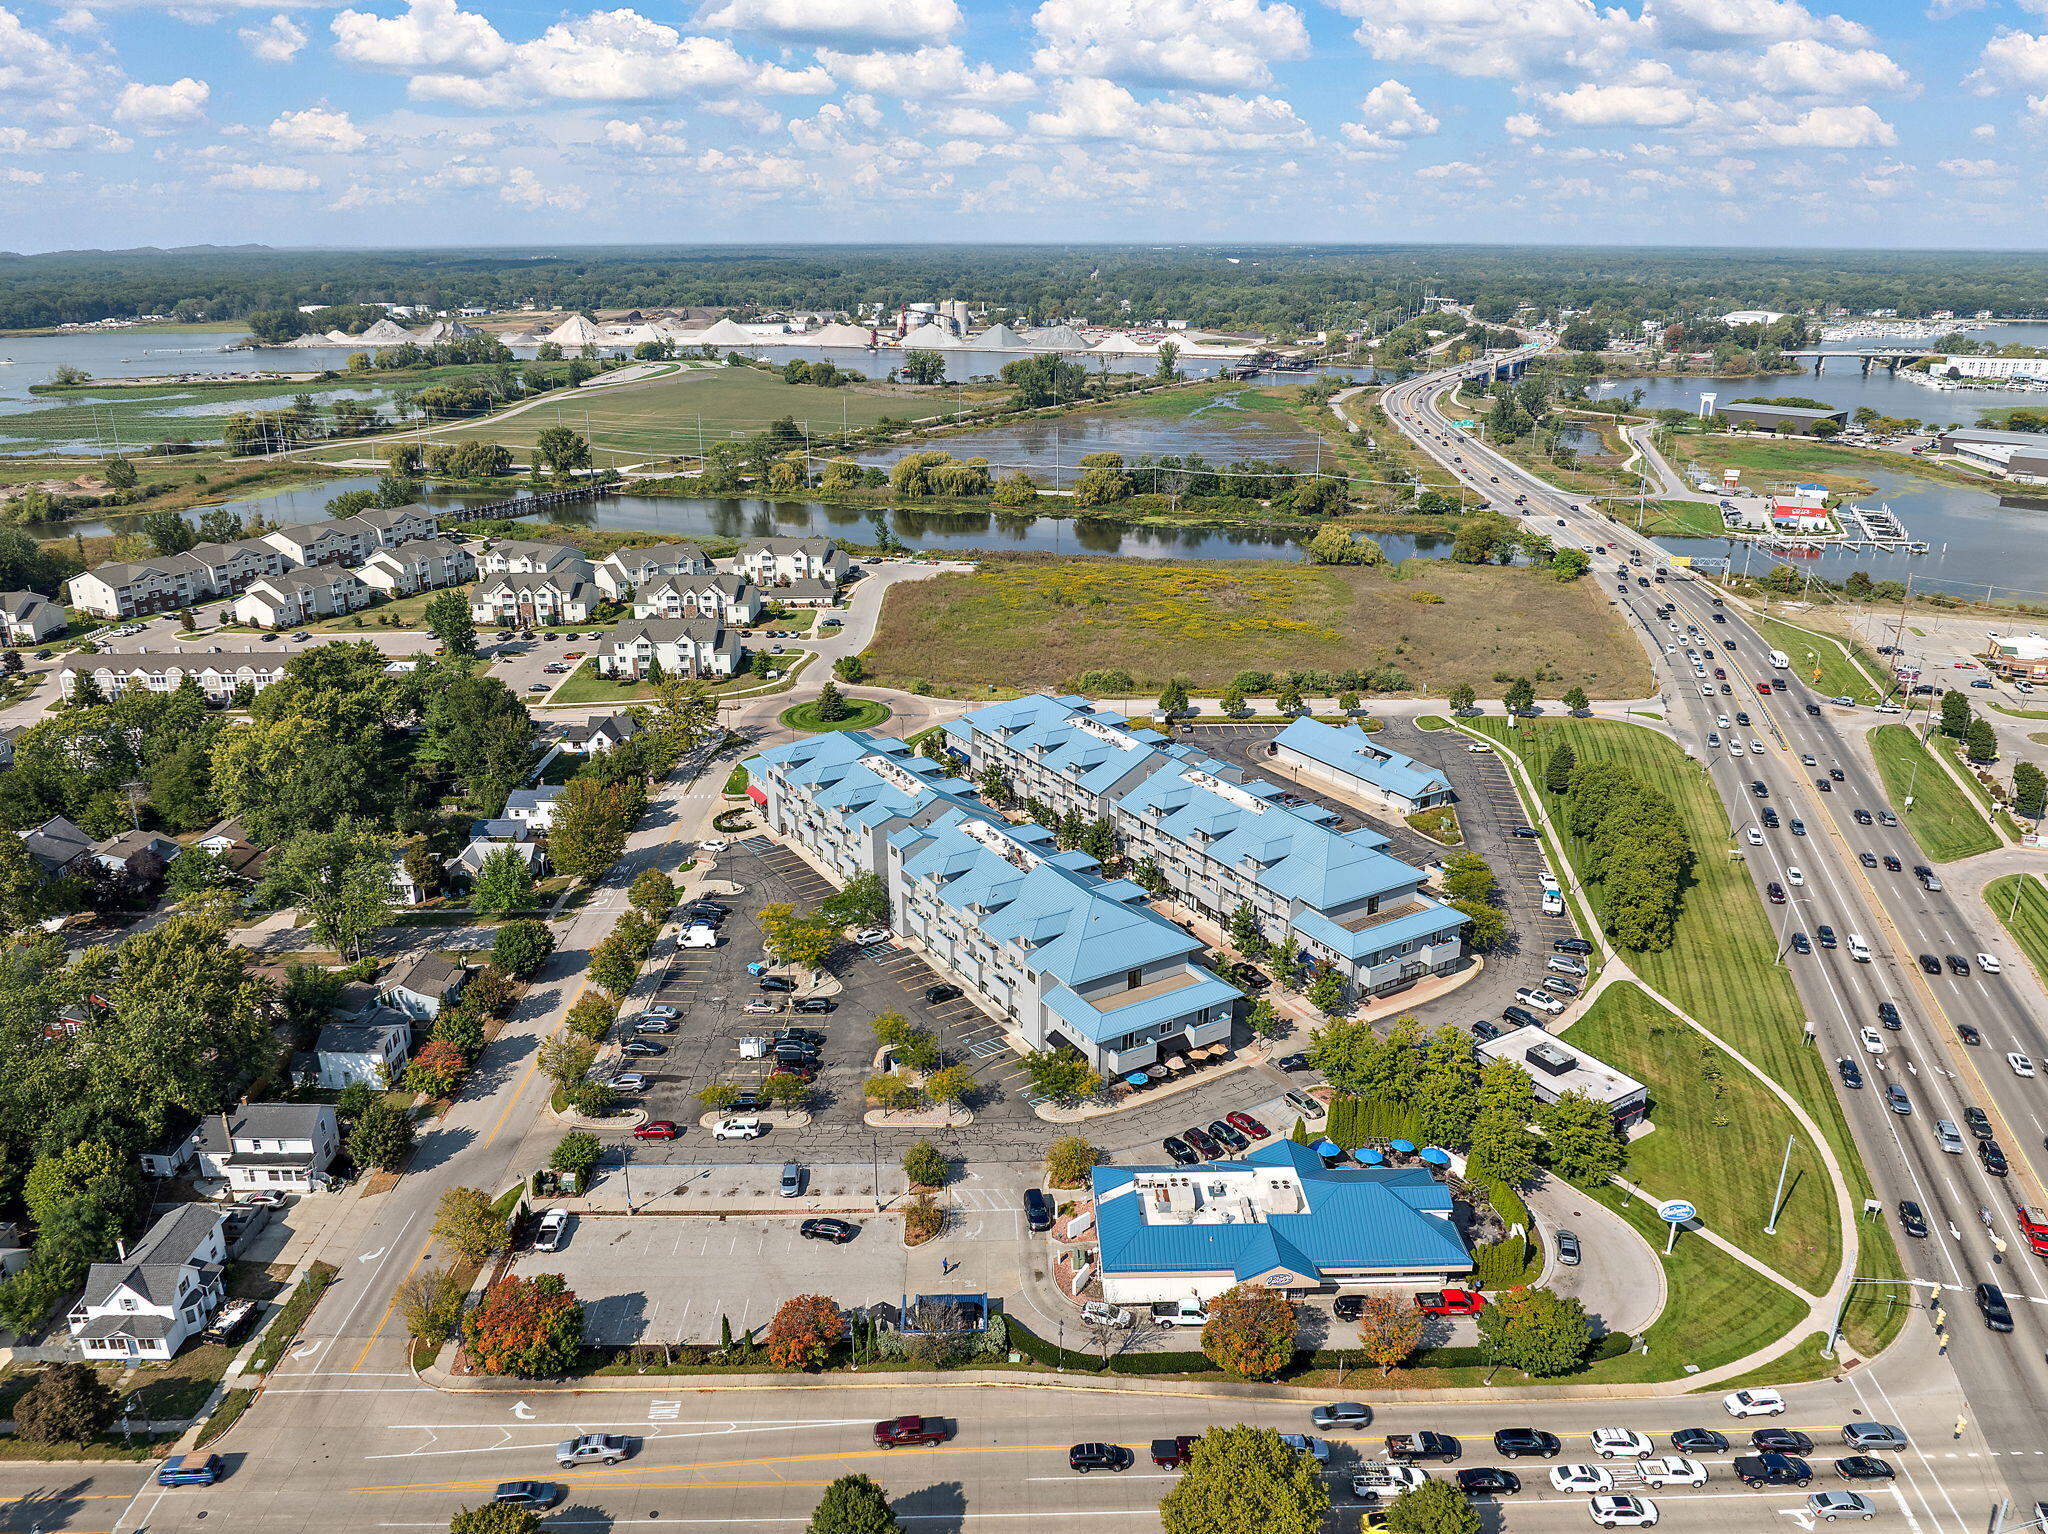
Save
Ask
Tour
Hide
Mortgage Calculator
Monthly Payment (Est.)
Enter an interest rate to see your estimated monthly payment.Calculator powered by Showcase IDX, a Constellation1 Company. Copyright ©2026 Information is deemed reliable but not guaranteed.
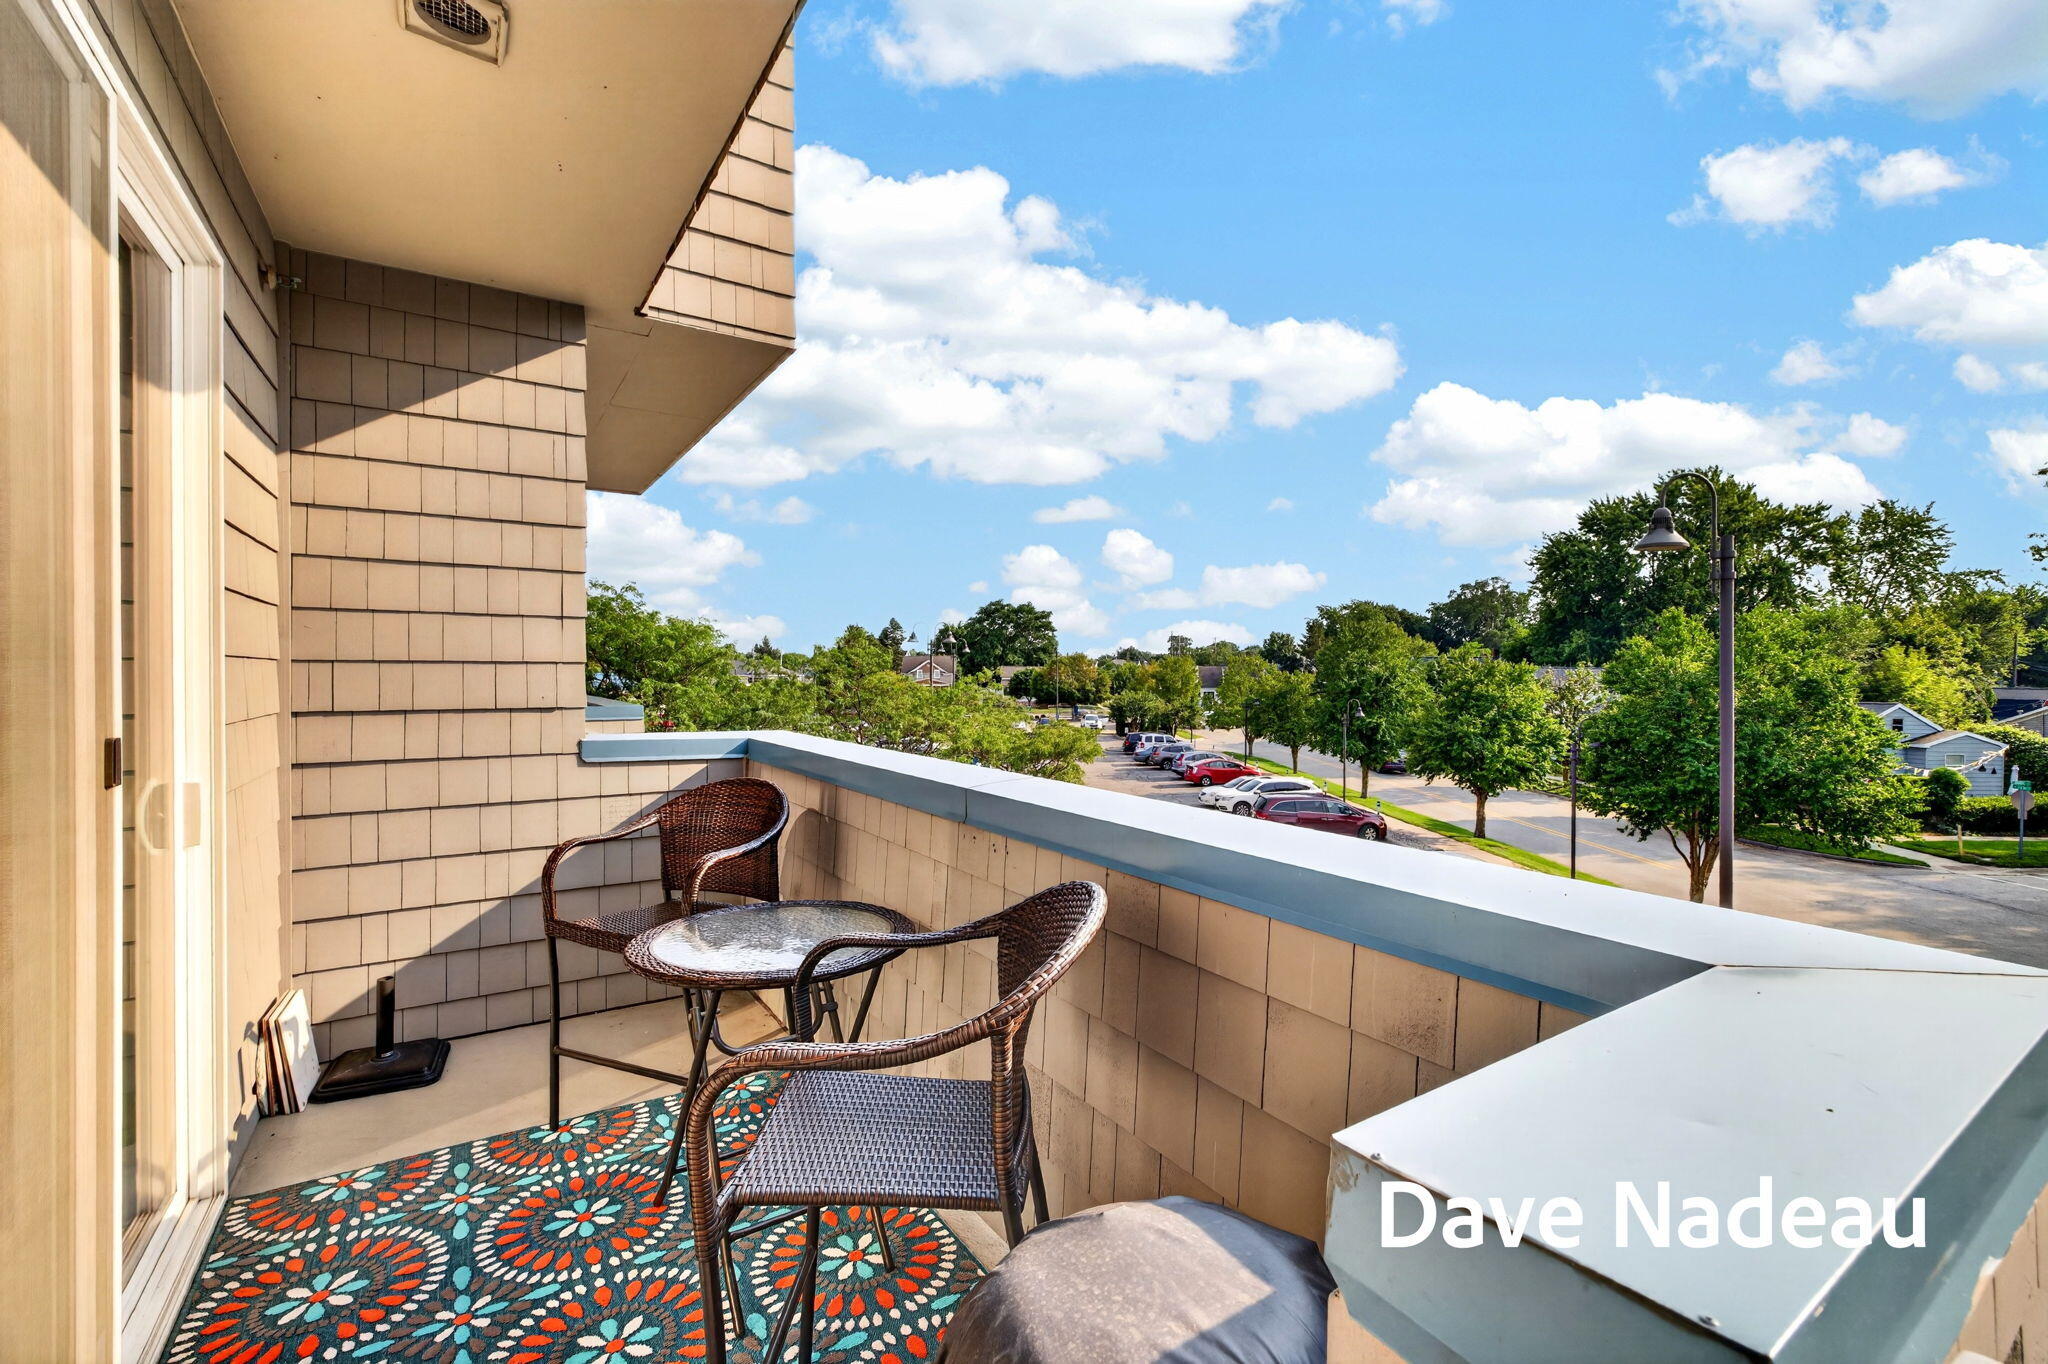
Wonderful Grand Haven location offering versatile living options as your primary residence, summer retreat, rental property, or a combination of personal enjoyment and income generation. Situated within walking distance to all that Grand Haven has to offer, you'll enjoy convenient access to the farmers market, downtown shopping, dining establishments, and the scenic Grand Haven boardwalk. The building features an elevator for easy access to your unit, eliminating the hassle of stairs. Relax on your balcony while taking in beautiful evening sunsets and you may even catch spectacular fireworks displays. This prime location combines comfort, convenience, and the charm of Grand Haven living.
Save
Ask
Tour
Hide
Listing Snapshot
Price
$299,900
Days On Site
37 Days
Bedrooms
2
Inside Area (SqFt)
1,207 sqft
Total Baths
2
Full Baths
2
Partial Baths
N/A
Lot Size
N/A
Year Built
2008
MLS® Number
71026043183
Status
Active
Property Tax
$3,292
HOA/Condo/Coop Fees
$305 monthly
Sq Ft Source
Public Records
Friends & Family
Recent Activity
| 15 hours ago | Listing updated with changes from the MLS® | |
| 16 hours ago | Price changed to $299,900 | |
| a month ago | Listing first seen on site |
General Features
Cross Street
Jackson and US 31
Foundation
Slab
Parking
Asphalt
Pets
Yes
Property Sub Type
Condominium
Sewer
Public Sewer
Special Circumstances
Standard
SqFt Above
1207
SqFt Total
1207
Style
CommonEntryBuildingRanch
Water Source
Public
Interior Features
Appliances
Electric Water HeaterDishwasherDryerMicrowaveRefrigeratorRangeWasher
Cooling
Central Air
Flooring
CarpetLaminate
Heating
ElectricForced Air
Laundry Features
Main Level
Window Features
Insulated Windows
BathFull
Level - Main
Bedroom 2
Dimensions - 12.0 x 15.0Level - MainArea - 180
Kitchen
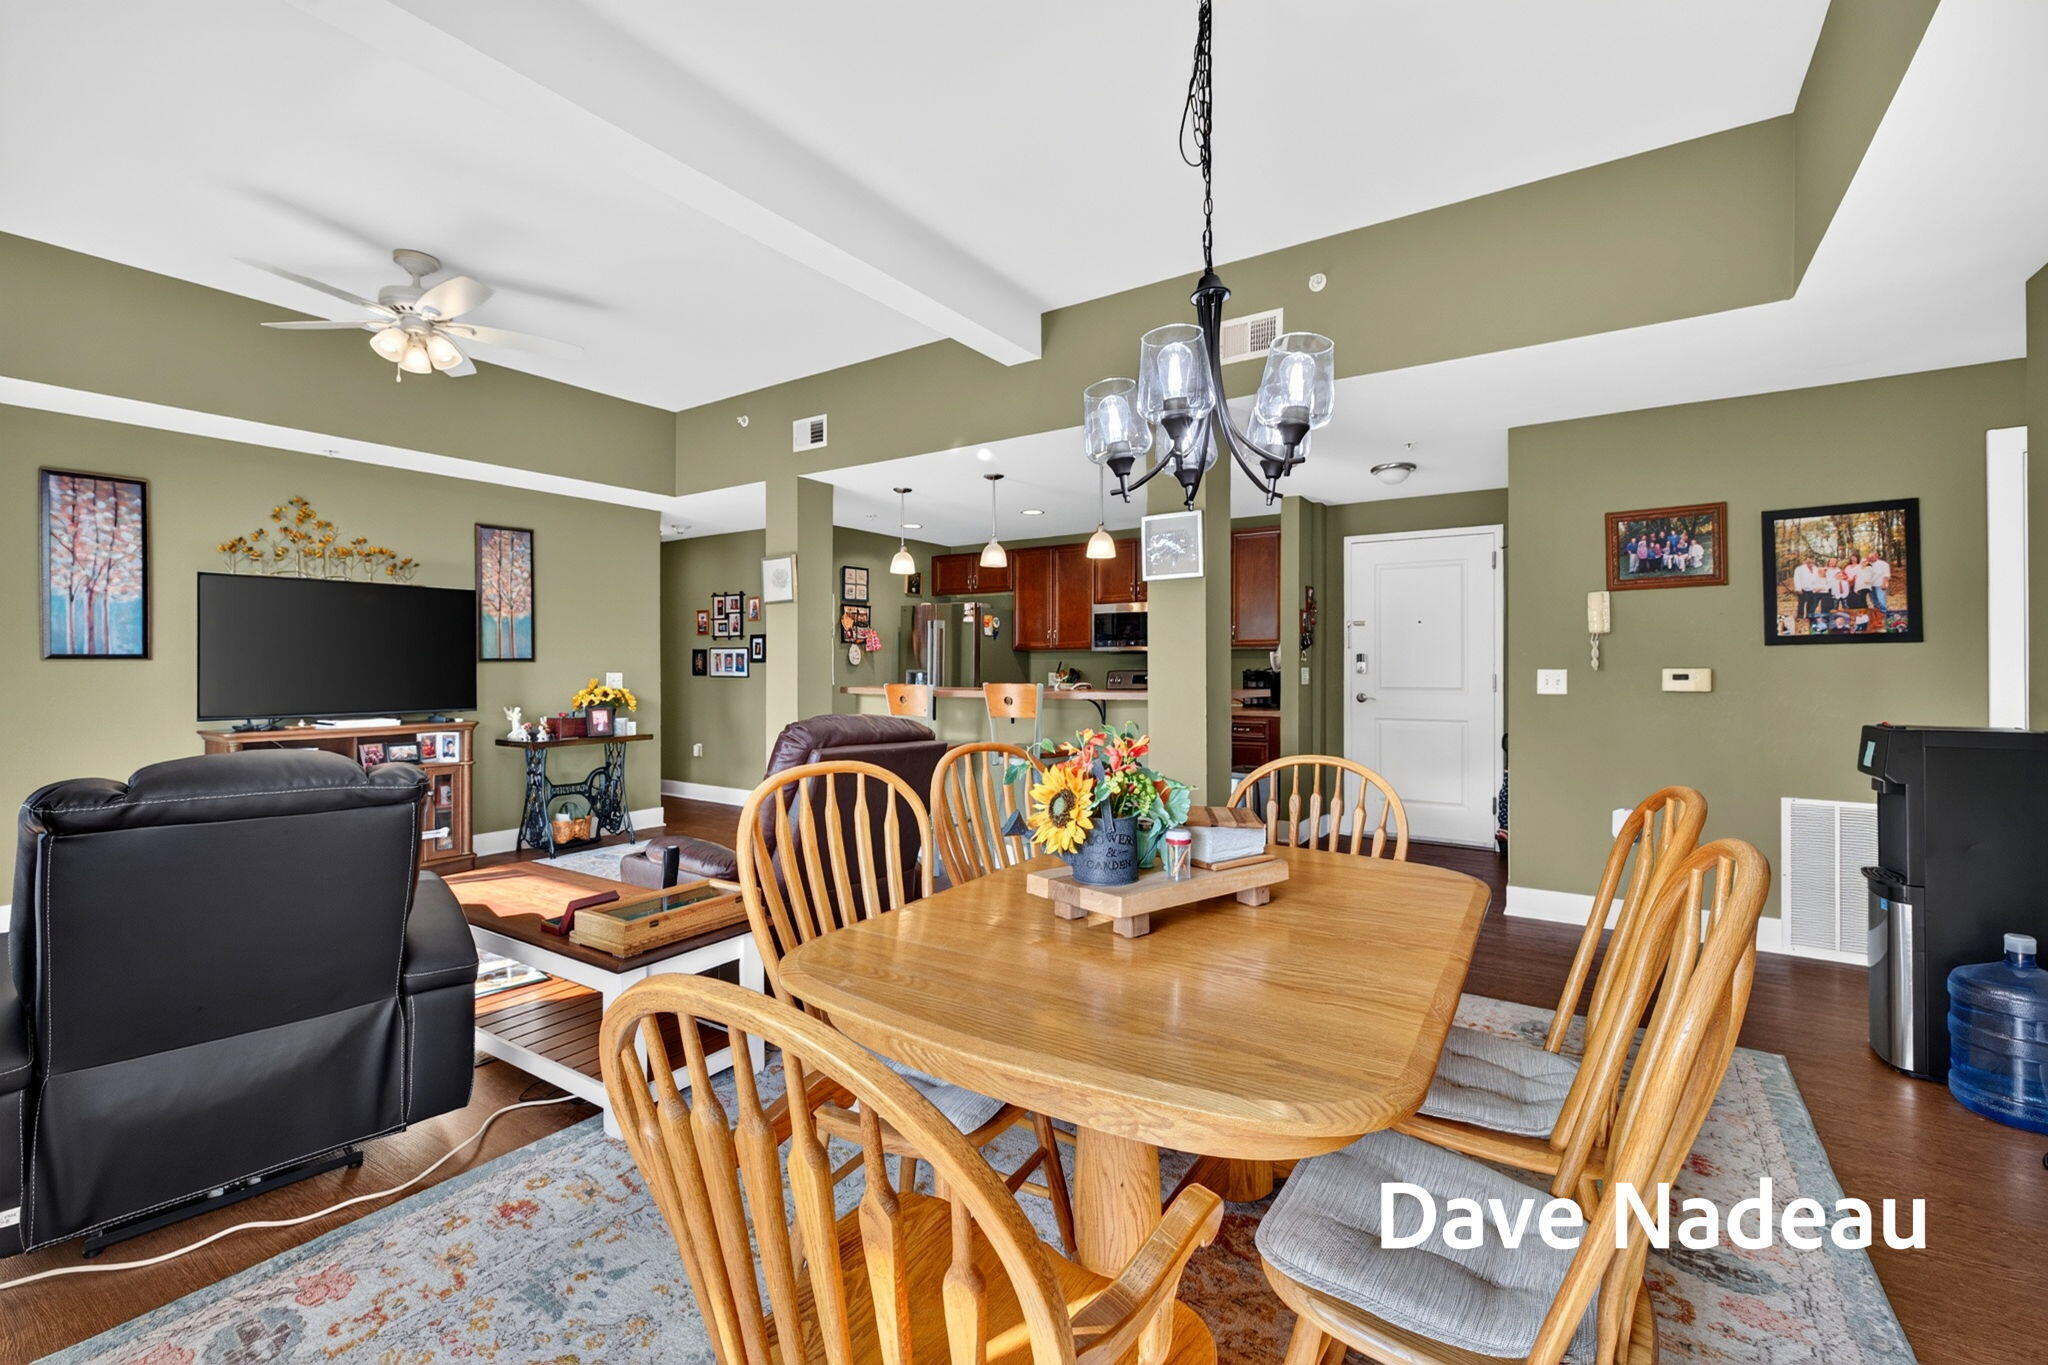
Dimensions - 13.0 x 8.0Level - MainArea - 104
Living Room
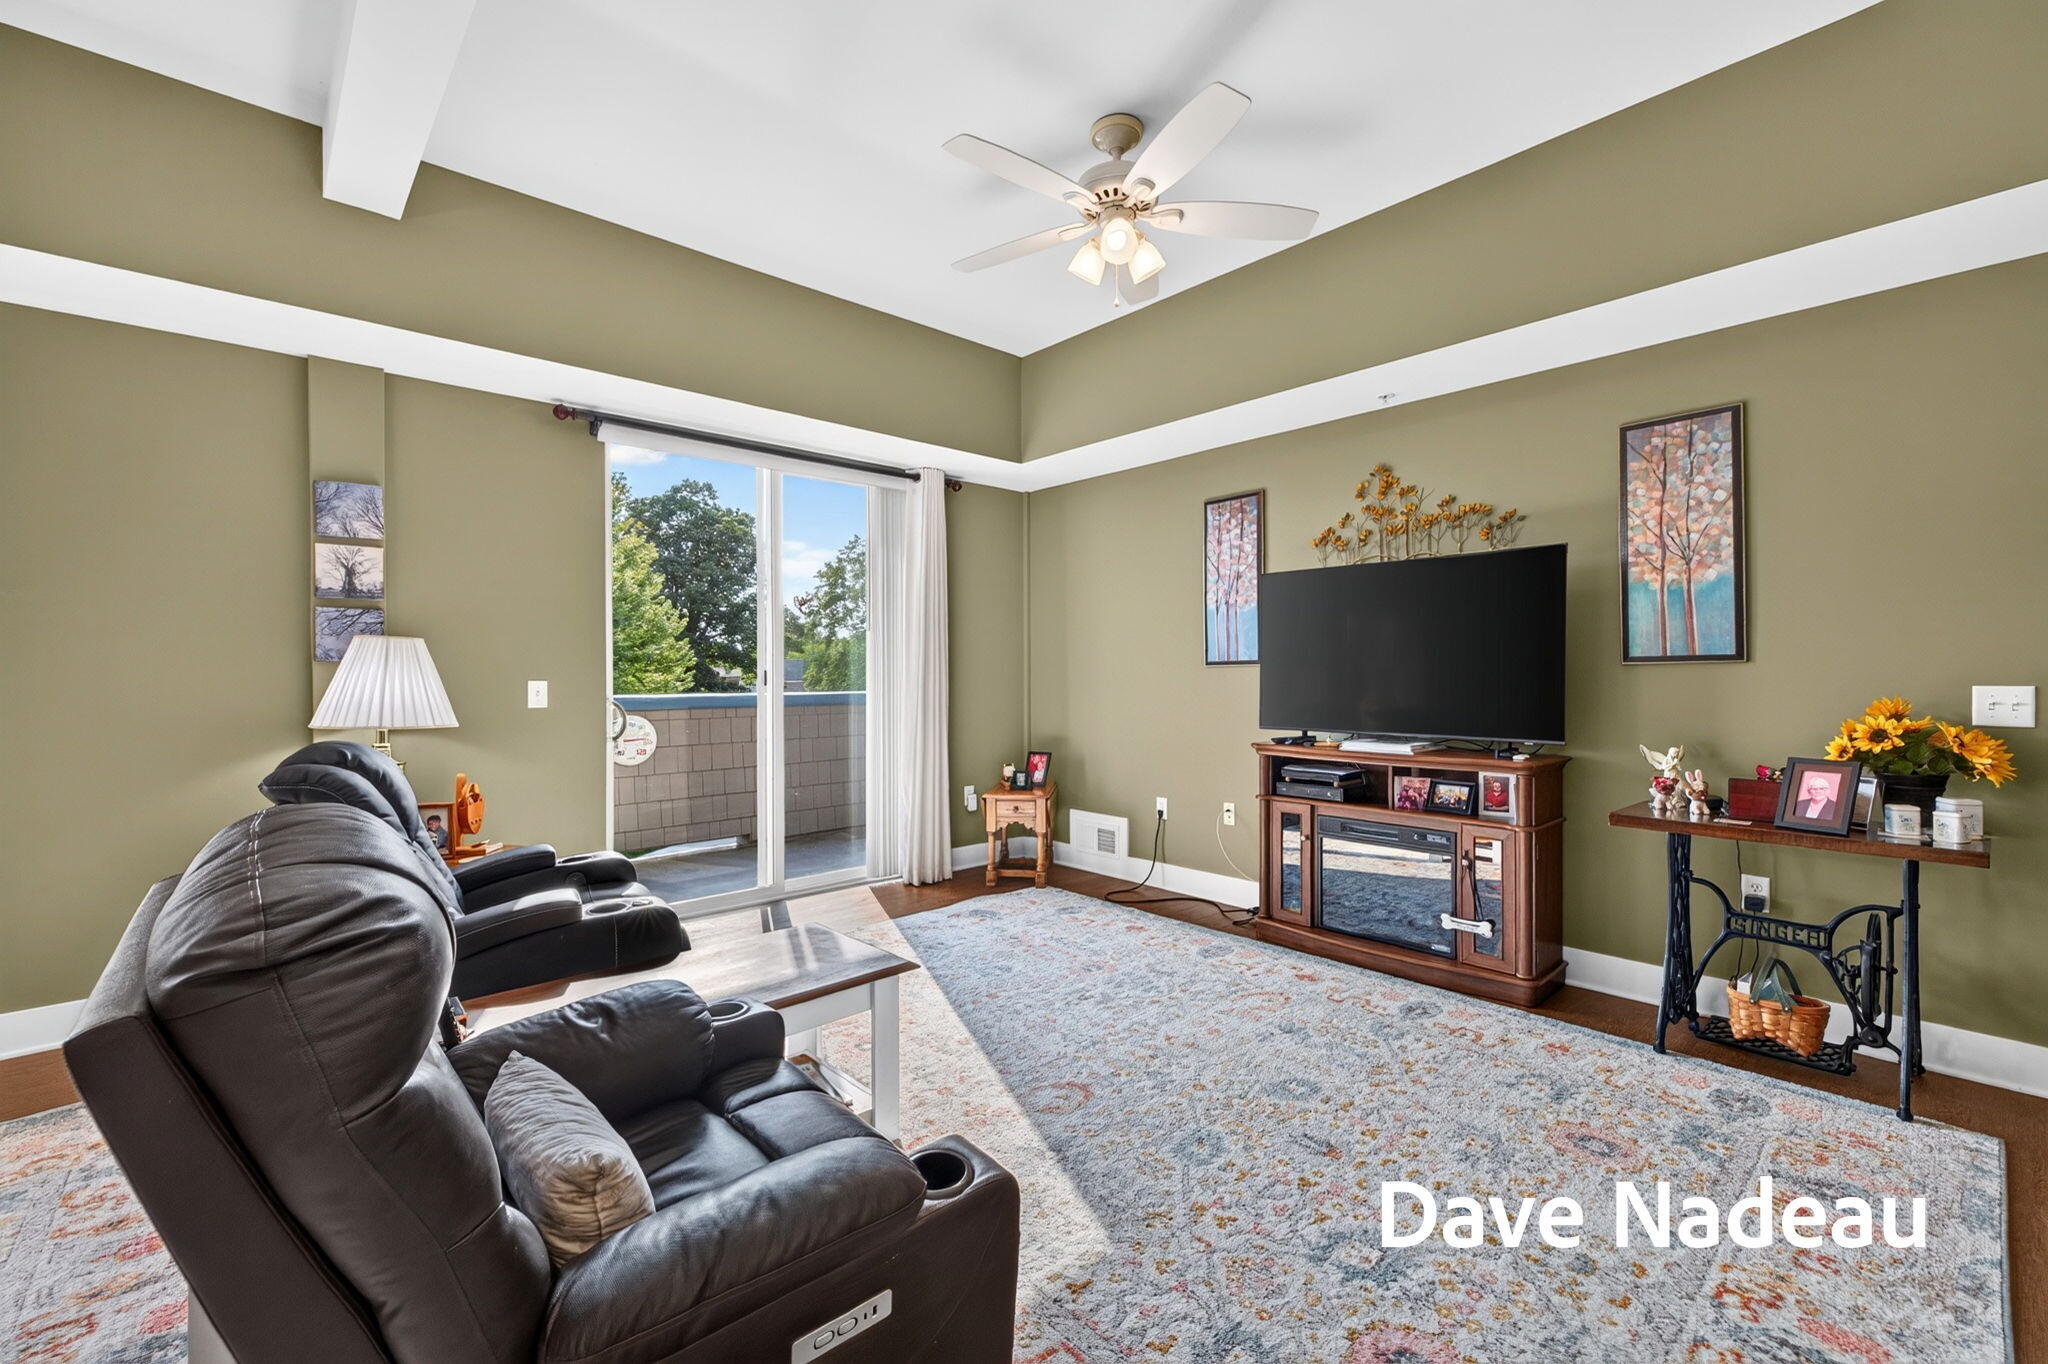
Dimensions - 23.0 x 19.0Level - MainArea - 437
Master Bathroom
Dimensions - 11.0 x 7.0Level - MainArea - 77
Master Bedroom
Dimensions - 14.0 x 17.0Level - MainArea - 238
Utility Room
Dimensions - 8.0 x 5.0Level - MainArea - 40
Save
Ask
Tour
Hide
Exterior Features
Construction Details
Wood Siding
Exterior
Balcony
Lot Features
Level
Other Structures
Other
Patio And Porch
Porch
Roof
Metal
Waterfront Features
Lake
Windows/Doors
Insulated Windows
Community Features
Association Fee
$305.0
Association Fee Frequency
Monthly
Community Features
Sidewalks
MLS Area
Area70024GrandHaven
School District
GrandHaven
Financing Terms Available
CashConventional
Roads
Paved
Schools
School District
GrandHaven
Elementary School
Unknown
Middle School
Unknown
High School
Unknown
Listing courtesy of Coldwell Banker Woodland Schmidt Saugatuck: [email protected]

IDX provided courtesy of Realcomp II Ltd. via WestMichiganLakeshoreAssociationofREALTORS. Copyright © 2026 Realcomp II Ltd. Shareholders.
IDX information is provided exclusively for consumers' personal, non-commercial use and may not be used for any purpose other than to identify prospective properties consumers may be interested in purchasing and that the data is deemed reliable but not guaranteed accurate by the MLS.
IDX provided courtesy of Realcomp II Ltd. via WestMichiganLakeshoreAssociationofREALTORS. Copyright © 2026 Realcomp II Ltd. Shareholders.
IDX information is provided exclusively for consumers' personal, non-commercial use and may not be used for any purpose other than to identify prospective properties consumers may be interested in purchasing and that the data is deemed reliable but not guaranteed accurate by the MLS.
Neighborhood & Commute
Source: Walkscore
Save
Ask
Tour
Hide
Did you know? You can invite friends and family to your search. They can join your search, rate and discuss listings with you.