Your Michigan Home Search Starts HERE!

Save
Ask
Tour
Hide
Share
$385,900
33 Days On Site

480 W Kenwood Street
Lakewood Club Village, MI 49457

For Sale|Single Family Residence|Active
3
Beds
2
Total Baths
2
Full Baths
1,300
SqFt
$297
/SqFt
2026
Built
County:
Muskegon
Call Now: 810-360-3488
Is this the listing for you? We can help make it yours.
810-360-3488
480 W Kenwood Street480 W Kenwood Street480 W Kenwood Street480 W Kenwood Street
Save
Ask
Tour
Hide
Share

Mortgage Calculator

Monthly Payment (Est.)

$1,761
Calculator powered by Showcase IDX, a Constellation1 Company. Copyright ©2026 Information is deemed reliable but not guaranteed.

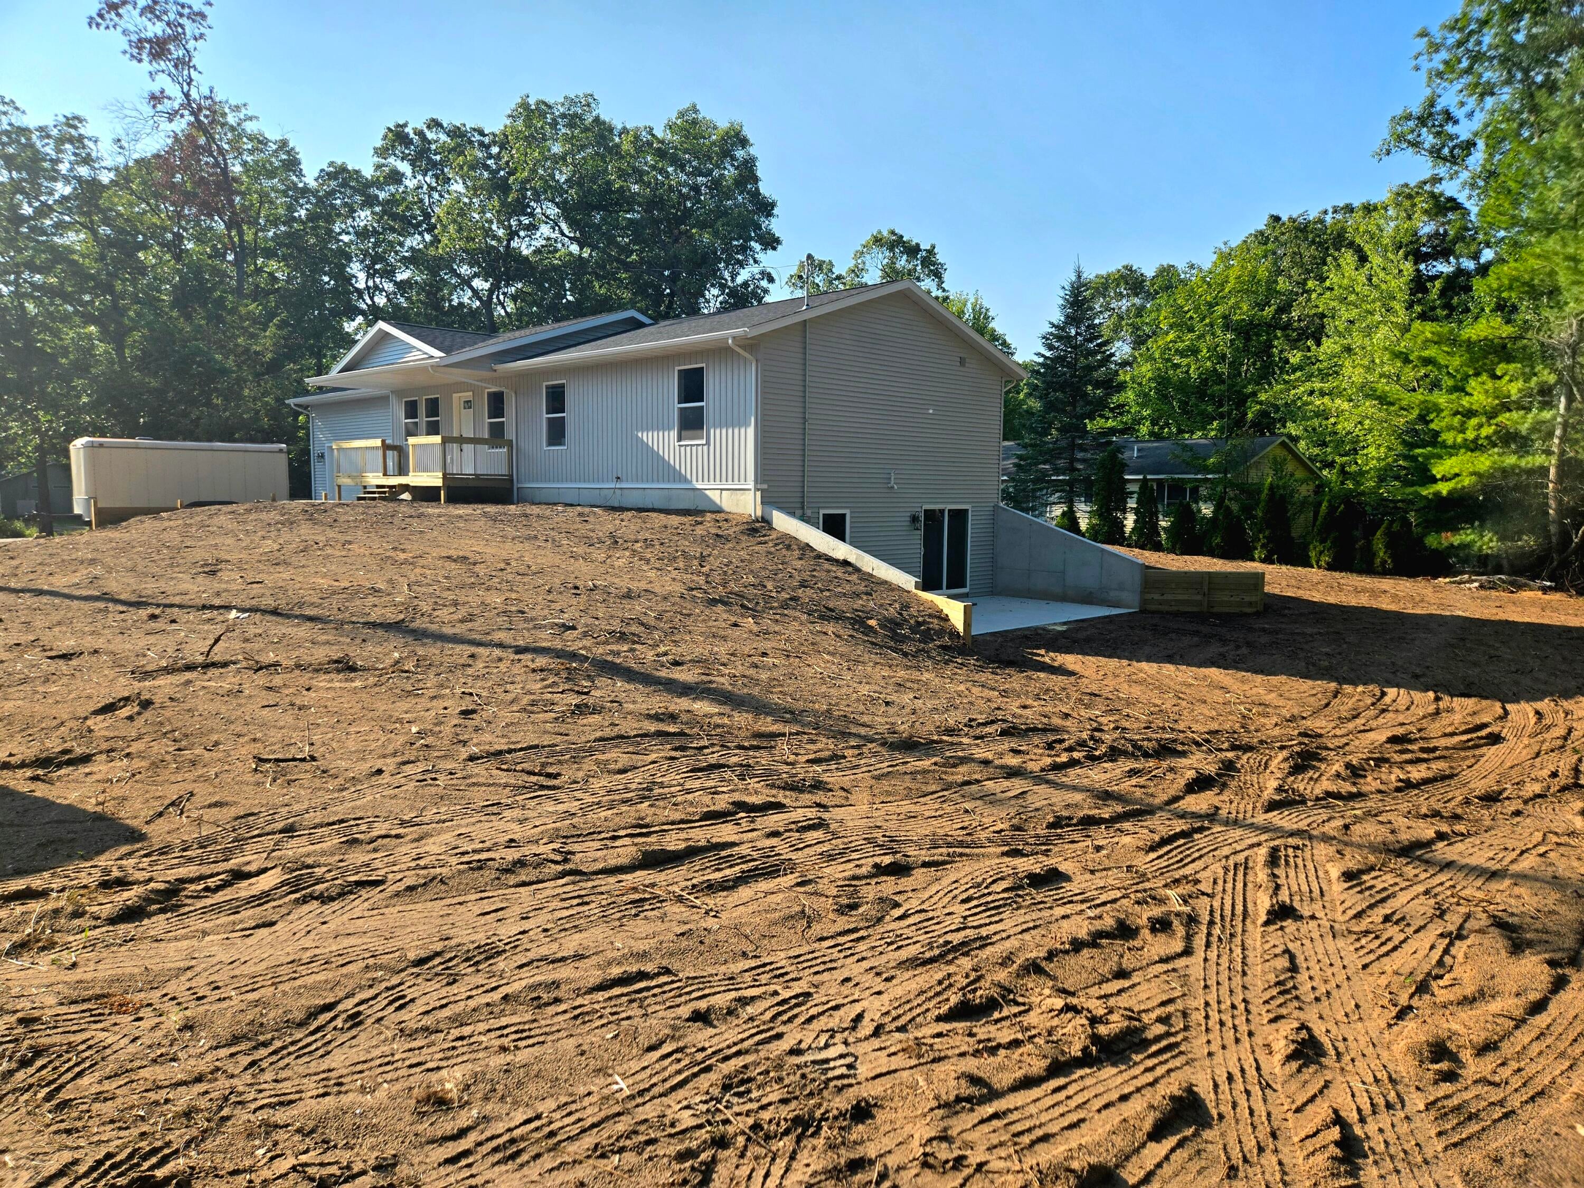
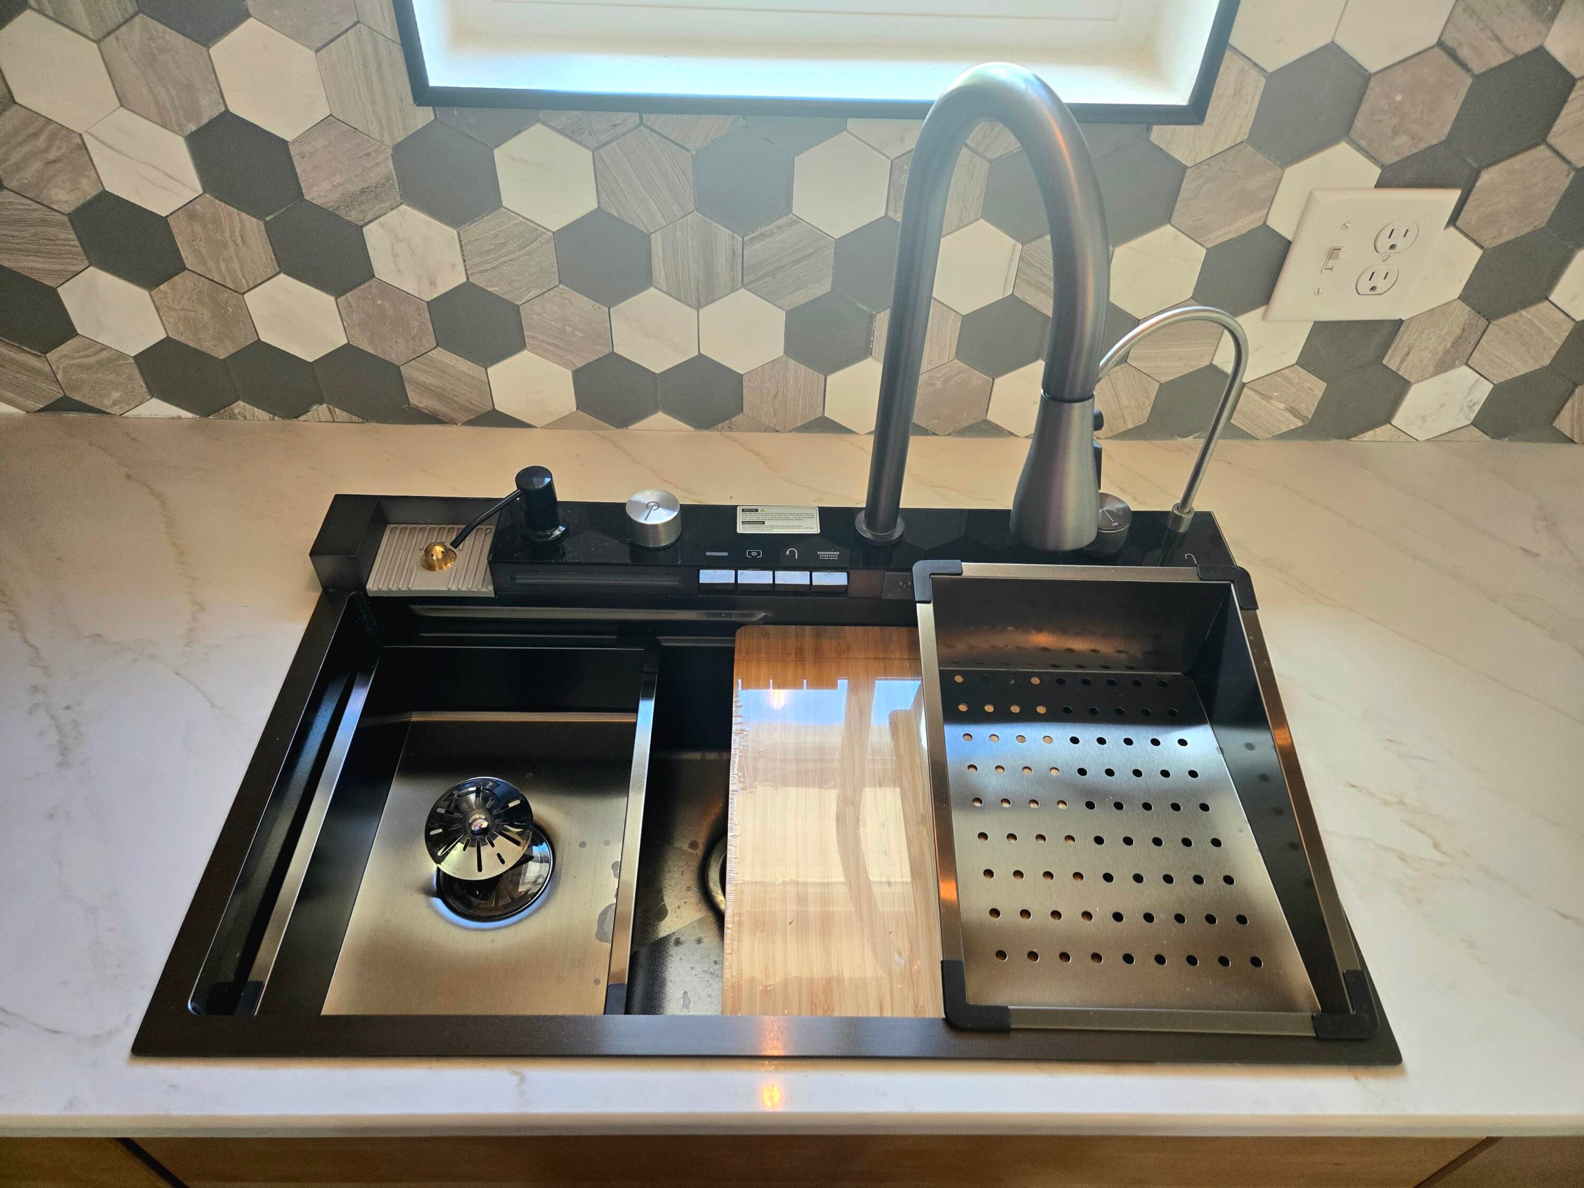
Welcome to this Custom Built New Construction Home with a Walk-Out Basement on .69 Acres, less than a half mile to All-Sports Fox Lake and the Village Park! Where every detail has been meticulously planned and many special touches turn this new construction into a stunning home! From Natural Gas and Air Conditioning to Gutters and Custom Shelving in the Walk-In Closet, the builders thought of everything! Enjoy Cathedral ceilings in the Open-Concept Living Room and Kitchen, a 20-foot Covered Front Porch, 12.5ft ceilings and an extra closet built-in in the garage, comfort-height toilet seats, plumbing already in place for an additional bathroom in the basement, and an additional egress window and Walk-Out Slider already in the basement for future expansion up to 5 BEDROOMS! This home is finished with Quartz Countertops, Moen Fixtures and JELD-WEN Performax windows! Stainless Steel Whirlpool Dishwasher and Microwave already installed!*Seller has added top soil, since the most recent professional photos were taken!

Save
Ask
Tour
Hide
Share
Listing Snapshot
Price 
$385,900
Days On Site 
33 Days
Bedrooms 
3
Inside Area (SqFt) 
1,300 sqft
Total Baths 
2
Full Baths 
2
Partial Baths 
N/A
Lot Size 
0.69 Acres
Year Built 
2026
MLS® Number 
71026043372
Status 
Active
Property Tax 
$111
HOA/Condo/Coop Fees 
N/A
Sq Ft Source 
Plans
Friends & Family
Recent Activity
2 weeks agoListing updated with changes from the MLS®
2 weeks agoPrice changed to $385,900
a month agoListing first seen on site
General Features
Acres 
0.69
Attached Garage 
Yes
Cross Street 
Automobile & Kenwood
Garage 
Yes
Garage Spaces 
2
Parking 
AttachedGarage Faces FrontGarage Door Opener
Property Condition 
New Construction
Property Sub Type 
Single Family Residence
Sewer 
Septic Tank
SqFt Above 
1300
SqFt Total 
2600
Style 
Ranch
Utilities 
Natural Gas Connected
Water Source 
PrivateWell
Zoning 
Residential
Interior Features
Basement 
Bath/StubbedFullWalk-Out Access
Cooling 
Ceiling Fan(s)Central Air
Flooring 
Vinyl
Heating 
Forced AirNatural Gas
Interior 
Pantry
Laundry Features 
Laundry RoomMain Level
BathFull 
Level - Main
Bedroom 2 
Dimensions - 14.33 x 9.33Level - MainArea - 134
Bedroom 3 
Dimensions - 12.5 x 9.33Level - MainArea - 117
Bonus Room 
Dimensions - 50.0 x 26.0Level - BasementArea - 1300Description - Basement!
Kitchen 
Dimensions - 20.17 x 11.33Level - MainArea - 229
Laundry 
Dimensions - 7.17 x 5.0Level - MainArea - 36
Living Room 
Dimensions - 20.17 x 12.0Level - MainArea - 242
Master Bedroom 
Dimensions - 14.83 x 11.33Level - MainArea - 168
Other 
Dimensions - 3.83 x 5.0Level - MainArea - 19Description - Pantry
Save
Ask
Tour
Hide
Share
Exterior Features
Construction Details 
Vinyl Siding
Lot Features 
Corner LotWooded
Patio And Porch 
CoveredDeckPorch
Waterfront Features 
LakeWaterfront Access
Community Features
Accessibility Features 
Accessible EntranceAccessible DoorsAccessible Hallway(s)
MLS Area 
Area61072LakewoodClubVlg
School District 
Whitehall
Financing Terms Available 
CashConventionalFHAVA Loan
Schools
School District
Whitehall
Elementary School
Unknown
Middle School
Unknown
High School
Unknown
Listing courtesy of Five Star Real Estate: [email protected]


IDX provided courtesy of Realcomp II Ltd. via WestMichiganLakeshoreAssociationofREALTORS. Copyright © 2026 Realcomp II Ltd. Shareholders.

IDX information is provided exclusively for consumers' personal, non-commercial use and may not be used for any purpose other than to identify prospective properties consumers may be interested in purchasing and that the data is deemed reliable but not guaranteed accurate by the MLS.

Neighborhood & Commute
Source: Walkscore
Save
Ask
Tour
Hide
Share