
70070 2nd AvenueSouth Haven Charter Township, MI 49090
Mortgage Calculator
Monthly Payment (Est.)
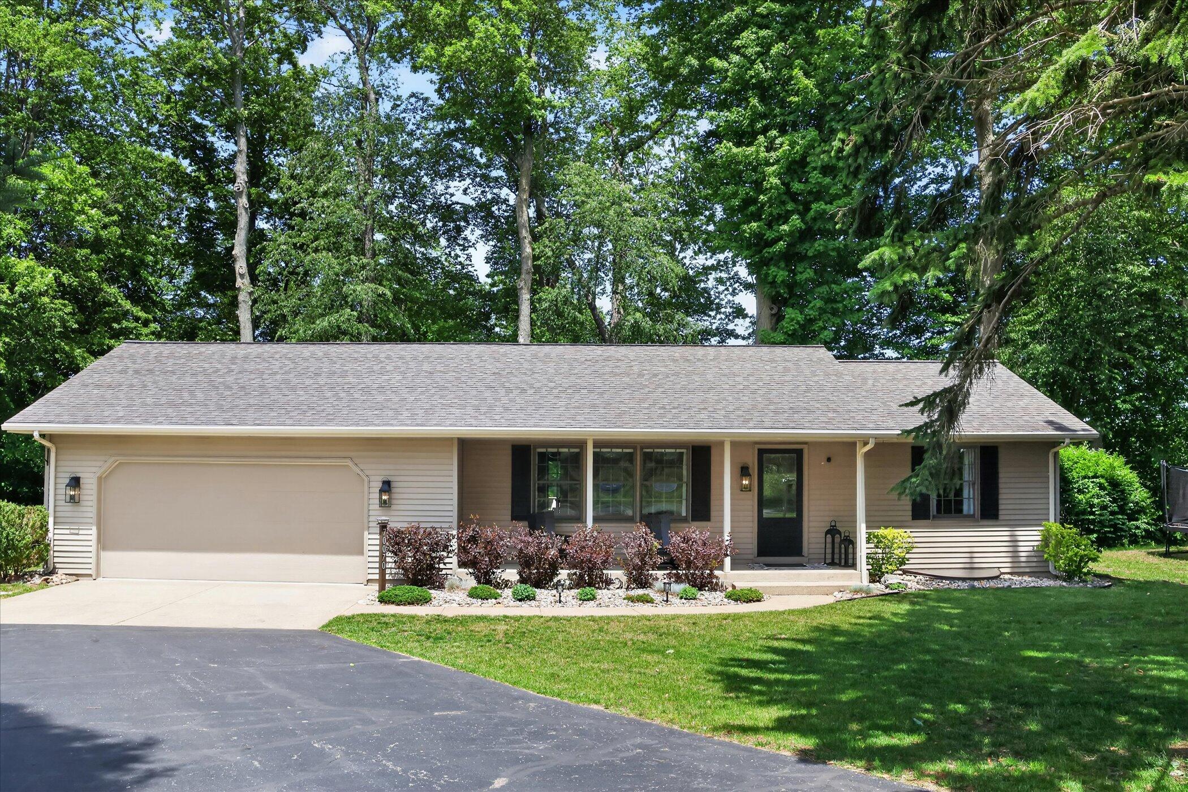
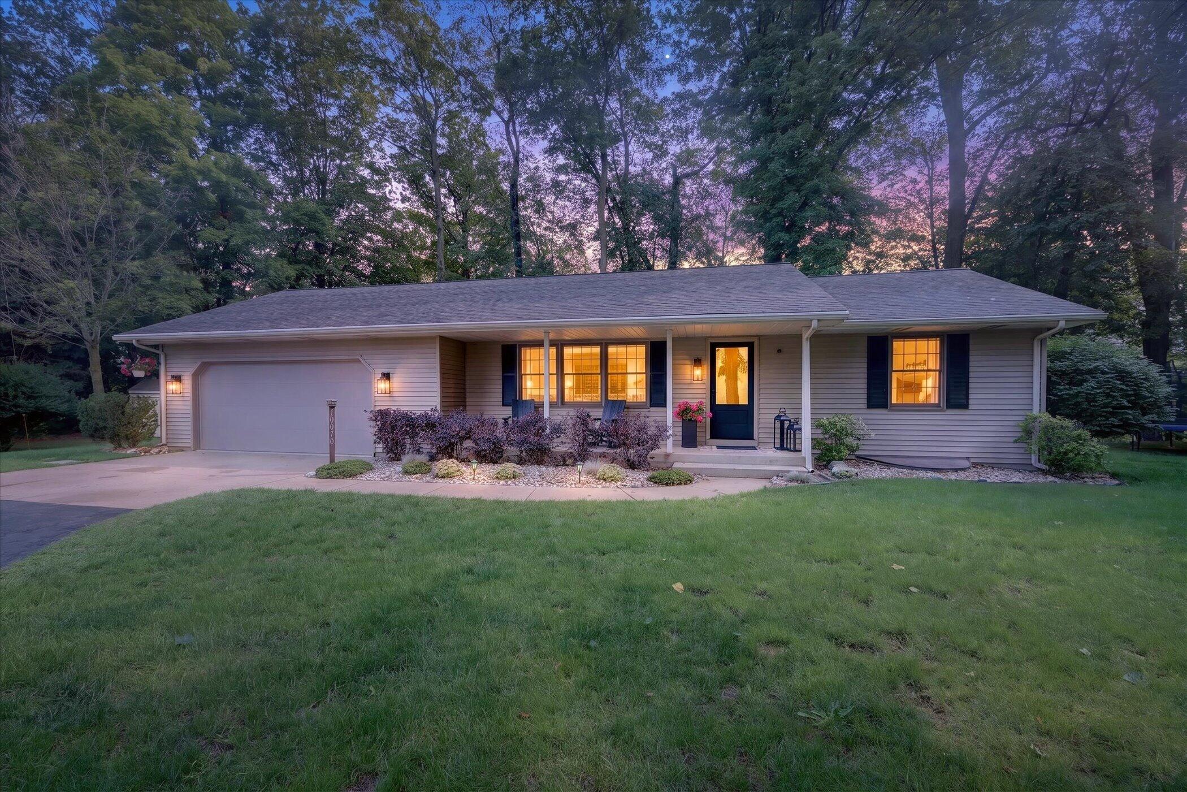
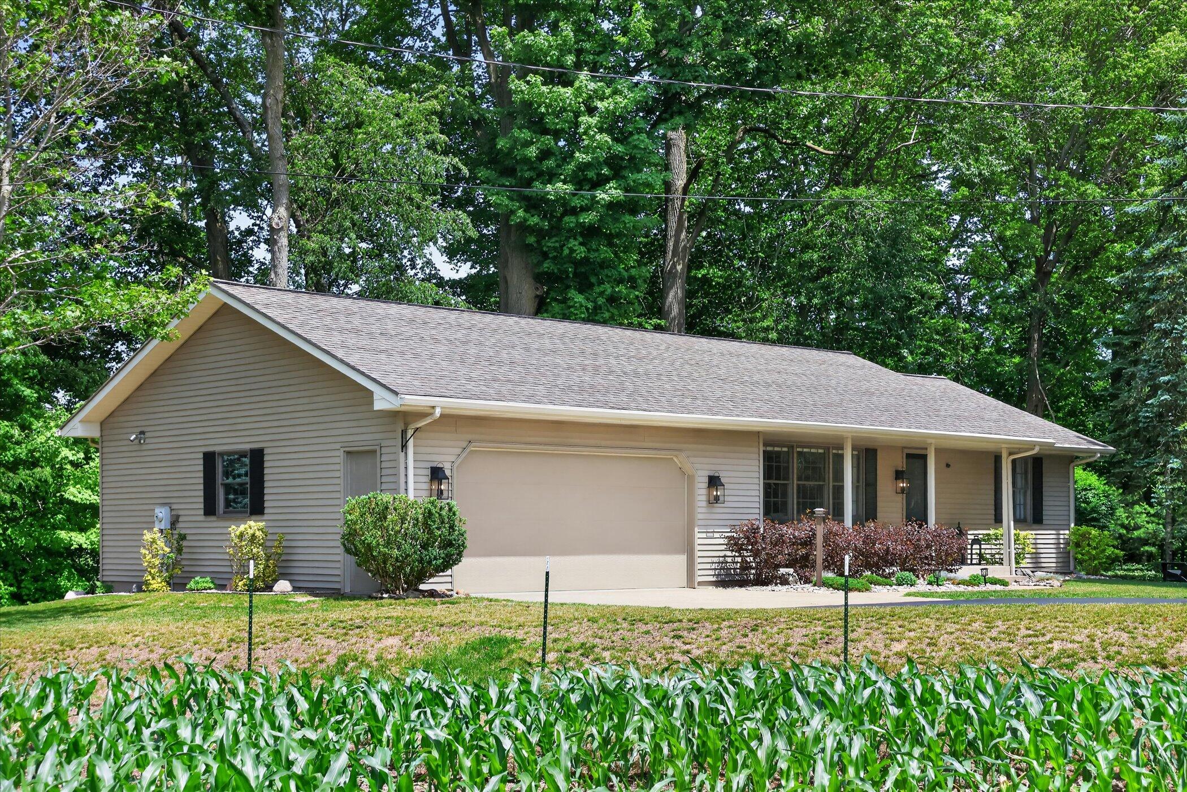
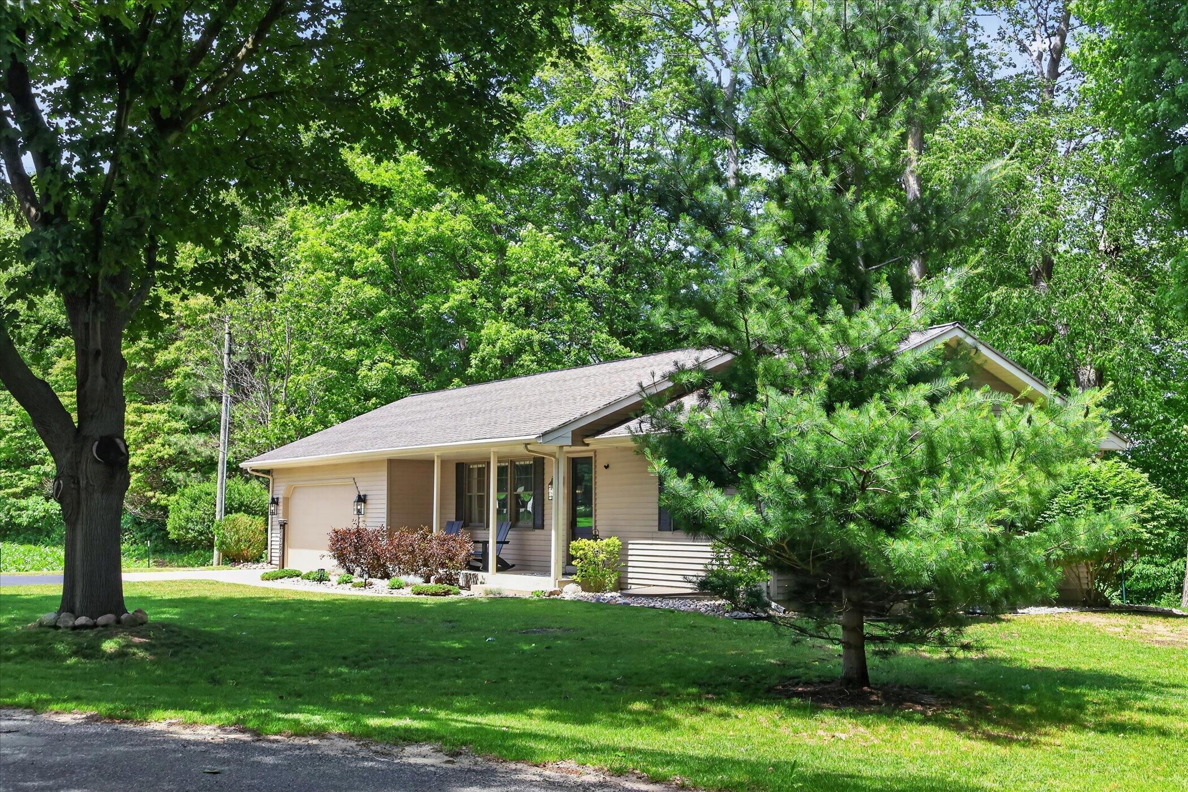
Enter an interest rate to see your estimated monthly payment.$45K+ HIGH-SEASON INCOME POTENTIAL! COMPLETELY REMODELED RETREAT WITH 15-ACRE PRIVACY BUFFER! AMAZING SECOND-HOME / RENTAL PROPERTY OR PRIMARY RESIDENCE UNLIKE ANY OTHER IN SOUTH HAVEN! Welcome to this completely reimagined, top-to-bottom modern ranch offering the perfect blend of high-end finishes and peaceful seclusion - located just 3 miles from South Haven's iconic sandy beaches and a mere 0.5 mile from the famous Kal-Haven Trail! Tucked away on nearly 15 acres of privacy and preservation, you enjoy a manicured active yard space equipped with an in-ground sprinkler system, all wrapped by a picturesque nature preserve layout - providing permanent, maintenance-free privacy and a front-row seat to spectacular local wildlife. And if you desire, a preliminary design for a porch addition and/or barn space is available from the owner! A PROVEN TOURISM GOLDMINE & SHORT-TERM RENTAL ASSET Positioned perfectly near the trail and the lake, this property is apremium short-term rental layout. Conservative market analytics project income expectations of approximately $45,000 in gross revenue during the high-season peak months alone! Additionally, the home is in South Haven Township, nearly eliminating rental restrictions which are present in the City of South Haven. Whether you want an impeccable private second home or a turnkey, high-yield cash-flowing asset, the income potential is here! DESIGNED FOR MODERN LIVING & ENTERTAINING Step inside to a flawless, cozy interior featuring a highly functional layout designed as a Main-Level Ranch with a fully finished lower-level guest suite. Zero details were spared in this comprehensive transformation: 1) Premium Flooring & Finishes: Pristine, ultra-durable Luxury Vinyl Plank (LVP) and custom tile flooring run throughout the entire home - completely carpet-free! Enhanced by fresh premium paint and all-new contemporary light fixtures. 2) Updated Kitchen: Anchored by striking, durable hard-surface quartz countertops, luxury tile backsplash, all-new stainless-steel appliances, and a
| a month ago | Listing first seen on site | |
| a month ago | Listing updated with changes from the MLS® |

IDX provided courtesy of Realcomp II Ltd. via WestMichiganLakeshoreAssociationofREALTORS. Copyright © 2026 Realcomp II Ltd. Shareholders.
IDX information is provided exclusively for consumers' personal, non-commercial use and may not be used for any purpose other than to identify prospective properties consumers may be interested in purchasing and that the data is deemed reliable but not guaranteed accurate by the MLS.
Did you know? You can invite friends and family to your search. They can join your search, rate and discuss listings with you.