Your Michigan Home Search Starts HERE!

Save
Ask
Tour
Hide
Share
$795,000
35 Days On Site

1530 Edgewood Avenue SE
East Grand Rapids City, MI 49506

For Sale|Single Family Residence|Active
5
Beds
4
Total Baths
3
Full Baths
1
Partial Bath
3,708
SqFt
$214
/SqFt
1971
Built
County:
Kent
Call Now: 810-360-3488
Is this the listing for you? We can help make it yours.
810-360-3488
1530 Edgewood Avenue SE1530 Edgewood Avenue SE1530 Edgewood Avenue SE1530 Edgewood Avenue SE
Save
Ask
Tour
Hide
Share

Mortgage Calculator

Monthly Payment (Est.)

Enter an interest rate to see your estimated monthly payment.
Calculator powered by Showcase IDX, a Constellation1 Company. Copyright ©2026 Information is deemed reliable but not guaranteed.

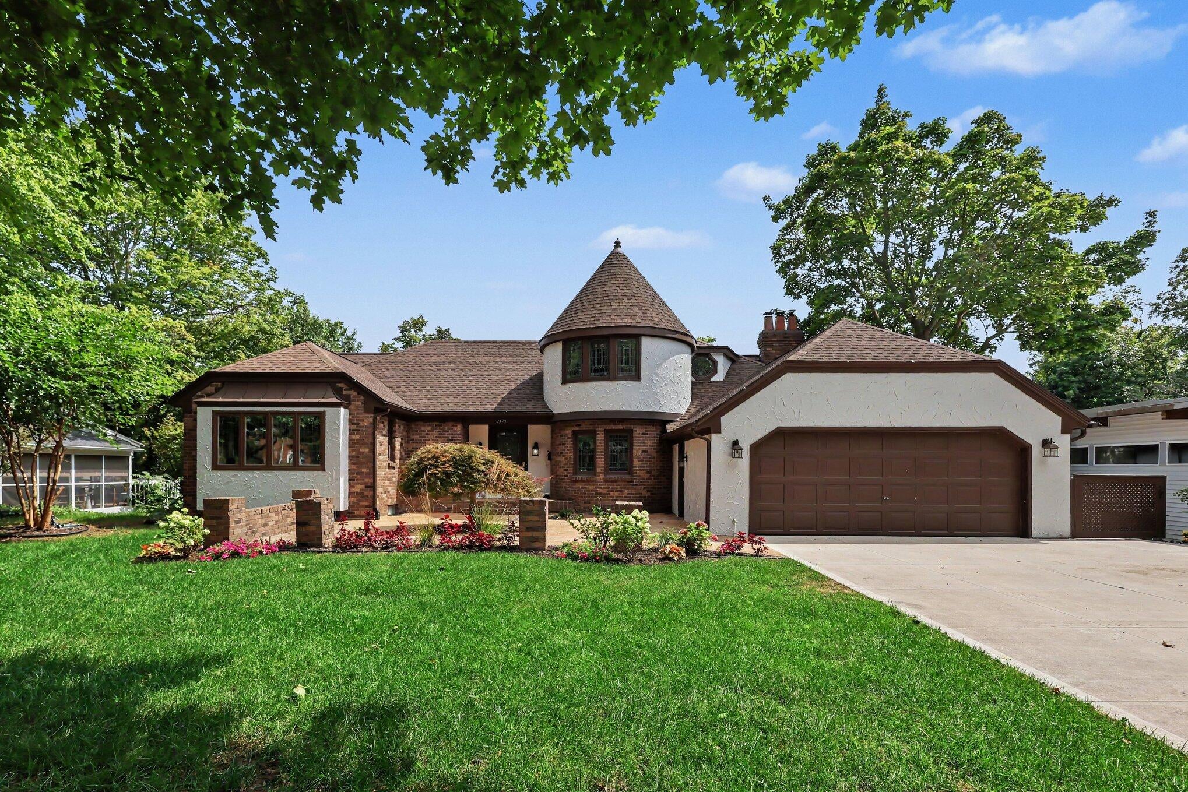
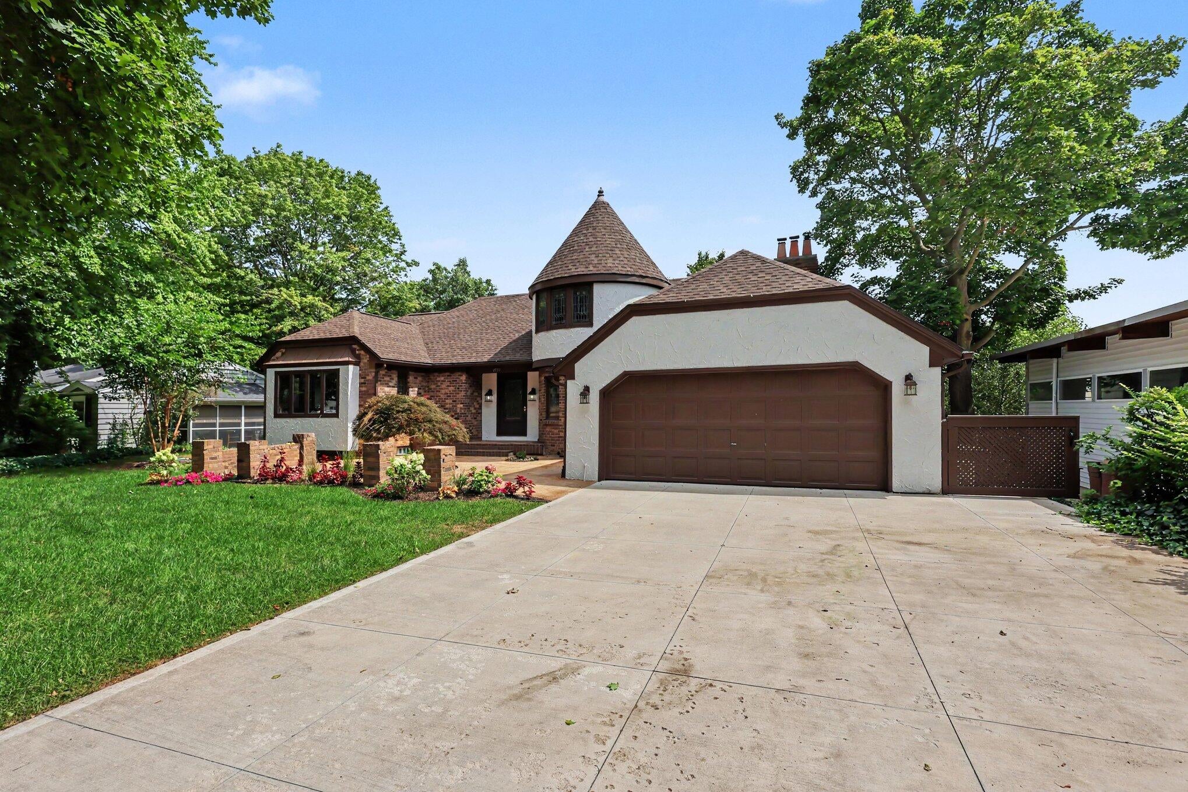
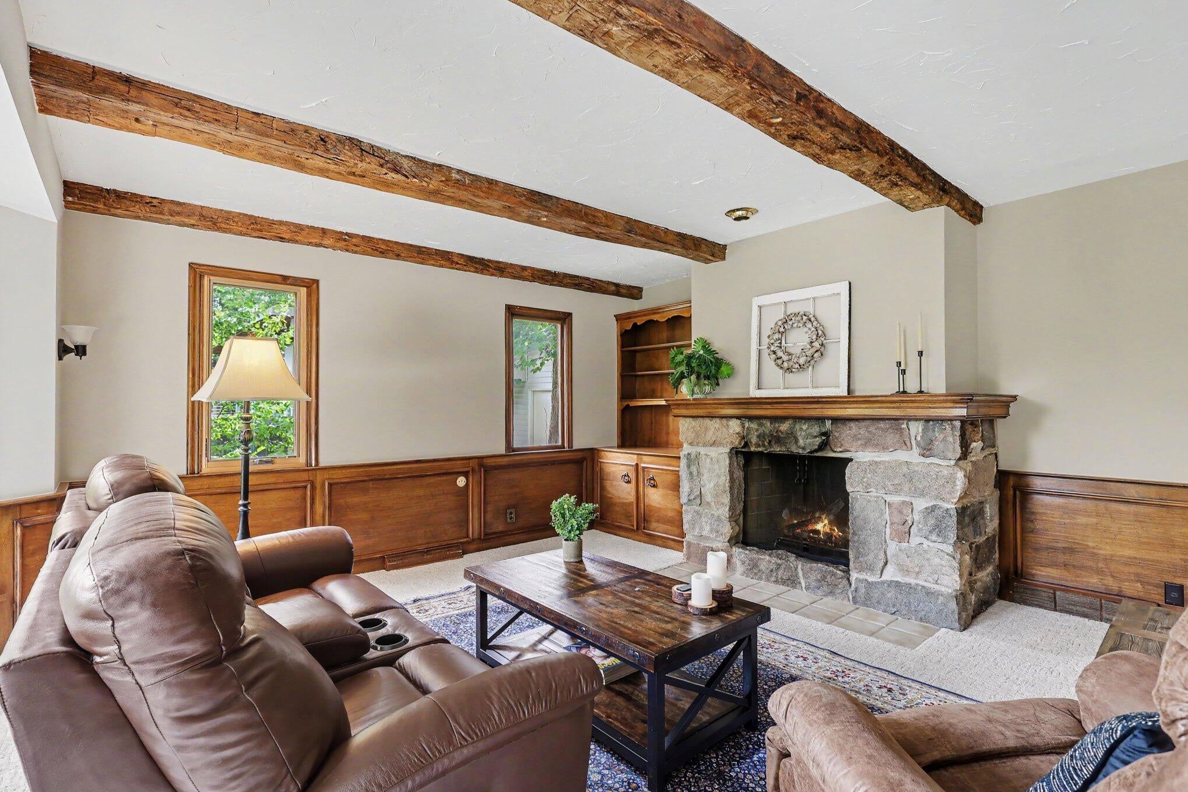
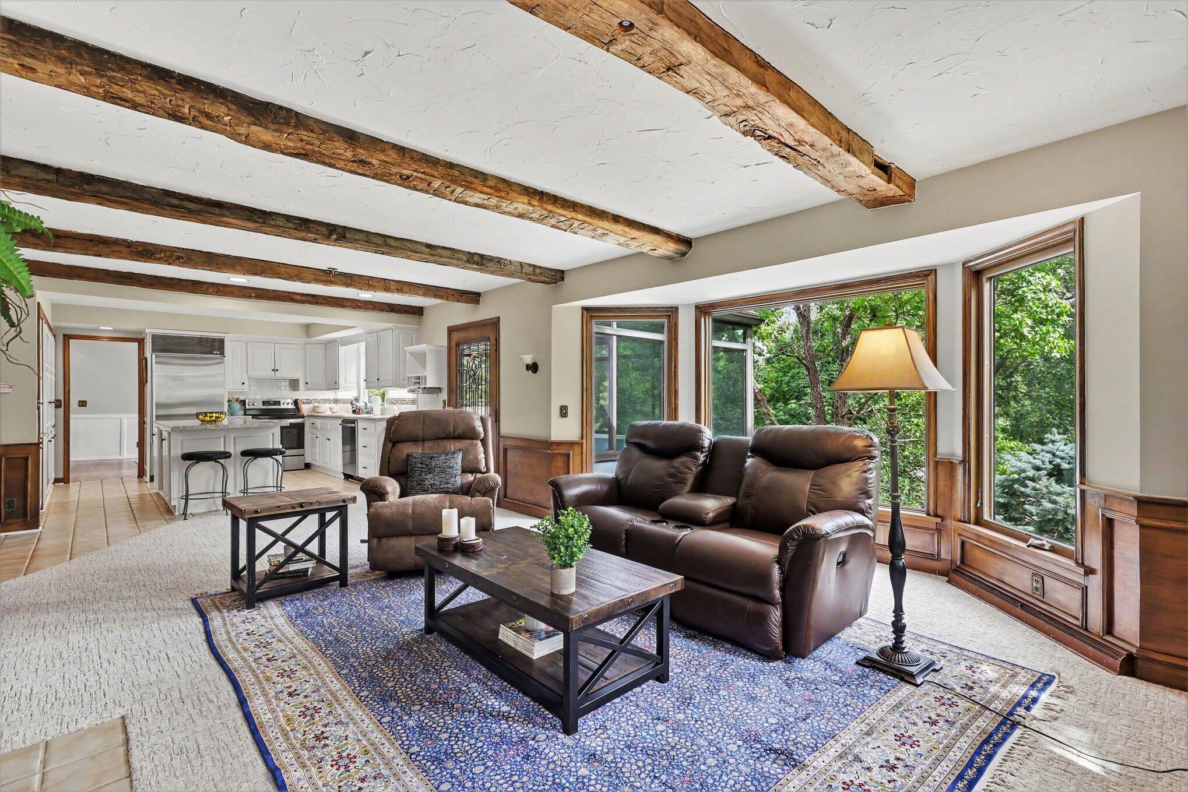
Rare Architectural Masterpiece in East Grand Rapids. Discover a 1971 custom-built sanctuary tucked away on a serene, tree-lined street within the award-winning East Grand Rapids School District. A classic brick walkway leads you into a breathtaking foyer, where a dramatic winding staircase and vaulted ceilings--crafted from rich mahogany veneered panels--set a sophisticated tone. The main floor is designed for effortless flow, featuring formal and informal living spaces, a private primary suite, and a tranquil three-season porch. Throughout the home, find artisan details: custom woodwork, vibrant stained glass, original ceramic tile, and gleaming hardwoods. With two bedrooms upstairs and an expansive lower level boasting a game room, wet bar, and two additional bedrooms, this home offers unparalleled space and character with a prime location within top-rated East Grand Rapids schools, and close to Gaslight Village, and Reeds Lake.

Save
Ask
Tour
Hide
Share
Listing Snapshot
Price 
$795,000
Days On Site 
35 Days
Bedrooms 
5
Inside Area (SqFt) 
3,708 sqft
Total Baths 
4
Full Baths 
3
Partial Baths 
1
Lot Size 
0.31 Acres
Year Built 
1971
MLS® Number 
71026043558
Status 
Active
Property Tax 
$17,798
HOA/Condo/Coop Fees 
N/A
Sq Ft Source 
N/A
Friends & Family
Recent Activity
6 days agoListing updated with changes from the MLS®
6 days agoPrice changed to $795,000
a month agoListing first seen on site
General Features
Acres 
0.31
Attached Garage 
Yes
Cross Street 
Lake Drive SE (to the north)
Disclosures 
Mineral Rights Excluded
Garage 
Yes
Garage Spaces 
2
Parking 
AttachedPaved
Property Sub Type 
Single Family Residence
Sewer 
Public Sewer
Special Circumstances 
Standard
SqFt Above 
2431
SqFt Below 
1277
SqFt Total 
3708
Style 
TraditionalTudor
Utilities 
Natural Gas ConnectedPhone Available
Water Source 
Public
Zoning 
Residential
Interior Features
Appliances 
Gas Water HeaterDishwasherDisposalDryerMicrowaveOvenRefrigeratorRangeWasher
Basement 
FinishedWalk-Out Access
Cooling 
Ceiling Fan(s)Central AirDuctless
Fireplace 
Yes
Fireplace Features 
Family RoomLiving RoomRecreation Room
Fireplaces 
2
Flooring 
CarpetOtherTileWood
Heating 
BaseboardDuctlessForced AirHeat PumpHot WaterNatural GasRadiant
Interior 
PantryWet Bar
Laundry Features 
Laundry RoomMain Level
BathFull 
Level - Lower
BathLav 
Level - Main
Bedroom 2 
Dimensions - 16.8 x 13.4Level - UpperArea - 225
Bedroom 3 
Dimensions - 16.3 x 126.0Level - UpperArea - 2054
Bedroom 4 
Dimensions - 14.1 x 15.9Level - LowerArea - 224
Bedroom 5 
Dimensions - 11.7 x 12.5Level - LowerArea - 146
Dining Room 
Dimensions - 13.11 x 16.11Level - MainArea - 211Description - Formal
Family Room 
Dimensions - 20.7 x 17.5Level - MainArea - 362
Game Room 
Dimensions - 20.1 x 14.1Level - LowerArea - 283
Kitchen 
Dimensions - 16.4 x 14.1Level - MainArea - 231
Laundry 
Dimensions - 10.1 x 8.5Level - MainArea - 86Description - Half Bath and Laundry
Living Room 
Dimensions - 13.5 x 19.8Level - MainArea - 267
Master Bathroom 
Dimensions - 7.2 x 10.11Level - MainArea - 73
Master Bedroom 
Dimensions - 14.2 x 16.3Level - MainArea - 231
Office 
Dimensions - 9.4 x 9.1Level - MainArea - 86
Other 
Dimensions - 17.2 x 9.4Level - UpperArea - 162
ThreeSeasonRoom 
Save
Ask
Tour
Hide
Share
Exterior Features
Construction Details 
Aluminum SidingBrickStucco
Exterior 
Garden
Fencing 
Back Yard
Patio And Porch 
CoveredDeckEnclosedPatioPorch
Roof 
CompositionShingle
Community Features
Community Features 
Sidewalks
MLS Area 
Area41143EastGrandRapids
School District 
EastGrandRapids
Financing Terms Available 
CashConventionalVA Loan
Roads 
Paved
Schools
School District
EastGrandRapids
Elementary School
Unknown
Middle School
Unknown
High School
Unknown
Listing courtesy of Real Broker, LLC - Portage: [email protected]


IDX provided courtesy of Realcomp II Ltd. via WestMichiganLakeshoreAssociationofREALTORS. Copyright © 2026 Realcomp II Ltd. Shareholders.

IDX information is provided exclusively for consumers' personal, non-commercial use and may not be used for any purpose other than to identify prospective properties consumers may be interested in purchasing and that the data is deemed reliable but not guaranteed accurate by the MLS.

Neighborhood & Commute
Source: Walkscore
Save
Ask
Tour
Hide
Share