Your Michigan Home Search Starts HERE!

Save
Ask
Tour
Hide
Share
$468,000
35 Days On Site

1220 Waterwalk Drive
Holland City, MI 49423

For Sale|Condominium|Active
2
Beds
2
Total Baths
2
Full Baths
1,764
SqFt
$265
/SqFt
2015
Built
Subdivision:
HOLLAND VILLAS
County:
Ottawa
Call Now: 810-360-3488
Is this the listing for you? We can help make it yours.
810-360-3488
1220 Waterwalk Drive1220 Waterwalk Drive1220 Waterwalk Drive1220 Waterwalk Drive
Save
Ask
Tour
Hide
Share

Mortgage Calculator

Monthly Payment (Est.)

Enter an interest rate to see your estimated monthly payment.
Calculator powered by Showcase IDX, a Constellation1 Company. Copyright ©2026 Information is deemed reliable but not guaranteed.

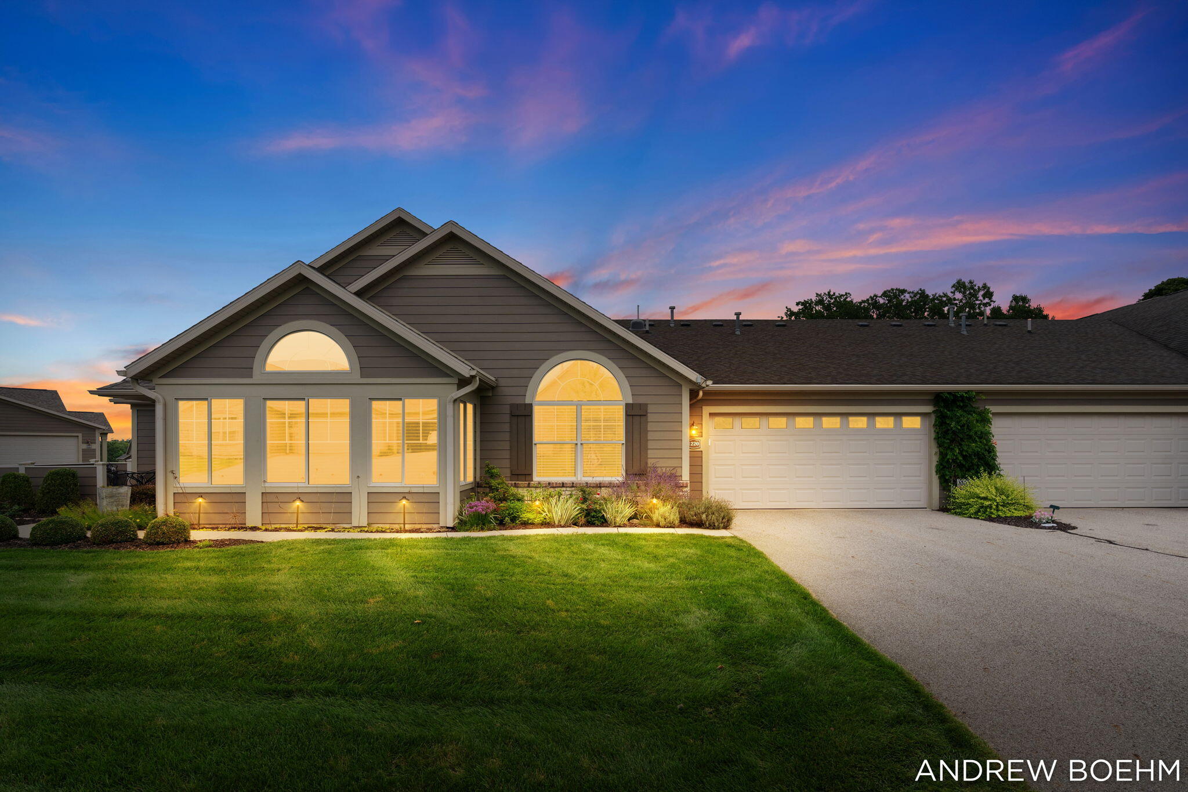
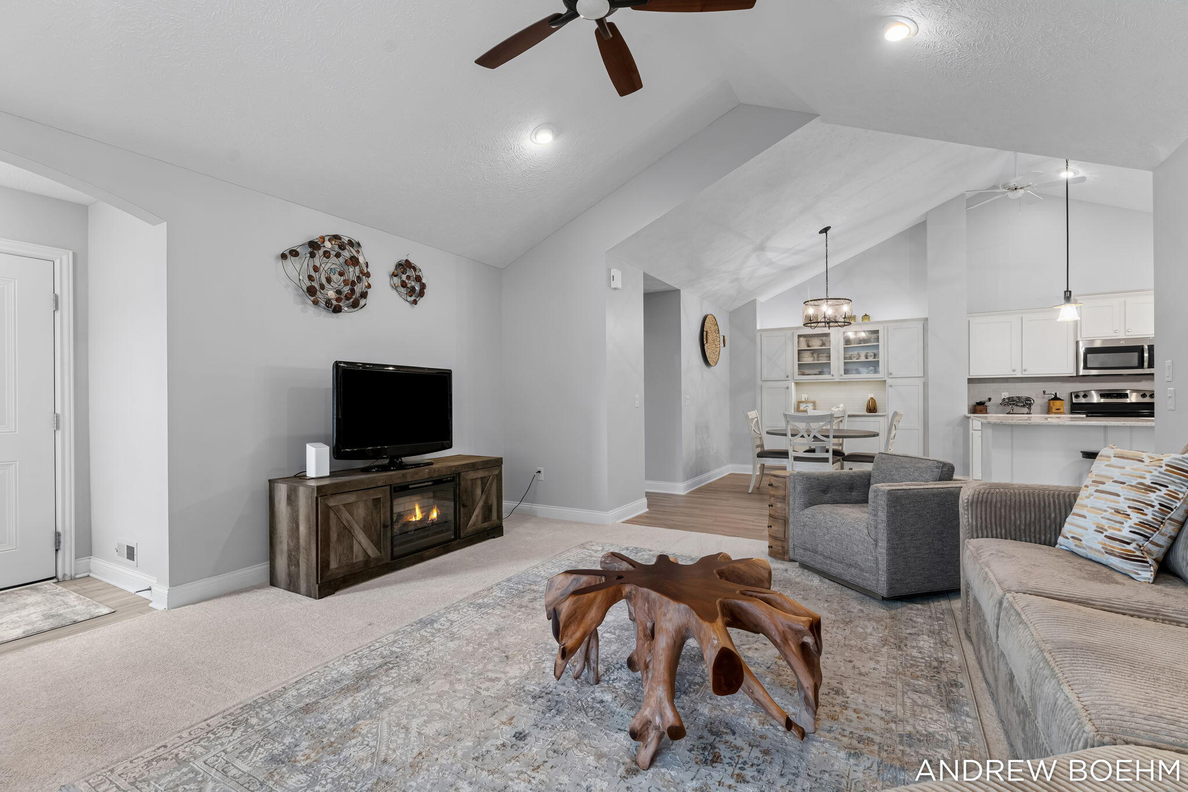
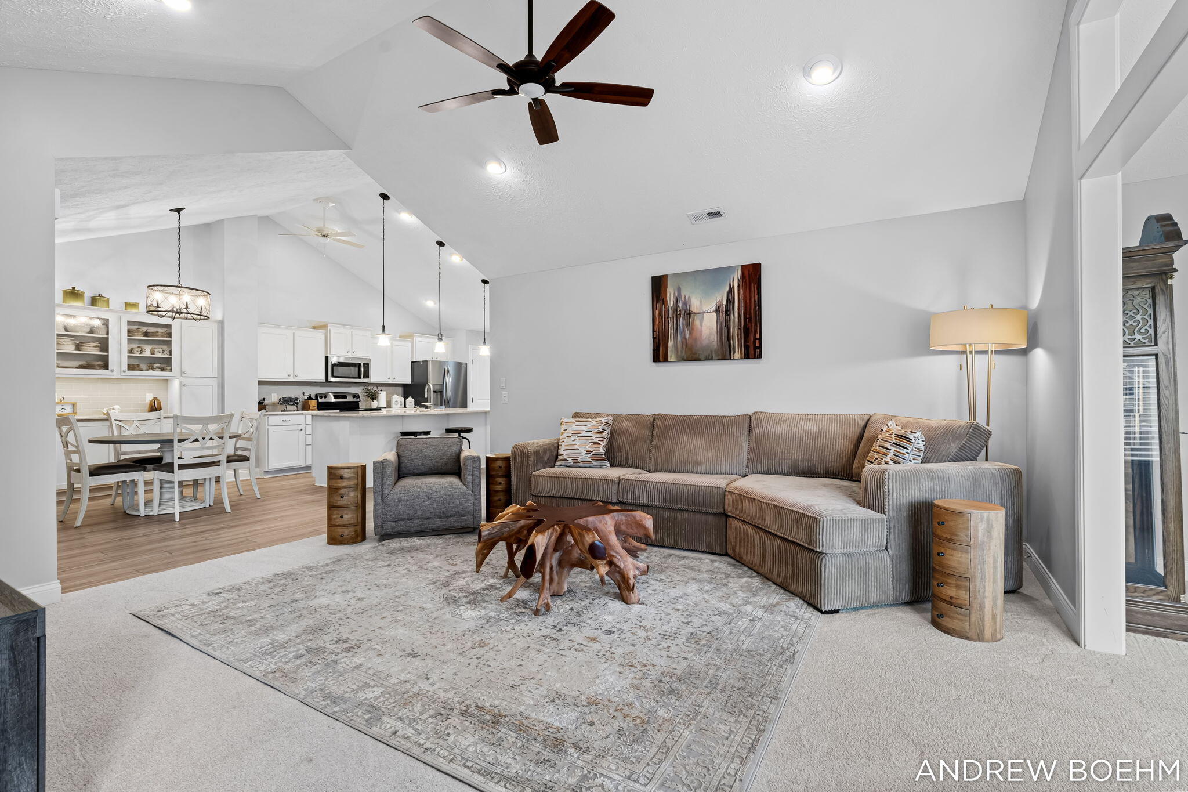
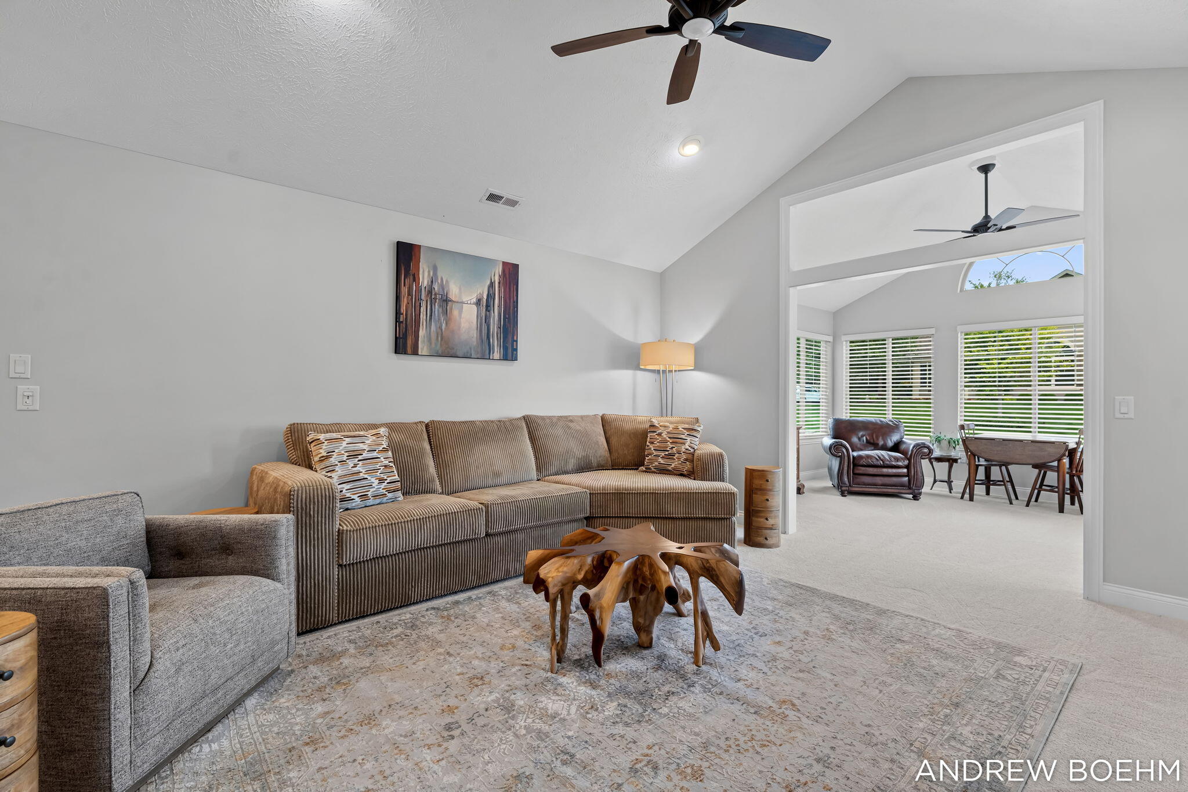
Bright, airy zero-step condo in Villas of Holland! This open-concept home features vaulted ceilings and a flowing layout, perfect for entertaining. The kitchen showcases a large quartz island with bar seating, plus a convenient walk-in pantry just behind it. Enjoy flexible dining with both bar seating and a separate dining room. The sunroom's extra-high windows fill the space with natural light, creating a warm retreat. The primary suite offers a spacious en-suite bath and walk-in closet, while the guest bedroom is served by a full bath with tub. A dedicated office area and additional storage room add everyday convenience. The two-stall garage includes drop-down stairs for easy access to overhead storage. Relax on your private patio or take advantage of the association's large clubhouse, pool, and fitness center. Schedule your showing today!

Save
Ask
Tour
Hide
Share
Listing Snapshot
Price 
$468,000
Days On Site 
35 Days
Bedrooms 
2
Inside Area (SqFt) 
1,764 sqft
Total Baths 
2
Full Baths 
2
Partial Baths 
N/A
Lot Size 
24.49 Acres
Year Built 
2015
MLS® Number 
71026043752
Status 
Active
Property Tax 
$9,410.28
HOA/Condo/Coop Fees 
$390 monthly
Sq Ft Source 
Other
Friends & Family
Recent Activity
7 days agoListing updated with changes from the MLS®
7 days agoPrice changed to $468,000
a month agoListing first seen on site
General Features
Acres 
24.49
Attached Garage 
Yes
Cross Street 
8th and Country Club
Disclosures 
Mineral Rights Excluded
Foundation 
Slab
Garage 
Yes
Garage Spaces 
1
Parking 
AttachedGarage Door OpenerPaved
Pets 
Yes
Property Sub Type 
Condominium
Security 
Smoke Detector(s)
Sewer 
Public Sewer
Special Circumstances 
Standard
SqFt Above 
1764
SqFt Total 
1764
Style 
Ranch
Utilities 
Cable ConnectedNatural Gas Connected
Water Source 
Public
Interior Features
Appliances 
Gas Water HeaterDishwasherDryerMicrowaveOvenRefrigeratorRangeWasher
Cooling 
Ceiling Fan(s)Central AirDuctless
Fireplace 
Yes
Fireplace Features 
Living Room
Flooring 
CarpetCeramic TileLaminateTileWood
Heating 
DuctlessForced AirHeat PumpNatural Gas
Interior 
Pantry
Laundry Features 
In Unit
Window Features 
Insulated WindowsWindow Treatments
BathFull 
Level - Main
Bedroom 2 
Dimensions - 13.0 x 13.0Level - MainArea - 169
Bedroom 3 
Bedroom 4 
Bedroom 5 
Den 
Dimensions - 15.0 x 12.0Level - MainArea - 180Description - sunroom
Dining Room 
Description - Formal
Family Room 
Game Room 
Laundry 
Living Room 
Dimensions - 15.0 x 15.0Level - MainArea - 225
Master Bathroom 
Master Bedroom 
Dimensions - 14.0 x 15.0Level - MainArea - 210
Other 
Save
Ask
Tour
Hide
Share
Exterior Features
Construction Details 
StoneVinyl Siding
Exterior 
Private Entrance
Lot Features 
Cul-De-Sac
Patio And Porch 
EnclosedPatio
Pool Features 
CommunityIn Ground
Roof 
CompositionShingle
Windows/Doors 
Insulated WindowsWindow Treatments
Community Features
Accessibility Features 
Accessible EntranceAccessible BedroomAccessible Full Bath
Association Amenities 
ClubhouseFitness CenterMeeting RoomPool
Association Fee 
$390.0
Association Fee Frequency 
Monthly
Additional Association Fee 
$700.0
Additional Association Fee Frequency 
One Time
Community Features 
PoolFitness Center
MLS Area 
Area70152Holland
School District 
Holland
Financing Terms Available 
CashConventional
Roads 
Paved
Schools
School District
Holland
Elementary School
Unknown
Middle School
Unknown
High School
Unknown
Listing courtesy of RE/MAX Lakeshore: [email protected]


IDX provided courtesy of Realcomp II Ltd. via WestMichiganLakeshoreAssociationofREALTORS. Copyright © 2026 Realcomp II Ltd. Shareholders.

IDX information is provided exclusively for consumers' personal, non-commercial use and may not be used for any purpose other than to identify prospective properties consumers may be interested in purchasing and that the data is deemed reliable but not guaranteed accurate by the MLS.

Neighborhood & Commute
Source: Walkscore
Save
Ask
Tour
Hide
Share