
Save
Ask
Tour
Hide
$1,895,000
35 Days On Site
3007 Lakeshore DriveSaugatuck Township, MI 49408
Single Family Residence|Pending
2
Beds
2
Total Baths
2
Full Baths
1,891
SqFt
$1,002
/SqFt
1960
Built
Subdivision:
SEC 17 LOT 3
County:
Allegan
Call Now: 810-360-3488
Is this the listing for you? We can help make it yours.
810-360-3488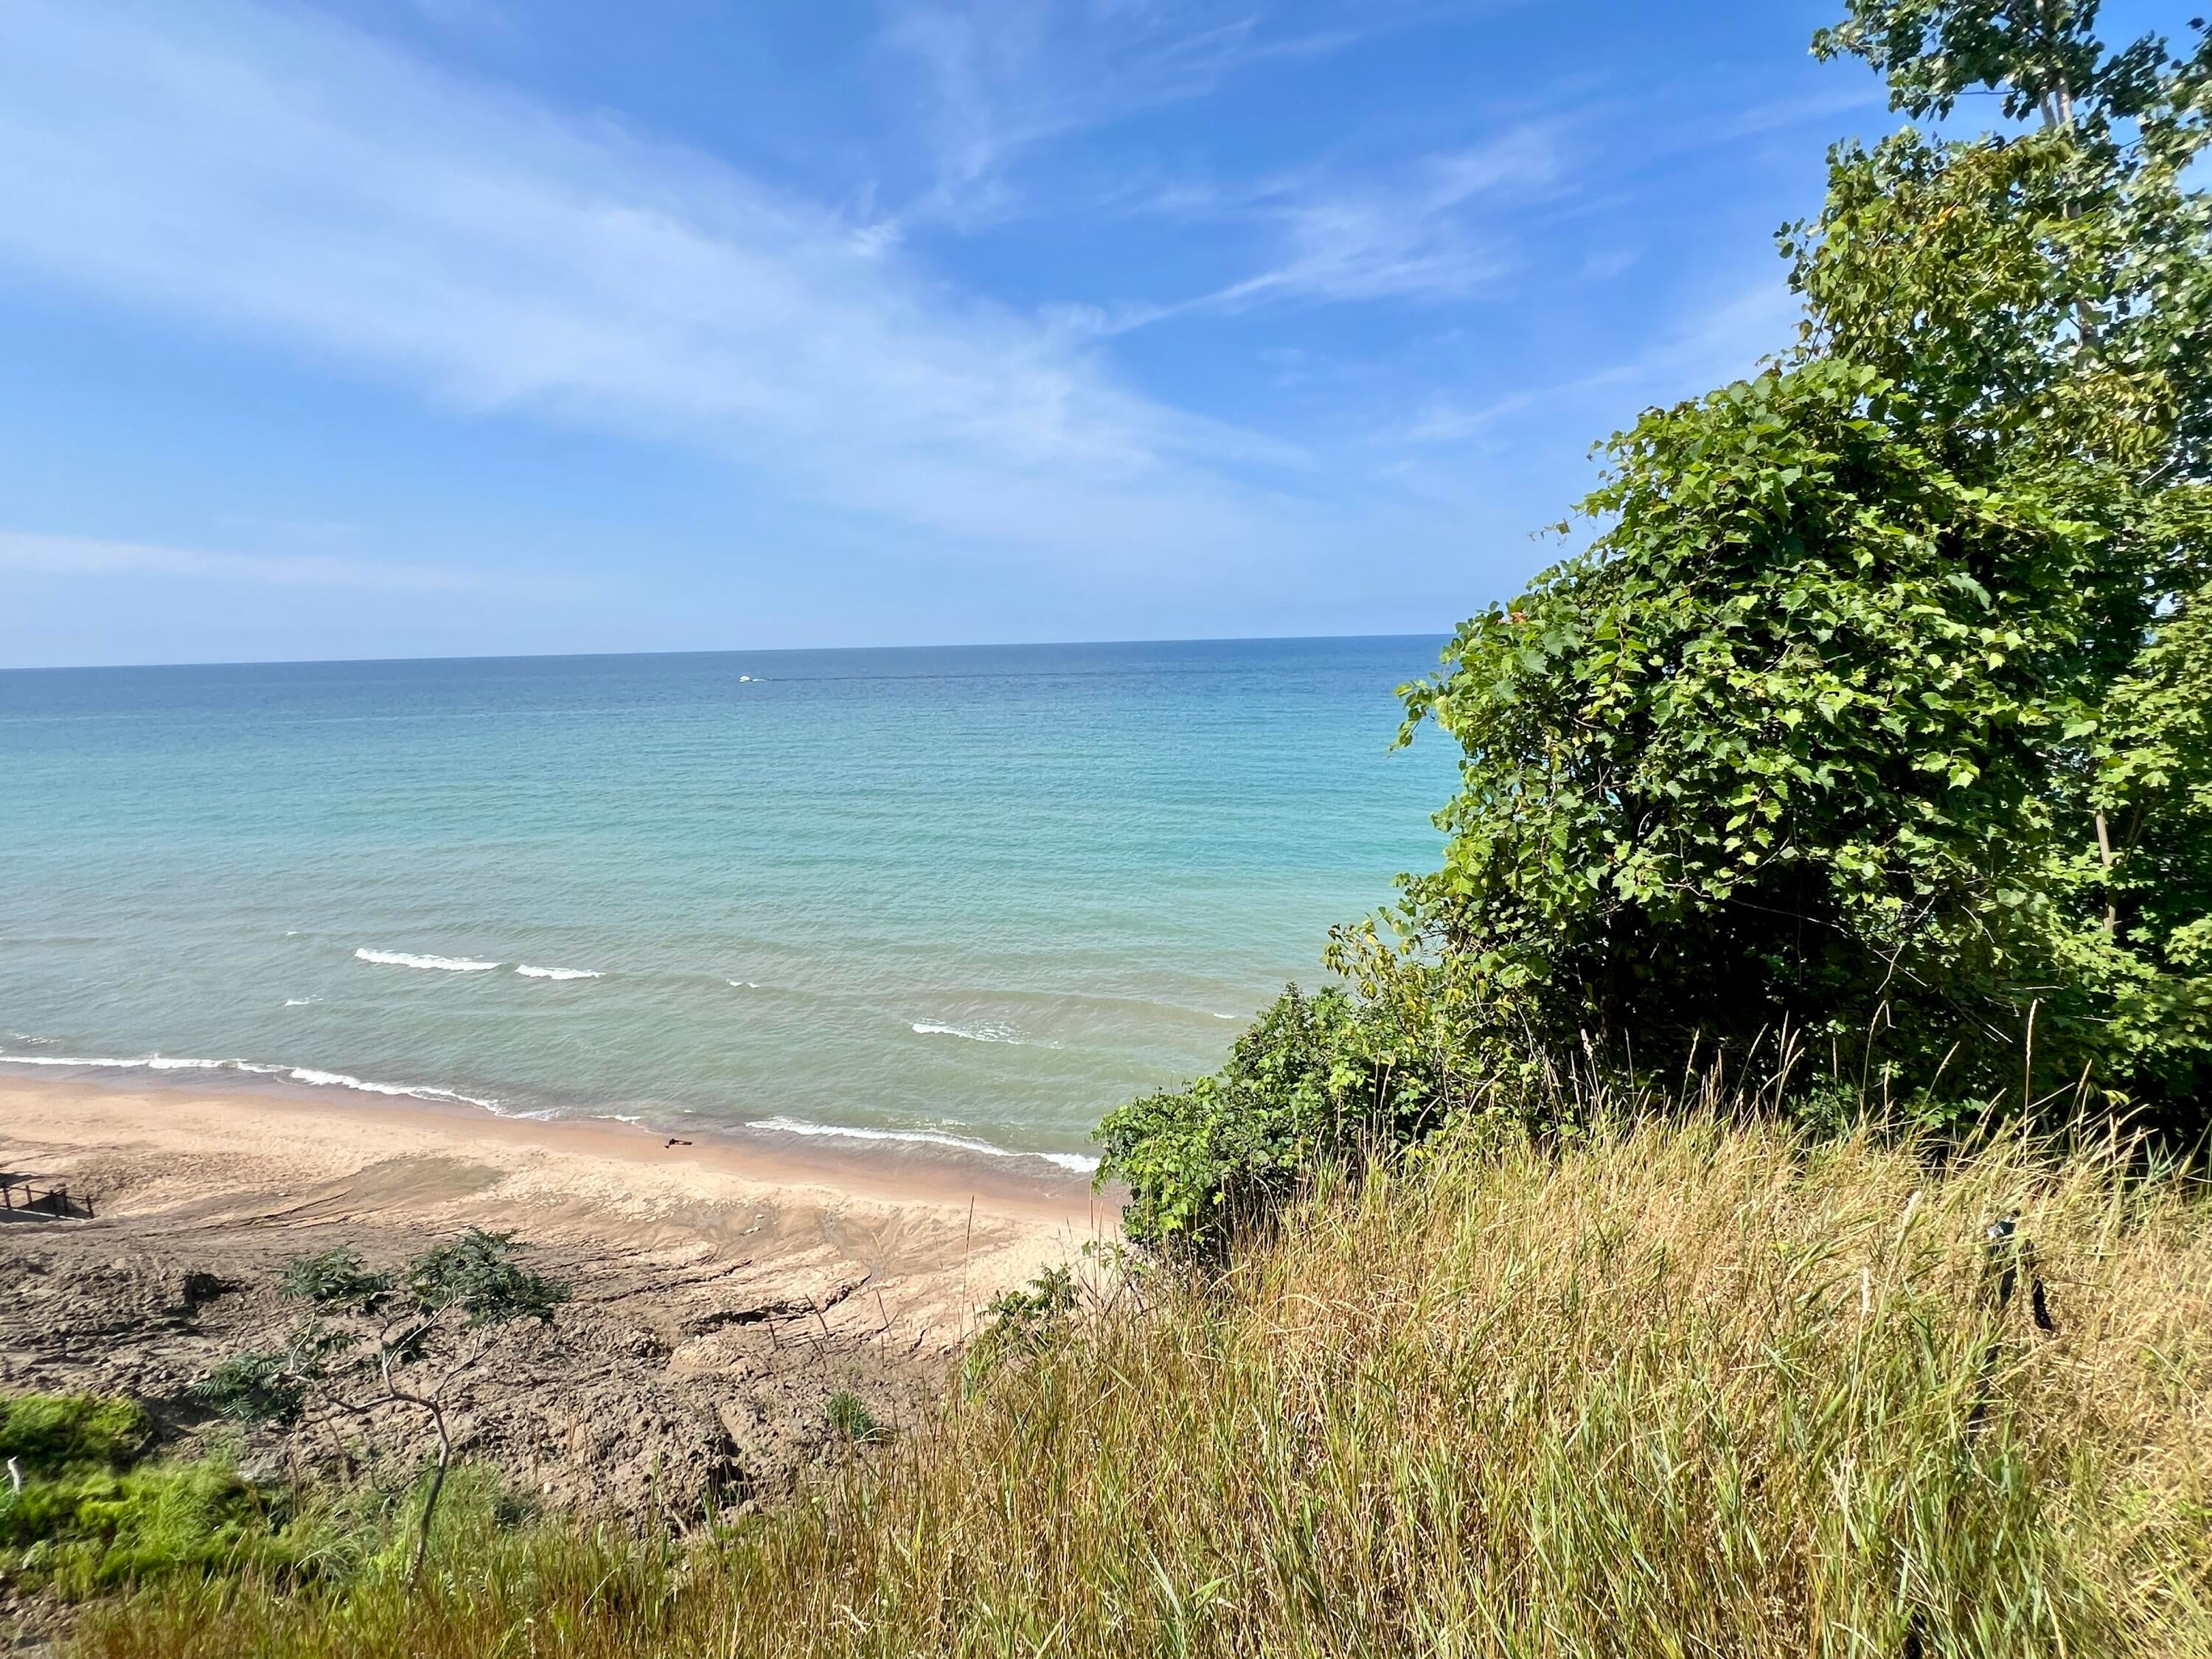
Save
Ask
Tour
Hide
Mortgage Calculator
Monthly Payment (Est.)
Enter an interest rate to see your estimated monthly payment.Calculator powered by Showcase IDX, a Constellation1 Company. Copyright ©2026 Information is deemed reliable but not guaranteed.
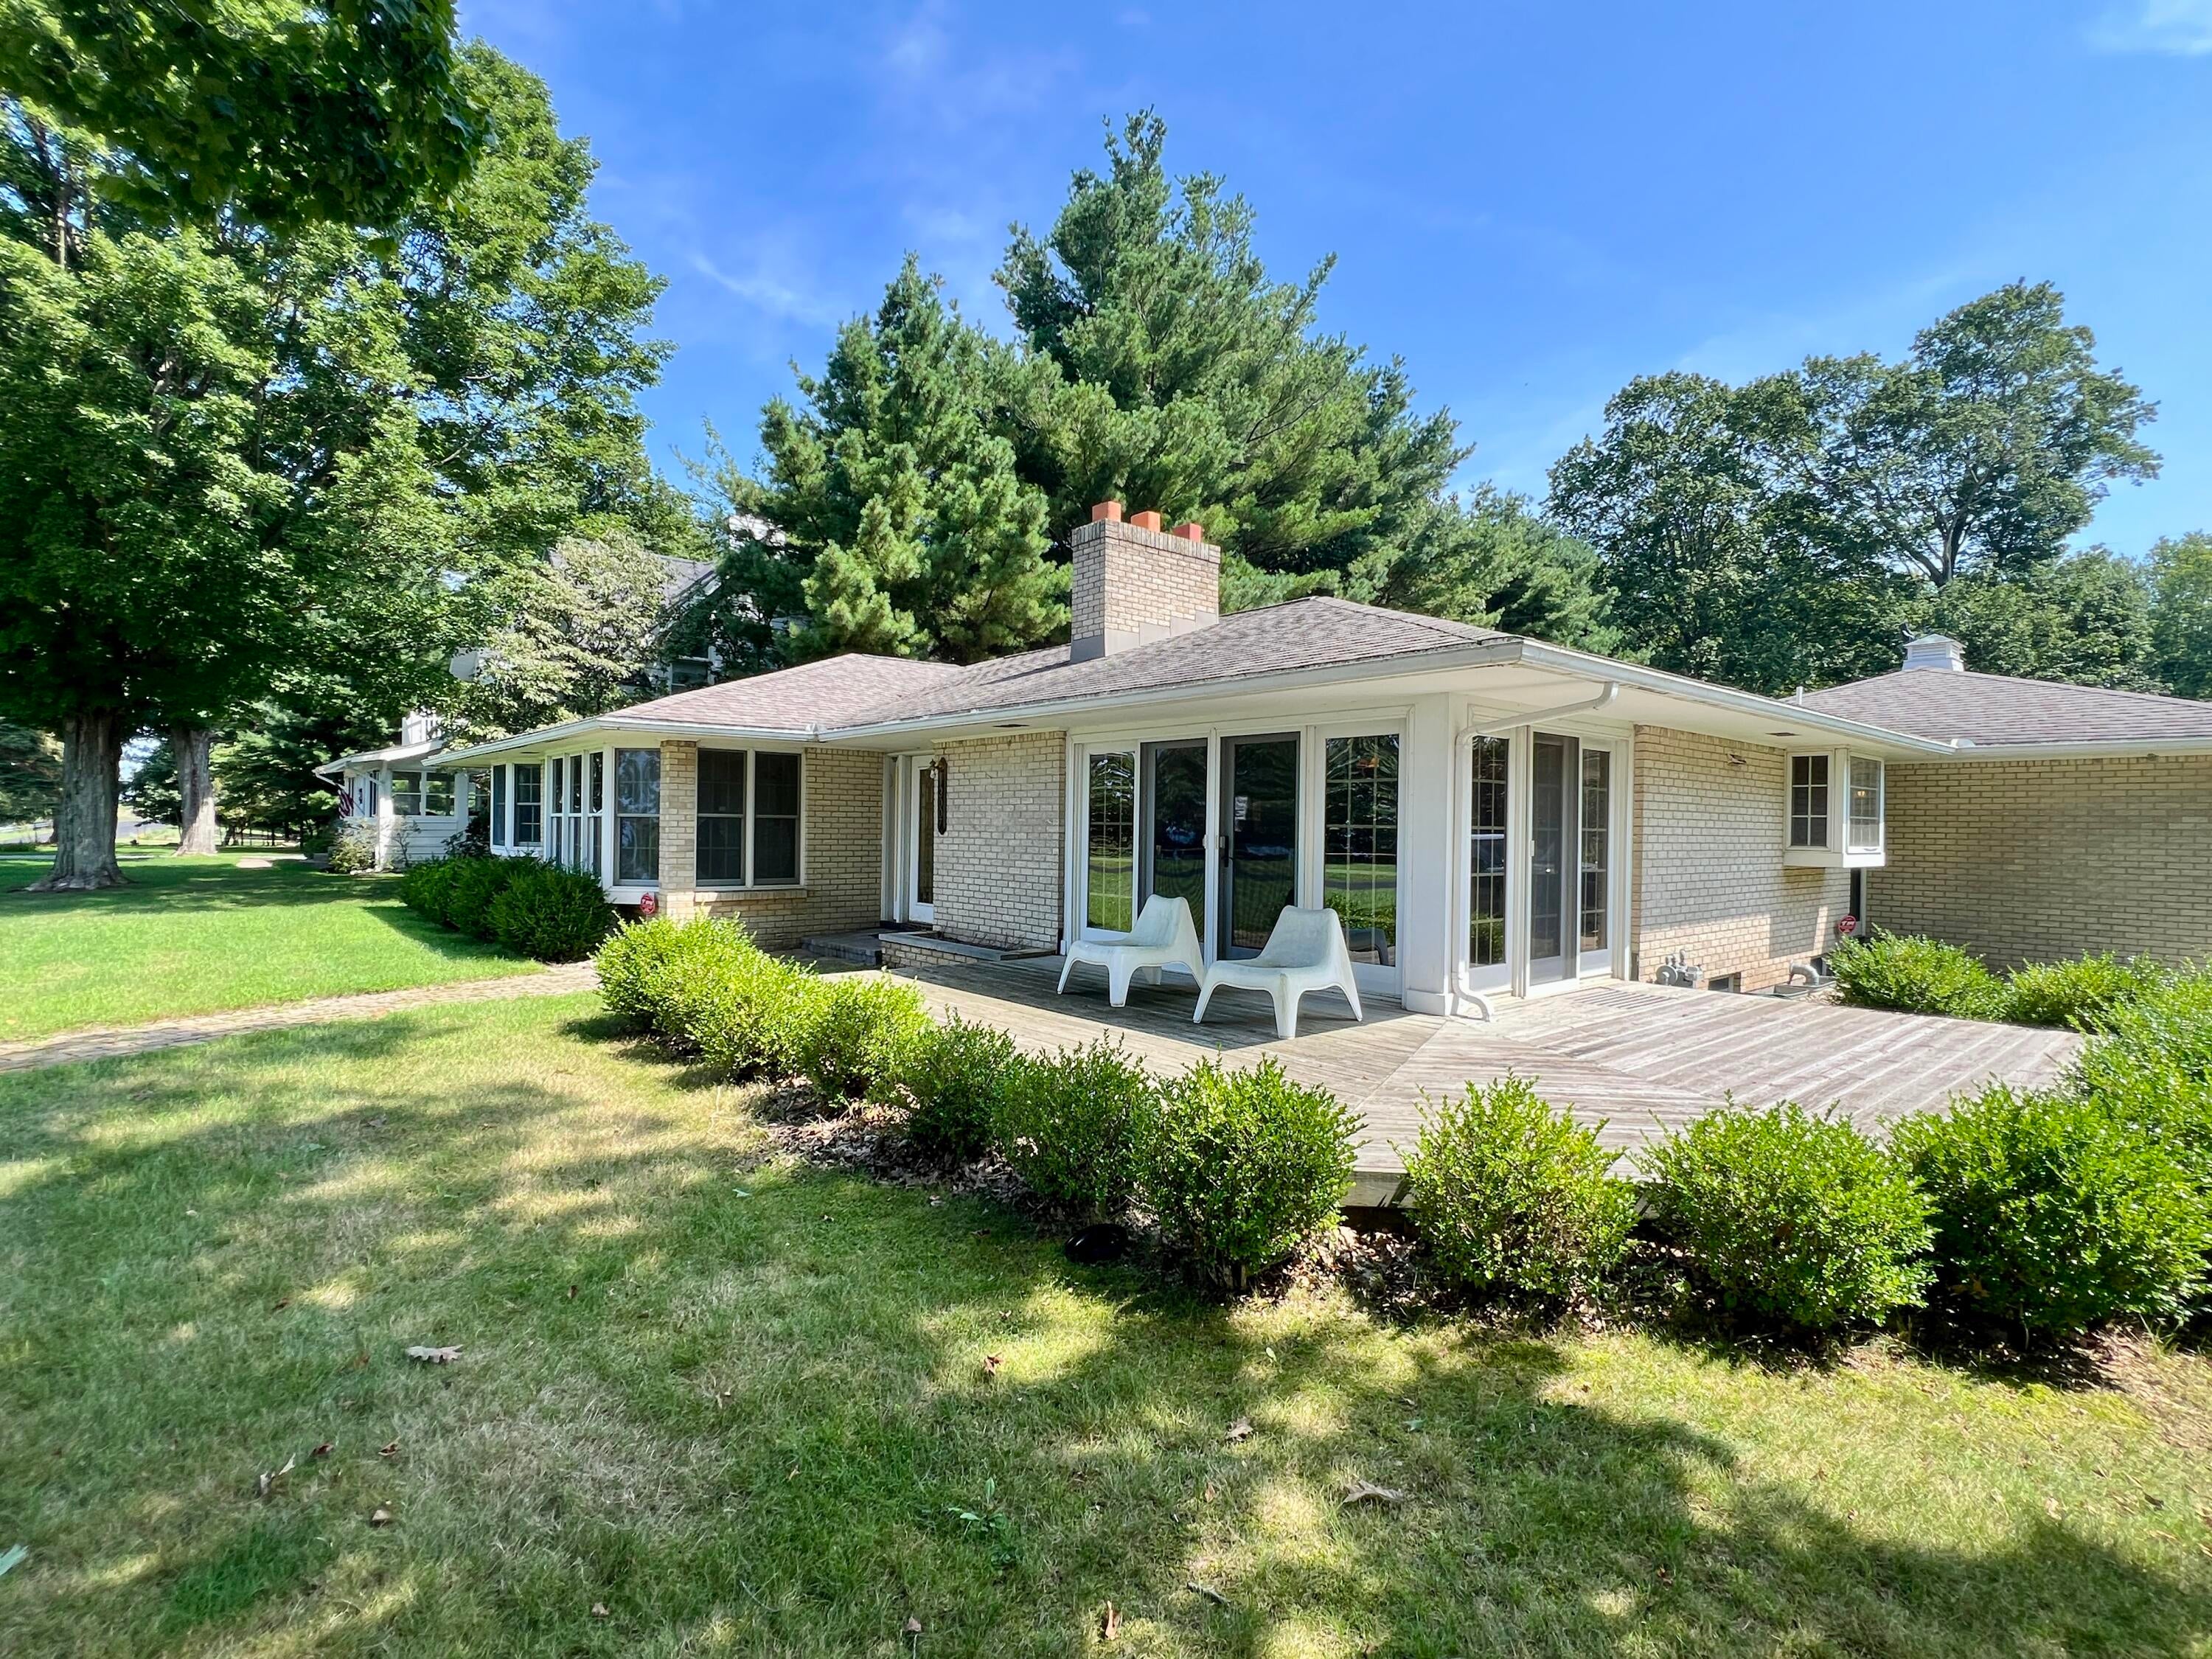
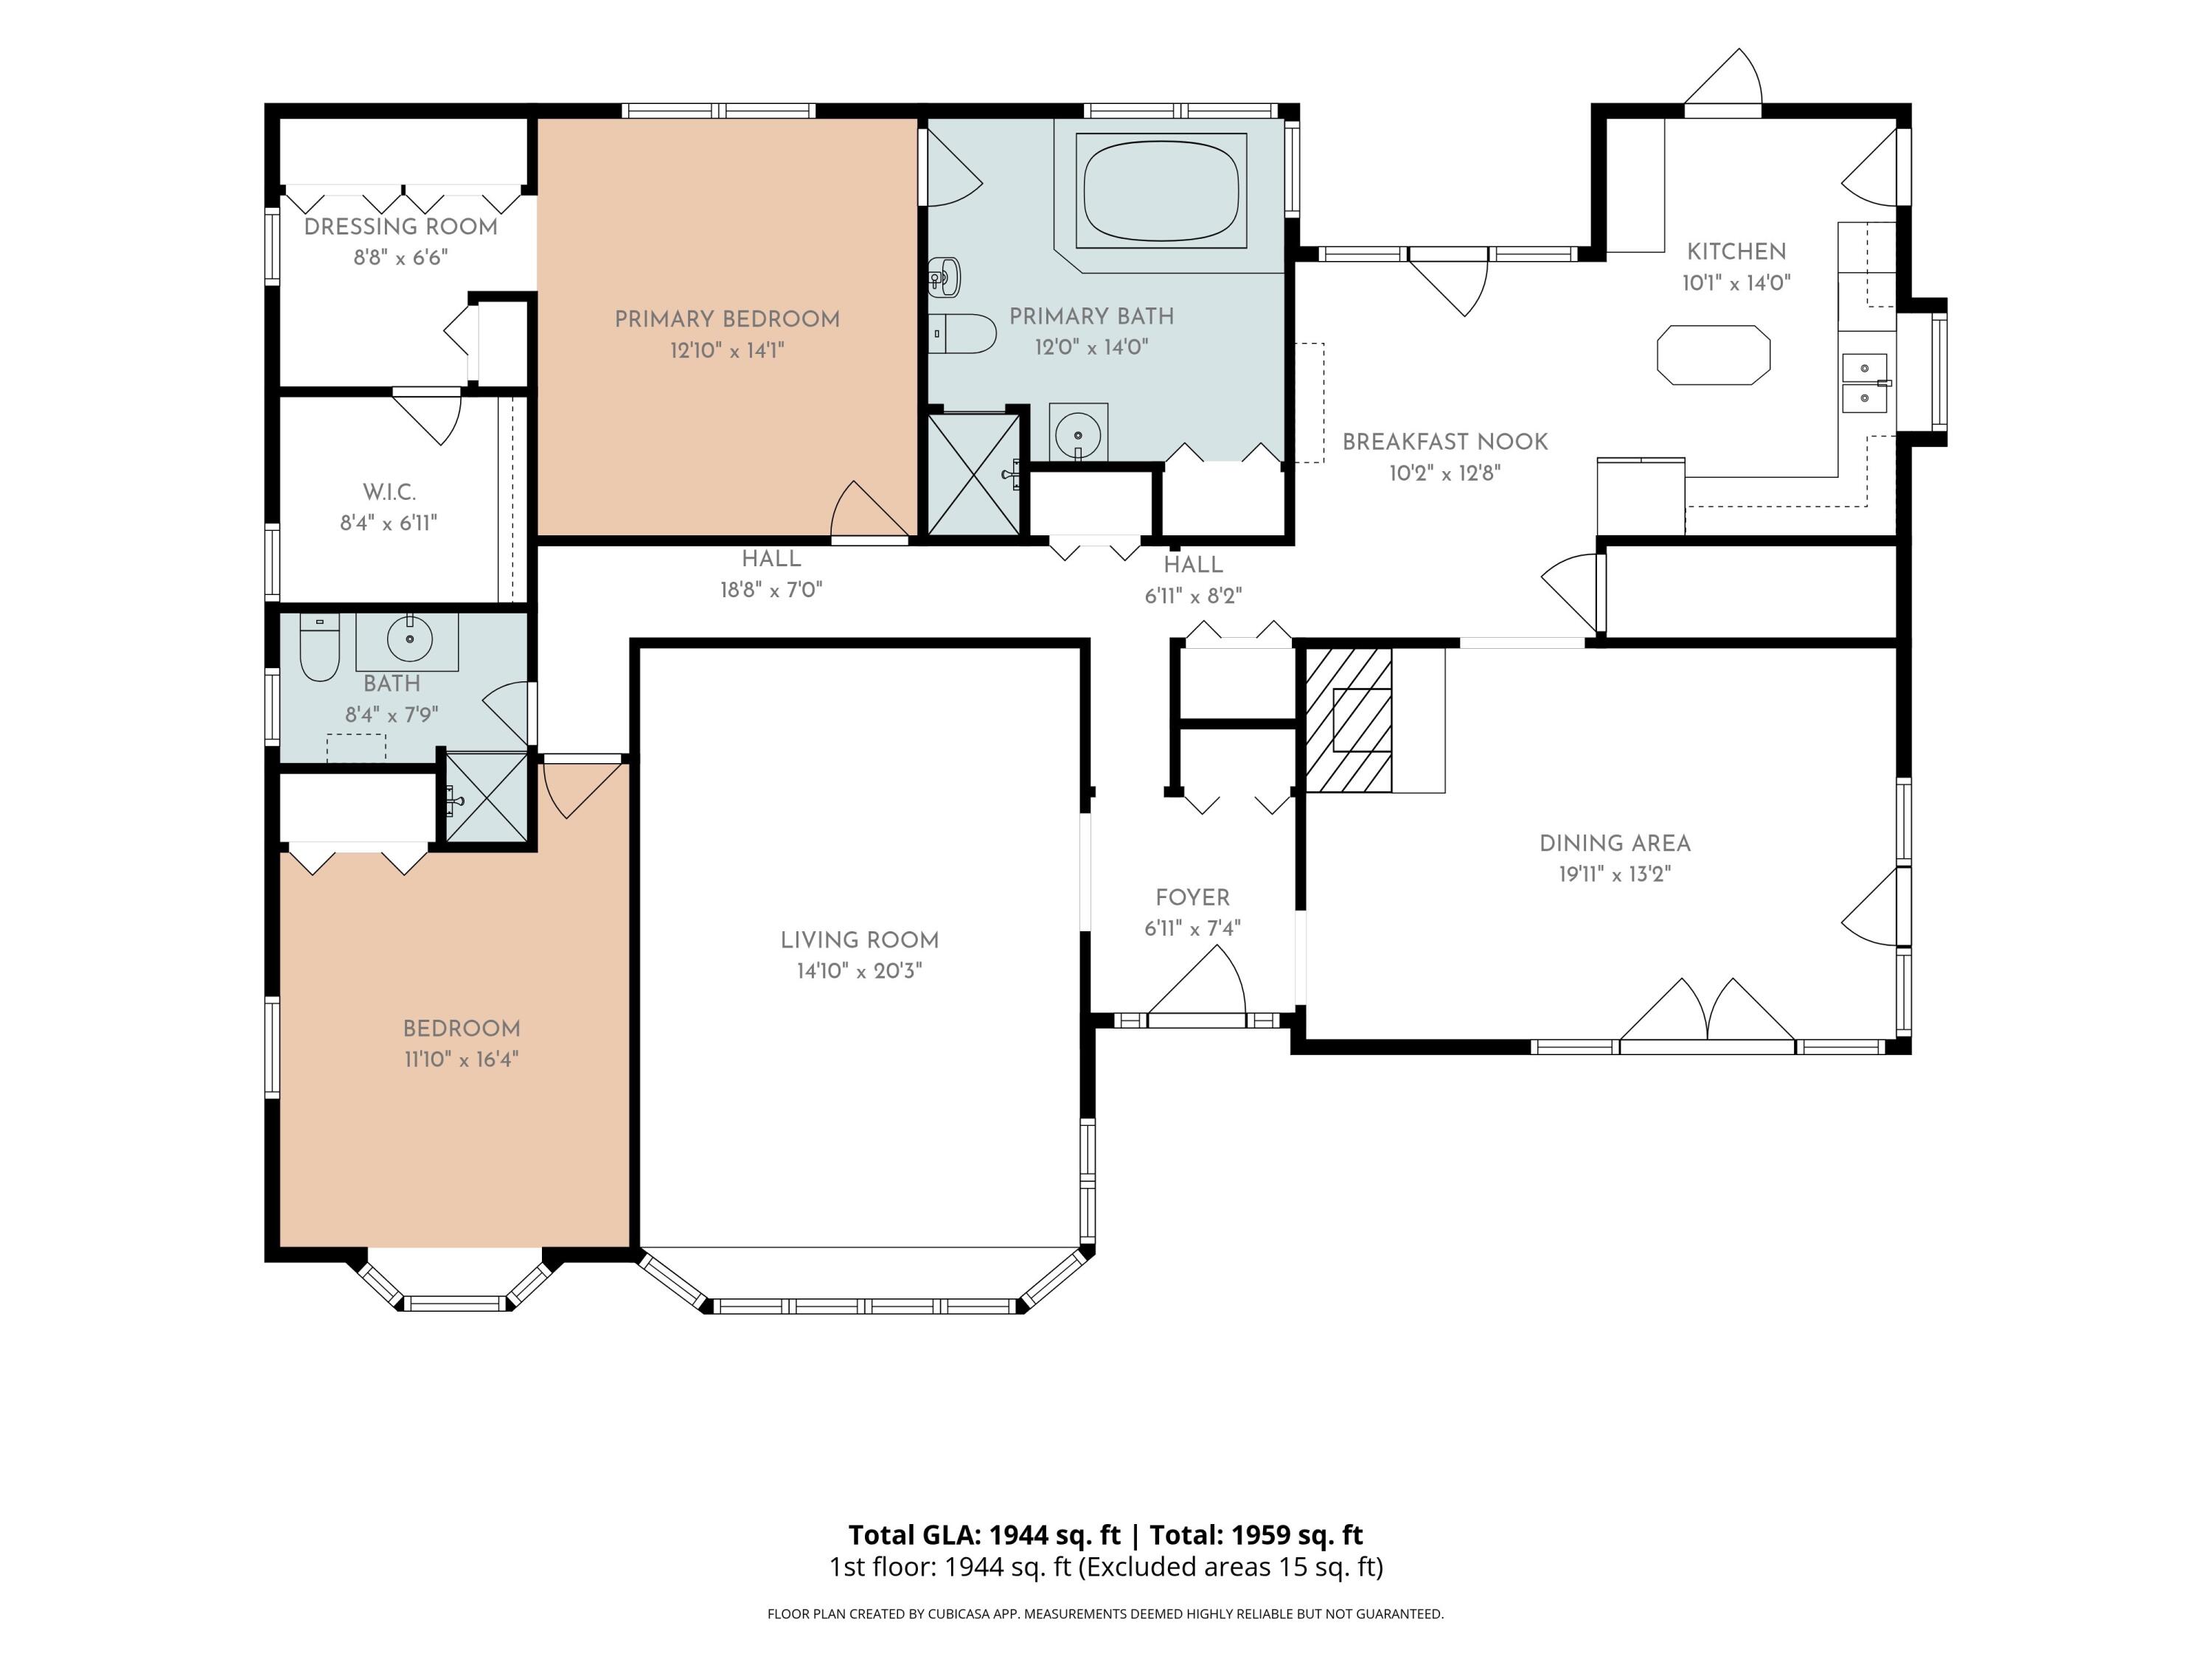
Customize this Lakeshore Ranch with 103 feet of Lake Michigan shoreline! This all brick home is on almost an acre of land and there could be beach access with the restoration of the steps. There is a huge potential to build up the house and maximize the views. The fenced backyard offers privacy and the ability to put in a deer proof vegetable garden. Enjoy the spectacular Lake Michigan sunsets from your own green space overlooking the lake and a fire pit will create lasting memories for your guests. Located near on the Art Coast, enjoy Saugatuck/Douglas amenities including shops, restaurants, marinas, art galleries.and more Arrange for a showing today and imagine lakefront living at its BEST!
Save
Ask
Tour
Hide
Listing Snapshot
Price
$1,895,000
Days On Site
35 Days
Bedrooms
2
Inside Area (SqFt)
1,891 sqft
Total Baths
2
Full Baths
2
Partial Baths
N/A
Lot Size
0.95 Acres
Year Built
1960
MLS® Number
71026043773
Status
Pending
Property Tax
$29,283
HOA/Condo/Coop Fees
N/A
Sq Ft Source
Public Records
Friends & Family
Recent Activity
| a week ago | Listing updated with changes from the MLS® | |
| a week ago | Status changed to Pending | |
| a month ago | Listing first seen on site |
General Features
Acres
0.95
Attached Garage
Yes
Cross Street
Wiley and Lakeshore
Garage
Yes
Garage Spaces
2
Parking
AttachedConcreteGarage Door OpenerPavedGarage Faces Side
Property Sub Type
Single Family Residence
Sewer
Septic Tank
Special Circumstances
Standard
SqFt Above
1891
SqFt Total
2791
Style
Ranch
Utilities
Natural Gas Connected
Water Source
Public
Zoning
Residential
Interior Features
Appliances
Gas Water HeaterDishwasherDryerMicrowaveRefrigeratorRangeWasher
Basement
Crawl SpacePartial
Cooling
Ceiling Fan(s)Central Air
Fireplace
Yes
Fireplace Features
Living RoomWood Burning
Fireplaces
1
Flooring
CarpetCeramic Tile
Heating
Forced AirNatural Gas
Laundry Features
In HallLaundry ClosetMain Level
Spa
Yes
Window Features
Bay Window(s)ScreensStorm Window(s)
BathFull
Level - Main
Save
Ask
Tour
Hide
Exterior Features
Construction Details
Brick
Exterior
Garden
Fencing
Back YardFullPrivacy
Lot Features
Corner LotLevel
Patio And Porch
DeckPatio
Roof
Composition
Spa
Yes
View
Water
Waterfront
Yes
Waterfront Features
Lake FrontWaterfrontWaterfront Access
Waterview
Water
Windows/Doors
Bay Window(s)ScreensStorm Window(s)
Community Features
Accessibility Features
Therapeutic Whirlpool
MLS Area
Area86061SaugatuckTwp
School District
Saugatuck
Financing Terms Available
CashConventional
Roads
Paved
Schools
School District
Saugatuck
Elementary School
Unknown
Middle School
Unknown
High School
Unknown
Listing courtesy of CENTURY 21 Affiliated: [email protected]

IDX provided courtesy of Realcomp II Ltd. via WestMichiganLakeshoreAssociationofREALTORS. Copyright © 2026 Realcomp II Ltd. Shareholders.
IDX information is provided exclusively for consumers' personal, non-commercial use and may not be used for any purpose other than to identify prospective properties consumers may be interested in purchasing and that the data is deemed reliable but not guaranteed accurate by the MLS.
IDX provided courtesy of Realcomp II Ltd. via WestMichiganLakeshoreAssociationofREALTORS. Copyright © 2026 Realcomp II Ltd. Shareholders.
IDX information is provided exclusively for consumers' personal, non-commercial use and may not be used for any purpose other than to identify prospective properties consumers may be interested in purchasing and that the data is deemed reliable but not guaranteed accurate by the MLS.
Neighborhood & Commute
Source: Walkscore
Save
Ask
Tour
Hide
Did you know? You can invite friends and family to your search. They can join your search, rate and discuss listings with you.