Your Michigan Home Search Starts HERE!

Save
Ask
Tour
Hide
Share
$360,000
32 Days On Site

12215 Leonard Road
Crockery Township, MI 49448

For Sale|Single Family Residence|Active
5
Beds
2
Total Baths
2
Full Baths
2,315
SqFt
$156
/SqFt
1970
Built
County:
Ottawa
Call Now: 810-360-3488
Is this the listing for you? We can help make it yours.
810-360-3488
12215 Leonard Road12215 Leonard Road12215 Leonard Road12215 Leonard Road
Save
Ask
Tour
Hide
Share

Mortgage Calculator

Monthly Payment (Est.)

Enter an interest rate to see your estimated monthly payment.
Calculator powered by Showcase IDX, a Constellation1 Company. Copyright ©2026 Information is deemed reliable but not guaranteed.

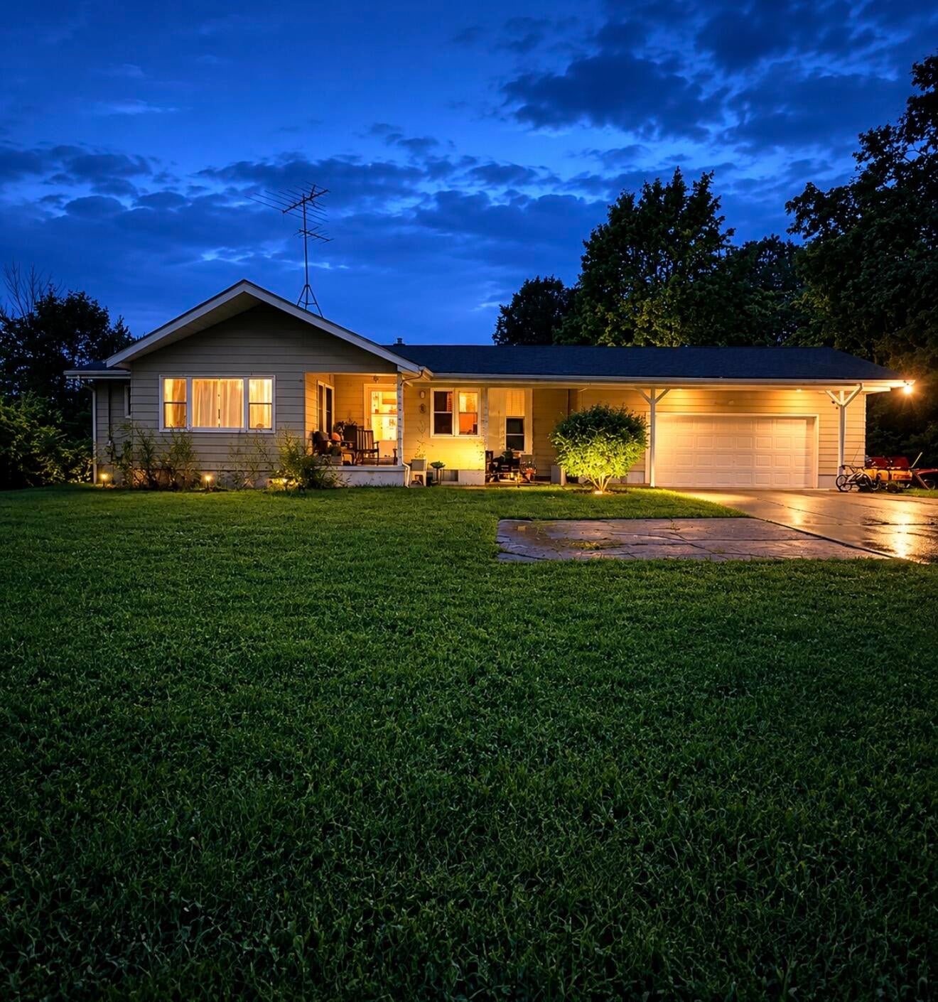
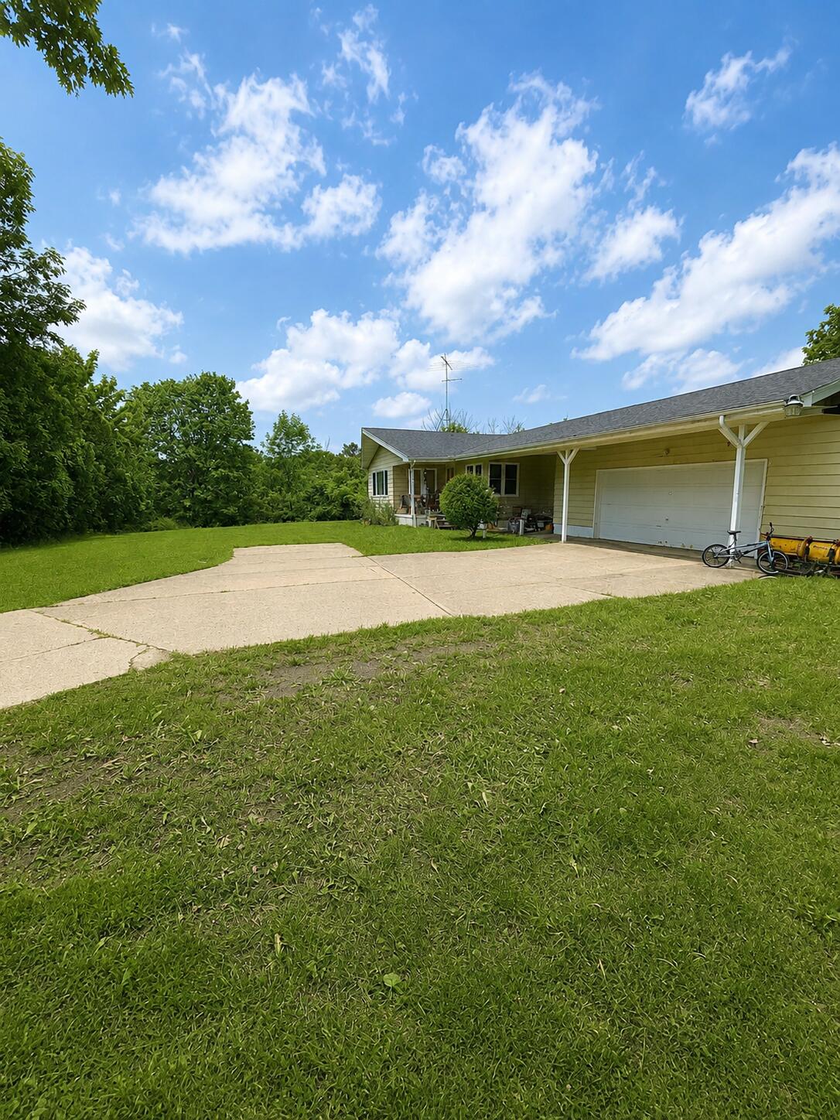
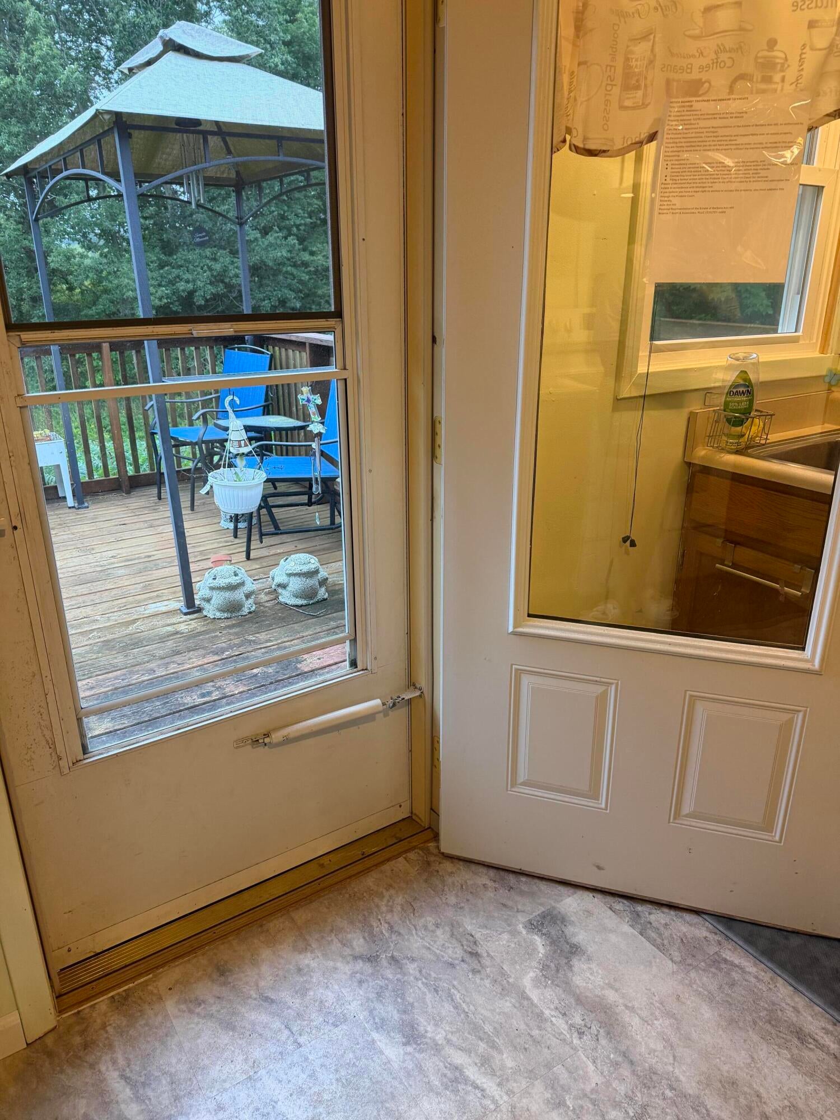
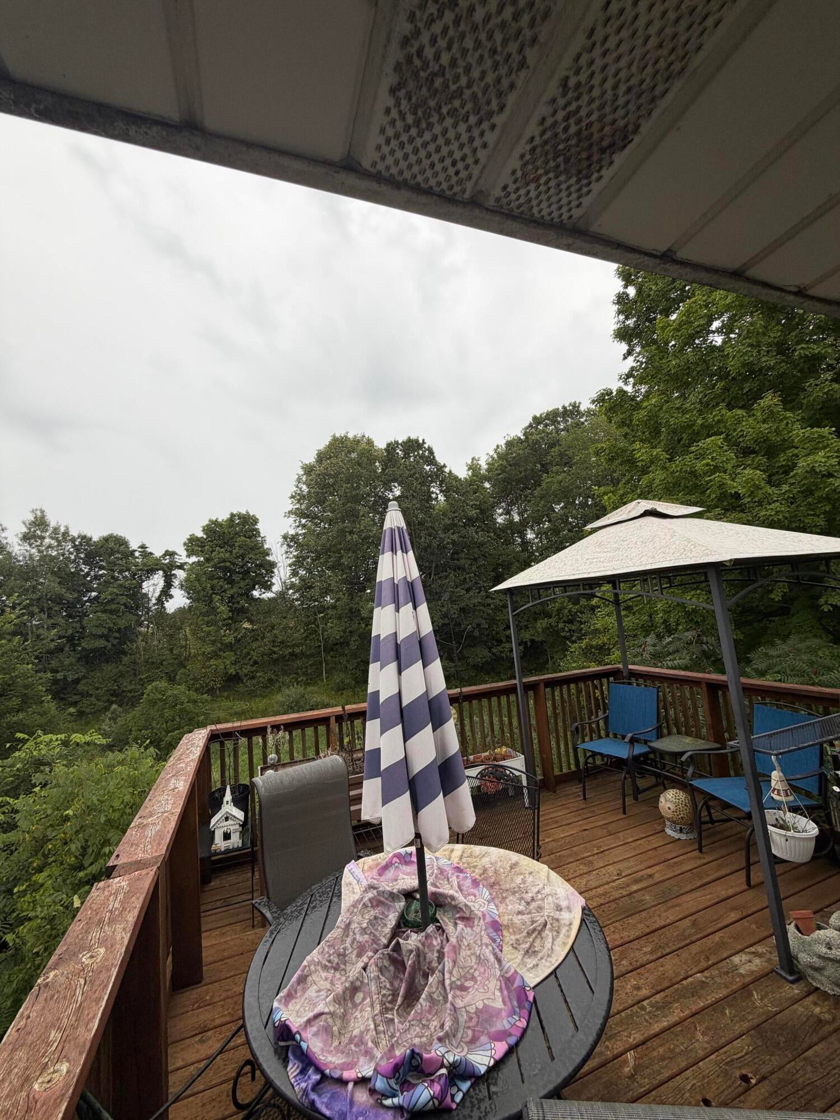
Welcome home! This spacious ranch offers 5 bedrooms, 2 full baths, and over 2,300 sq ft of finished living space. The main level features 3 bedrooms, a full bath, dining area, kitchen with snack bar, and a convenient main-floor laundry option. The partially finished walk-out basement adds 2 additional bedrooms, a second full bath, second kitchen area, rec/living space, and additional laundry. Situated on approximately 1.5 acres with wooded surroundings, ravine/creek area, rear deck, covered porch, and an oversized attached 3 car garage. Updates include replacement windows, ductless mini-split heating/cooling, and a propane hot-water/baseboard heating system. Appliances in both kitchens and laundry areas are included. Estate sale. Property being sold as-is. Cash or conventional financing only. Buyer/buyer's agent to verify all information.

Save
Ask
Tour
Hide
Share
Listing Snapshot
Price 
$360,000
Days On Site 
32 Days
Bedrooms 
5
Inside Area (SqFt) 
2,315 sqft
Total Baths 
2
Full Baths 
2
Partial Baths 
N/A
Lot Size 
1.5 Acres
Year Built 
1970
MLS® Number 
71026043776
Status 
Active
Property Tax 
$2,313.93
HOA/Condo/Coop Fees 
N/A
Sq Ft Source 
Appraiser
Friends & Family
Recent Activity
a month agoListing first seen on site
a month agoListing updated with changes from the MLS®
General Features
Acres 
1.5
Attached Garage 
Yes
Cross Street 
Between 124th Ave & 120th Ave
Garage 
Yes
Garage Spaces 
3
Parking 
AttachedConcreteGarage Door Opener
Property Sub Type 
Single Family Residence
Security 
Smoke Detector(s)
Sewer 
Septic Tank
SqFt Above 
1325
SqFt Below 
990
SqFt Total 
2650
Style 
Ranch
Water Source 
PrivateWell
Zoning 
Agricultural
Interior Features
Appliances 
DryerRefrigeratorRangeWasherWater Softener Rented
Basement 
Walk-Out AccessDaylightFullPartially Finished
Cooling 
Ceiling Fan(s)Ductless
Heating 
BaseboardHot WaterPropane
Laundry Features 
In BasementMain Level
BathFull 
Level - Basement
Save
Ask
Tour
Hide
Share
Exterior Features
Construction Details 
Aluminum Siding
Lot Features 
Wooded
Patio And Porch 
CoveredDeckPorch
Roof 
AsphaltComposition
Waterfront Features 
Stream
Community Features
MLS Area 
Area70031CrockeryTwp
School District 
SpringLake
Financing Terms Available 
CashConventional
Roads 
Paved
Schools
School District
SpringLake
Elementary School
Unknown
Middle School
Unknown
High School
Unknown
Listing courtesy of Five Star Real Estate: [email protected]


IDX provided courtesy of Realcomp II Ltd. via WestMichiganLakeshoreAssociationofREALTORS. Copyright © 2026 Realcomp II Ltd. Shareholders.

IDX information is provided exclusively for consumers' personal, non-commercial use and may not be used for any purpose other than to identify prospective properties consumers may be interested in purchasing and that the data is deemed reliable but not guaranteed accurate by the MLS.

Neighborhood & Commute
Source: Walkscore
Save
Ask
Tour
Hide
Share