Your Michigan Home Search Starts HERE!

Save
Ask
Tour
Hide
Share
$2,200,000
32 Days On Site

16107 Baird Court
Spring Lake Township, MI 49456

For Sale|Single Family Residence|Active
4
Beds
4
Total Baths
3
Full Baths
1
Partial Bath
3,950
SqFt
$557
/SqFt
1989
Built
County:
Ottawa
Call Now: 810-360-3488
Is this the listing for you? We can help make it yours.
810-360-3488
16107 Baird Court16107 Baird Court16107 Baird Court16107 Baird Court
Save
Ask
Tour
Hide
Share

Mortgage Calculator

Monthly Payment (Est.)

Enter an interest rate to see your estimated monthly payment.
Calculator powered by Showcase IDX, a Constellation1 Company. Copyright ©2026 Information is deemed reliable but not guaranteed.

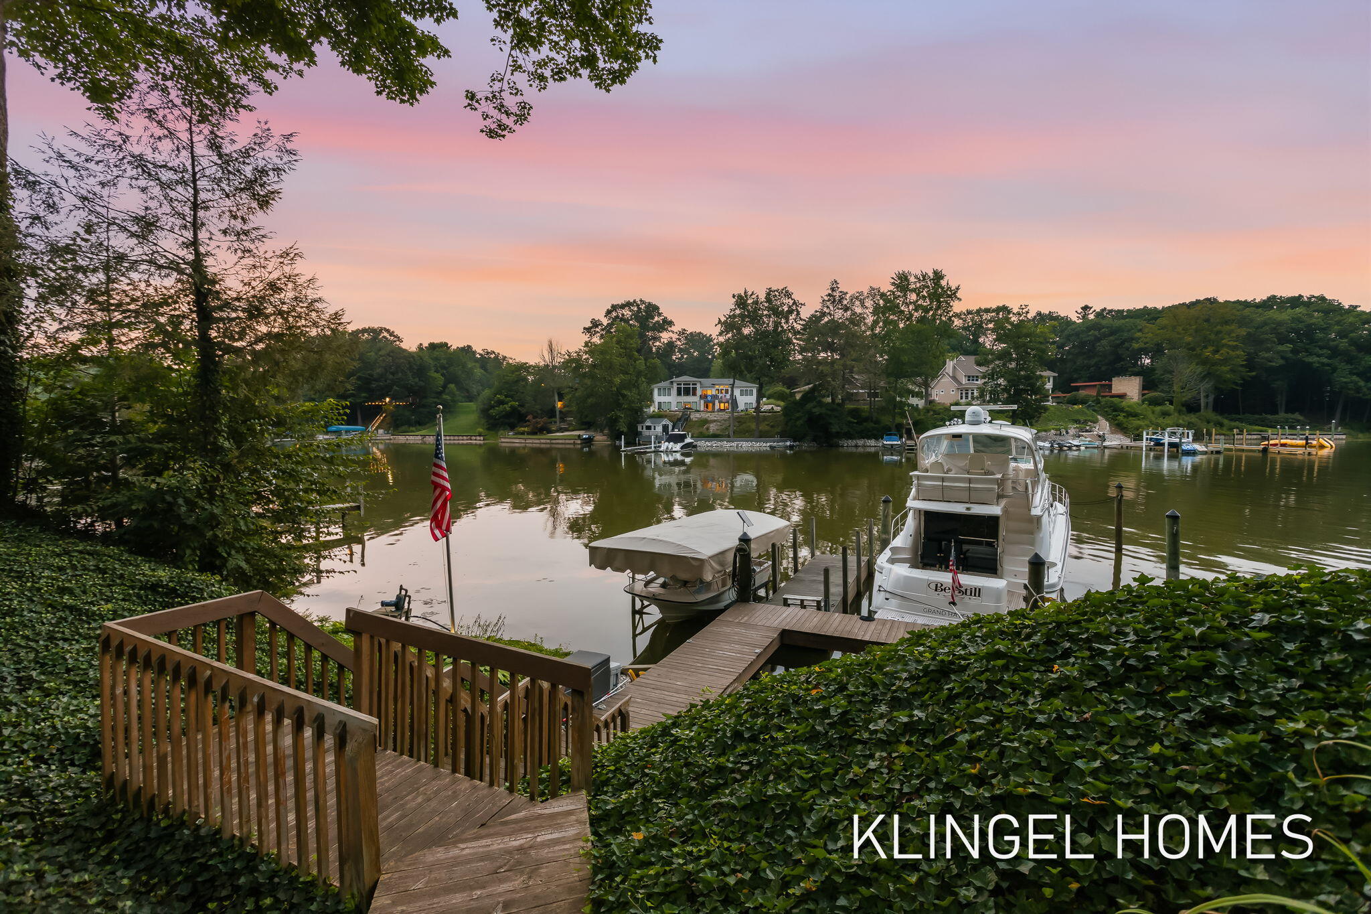
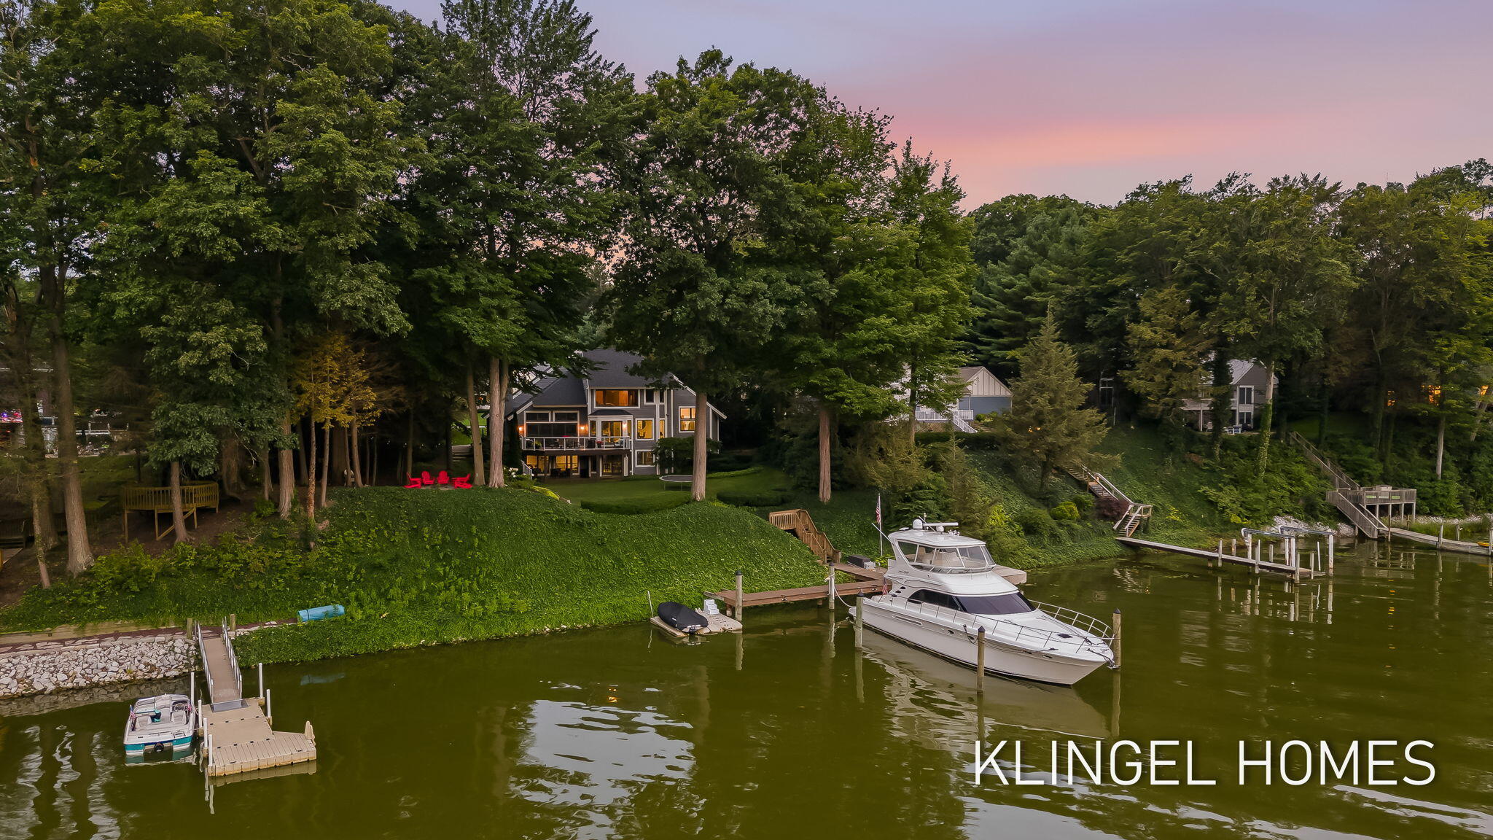
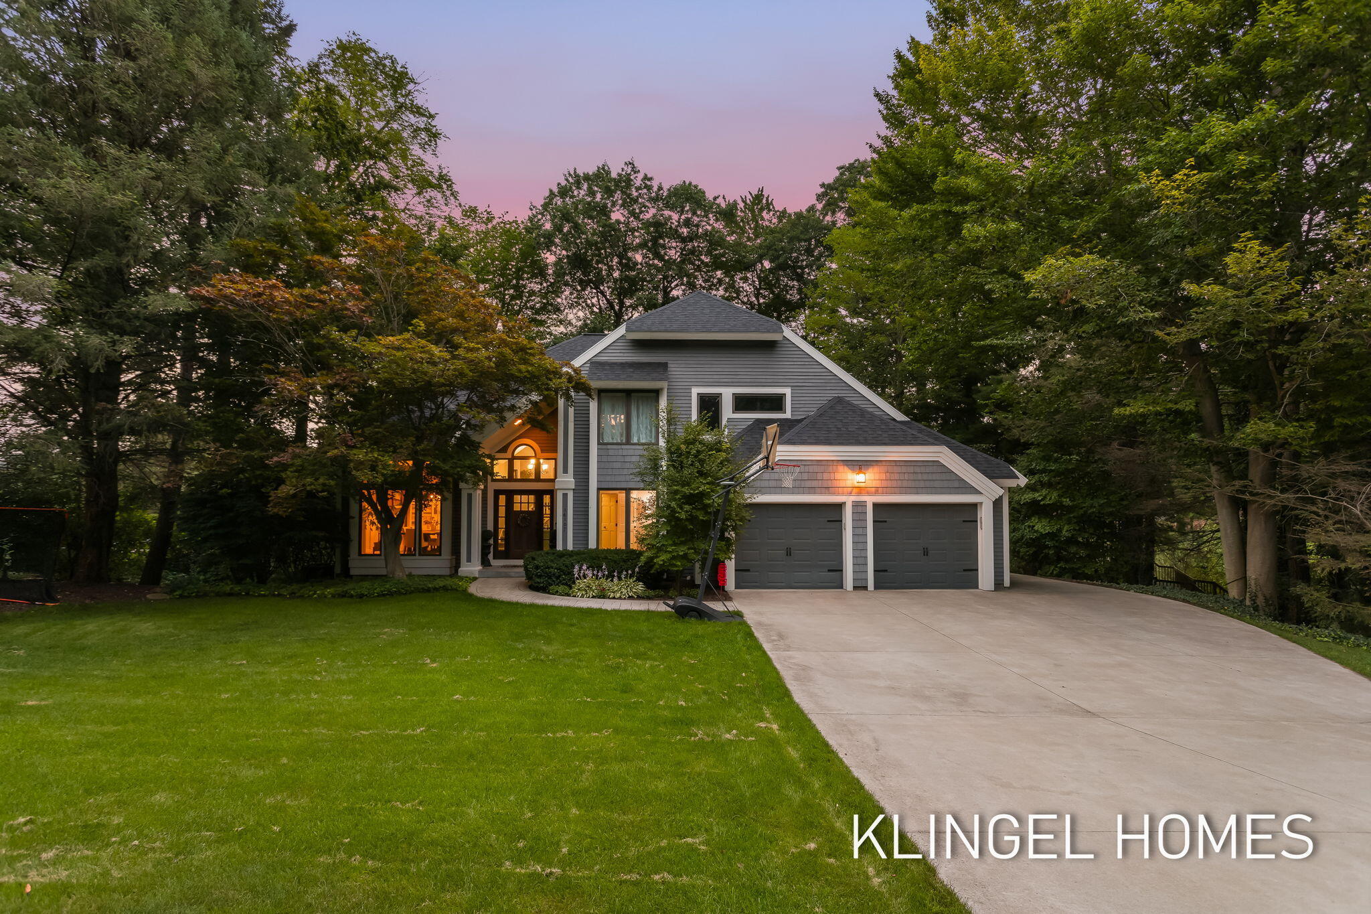
Experience elevated waterfront living at 16107 Baird Ct, where sweeping lake views and thoughtfully designed spaces create an exceptional setting for life on the water. This home is situated on 123 feet of water frontage and offers a 50-foot dock inviting you to embrace the lakeshore lifestyle from sunrise to sunset. The open-concept main level is framed by vaulted ceilings and expansive windows, allowing the views to take center stage. A beautiful brick fireplace anchors the living space, while sliding doors extend the home outdoors to an expansive deck perfect for entertaining, relaxing, and taking in the waterfront setting. Main-level laundry adds everyday convenience. Upstairs, the private primary suite features an en-suite bath, accompanied by two additional bedrooms and a second full bathroom.The fully finished walkout lower level offers even more space to gather and unwind, complete with a fourth bedroom, third full bathroom, and direct access to the patio and waterfront. With multiple outdoor living spaces, captivating water views, and a layout designed for both everyday comfort and effortless entertaining, this Spring Lake home offers a refined waterfront retreat in an unforgettable setting. Call today to schedule your private showing!

Save
Ask
Tour
Hide
Share
Listing Snapshot
Price 
$2,200,000
Days On Site 
32 Days
Bedrooms 
4
Inside Area (SqFt) 
3,950 sqft
Total Baths 
4
Full Baths 
3
Partial Baths 
1
Lot Size 
0.57 Acres
Year Built 
1989
MLS® Number 
71026043795
Status 
Active
Property Tax 
$14,356
HOA/Condo/Coop Fees 
$16.67 monthly
Sq Ft Source 
N/A
Friends & Family
Recent Activity
a month agoListing updated with changes from the MLS®
a month agoListing first seen on site
General Features
Acres 
0.57
Attached Garage 
Yes
Cross Street 
West Spring Lake Rd. & Baird D
Garage 
Yes
Garage Spaces 
2
Parking 
AttachedGarage Door OpenerPaved
Property Sub Type 
Single Family Residence
Sewer 
Public Sewer
SqFt Above 
2613
SqFt Below 
1566
SqFt Total 
4179
Style 
Traditional
Utilities 
Cable ConnectedNatural Gas ConnectedPhone Connected
Water Source 
Public
Zoning 
Residential
Interior Features
Appliances 
Gas Water HeaterCooktopDishwasherDisposalDryerMicrowaveOvenRefrigeratorRangeWasher
Basement 
Walk-Out AccessDaylightFull
Cooling 
Ceiling Fan(s)Central Air
Fireplace 
Yes
Fireplace Features 
Family RoomRecreation RoomWood Burning
Fireplaces 
2
Flooring 
CarpetCeramic TileVinyl
Heating 
BaseboardElectricForced AirNatural Gas
Interior 
Wet Bar
Laundry Features 
Laundry RoomMain Level
Spa 
Yes
BathFull 
Level - Lower
BathLav 
Level - Main
Bedroom 2 
Dimensions - 14.0 x 13.0Level - UpperArea - 182
Bedroom 3 
Dimensions - 12.0 x 15.0Level - UpperArea - 180
Bedroom 4 
Dimensions - 11.0 x 12.0Level - LowerArea - 132
Dining Room 
Dimensions - 24.0 x 20.0Level - MainArea - 480
Game Room 
Dimensions - 58.0 x 26.0Level - LowerArea - 1508
Kitchen 
Dimensions - 15.0 x 14.0Level - MainArea - 210
Laundry 
Dimensions - 8.0 x 8.0Level - MainArea - 64
Living Room 
Dimensions - 19.0 x 14.0Level - MainArea - 266
Master Bathroom 
Dimensions - 8.0 x 13.0Level - UpperArea - 104
Master Bedroom 
Dimensions - 14.0 x 17.0Level - UpperArea - 238
Office 
Dimensions - 12.0 x 13.0Level - MainArea - 156
Other 
Dimensions - 12.0 x 17.0Level - MainArea - 204
Save
Ask
Tour
Hide
Share
Exterior Features
Construction Details 
Vinyl Siding
Patio And Porch 
DeckPatio
Roof 
Composition
Spa 
Yes
View 
Water
Waterfront 
Yes
Waterfront Features 
Lake FrontWaterfrontWaterfront Access
Waterview 
Water
Community Features
Accessibility Features 
Therapeutic Whirlpool
Association Fee 
$200.0
Association Fee Frequency 
Annually
MLS Area 
Area70021SpringLakeTwp
School District 
SpringLake
Financing Terms Available 
CashConventionalVA Loan
Roads 
Paved
Schools
School District
SpringLake
Elementary School
Unknown
Middle School
Unknown
High School
Unknown
Listing courtesy of Coldwell Banker Woodland Schmidt Grand Haven: [email protected]


IDX provided courtesy of Realcomp II Ltd. via WestMichiganLakeshoreAssociationofREALTORS. Copyright © 2026 Realcomp II Ltd. Shareholders.

IDX information is provided exclusively for consumers' personal, non-commercial use and may not be used for any purpose other than to identify prospective properties consumers may be interested in purchasing and that the data is deemed reliable but not guaranteed accurate by the MLS.

Neighborhood & Commute
Source: Walkscore
Save
Ask
Tour
Hide
Share