Your Michigan Home Search Starts HERE!

Save
Ask
Tour
Hide
Share
$250,000
34 Days On Site

1785 N Schneider Lake Road
Whitehall Township, MI 49461

Single Family Residence|Pending
2
Beds
2
Total Baths
2
Full Baths
1,112
SqFt
$225
/SqFt
1946
Built
County:
Muskegon
Call Now: 810-360-3488
Is this the listing for you? We can help make it yours.
810-360-3488
1785 N Schneider Lake Road1785 N Schneider Lake Road1785 N Schneider Lake Road1785 N Schneider Lake Road
Save
Ask
Tour
Hide
Share

Mortgage Calculator

Monthly Payment (Est.)

Enter an interest rate to see your estimated monthly payment.
Calculator powered by Showcase IDX, a Constellation1 Company. Copyright ©2026 Information is deemed reliable but not guaranteed.

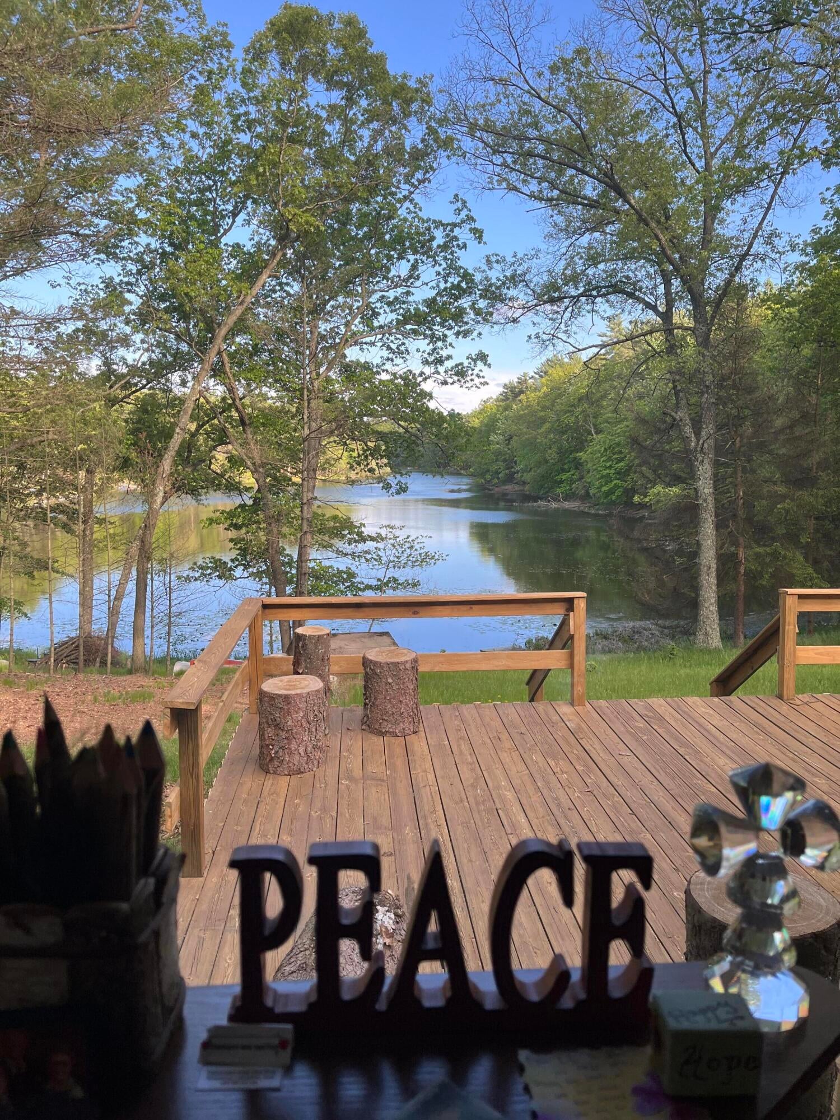
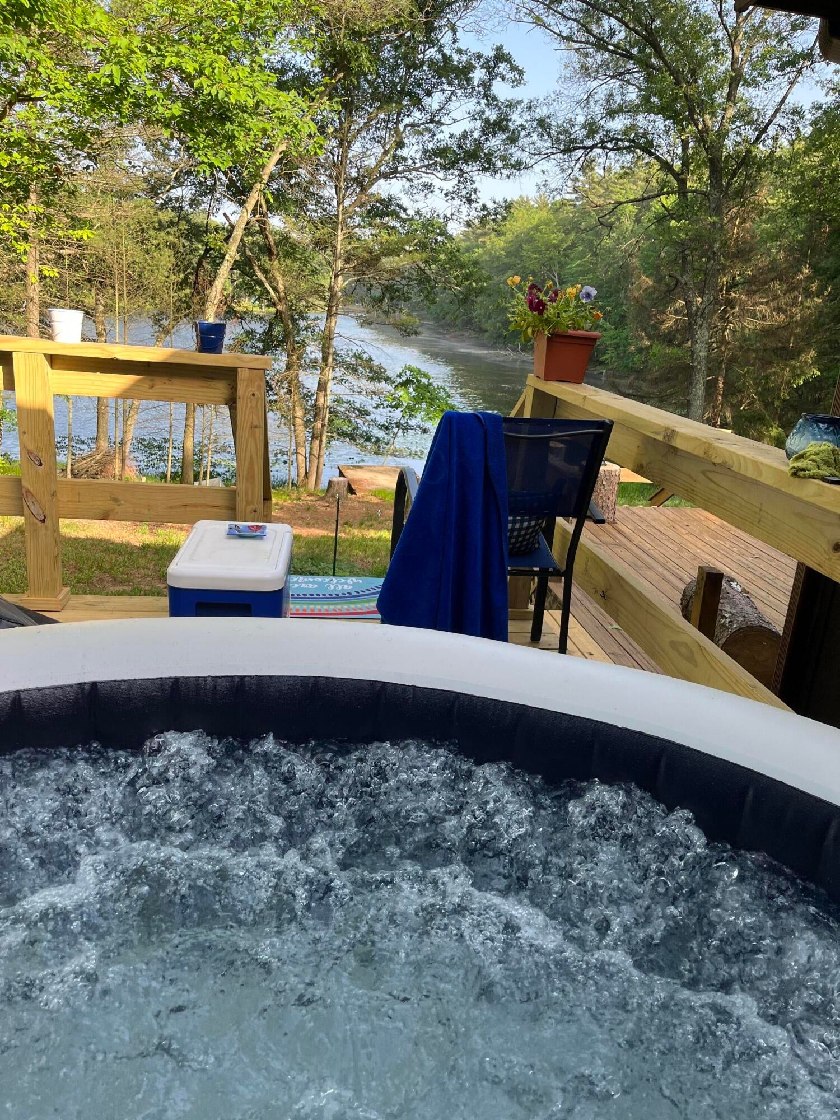
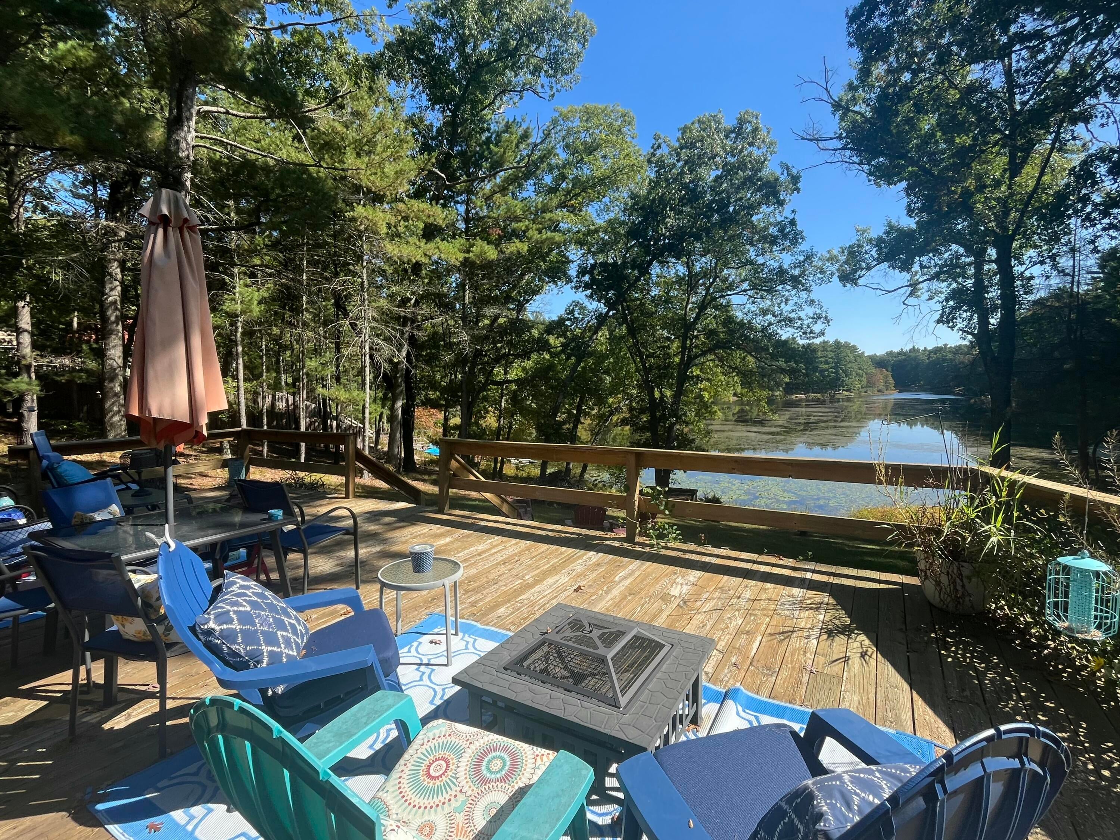
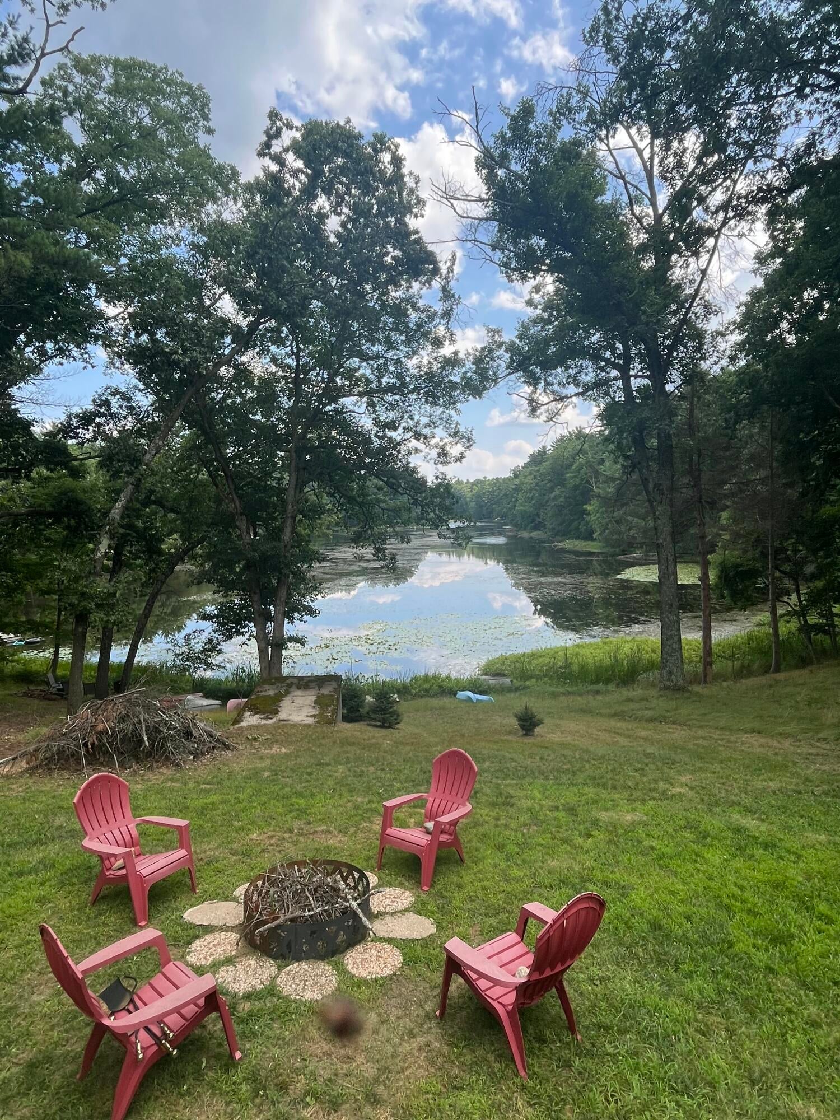
Price reduced for quick CASH ONLY sale. Woods and water! This turn-key cottage, completely remodeled a few years ago with energy efficient windows and doors is the perfect summer cottage or year-round home. With spectacular views of Schneider Lake, this gem is a rare find. Enjoy kayaking or fishing on this quiet no motor lake. Hike the nature trails of the nearby wooded state forest. Bask in the peace and serenity of the sounds of nature while enjoying morning coffee on your deck watching the ducks and cranes on the picturesque lake. In cooler months enjoy the cozy fireplace or a soak in the hot tub (included). Two bed-two full bath, main floor laundry, completely stocked for a great vacation rental or move in ready for your own use.This lovely home features many updates including a new sceptic system, energy efficient mini splits for heat and AC, reverse osmosis water filtration, a fenced in side yard, large double deck great for entertaining, fire pit, and large shed with attic storage and an old cement "row-boat house" All furniture, appliances, dishes, linens and much d??cor are included. The large storage shed even has an attic for extra storage. Schedule your showing today, take a moment to sit on the large deck and enjoy the sounds and sites of nature. Just three miles from downtown Whitehall and a short hike to state forest and "hunter's paradise". Close to shopping and schools while being away from it all. No "frontage" but nothing can be built in front of the incredible view and public access strip adjoins east side of property plus all residents have 12'access around the entire lake.

Save
Ask
Tour
Hide
Share
Listing Snapshot
Price 
$250,000
Days On Site 
34 Days
Bedrooms 
2
Inside Area (SqFt) 
1,112 sqft
Total Baths 
2
Full Baths 
2
Partial Baths 
N/A
Lot Size 
0.22 Acres
Year Built 
1946
MLS® Number 
71026043845
Status 
Pending
Property Tax 
$2,805
HOA/Condo/Coop Fees 
N/A
Sq Ft Source 
Public Records
Friends & Family
Recent Activity
2 weeks agoListing updated with changes from the MLS®
2 weeks agoStatus changed to Pending
3 weeks agoPrice changed to $250,000
a month agoListing first seen on site
General Features
Acres 
0.22
Cross Street 
Hyde Park & dead end
Foundation 
Slab
Parking 
Unpaved
Property Sub Type 
Single Family Residence
Sewer 
Septic Tank
Special Circumstances 
Standard
SqFt Above 
1112
SqFt Total 
1112
Utilities 
Phone Connected
Water Source 
PrivateWell
Zoning 
Other
Interior Features
Appliances 
Electric Water HeaterDishwasherDryerMicrowaveRefrigeratorRangeWasher
Cooling 
Ceiling Fan(s)Wall Unit(s)
Fireplace 
Yes
Fireplace Features 
Living RoomWood Burning
Fireplaces 
1
Flooring 
TileWood
Heating 
BaseboardElectricWall FurnaceWood
Interior 
PantryVaulted Ceiling(s)
Laundry Features 
Main Level
Spa 
Yes
Window Features 
Insulated WindowsWindow Treatments
BathFull 
Level - Main
Bedroom 2 
Dimensions - 10.0 x 10.0Level - MainArea - 100
Bedroom 3 
Bedroom 4 
Bedroom 5 
Den 
Dining Room 
Description - Formal
Family Room 
Game Room 
Kitchen 
Dimensions - 7.0 x 11.0Level - MainArea - 77
Laundry 
Dimensions - 5.0 x 5.0Level - MainArea - 25
Living Room 
Dimensions - 14.0 x 16.0Level - MainArea - 224
Master Bathroom 
Dimensions - 7.0 x 4.0Level - MainArea - 28
Master Bedroom 
Dimensions - 14.0 x 14.0Level - MainArea - 196
Other 
Dimensions - 18.0 x 9.0Level - MainArea - 162Description - Sunroom/dining/office
Save
Ask
Tour
Hide
Share
Exterior Features
Construction Details 
Wood Siding
Fencing 
Back Yard
Lot Features 
Level
Other Structures 
Shed(s)
Patio And Porch 
Deck
Road Frontage 
Private Road
Roof 
Composition
Spa 
Yes
Waterfront 
Yes
Waterfront Features 
LakeWaterfrontWaterfront Access
Windows/Doors 
Insulated WindowsWindow Treatments
Community Features
MLS Area 
Area61031WhitehallTwp
School District 
Whitehall
Financing Terms Available 
Cash
Roads 
Gravel
Schools
School District
Whitehall
Elementary School
Unknown
Middle School
Unknown
High School
Unknown
Listing courtesy of Aldyn Breeze Realty LLC: [email protected]


IDX provided courtesy of Realcomp II Ltd. via WestMichiganLakeshoreAssociationofREALTORS. Copyright © 2026 Realcomp II Ltd. Shareholders.

IDX information is provided exclusively for consumers' personal, non-commercial use and may not be used for any purpose other than to identify prospective properties consumers may be interested in purchasing and that the data is deemed reliable but not guaranteed accurate by the MLS.

Neighborhood & Commute
Source: Walkscore
Save
Ask
Tour
Hide
Share