Your Michigan Home Search Starts HERE!

Save
Ask
Tour
Hide
Share
$749,900
32 Days On Site

7811 Cardinal Drive
Georgetown Charter Township, MI 49428
Single Family Residence|Pending
7
Beds
4
Total Baths
4
Full Baths
4,972
SqFt
$151
/SqFt
1975
Built
County:
Ottawa
Call Now: 810-360-3488
Is this the listing for you? We can help make it yours.
810-360-3488
7811 Cardinal Drive7811 Cardinal Drive7811 Cardinal Drive7811 Cardinal Drive
Save
Ask
Tour
Hide
Share

Mortgage Calculator

Monthly Payment (Est.)

Enter an interest rate to see your estimated monthly payment.
Calculator powered by Showcase IDX, a Constellation1 Company. Copyright ©2026 Information is deemed reliable but not guaranteed.

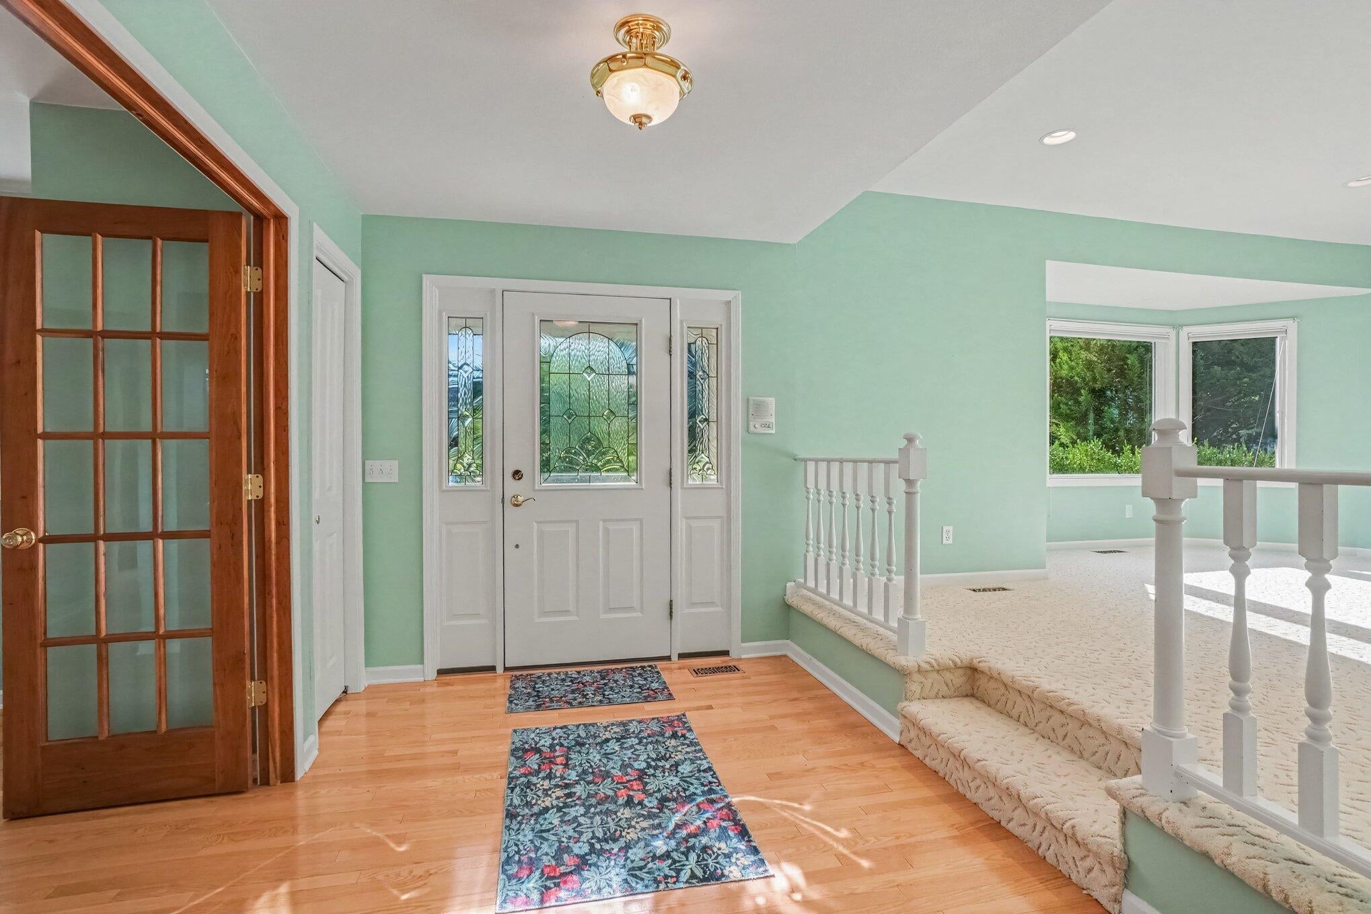
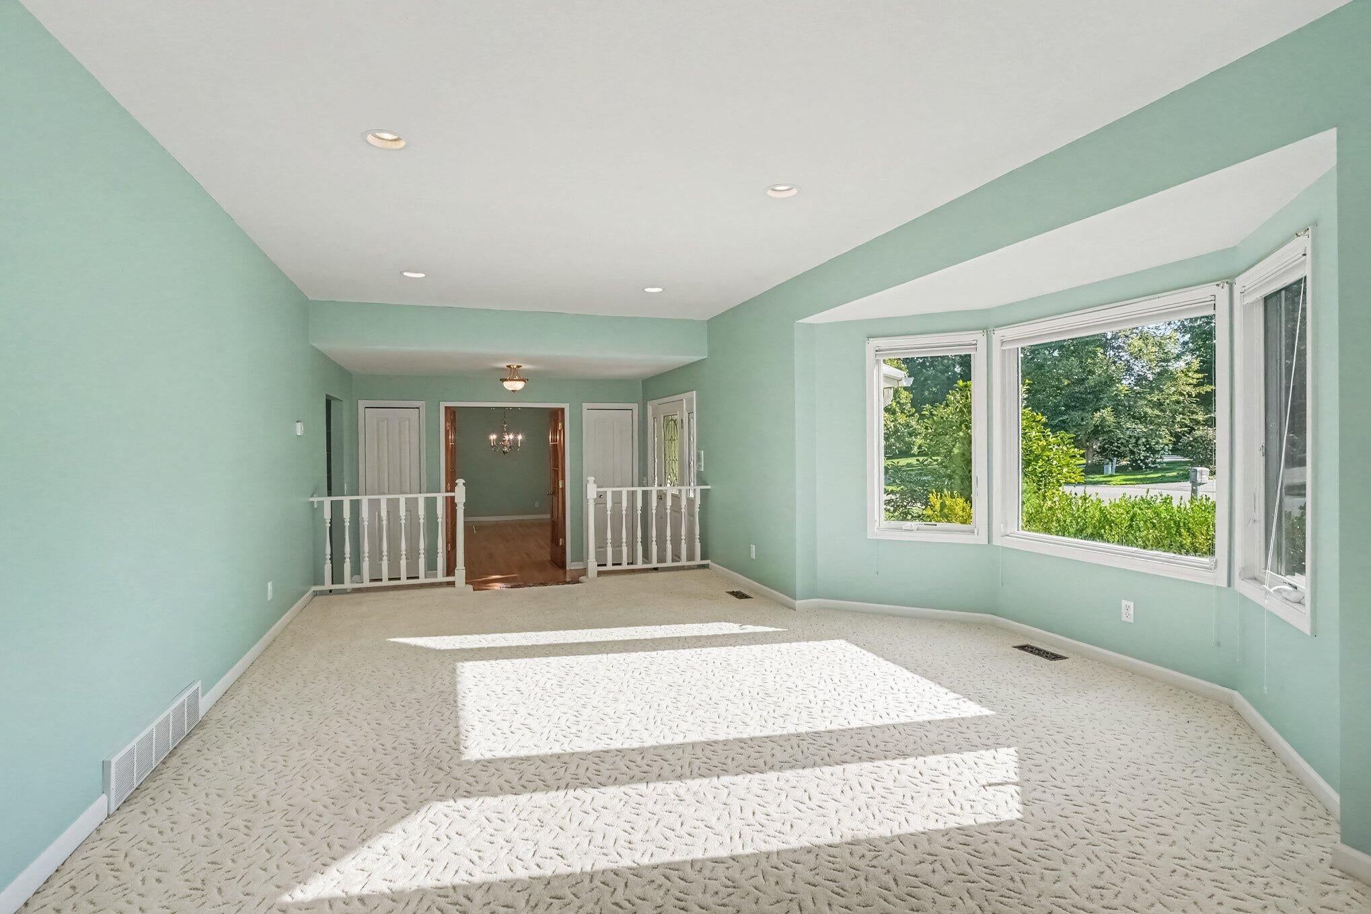
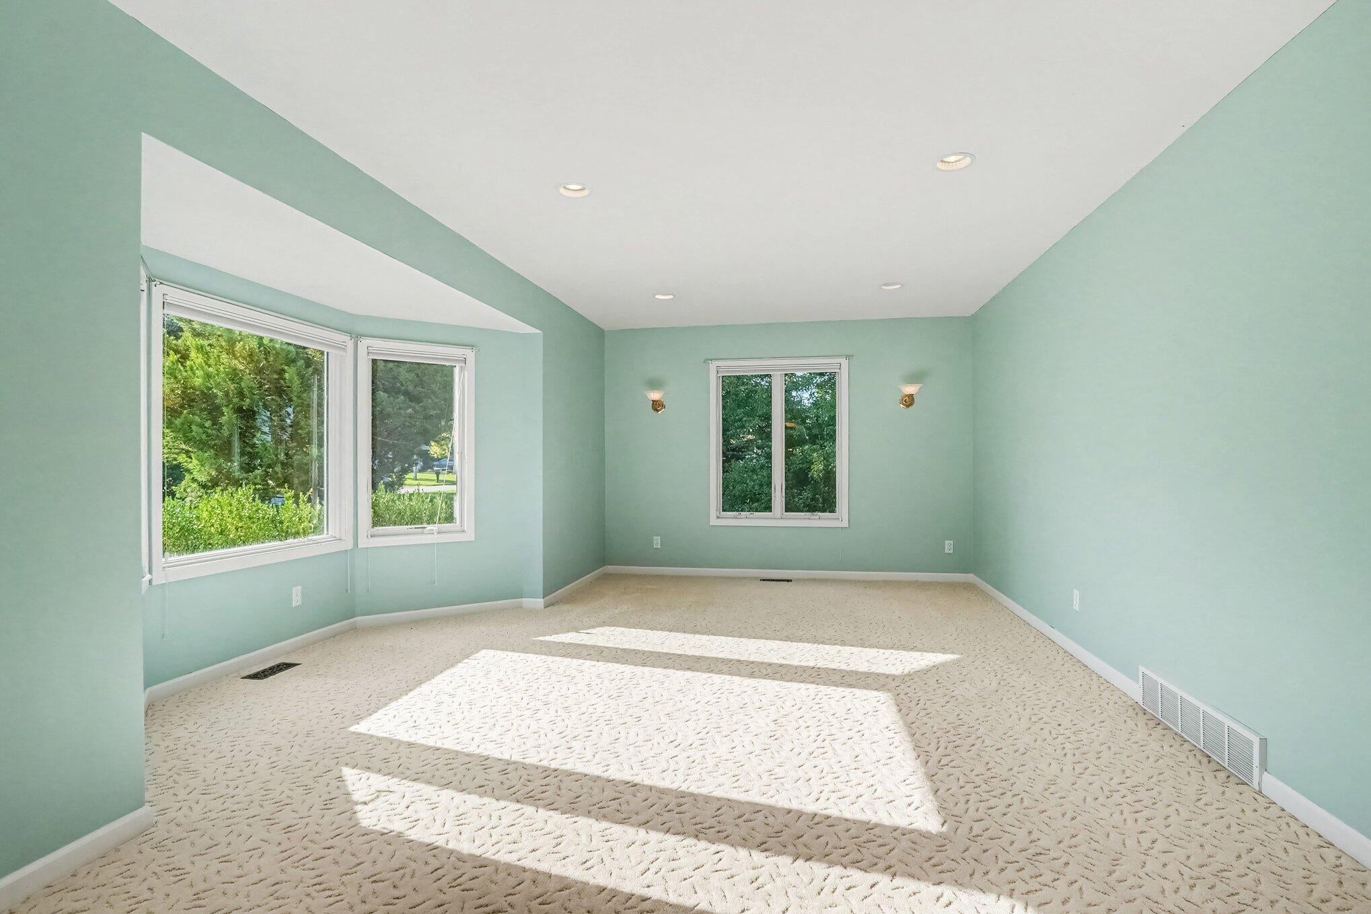
Rare & exceptional is the best way to describe this home - community living with acreage! This exceptional 6 bed 4 bath home sits on 3.6 beautiful acres in Jenison, offering a rare combination of neighborhood convenience, privacy, space, and incredible amenities. The remodeled kitchen features custom cherry cabinets, custom maple & oak cabinets throughout the home, quartz countertops, and updated appliances, including a GE refrigerator, microwave and dishwasher, Frigidaire cooktop, and GE wall oven. Main-floor laundry, plus a second laundry area in the basement, adds convenience and flexibility. Hardwood floors highlight the kitchen and formal dining area, while the spacious living room and family room with fireplace provide plenty of room to gather.The second floor primary suite offers a private retreat, and the walkout lower level features a recreation room with fireplace, additional living space, and laundry. Major updates include a tear-off and new roof in 2023, two new water heaters in 2026, two furnaces and air conditioners replaced in 2017, new well was added in 2022 for lawn and garden irrigation, and Anderson 400 Series windows. The outdoor amenities are truly exceptional, featuring a tennis/pickleball court, huge garden, fenced pet area, 12x16 storage shed, 13x24 under-garage storage area, and additional 2-stall detached garage. With 3.6 acres, 6 bedrooms, 4 baths, extensive updates, and amenities, you simply don't find every day, this is a one-of-a-kind opportunity to enjoy the best of community living and ample acreage to enjoy the great outdoors.

Save
Ask
Tour
Hide
Share
Listing Snapshot
Price 
$749,900
Days On Site 
32 Days
Bedrooms 
7
Inside Area (SqFt) 
4,972 sqft
Total Baths 
4
Full Baths 
4
Partial Baths 
N/A
Lot Size 
3.64 Acres
Year Built 
1975
MLS® Number 
71026043974
Status 
Pending
Property Tax 
$6,475
HOA/Condo/Coop Fees 
N/A
Sq Ft Source 
Public Records
Friends & Family
Recent Activity
4 weeks agoListing updated with changes from the MLS®
4 weeks agoStatus changed to Pending
a month agoListing first seen on site
General Features
Acres 
3.64
Attached Garage 
Yes
Cross Street 
Thrush Dr. & Parkside Dr.
Garage 
Yes
Garage Spaces 
4
Parking 
AttachedDetachedGarage Faces FrontGarage Door OpenerPaved
Property Sub Type 
Single Family Residence
Sewer 
Public Sewer
SqFt Above 
3372
SqFt Below 
1600
SqFt Total 
5344
Style 
Traditional
Utilities 
Natural Gas Connected
Water Source 
Public
Zoning 
Other
Interior Features
Appliances 
Gas Water HeaterCooktopDishwasherDouble OvenDryerHumidifierMicrowaveOvenRefrigeratorWasher
Basement 
FinishedFullWalk-Out Access
Cooling 
Ceiling Fan(s)Central Air
Fireplace 
Yes
Fireplace Features 
Living RoomRecreation Room
Fireplaces 
2
Flooring 
CarpetWood
Heating 
Forced AirNatural Gas
Interior 
Pantry
Laundry Features 
In BasementLaundry RoomMain Level
Window Features 
Window Treatments
BathFull 
Level - Main
Bedroom 
Dimensions - 14.0 x 12.0Level - UpperArea - 168
Bedroom 2 
Dimensions - 12.0 x 12.0Level - MainArea - 144
Bedroom 3 
Dimensions - 12.0 x 21.0Level - UpperArea - 252
Bedroom 4 
Dimensions - 12.0 x 11.0Level - UpperArea - 132
Bedroom 5 
Dimensions - 12.0 x 12.0Level - UpperArea - 144
Dining Room 
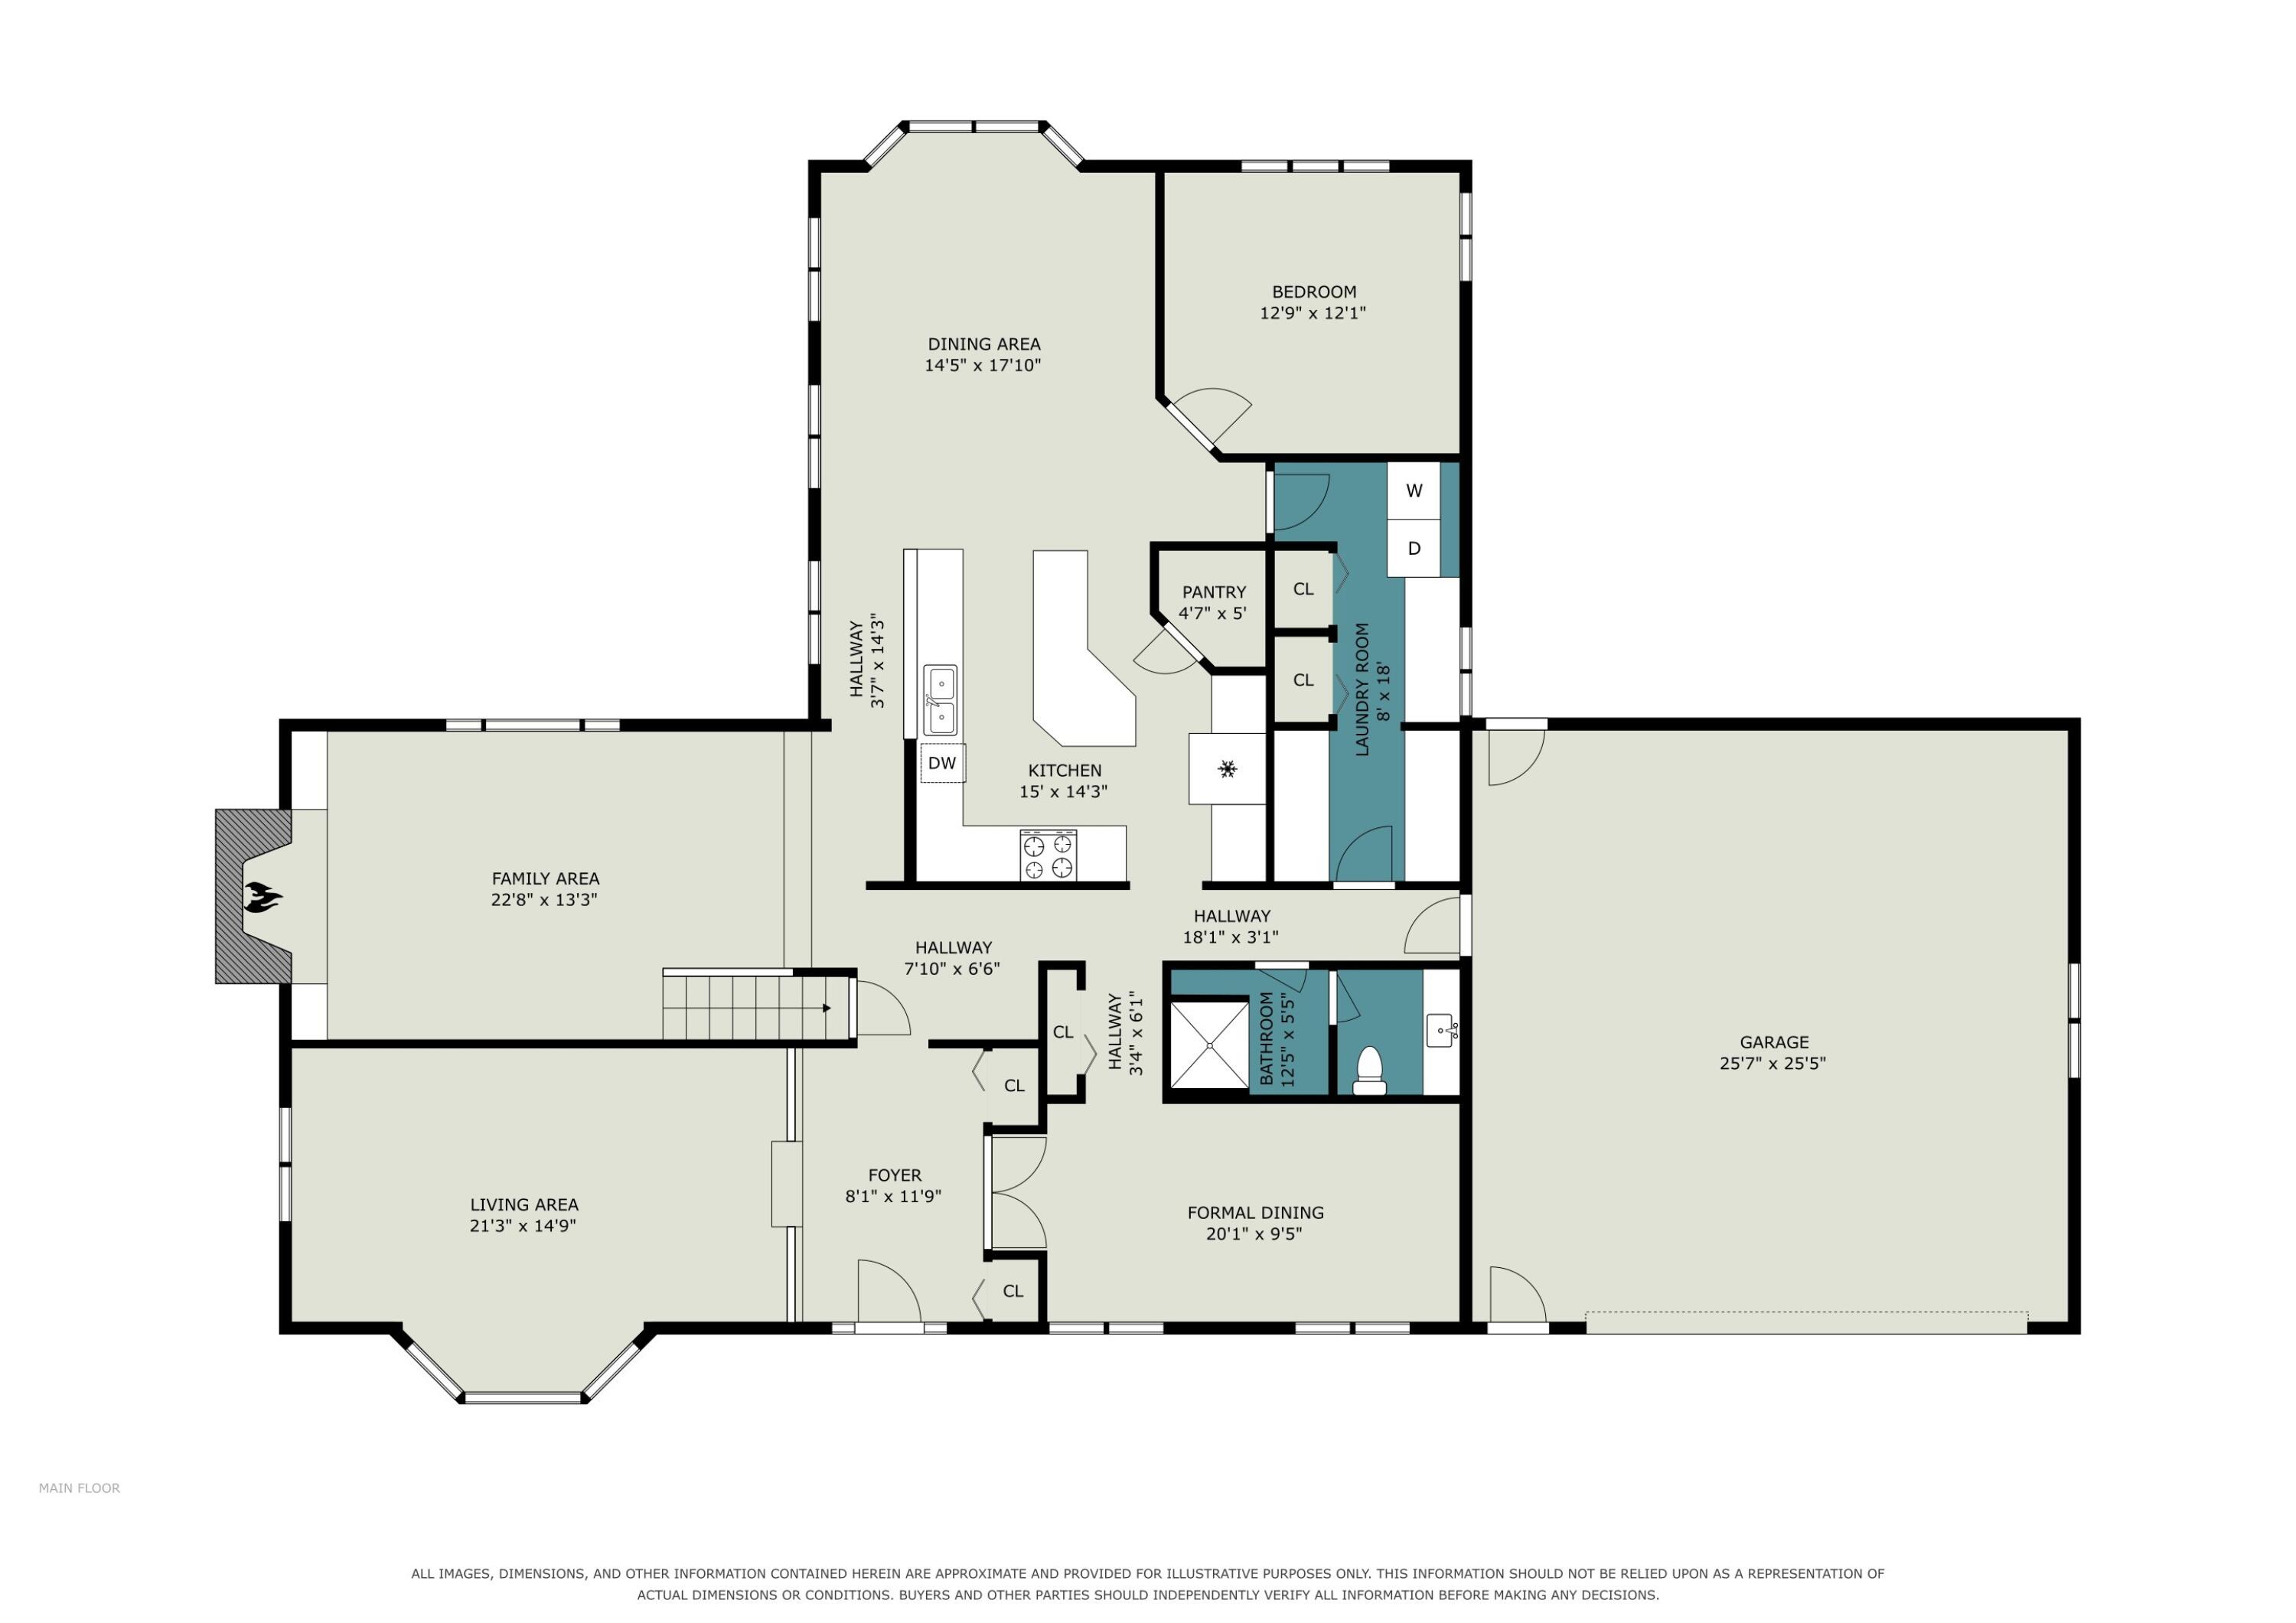
Dimensions - 20.0 x 9.0Level - MainArea - 180
Family Room 
Dimensions - 22.0 x 13.0Level - MainArea - 286
Kitchen 
Dimensions - 15.0 x 14.0Level - MainArea - 210
Living Room 
Dimensions - 21.0 x 14.0Level - MainArea - 294
Master Bathroom 
Dimensions - 12.0 x 7.0Level - UpperArea - 84
Master Bedroom 
Dimensions - 16.0 x 16.0Level - UpperArea - 256
Other 
Dimensions - 12.0 x 14.0Level - LowerArea - 168Description - Bedroom
Save
Ask
Tour
Hide
Share
Exterior Features
Construction Details 
Vinyl Siding
Exterior 
Garden
Fencing 
Back YardChain Link
Lot Features 
Wooded
Other Structures 
Second GarageShed(s)
Patio And Porch 
Deck
Roof 
Composition
Windows/Doors 
Window Treatments
Community Features
MLS Area 
Area70131GeorgetownTwp
School District 
Jenison
Financing Terms Available 
CashConventional
Roads 
Paved
Schools
School District
Jenison
Elementary School
Unknown
Middle School
Unknown
High School
Unknown
Listing courtesy of RE/MAX Lakeshore: [email protected]


IDX provided courtesy of Realcomp II Ltd. via WestMichiganLakeshoreAssociationofREALTORS. Copyright © 2026 Realcomp II Ltd. Shareholders.

IDX information is provided exclusively for consumers' personal, non-commercial use and may not be used for any purpose other than to identify prospective properties consumers may be interested in purchasing and that the data is deemed reliable but not guaranteed accurate by the MLS.

Neighborhood & Commute
Source: Walkscore
Save
Ask
Tour
Hide
Share