Your Michigan Home Search Starts HERE!

Save
Ask
Tour
Hide
Share
$159,900
78 Days On Site

5245 W Scenic Turn Lane
Fillmore Township, MI 49423

For Sale|Residential|Active
2
Beds
2
Total Baths
2
Full Baths
1,303
SqFt
$123
/SqFt
2006
Built
Subdivision:
HIDDEN CREEK
County:
Allegan
Call Now: 810-360-3488
Is this the listing for you? We can help make it yours.
810-360-3488
5245 W Scenic Turn Lane5245 W Scenic Turn Lane5245 W Scenic Turn Lane5245 W Scenic Turn Lane
Save
Ask
Tour
Hide
Share

Mortgage Calculator

Monthly Payment (Est.)

Enter an interest rate to see your estimated monthly payment.
Calculator powered by Showcase IDX, a Constellation1 Company. Copyright ©2026 Information is deemed reliable but not guaranteed.

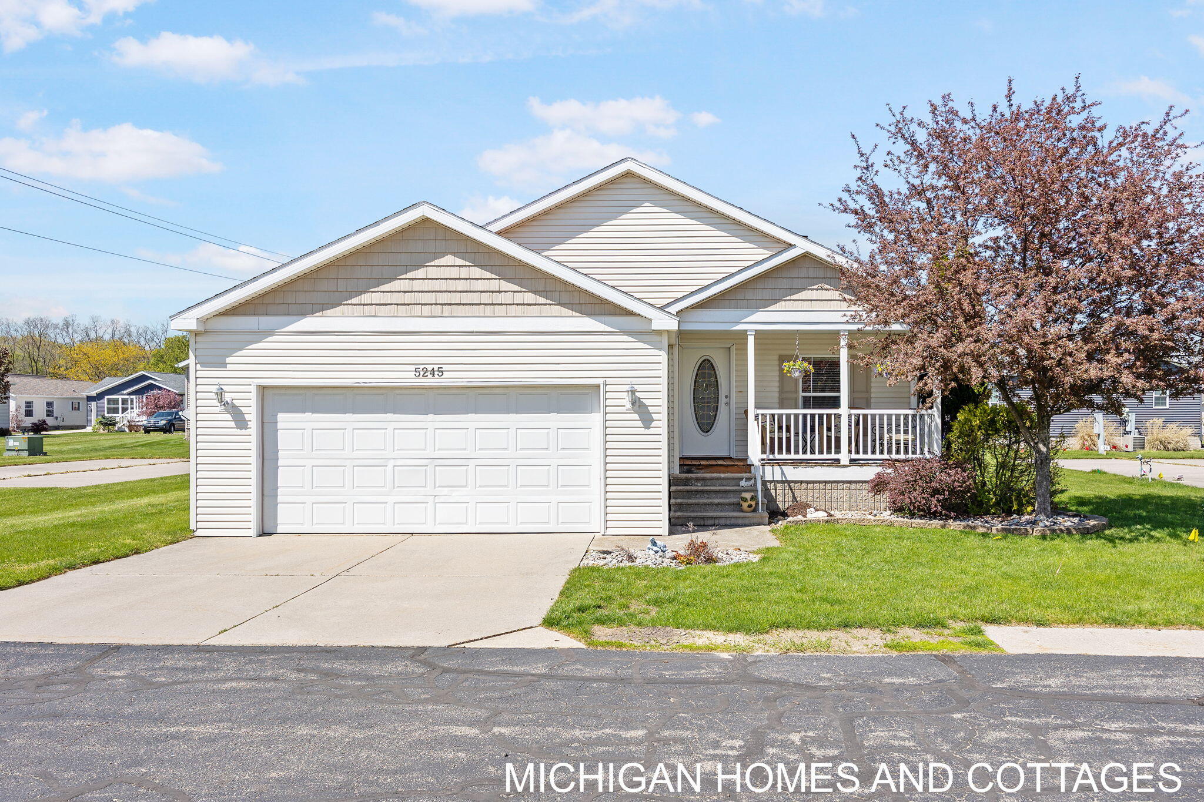
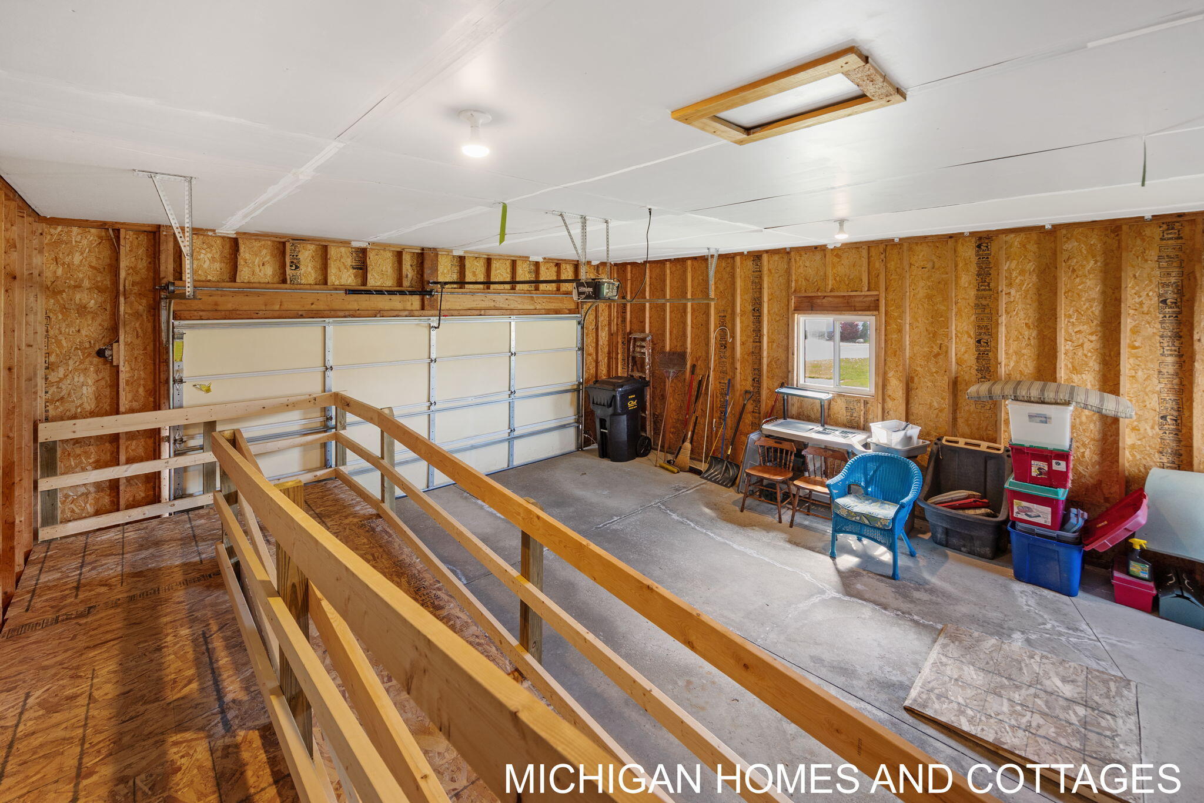
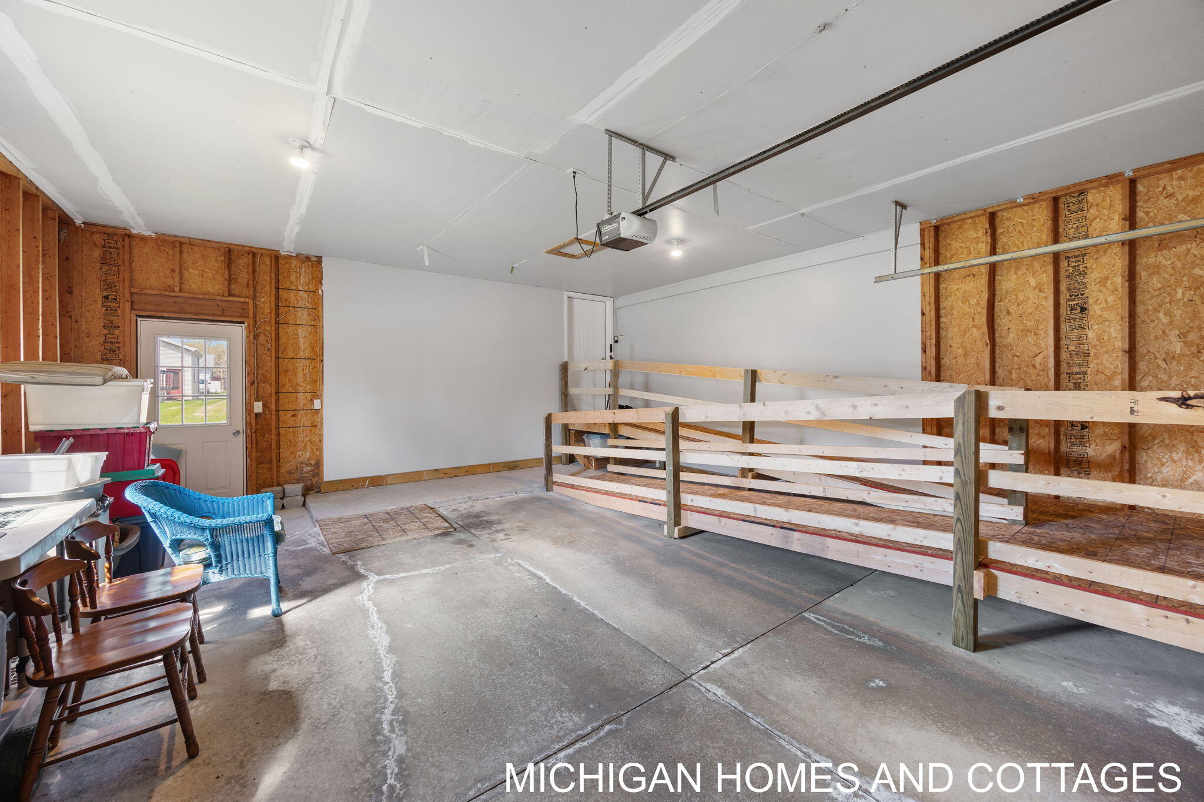
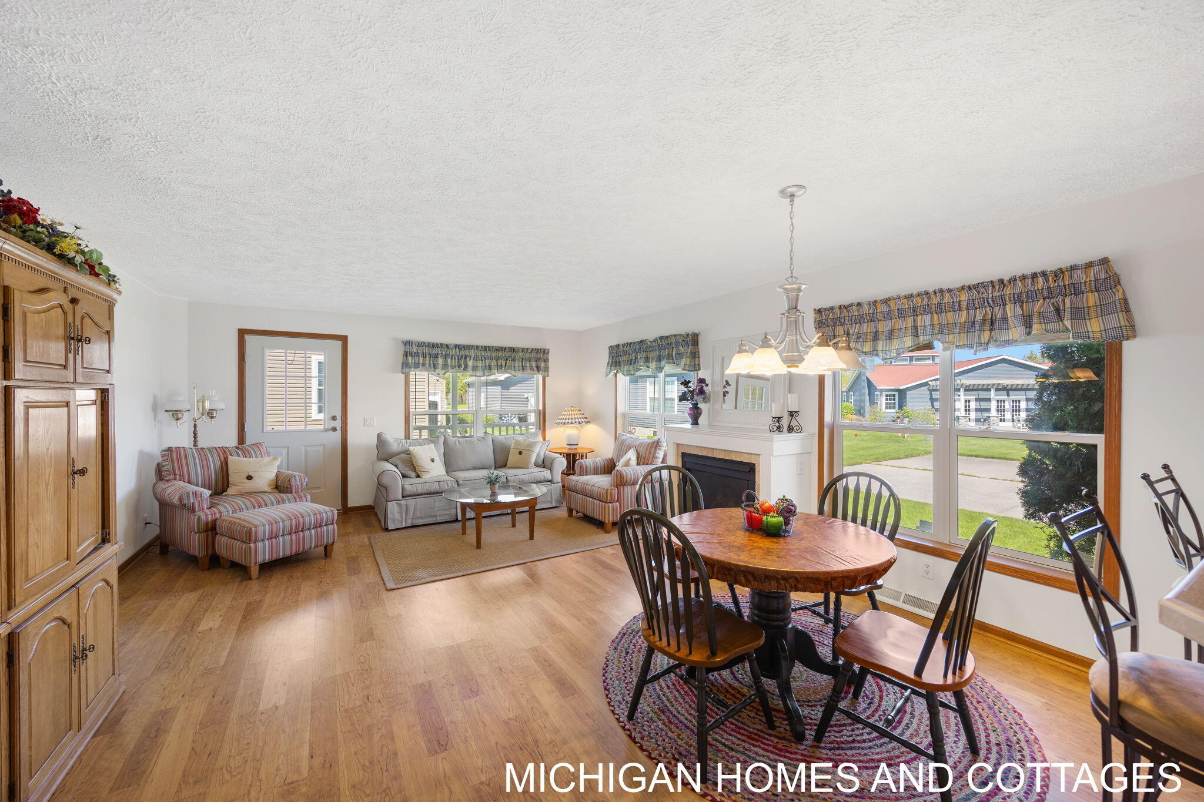
Just in time for the holidays! Imagine celebrating the season in your new home, with a cozy fire and plenty of space to gather with family and friends. Welcome to easy, single-level living in the vibrant Hidden Creek 55+ community! This beautifully updated 2-bedroom, 2-bath manufactured ranch offers a comfortable layout with a spacious living room, fireplace, and separate den for added flexibility. Luxury vinyl plank flooring runs throughout most of the home, complemented by new carpet in both bedrooms. A covered ramp entrance and zero-step access add peace of mind, while the primary bathroom features a seated shower and both bathrooms include grab bars. Enjoy two covered decks, perfect for morning coffee or relaxing outdoors, plus an attached garage for added convenience year-round. Move right in and make yourself at home!

Save
Ask
Tour
Hide
Share
Listing Snapshot
Price 
$159,900
Days On Site 
78 Days
Bedrooms 
2
Inside Area (SqFt) 
1,303 sqft
Total Baths 
2
Full Baths 
2
Partial Baths 
N/A
Lot Size 
N/A
Year Built 
2006
MLS Number 
71026044046
Status 
Active
Property Tax 
$300
HOA/Condo/Coop Fees 
$857 monthly
Sq Ft Source 
N/A
Friends & Family
Recent Activity
a week agoListing updated with changes from the MLS
a week agoPrice changed to $159,900
3 months agoListing first seen on site
General Features
Attached Garage 
Yes
Cross Street 
W scenic turn ln & W Sunfield
Foundation 
PermanentSlab
Garage 
Yes
Garage Spaces 
2
Parking 
AttachedGarage Faces FrontGarage Door OpenerPaved
Pets 
Yes
Sewer 
Shared Septic
Special Circumstances 
Standard
SqFt Above 
1303
SqFt Total 
1303
Style 
Ranch
Utilities 
Natural Gas ConnectedPhone Available
Water Source 
Shared Well
Interior Features
Appliances 
Gas Water HeaterDishwasherDryerMicrowaveRefrigeratorRangeWasher
Cooling 
Central Air
Fireplace 
Yes
Fireplace Features 
Gas LogLiving Room
Fireplaces 
1
Flooring 
CarpetLinoleumVinyl
Heating 
Forced AirNatural Gas
Laundry Features 
Laundry ClosetMain Level
Window Features 
Insulated Windows
BathFull 
Level - Main
Save
Ask
Tour
Hide
Share
Exterior Features
Construction Details 
Vinyl Siding
Lot Features 
Level
Patio And Porch 
CoveredDeckPorch
Road Frontage 
Private Road
Roof 
Composition
Windows/Doors 
Insulated Windows
Community Features
Accessibility Features 
Accessible EntranceAccessible Approach with RampAccessible Full BathGrip-Accessible Features
Association Amenities 
ClubhouseOther
Association Fee 
$857.0
Association Fee Frequency 
Monthly
Community Features 
OtherSidewalks
MLS Area 
Area86021FillmoreTwp
School District 
Hamilton
Roads 
Paved
Schools
School District
Hamilton
Elementary School
Unknown
Middle School
Unknown
High School
Unknown
Listing courtesy of Coldwell Banker Woodland Schmidt: [email protected]


IDX provided courtesy of Realcomp II Ltd. via WestMichiganLakeshoreAssociationofREALTORS. Copyright © 2026 Realcomp II Ltd. Shareholders.

IDX information is provided exclusively for consumers' personal, non-commercial use and may not be used for any purpose other than to identify prospective properties consumers may be interested in purchasing and that the data is deemed reliable but not guaranteed accurate by the MLS.

Neighborhood & Commute
Source: Walkscore
Save
Ask
Tour
Hide
Share