Your Michigan Home Search Starts HERE!

Save
Ask
Tour
Hide
Share
$489,900
31 Days On Site

4462 Manchester Lane
Cedar Creek Township, MI 49457

Single Family Residence|Pending
3
Beds
2
Total Baths
2
Full Baths
3,373
SqFt
$145
/SqFt
2018
Built
Subdivision:
STONEGATE
County:
Muskegon
Call Now: 810-360-3488
Is this the listing for you? We can help make it yours.
810-360-3488
4462 Manchester Lane4462 Manchester Lane4462 Manchester Lane4462 Manchester Lane
Save
Ask
Tour
Hide
Share

Mortgage Calculator

Monthly Payment (Est.)

Enter an interest rate to see your estimated monthly payment.
Calculator powered by Showcase IDX, a Constellation1 Company. Copyright ©2026 Information is deemed reliable but not guaranteed.

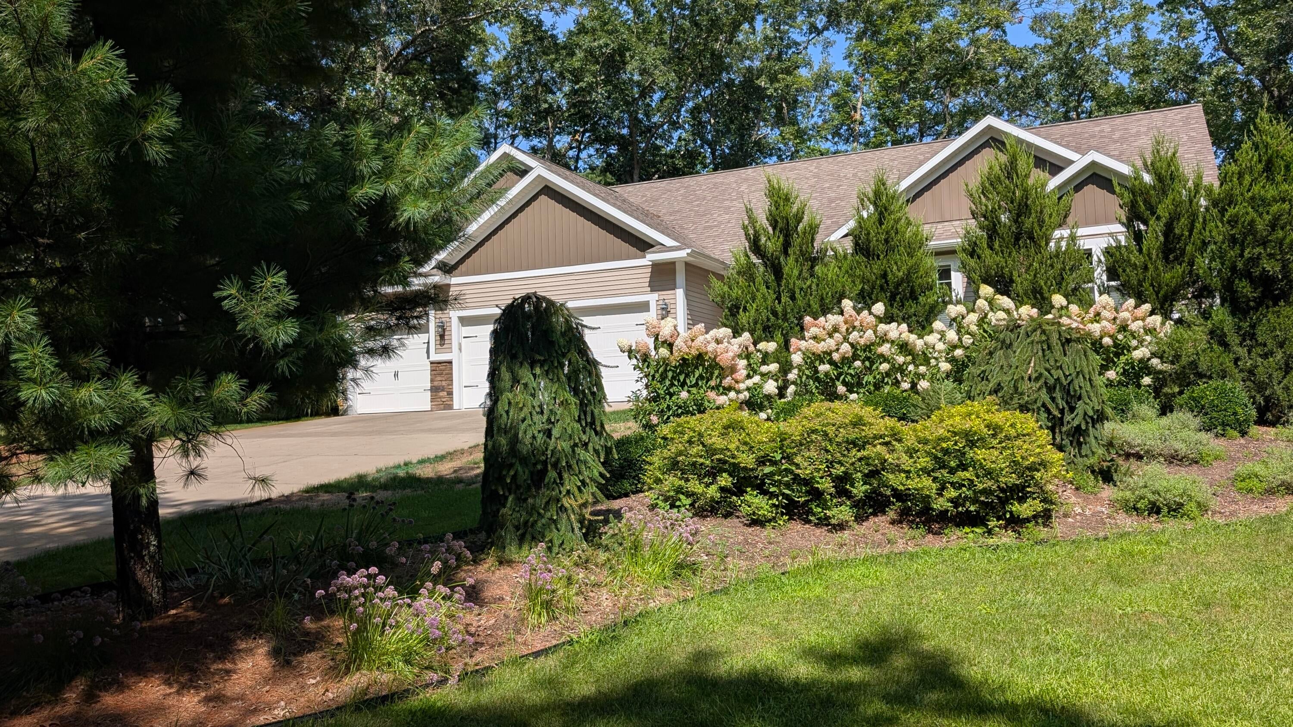
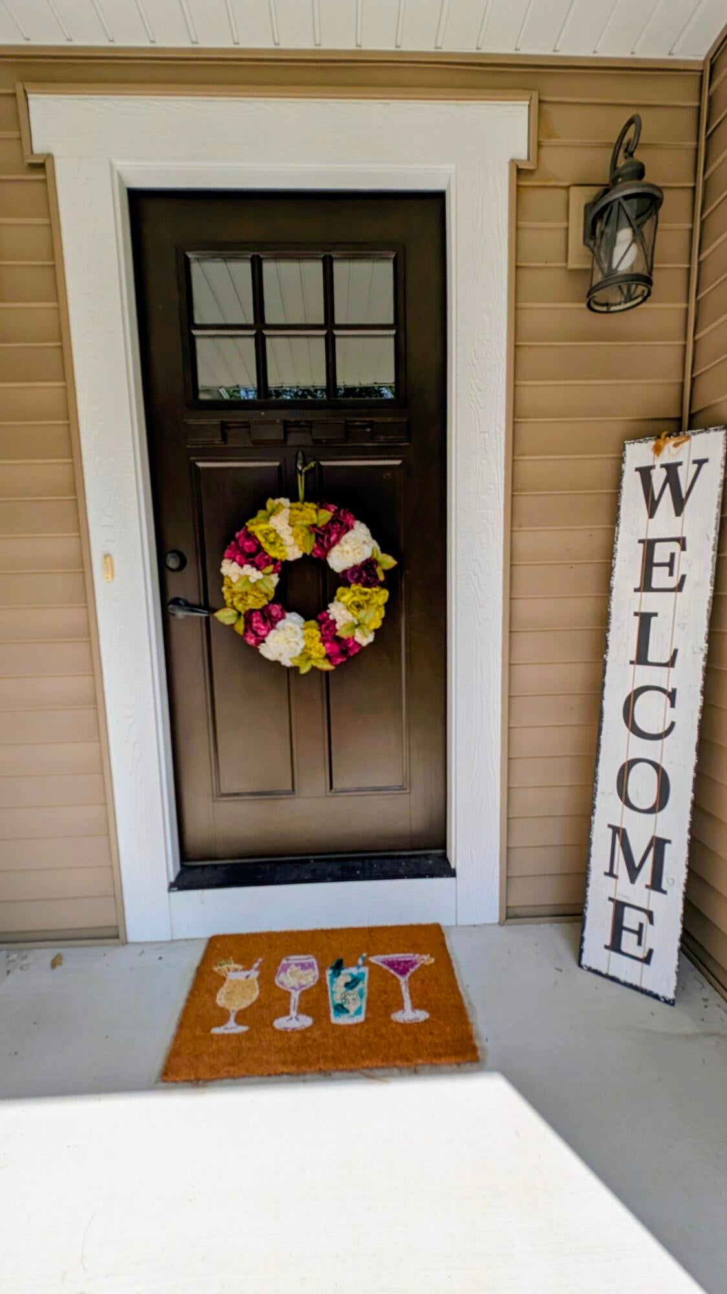
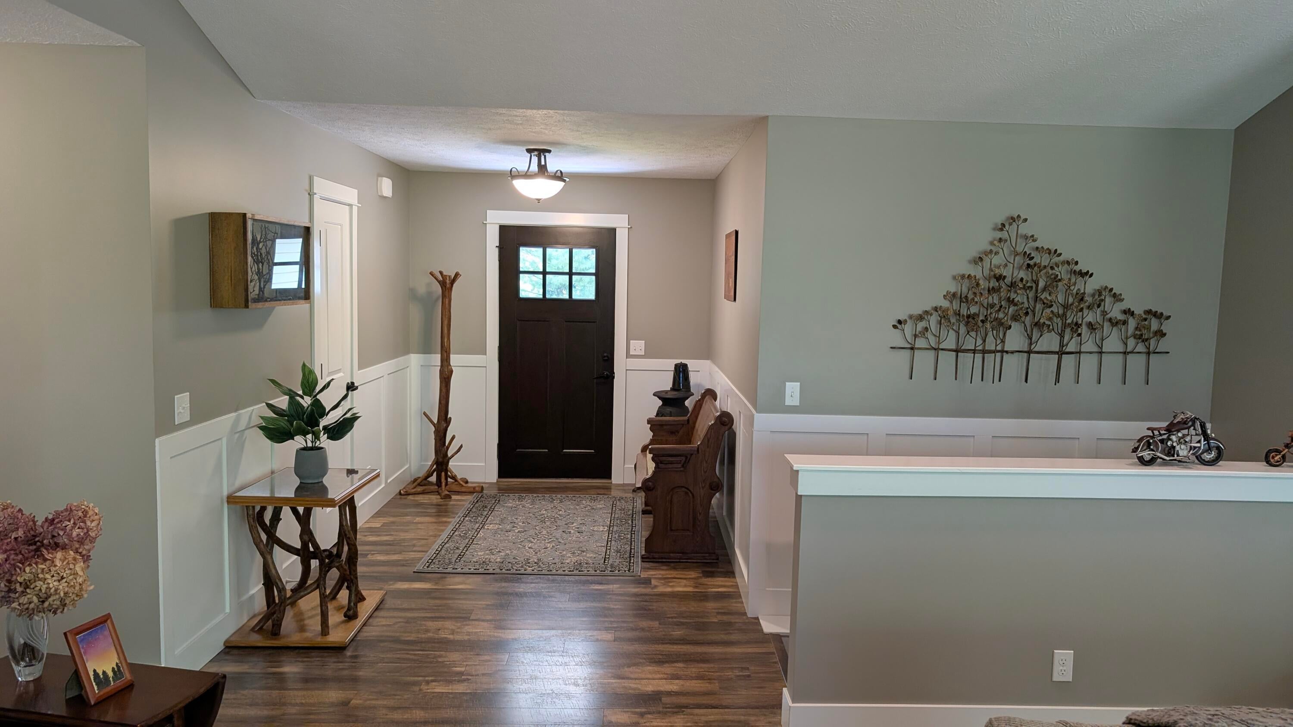
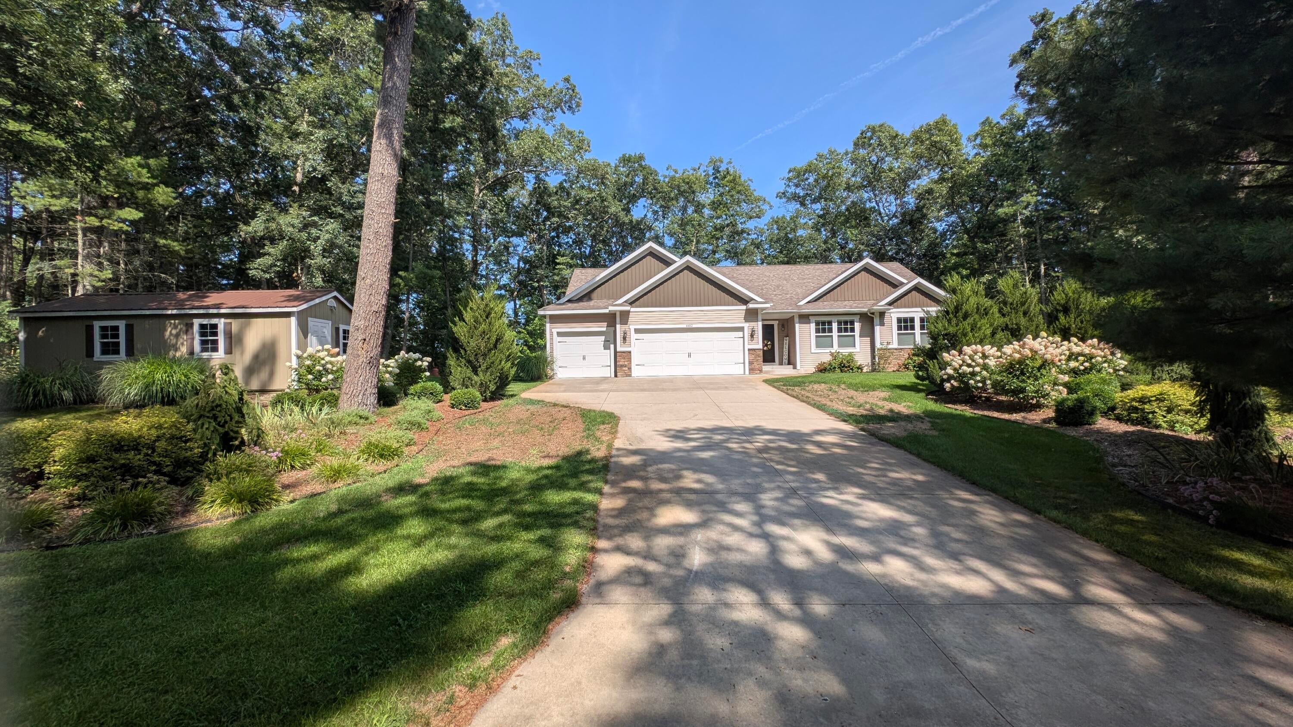
Serene and private! This beautifully maintained open concept ranch with cathedral ceilings, 3 main floor bedrooms (primary en-suite with walk-in closet) and two full baths is move-in ready. Every room is tastefully decorated, and the dream kitchen features an island prep area and large walk-in pantry. All appliances remain. Main floor laundry. The walk-out lower level is currently used as a wood working shop (clean, clean, clean!) but has the potential for two more bedrooms and a family room. A toilet is in place, and it is plumbed to add a third full bath. The large deck adds to the vast entertainment space this lovely home provides. The home sits on 3.31 acres atop Cedar creek while the woods provide seasonal views. A 3 stall garage provides room for your cars, toys and golf cart! The large 12x24 shed offers extra storage or endless potential. If you are a golfer, Stonegate offers a coveted course and clubhouse. HOA is only $400 per year to cover road plowing.Underground sprinkler system, water softener, gorgeous landscaping.220 electric plug in place for your generator of high-power tools. Schedule your tour today!

Save
Ask
Tour
Hide
Share
Listing Snapshot
Price 
$489,900
Days On Site 
31 Days
Bedrooms 
3
Inside Area (SqFt) 
3,373 sqft
Total Baths 
2
Full Baths 
2
Partial Baths 
N/A
Lot Size 
3.31 Acres
Year Built 
2018
MLS® Number 
71026044188
Status 
Pending
Property Tax 
$5,169
HOA/Condo/Coop Fees 
$33.33 monthly
Sq Ft Source 
N/A
Friends & Family
Recent Activity
3 weeks agoListing updated with changes from the MLS®
3 weeks agoStatus changed to Pending
a month agoListing first seen on site
General Features
Acres 
3.31
Attached Garage 
Yes
Cross Street 
Sweeter and Huntington
Garage 
Yes
Garage Spaces 
3
Green Energy Efficient 
HVAC
Parking 
AttachedGarage Faces FrontGarage Door OpenerPaved
Property Sub Type 
Single Family Residence
Sewer 
Septic Tank
Special Circumstances 
Standard
SqFt Above 
1618
SqFt Total 
2336
Style 
Ranch
Utilities 
Cable ConnectedNatural Gas Connected
Water Source 
PrivateWell
Zoning 
Other
Interior Features
Appliances 
Gas Water HeaterDishwasherDryerMicrowaveRefrigeratorRangeWasherWater Softener OwnedWater Purifier
Basement 
FullWalk-Out Access
Cooling 
Ceiling Fan(s)Central Air
Flooring 
Laminate
Heating 
Forced AirNatural Gas
Interior 
Pantry
Laundry Features 
Main Level
Window Features 
Low Emissivity WindowsScreensWindow Treatments
BathFull 
Level - Main
Bedroom 2 
Dimensions - 12.0 x 12.0Level - MainArea - 144
Bedroom 3 
Dimensions - 12.0 x 9.6Level - MainArea - 115
Kitchen 
Dimensions - 14.0 x 10.0Level - MainArea - 140
Laundry 
Dimensions - 8.4 x 5.2Level - MainArea - 44
Living Room 
Dimensions - 22.0 x 16.0Level - MainArea - 352
Master Bathroom 
Dimensions - 12.0 x 6.0Level - MainArea - 72
Master Bedroom 
Dimensions - 16.0 x 15.0Level - MainArea - 240
Other 
Dimensions - 14.0 x 10.0Level - MainArea - 140
Save
Ask
Tour
Hide
Share
Exterior Features
Construction Details 
Vinyl Siding
Exterior 
Garden
Lot Features 
Wooded
Other Structures 
Shed(s)
Patio And Porch 
DeckPorch
Roof 
Composition
Waterfront 
Yes
Waterfront Features 
StreamWaterfront
Windows/Doors 
Low Emissivity WindowsScreensWindow Treatments
Community Features
Association Amenities 
ClubhouseMeeting Room
Association Fee 
$400.0
Association Fee Frequency 
Annually
Community Features 
Restaurant
MLS Area 
Area61081CedarCreekTwp
School District 
Holton
Financing Terms Available 
CashConventionalFHAVA Loan
Roads 
Paved
Schools
School District
Holton
Elementary School
Unknown
Middle School
Unknown
High School
Unknown
Listing courtesy of Aldyn Breeze Realty LLC: [email protected]


IDX provided courtesy of Realcomp II Ltd. via WestMichiganLakeshoreAssociationofREALTORS. Copyright © 2026 Realcomp II Ltd. Shareholders.

IDX information is provided exclusively for consumers' personal, non-commercial use and may not be used for any purpose other than to identify prospective properties consumers may be interested in purchasing and that the data is deemed reliable but not guaranteed accurate by the MLS.

Neighborhood & Commute
Source: Walkscore
Save
Ask
Tour
Hide
Share