
17182 Arthur CourtSpring Lake Township, MI 49456
Mortgage Calculator
Monthly Payment (Est.)
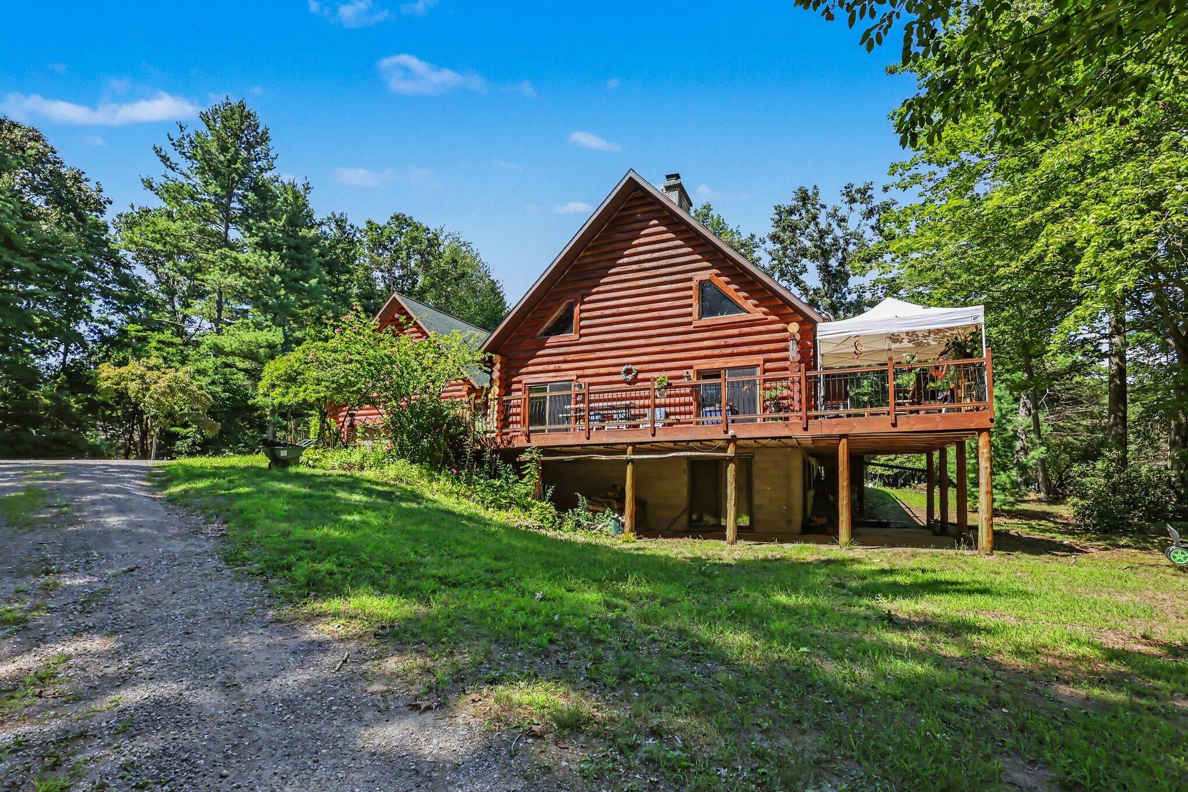
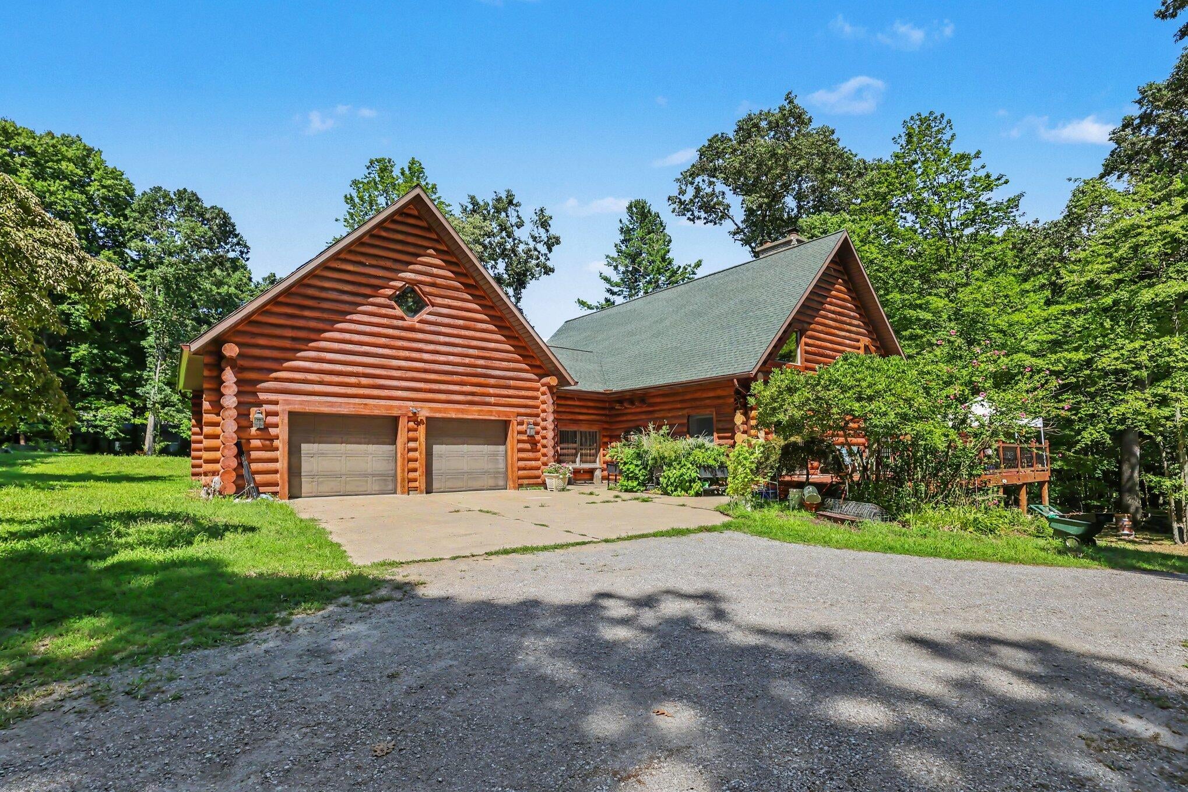
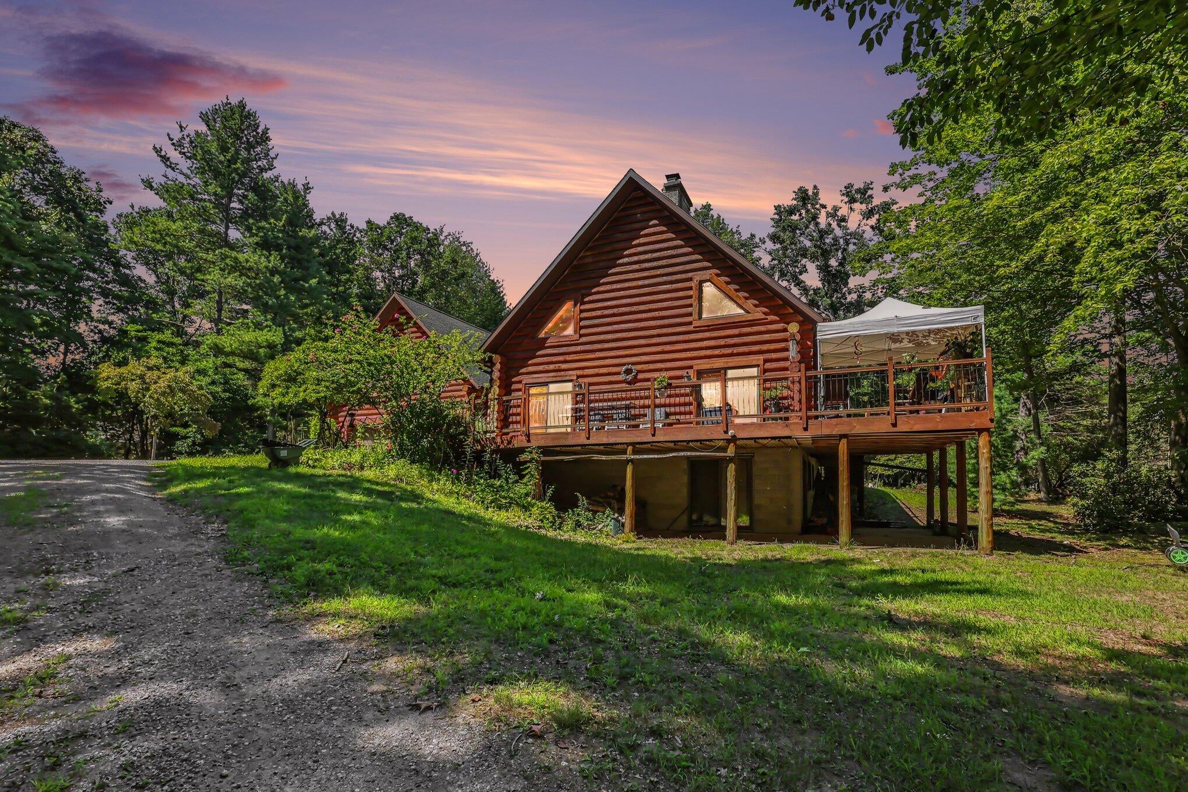
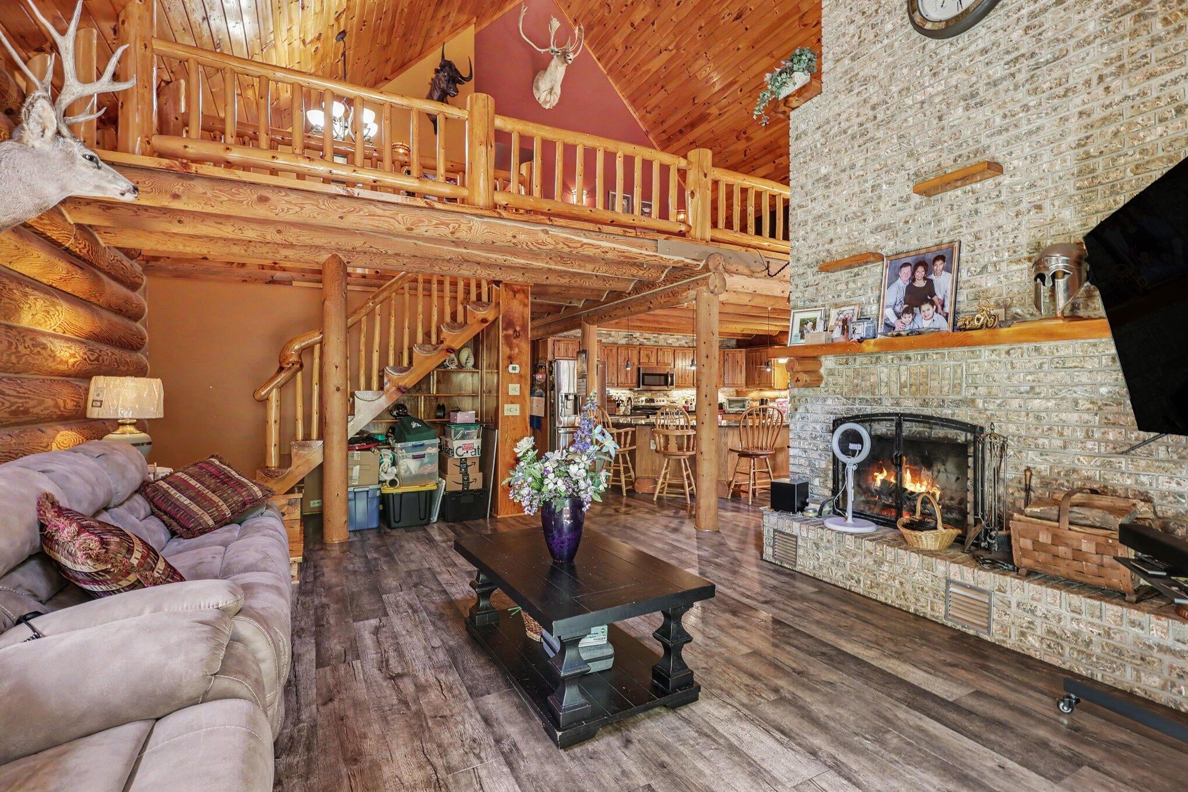
Enter an interest rate to see your estimated monthly payment.Beautifully crafted log-style home tucked back on over 2.8 acres in the Spring Lake School District, offering a private, secluded feel along with an impressive 4,400+ sq ft of finished living space and an abundance of standout features. The main floor offers a spacious primary suite with two walk-in closets, along with a full and half bath, an open-concept kitchen featuring an impressive center island and walk-in pantry, and a spacious living area highlighted by a striking floor-to-ceiling natural brick wood-burning fireplace with a substantial timber mantel. The living area flows seamlessly through a slider to an expansive deck overlooking the private property. Upstairs, you'll find two additional bedrooms, a full bath, and a versatile 30x13 open-to-below area that could be transformed into a home office, playroom, reading loft,or additional living space. The walk-out lower level offers even more finished living space, including a recreation room with another floor-to-ceiling natural brick wood-burning fireplace and timber mantel, a full bathroom, and multiple spacious finished rooms ideal for a home gym, office, hobby room, guest space, or theater room. The utility area provides additional storage space, while the walk-out leads to a concrete patio tucked beneath the deck above. Completing the property is a convenient two-stall attached garage, all surrounded by the privacy and natural setting of this tucked-away 2.8+ acre property. Buyer and buyer's agent to verify all information. Property taxes are currently $0 due to the current homeowner's disabled veteran tax exemption. Tax amount and exemptions may vary for future owners.
| a month ago | Listing first seen on site | |
| a month ago | Listing updated with changes from the MLS® |

IDX provided courtesy of Realcomp II Ltd. via WestMichiganLakeshoreAssociationofREALTORS. Copyright © 2026 Realcomp II Ltd. Shareholders.
IDX information is provided exclusively for consumers' personal, non-commercial use and may not be used for any purpose other than to identify prospective properties consumers may be interested in purchasing and that the data is deemed reliable but not guaranteed accurate by the MLS.
Did you know? You can invite friends and family to your search. They can join your search, rate and discuss listings with you.