
4536 Dalson RoadCedar Creek Township, MI 49457
Mortgage Calculator
Monthly Payment (Est.)
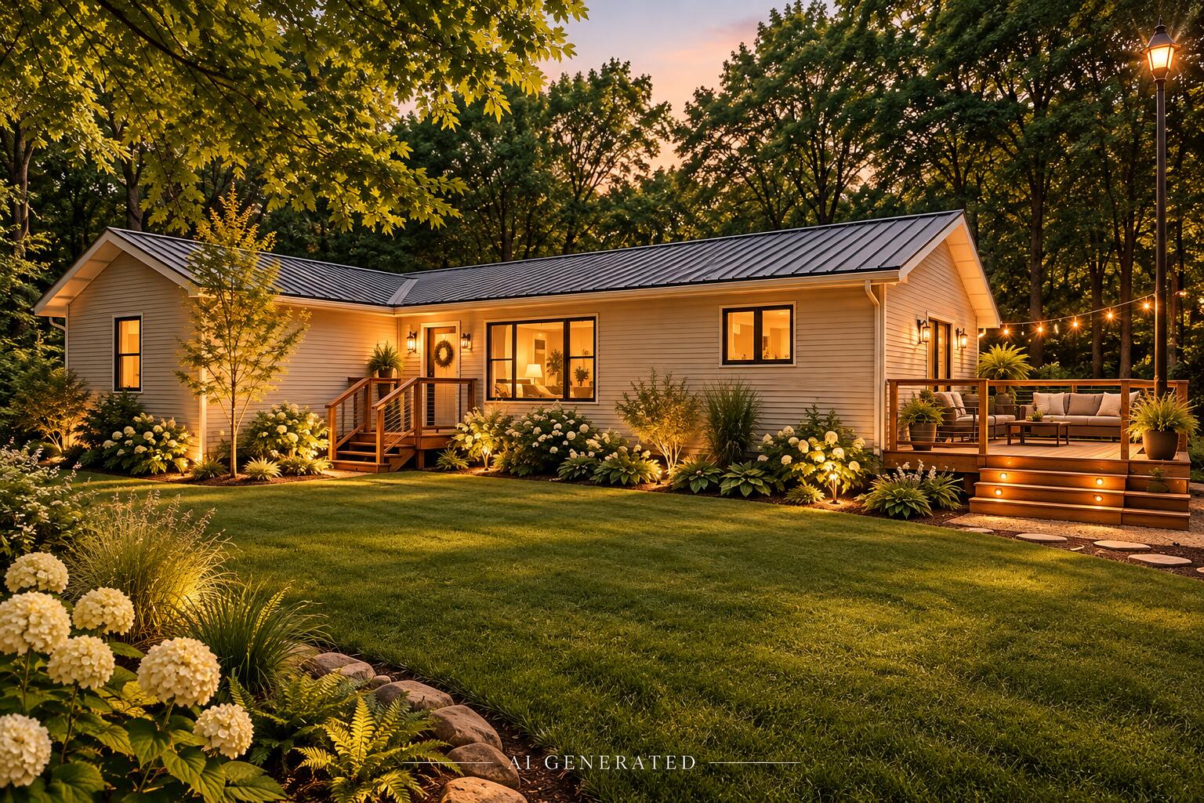
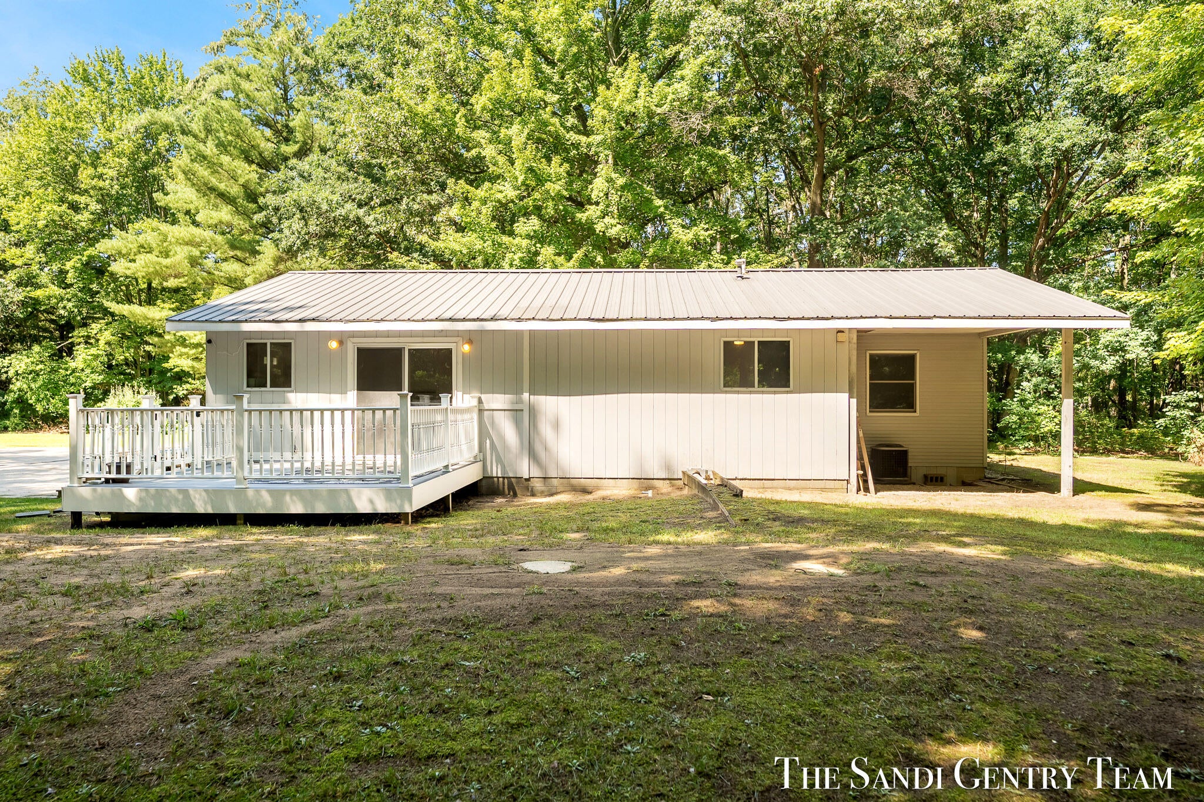
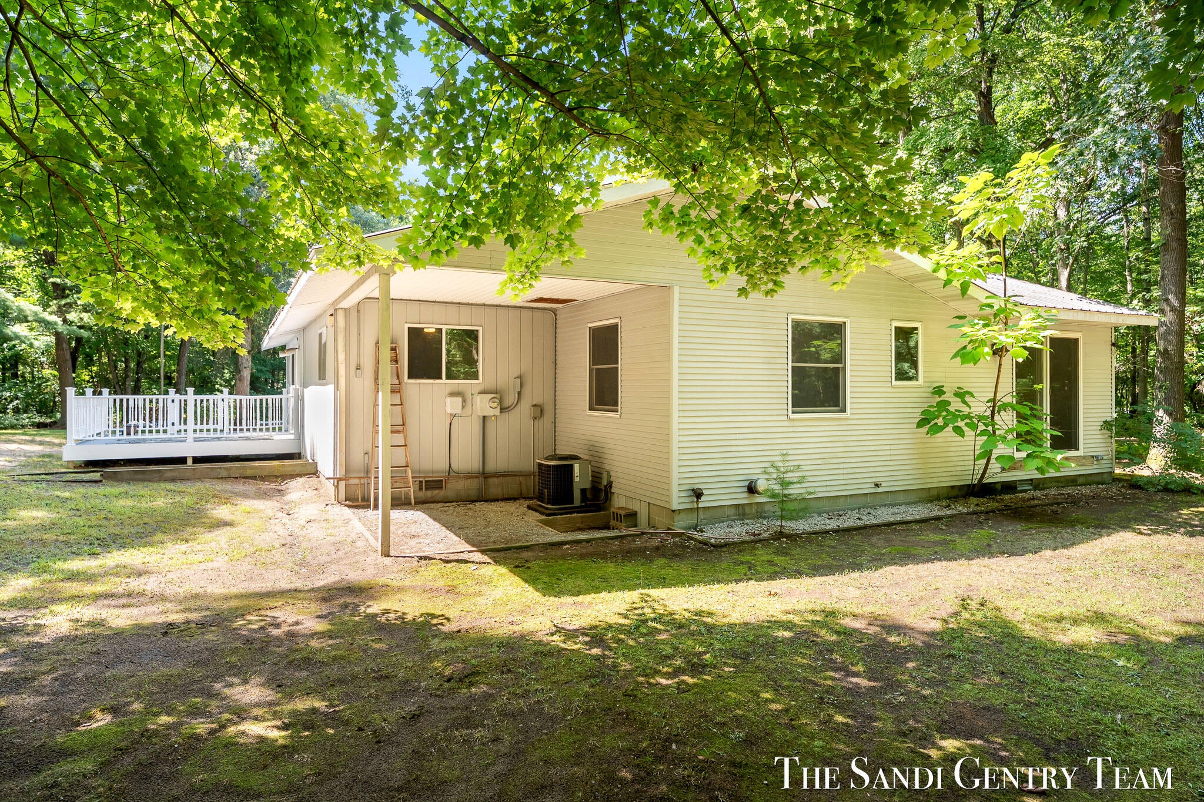
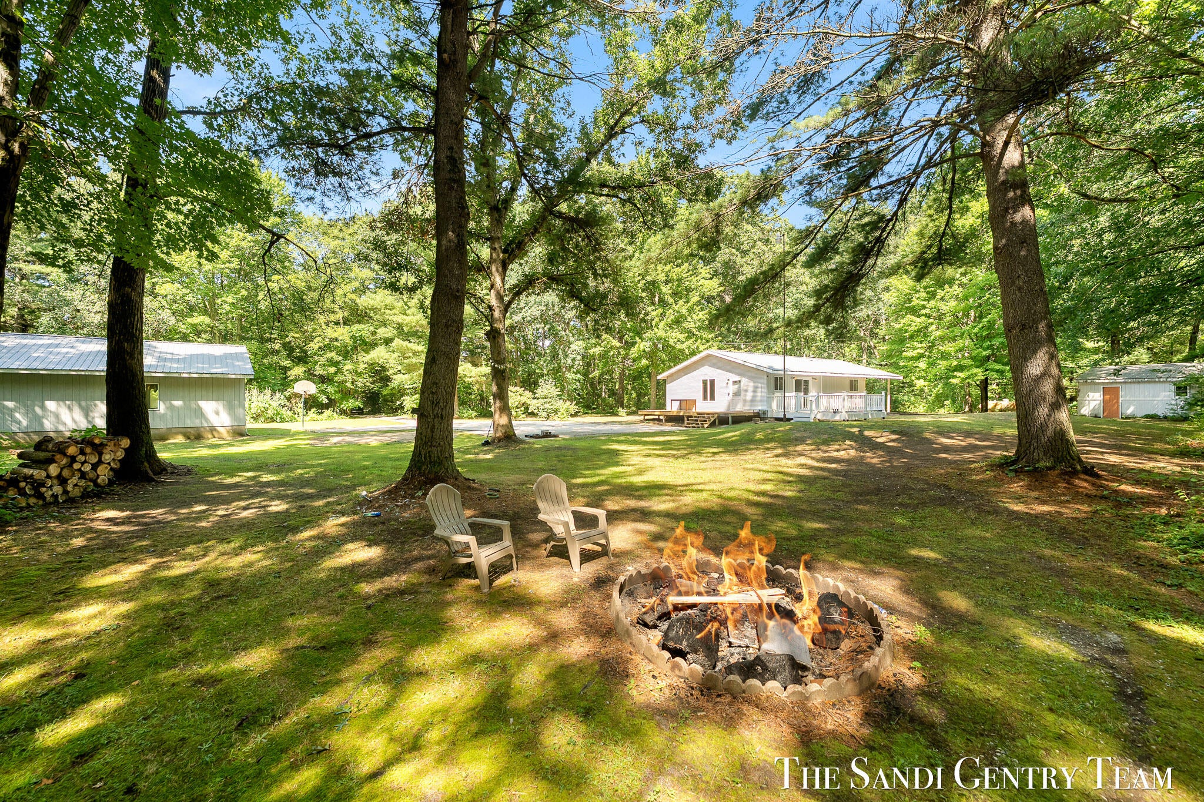
Enter an interest rate to see your estimated monthly payment.Set on a spacious, beautifully wooded property, this Twin Lake home offers an appealing combination of privacy, everyday comfort, and room to enjoy both indoor and outdoor living. With a spacious yard, beautiful natural surroundings, and an atmosphere that encourages you to slow down and enjoy the moment, there's plenty to appreciate both inside and out. Step inside and discover a home designed for the way you actually live. Offering approximately 1,421 square feet, three bedrooms, and two full bathrooms, the single-level floor plan provides an appealing balance of functionality and flexibility. Two distinct living areas are a standout feature, creating opportunities for everything from lively gatherings and movie nights to a dedicated hobby space or a comfortable place to unwind. Warm wood floors bring character to the interior, while the kitchen offers plentiful cabinetry, generous workspace, and an adjoining dining area that makes everyday meals and entertaining feel effortless.Natural light streams through the sliding doors, connecting the interior to the deck and inviting the outdoors into your daily routine. Three comfortably arranged bedrooms offer flexibility for a variety of needs, whether you're accommodating overnight guests, working from home, or creating a space devoted to your favorite interests. Two full bathrooms and convenient main-floor laundry make everyday living that much easier. Beyond the walls of the home, an entirely different experience awaits. Imagine weekends spent hosting backyard barbecues, afternoons enjoying the fresh air, and evenings gathered beneath the stars. There's room to garden, play, entertain, or simply enjoy the luxury of having outdoor space to call your own. The mature landscape provides a lovely sense of separation, while the deck becomes a natural extension of the home during Michigan's beautiful warmer months. Whether you're searching for your first home, looking to simplify with one-level living, or hoping to find a property with a little more breathing room, this
| 2 months ago | Listing updated with changes from the MLS | |
| 2 months ago | Price changed to $399,900 | |
| 3 months ago | Listing first seen on site |

IDX provided courtesy of Realcomp II Ltd. via WestMichiganLakeshoreAssociationofREALTORS. Copyright © 2026 Realcomp II Ltd. Shareholders.
IDX information is provided exclusively for consumers' personal, non-commercial use and may not be used for any purpose other than to identify prospective properties consumers may be interested in purchasing and that the data is deemed reliable but not guaranteed accurate by the MLS.
Did you know? You can invite friends and family to your search. They can join your search, rate and discuss listings with you.