Your Michigan Home Search Starts HERE!

Save
Ask
Tour
Hide
Share
$1,695,000
33 Days On Site

6927 Old Owl Drive
Saugatuck Township, MI 49408

Single Family Residence|Pending
5
Beds
4
Total Baths
3
Full Baths
1
Partial Bath
3,052
SqFt
$555
/SqFt
2014
Built
County:
Allegan
Call Now: 810-360-3488
Is this the listing for you? We can help make it yours.
810-360-3488
6927 Old Owl Drive6927 Old Owl Drive6927 Old Owl Drive6927 Old Owl Drive
Save
Ask
Tour
Hide
Share

Mortgage Calculator

Monthly Payment (Est.)

Enter an interest rate to see your estimated monthly payment.
Calculator powered by Showcase IDX, a Constellation1 Company. Copyright ©2026 Information is deemed reliable but not guaranteed.

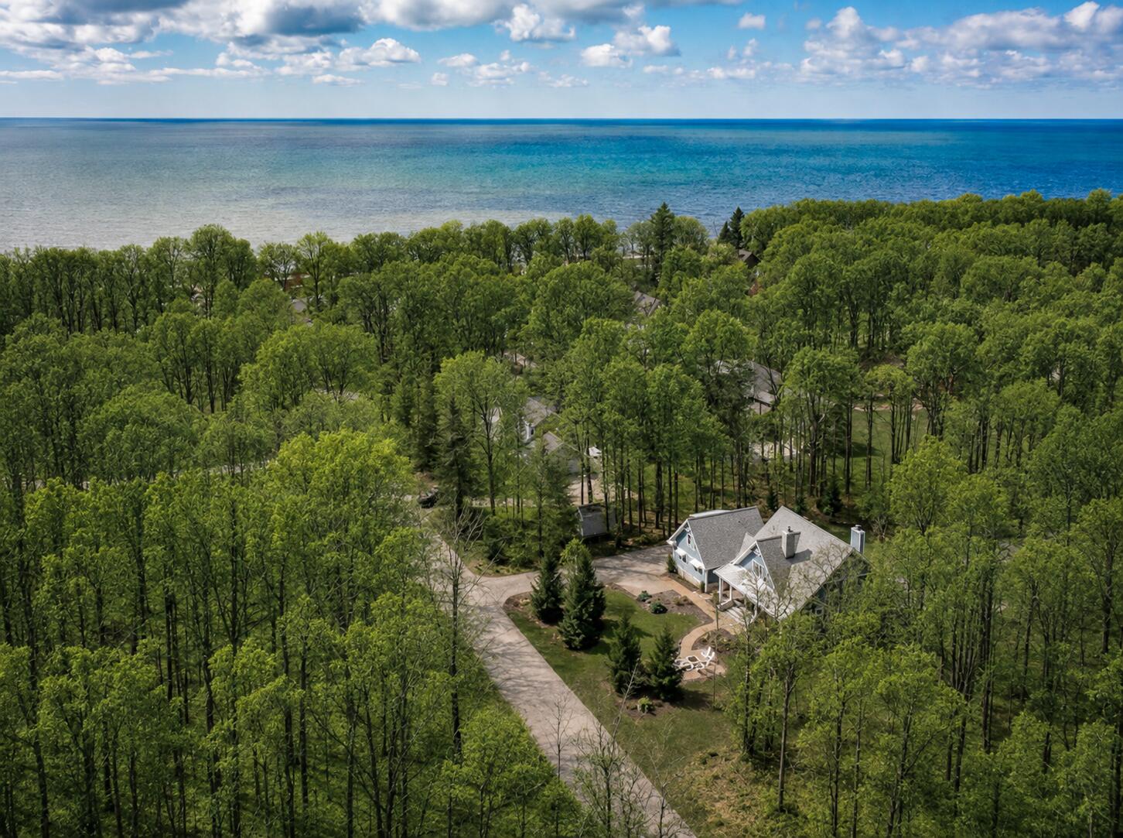
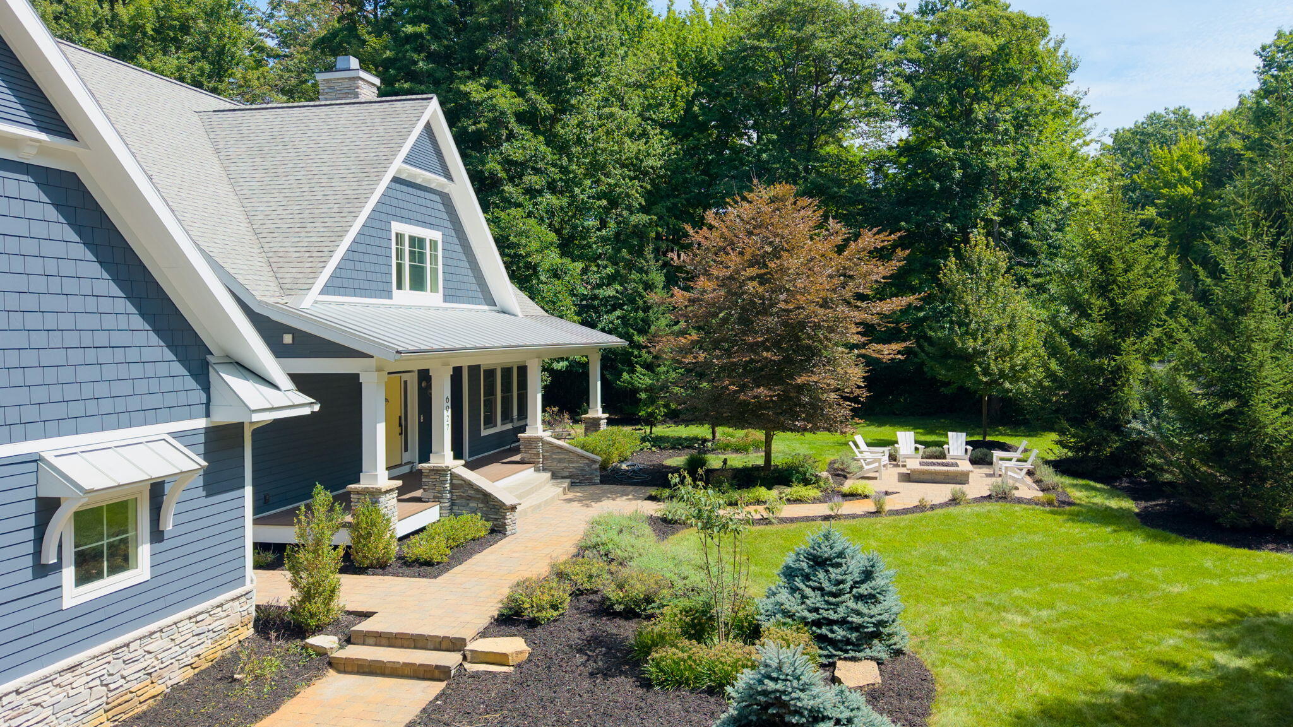
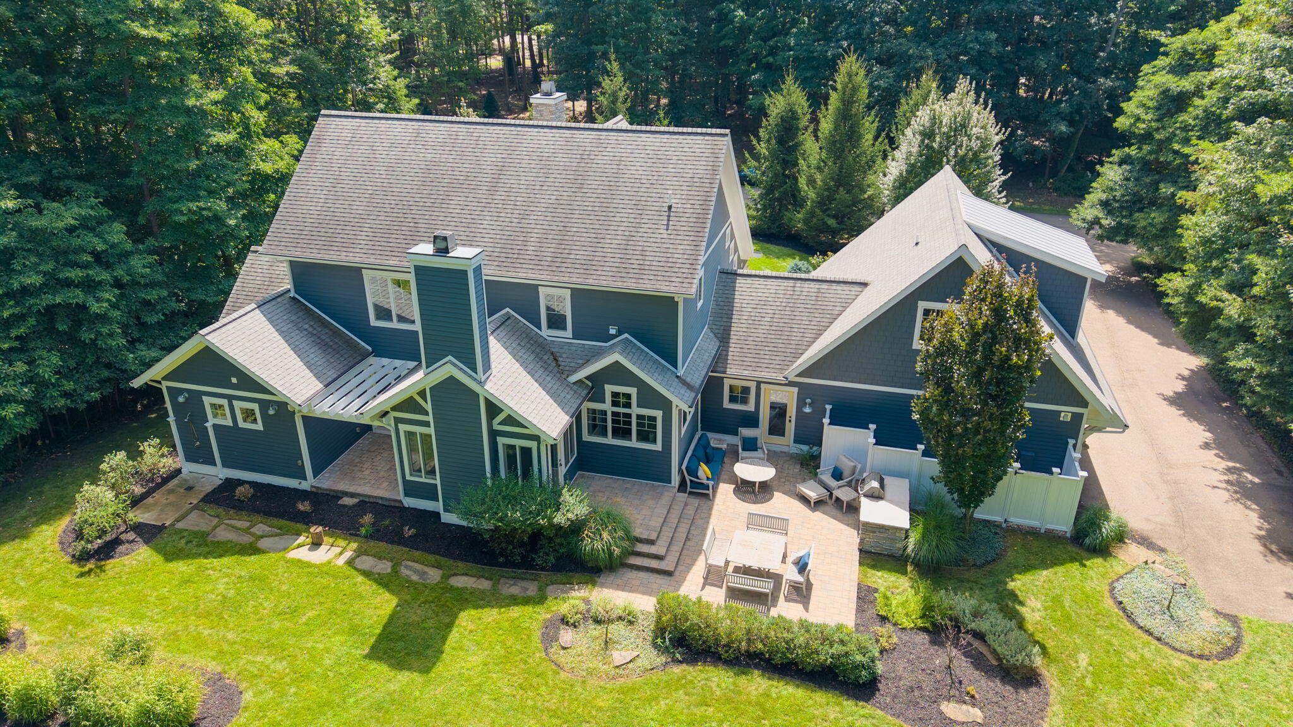
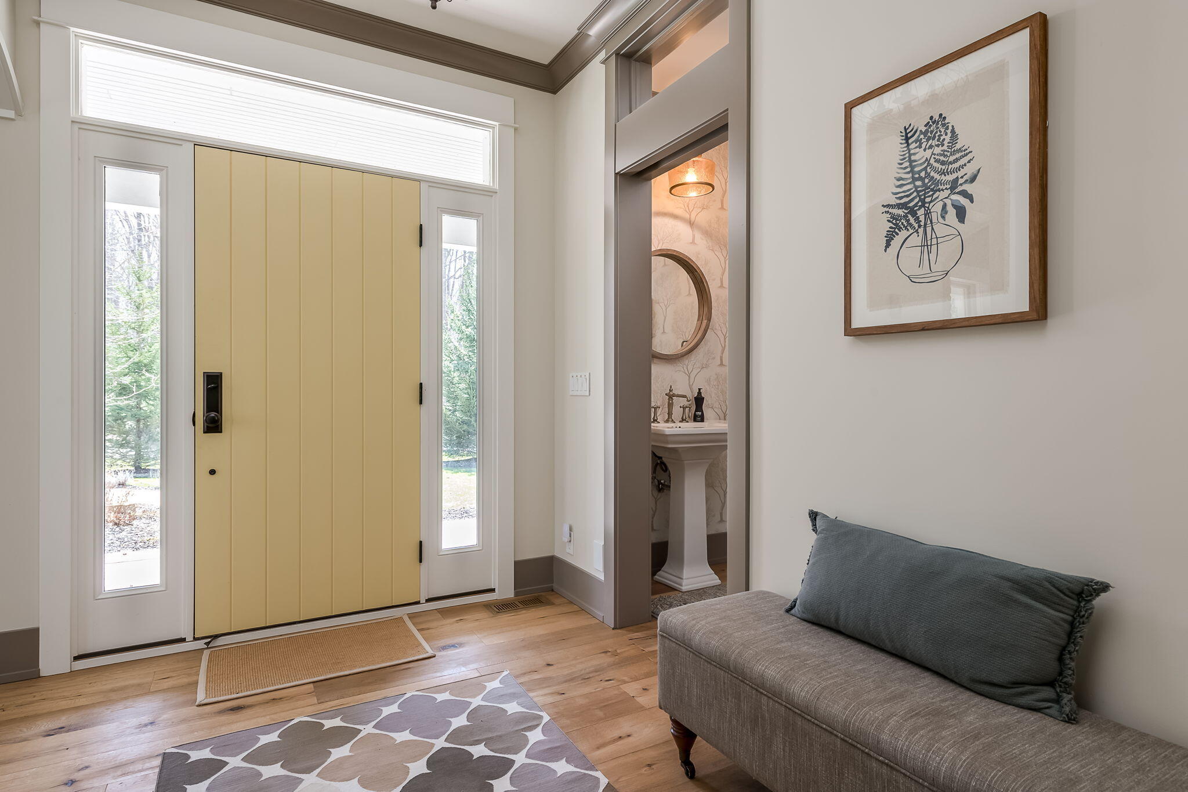
Experience refined lakeshore living at The Residence at Old Owl, where timeless design meets serene natural beauty. Nestled on a private, wooded lot just off Lakeshore Drive and moments from Lake Michigan, this exquisitely maintained five-bedroom, four-bath residence showcases exceptional craftsmanship and thoughtful detail throughout. Inside, vaulted ceilings, warm white oak floors, and designer-curated touches set an elegant tone. A custom bunk room with built-ins offers a unique and inviting retreat for guests, while spacious living and dining areas create an effortless flow for both relaxation and entertaining. Every feature reflects superior quality--from dual-zone climate control and a whole-home generator to bespoke finishes and maintained systems. Outdoors, enjoy the privacy of the wooded setting and gather around the custom firepit to savor the peaceful surroundings. this residence offers rare privacy, sophistication, and enduring appeal along Michigan's treasured lakeshore.

Save
Ask
Tour
Hide
Share
Listing Snapshot
Price 
$1,695,000
Days On Site 
33 Days
Bedrooms 
5
Inside Area (SqFt) 
3,052 sqft
Total Baths 
4
Full Baths 
3
Partial Baths 
1
Lot Size 
0.68 Acres
Year Built 
2014
MLS® Number 
71026044386
Status 
Pending
Property Tax 
$20,382.51
HOA/Condo/Coop Fees 
$16.67 monthly
Sq Ft Source 
N/A
Friends & Family
Recent Activity
a week agoListing updated with changes from the MLS®
a week agoStatus changed to Pending
a month agoListing first seen on site
General Features
Acres 
0.68
Attached Garage 
Yes
Cross Street 
Lakeshore Drive
Garage 
Yes
Garage Spaces 
2
Parking 
AttachedGarage Door OpenerPavedGarage Faces Side
Property Sub Type 
Single Family Residence
Security 
Smoke Detector(s)
Sewer 
Septic Tank
Special Circumstances 
Standard
SqFt Above 
3052
SqFt Total 
3690
Style 
CraftsmanTraditional
Utilities 
Natural Gas Connected
Water Source 
PrivateWell
Zoning 
Residential
Interior Features
Appliances 
DishwasherDisposalDryerMicrowaveRefrigeratorRangeWasherWater Softener Owned
Basement 
Crawl Space
Fireplace 
Yes
Fireplace Features 
Living Room
Fireplaces 
2
Flooring 
CarpetTileWood
Heating 
Forced AirNatural GasRadiant
Laundry Features 
Laundry Room
Window Features 
Garden Window(s)
BathFull 
Level - Upper
BathLav 
Level - Main
Save
Ask
Tour
Hide
Share
Exterior Features
Construction Details 
Stone
Lot Features 
LevelWooded
Patio And Porch 
CoveredPatioPorch
Road Frontage 
Private Road
Roof 
MetalShingle
Windows/Doors 
Garden Window(s)
Community Features
Association Fee 
$200.0
Association Fee Frequency 
Annually
Additional Association Fee Frequency 
One Time
MLS Area 
Area86061SaugatuckTwp
School District 
Saugatuck
Financing Terms Available 
CashConventionalFHA
Schools
School District
Saugatuck
Elementary School
Unknown
Middle School
Unknown
High School
Unknown
Listing courtesy of Jaqua Realtors: [email protected]


IDX provided courtesy of Realcomp II Ltd. via WestMichiganLakeshoreAssociationofREALTORS. Copyright © 2026 Realcomp II Ltd. Shareholders.

IDX information is provided exclusively for consumers' personal, non-commercial use and may not be used for any purpose other than to identify prospective properties consumers may be interested in purchasing and that the data is deemed reliable but not guaranteed accurate by the MLS.

Neighborhood & Commute
Source: Walkscore
Save
Ask
Tour
Hide
Share