
Save
Ask
Tour
Hide
$49,900
30 Days On Site
184 Birch CourtMuskegon Charter Township, MI 49445
Residential|Pending
3
Beds
2
Total Baths
2
Full Baths
858
SqFt
$58
/SqFt
1989
Built
Subdivision:
PARK MEADOWS
County:
Muskegon
Call Now: 810-360-3488
Is this the listing for you? We can help make it yours.
810-360-3488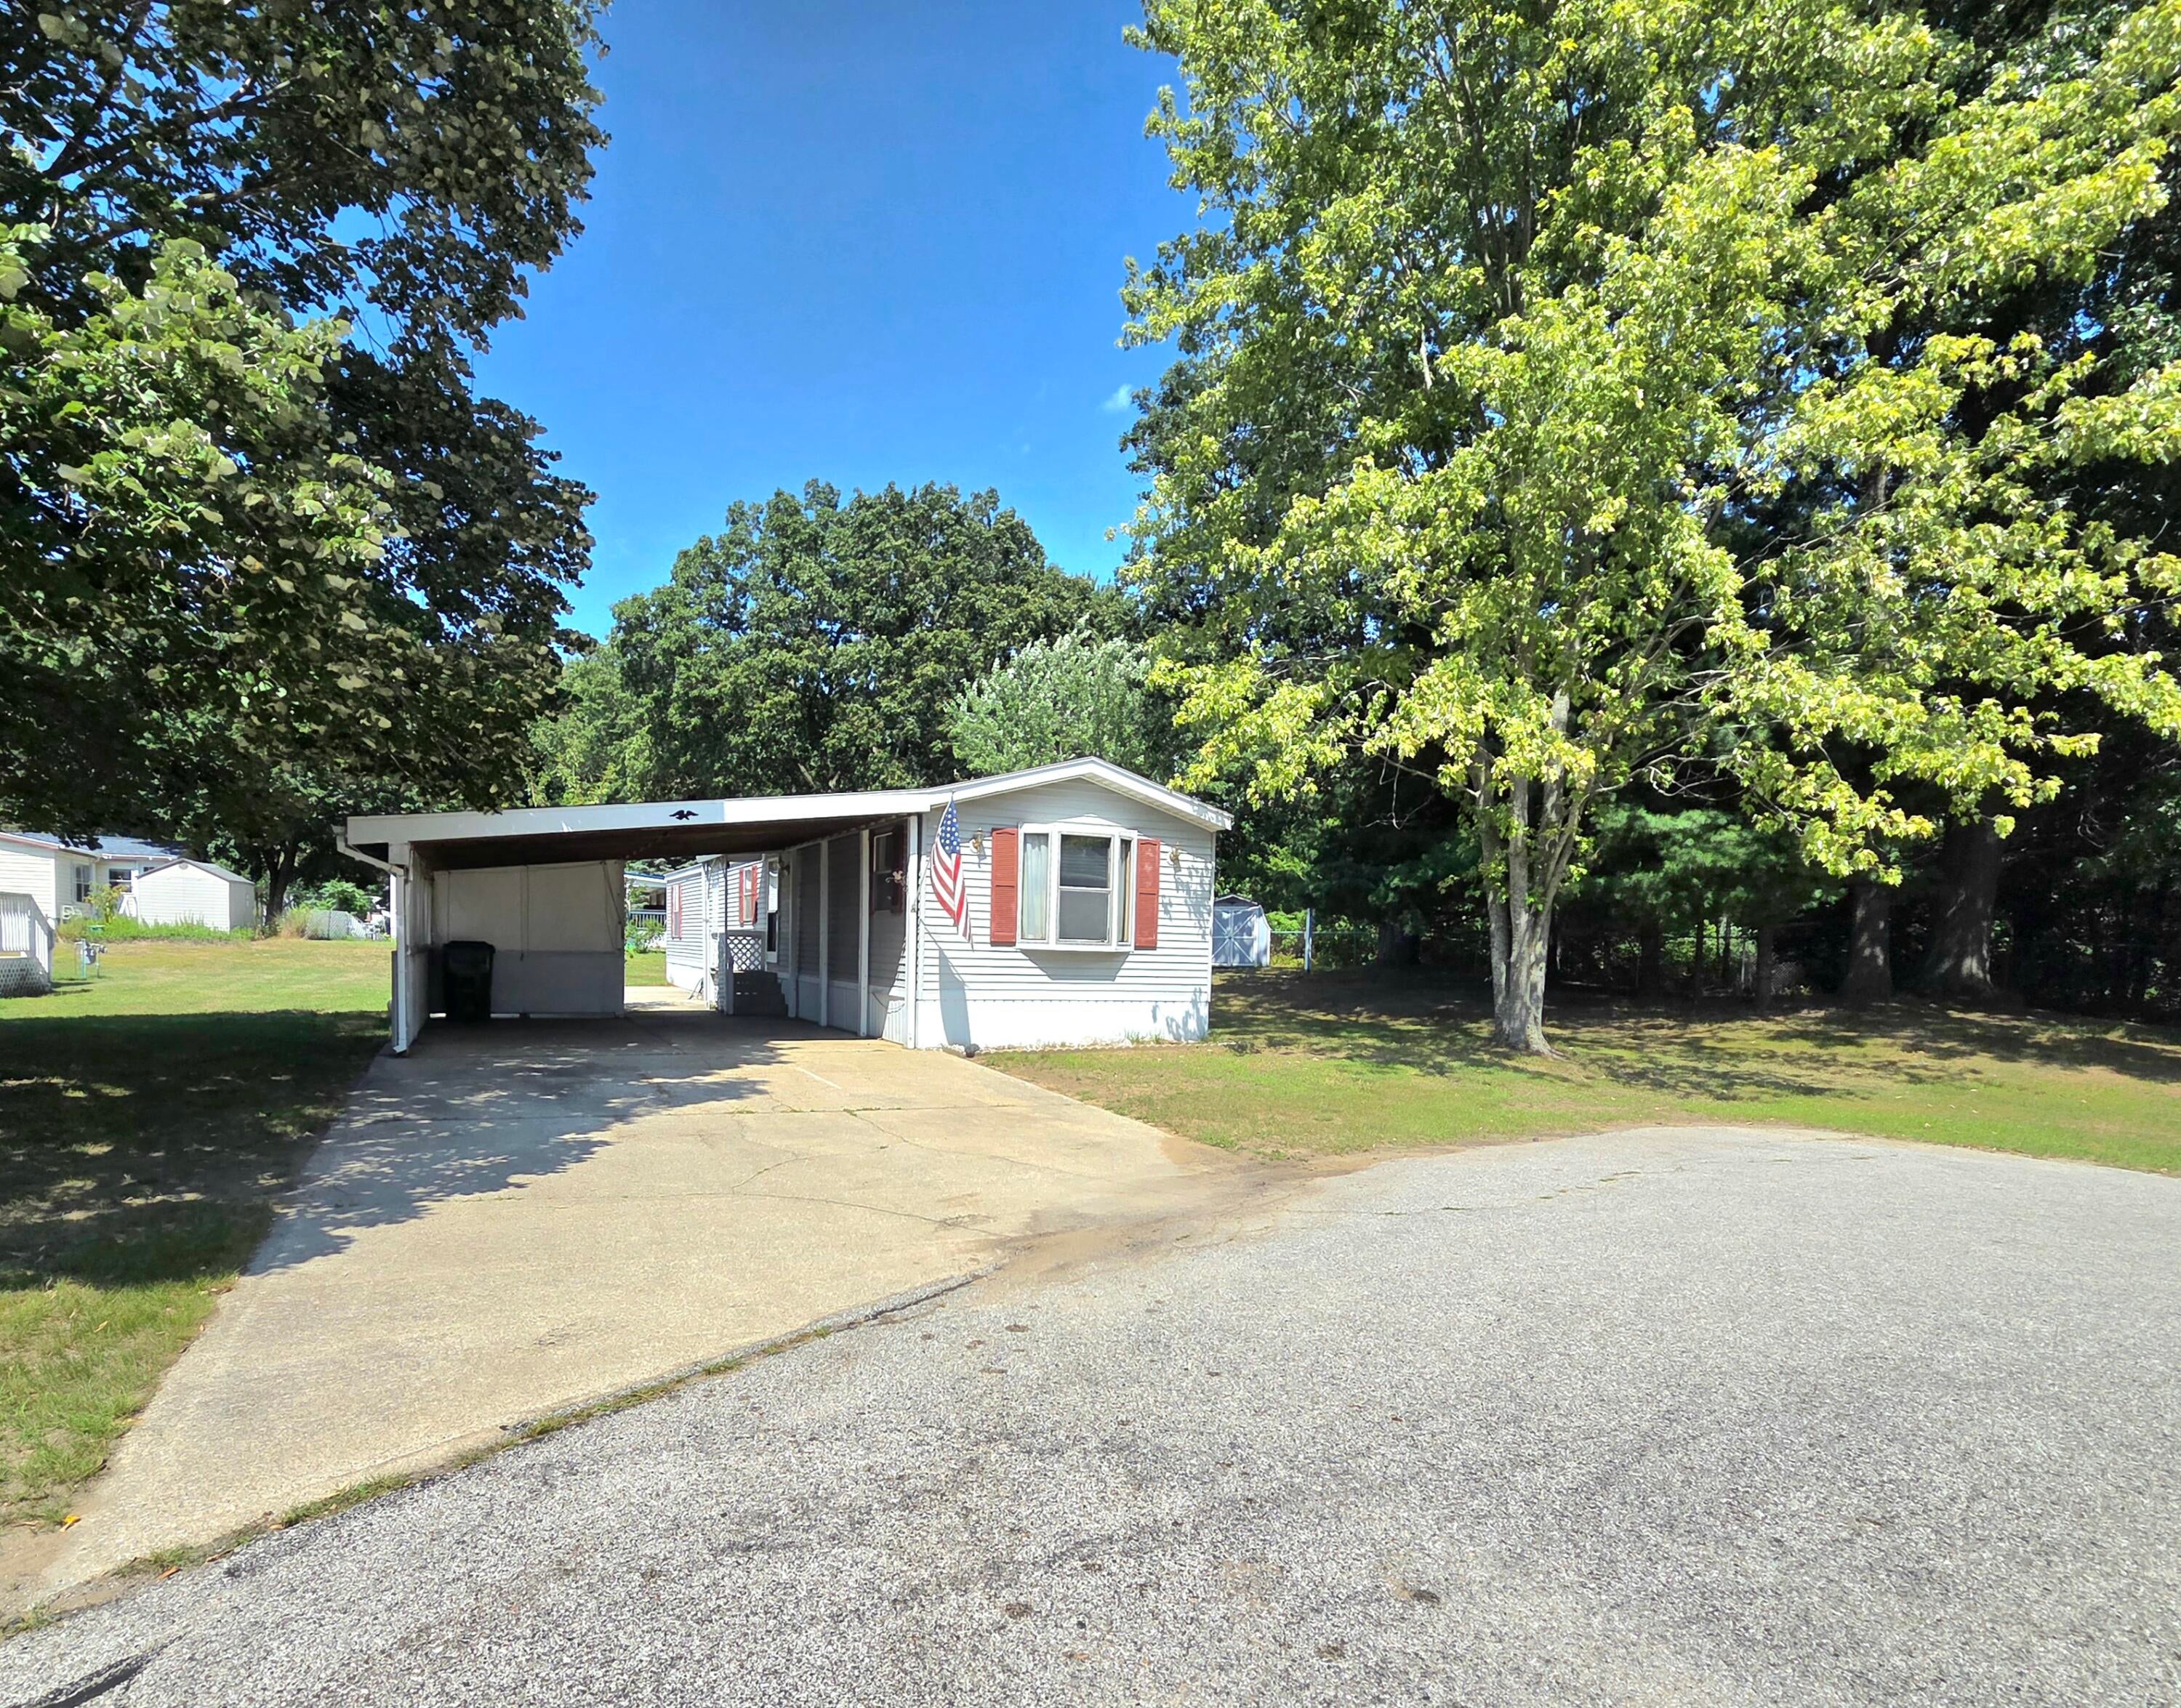
Save
Ask
Tour
Hide
Mortgage Calculator
Monthly Payment (Est.)
Enter an interest rate to see your estimated monthly payment.Calculator powered by Showcase IDX, a Constellation1 Company. Copyright ©2026 Information is deemed reliable but not guaranteed.
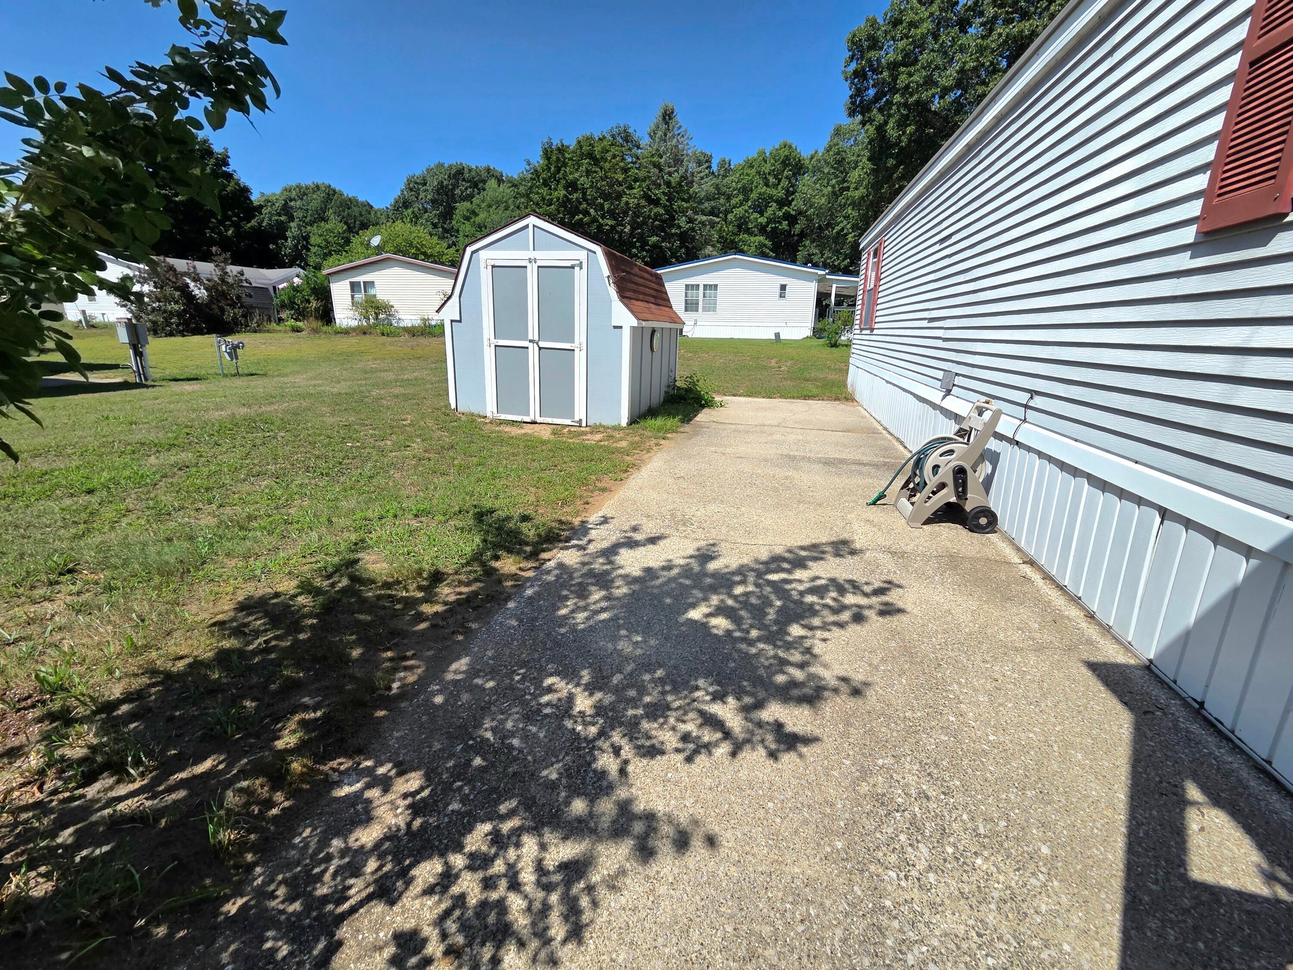
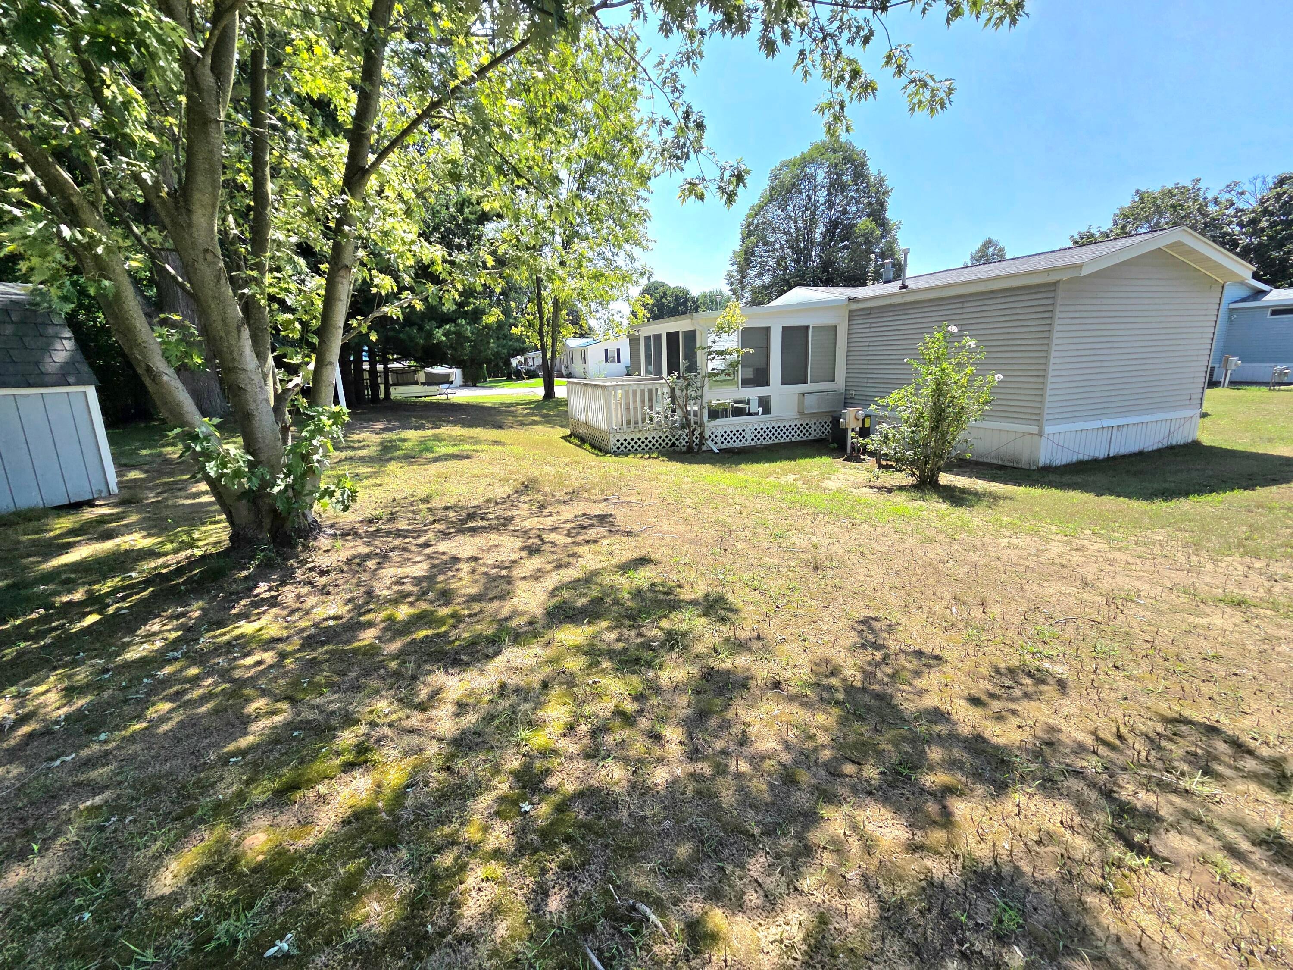
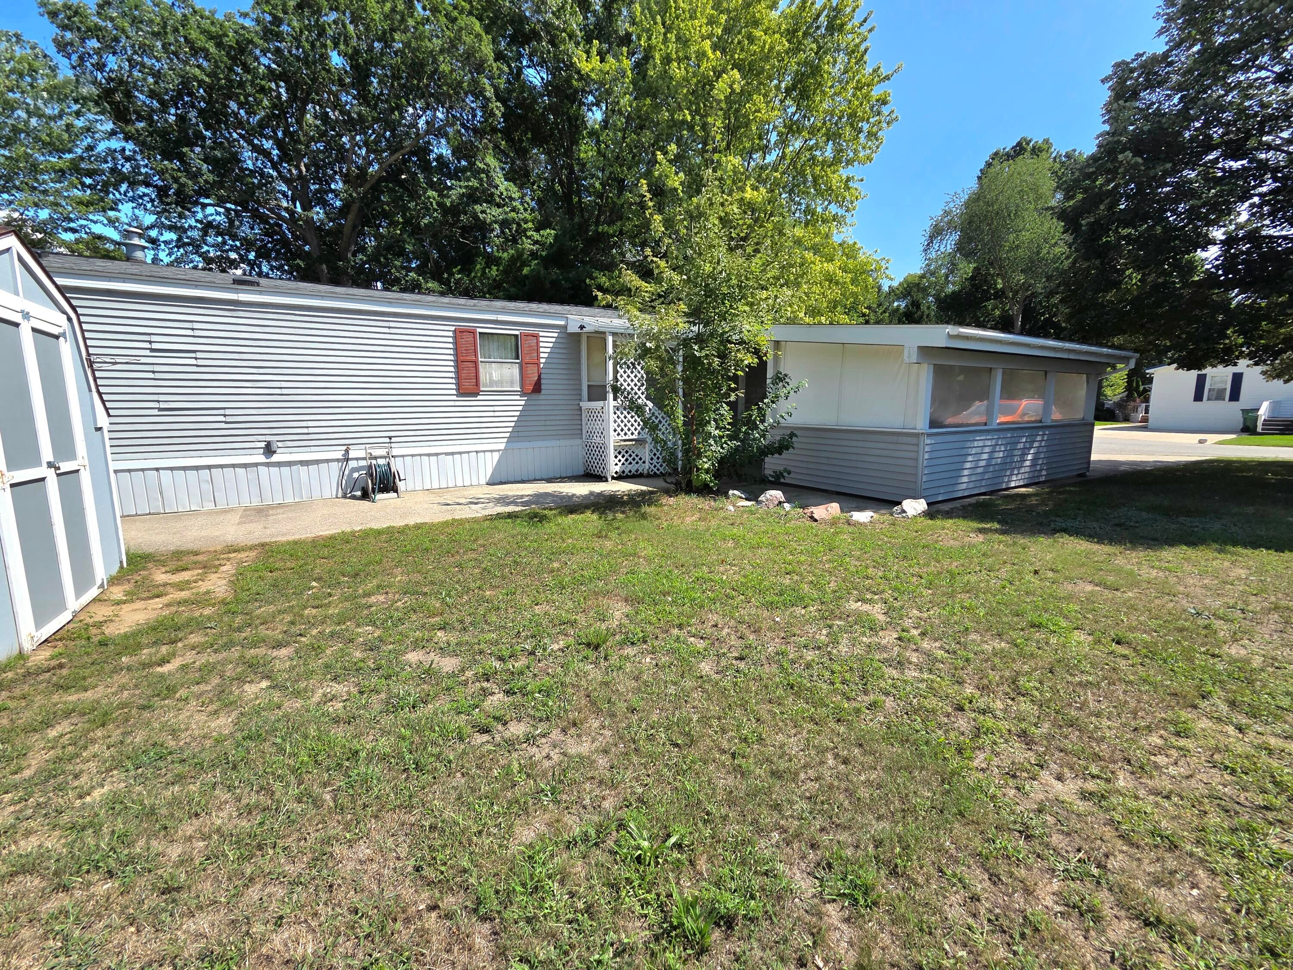
One owner home, never before on the market and well taken care of. This 3 bedroom, 2 full bath home could use some updating, but the big stuff has been done. Newer roof, Furnace and AC in 2023 2 nice size sheds, and a beautiful 3 season room looking into the woods at the end of Birch Ct. Come home in the winter and park in the enclosed carport with space for 3 vehicles inside and out. The seller is leaving the refrigerator, microwave and 4 month old gas range. Check this one out before it is gone. Being sold as is. Immediate possession available.
Save
Ask
Tour
Hide
Listing Snapshot
Price
$49,900
Days On Site
30 Days
Bedrooms
3
Inside Area (SqFt)
858 sqft
Total Baths
2
Full Baths
2
Partial Baths
N/A
Lot Size
N/A
Year Built
1989
MLS® Number
71026044510
Status
Pending
Property Tax
$115
HOA/Condo/Coop Fees
N/A
Sq Ft Source
N/A
Friends & Family
Recent Activity
| yesterday | Listing updated with changes from the MLS® | |
| yesterday | Status changed to Pending | |
| a month ago | Listing first seen on site |
General Features
Attached Garage
Yes
Cross Street
Walnut
Garage
Yes
Parking
AttachedPavedCarport
Pets
Yes
Security
Smoke Detector(s)
Sewer
Public Sewer
Special Circumstances
Standard
SqFt Above
858
SqFt Total
858
Style
Ranch
Utilities
Natural Gas Connected
Water Source
Public
Interior Features
Appliances
DryerMicrowaveRefrigeratorRangeWasher
Basement
Crawl Space
Cooling
Ceiling Fan(s)Central Air
Flooring
CarpetVinyl
Heating
Forced AirNatural Gas
Laundry Features
Common AreaLaundry RoomMain Level
BathFull
Level - Main
Bedroom 2
Dimensions - 9.7 x 11.0Level - MainArea - 107
Bedroom 3
Dimensions - 7.6 x 7.6Level - MainArea - 58
Kitchen
Dimensions - 9.1 x 13.0Level - MainArea - 118
Living Room
Dimensions - 14.5 x 13.0Level - MainArea - 189
Master Bathroom
Dimensions - 7.5 x 4.6Level - MainArea - 35
Master Bedroom
Dimensions - 11.8 x 10.9Level - MainArea - 129
Other
Dimensions - 11.0 x 11.0Level - MainArea - 121
ThreeSeasonRoom
Save
Ask
Tour
Hide
Exterior Features
Construction Details
Vinyl Siding
Patio And Porch
DeckEnclosedScreened
Roof
Shingle
Community Features
Association Amenities
ClubhouseFitness CenterStorage
Community Features
Fitness Center
MLS Area
Area61101MuskegonTwp
School District
ReethsPuffer
Financing Terms Available
Cash
Roads
Paved
Schools
School District
ReethsPuffer
Elementary School
Unknown
Middle School
Unknown
High School
Unknown
Listing courtesy of RE/MAX West: [email protected]

IDX provided courtesy of Realcomp II Ltd. via WestMichiganLakeshoreAssociationofREALTORS. Copyright © 2026 Realcomp II Ltd. Shareholders.
IDX information is provided exclusively for consumers' personal, non-commercial use and may not be used for any purpose other than to identify prospective properties consumers may be interested in purchasing and that the data is deemed reliable but not guaranteed accurate by the MLS.
IDX provided courtesy of Realcomp II Ltd. via WestMichiganLakeshoreAssociationofREALTORS. Copyright © 2026 Realcomp II Ltd. Shareholders.
IDX information is provided exclusively for consumers' personal, non-commercial use and may not be used for any purpose other than to identify prospective properties consumers may be interested in purchasing and that the data is deemed reliable but not guaranteed accurate by the MLS.
Neighborhood & Commute
Source: Walkscore
Save
Ask
Tour
Hide
Did you know? You can invite friends and family to your search. They can join your search, rate and discuss listings with you.