Your Michigan Home Search Starts HERE!

Save
Ask
Tour
Hide
Share
$1,300,000
26 Days On Site

2030 N Scenic Drive
Laketon Township, MI 49445

For Sale|Single Family Residence|Active
3
Beds
2
Total Baths
2
Full Baths
2,042
SqFt
$637
/SqFt
1898
Built
County:
Muskegon
Call Now: 810-360-3488
Is this the listing for you? We can help make it yours.
810-360-3488
2030 N Scenic Drive2030 N Scenic Drive2030 N Scenic Drive2030 N Scenic Drive
Save
Ask
Tour
Hide
Share

Mortgage Calculator

Monthly Payment (Est.)

$5,931
Calculator powered by Showcase IDX, a Constellation1 Company. Copyright ©2026 Information is deemed reliable but not guaranteed.

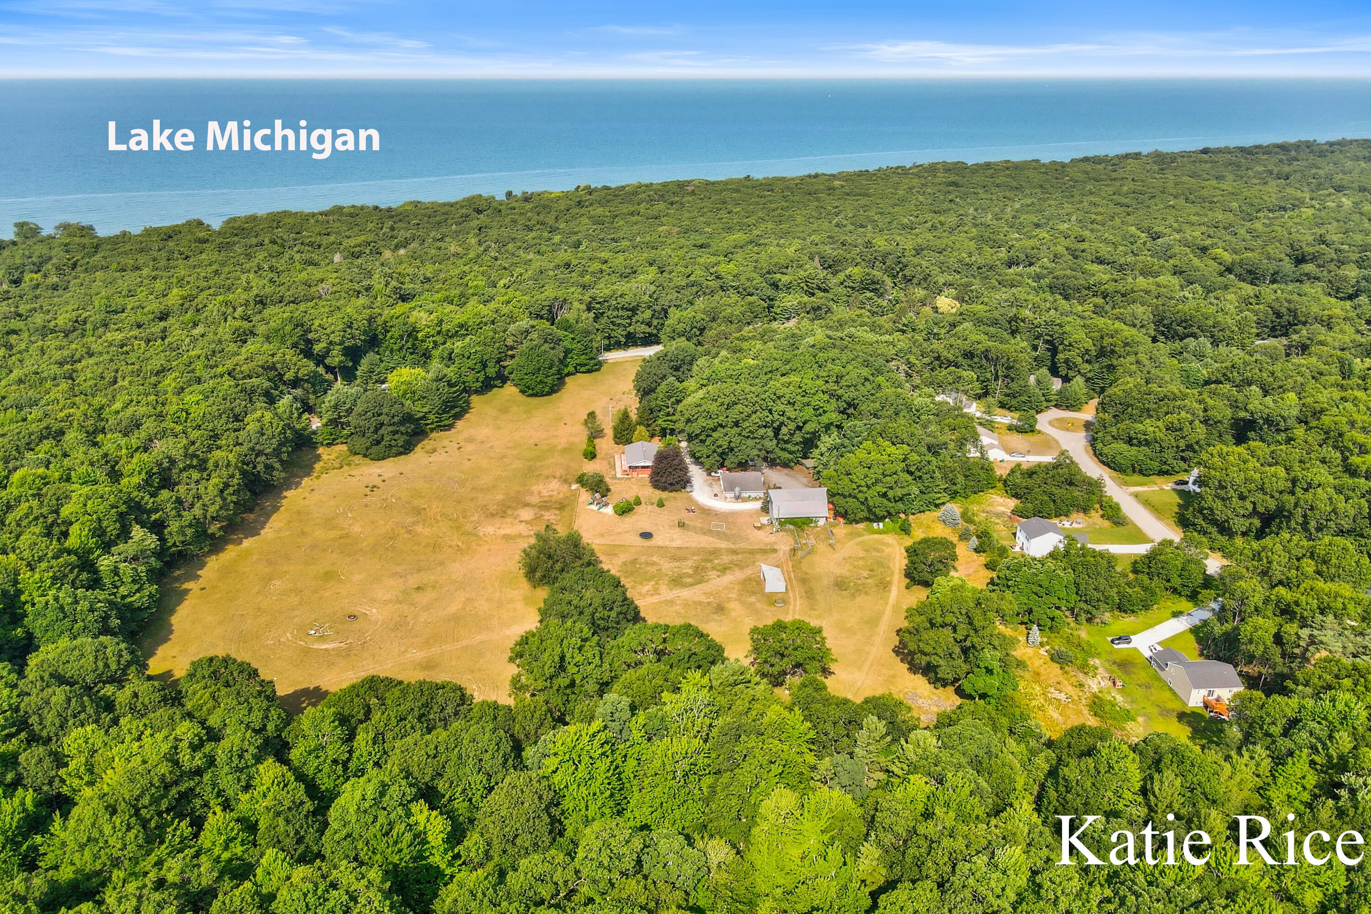
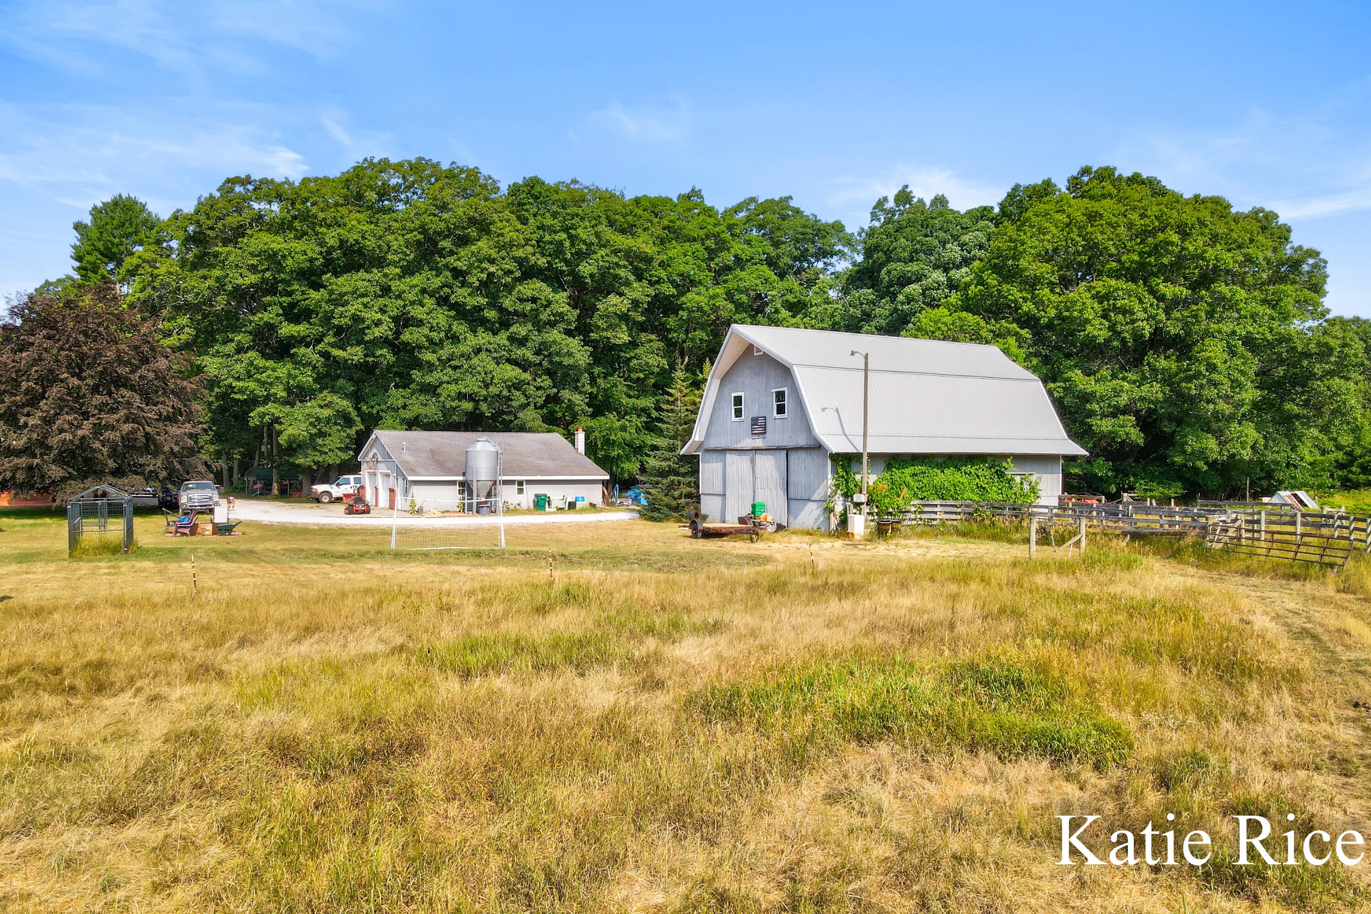
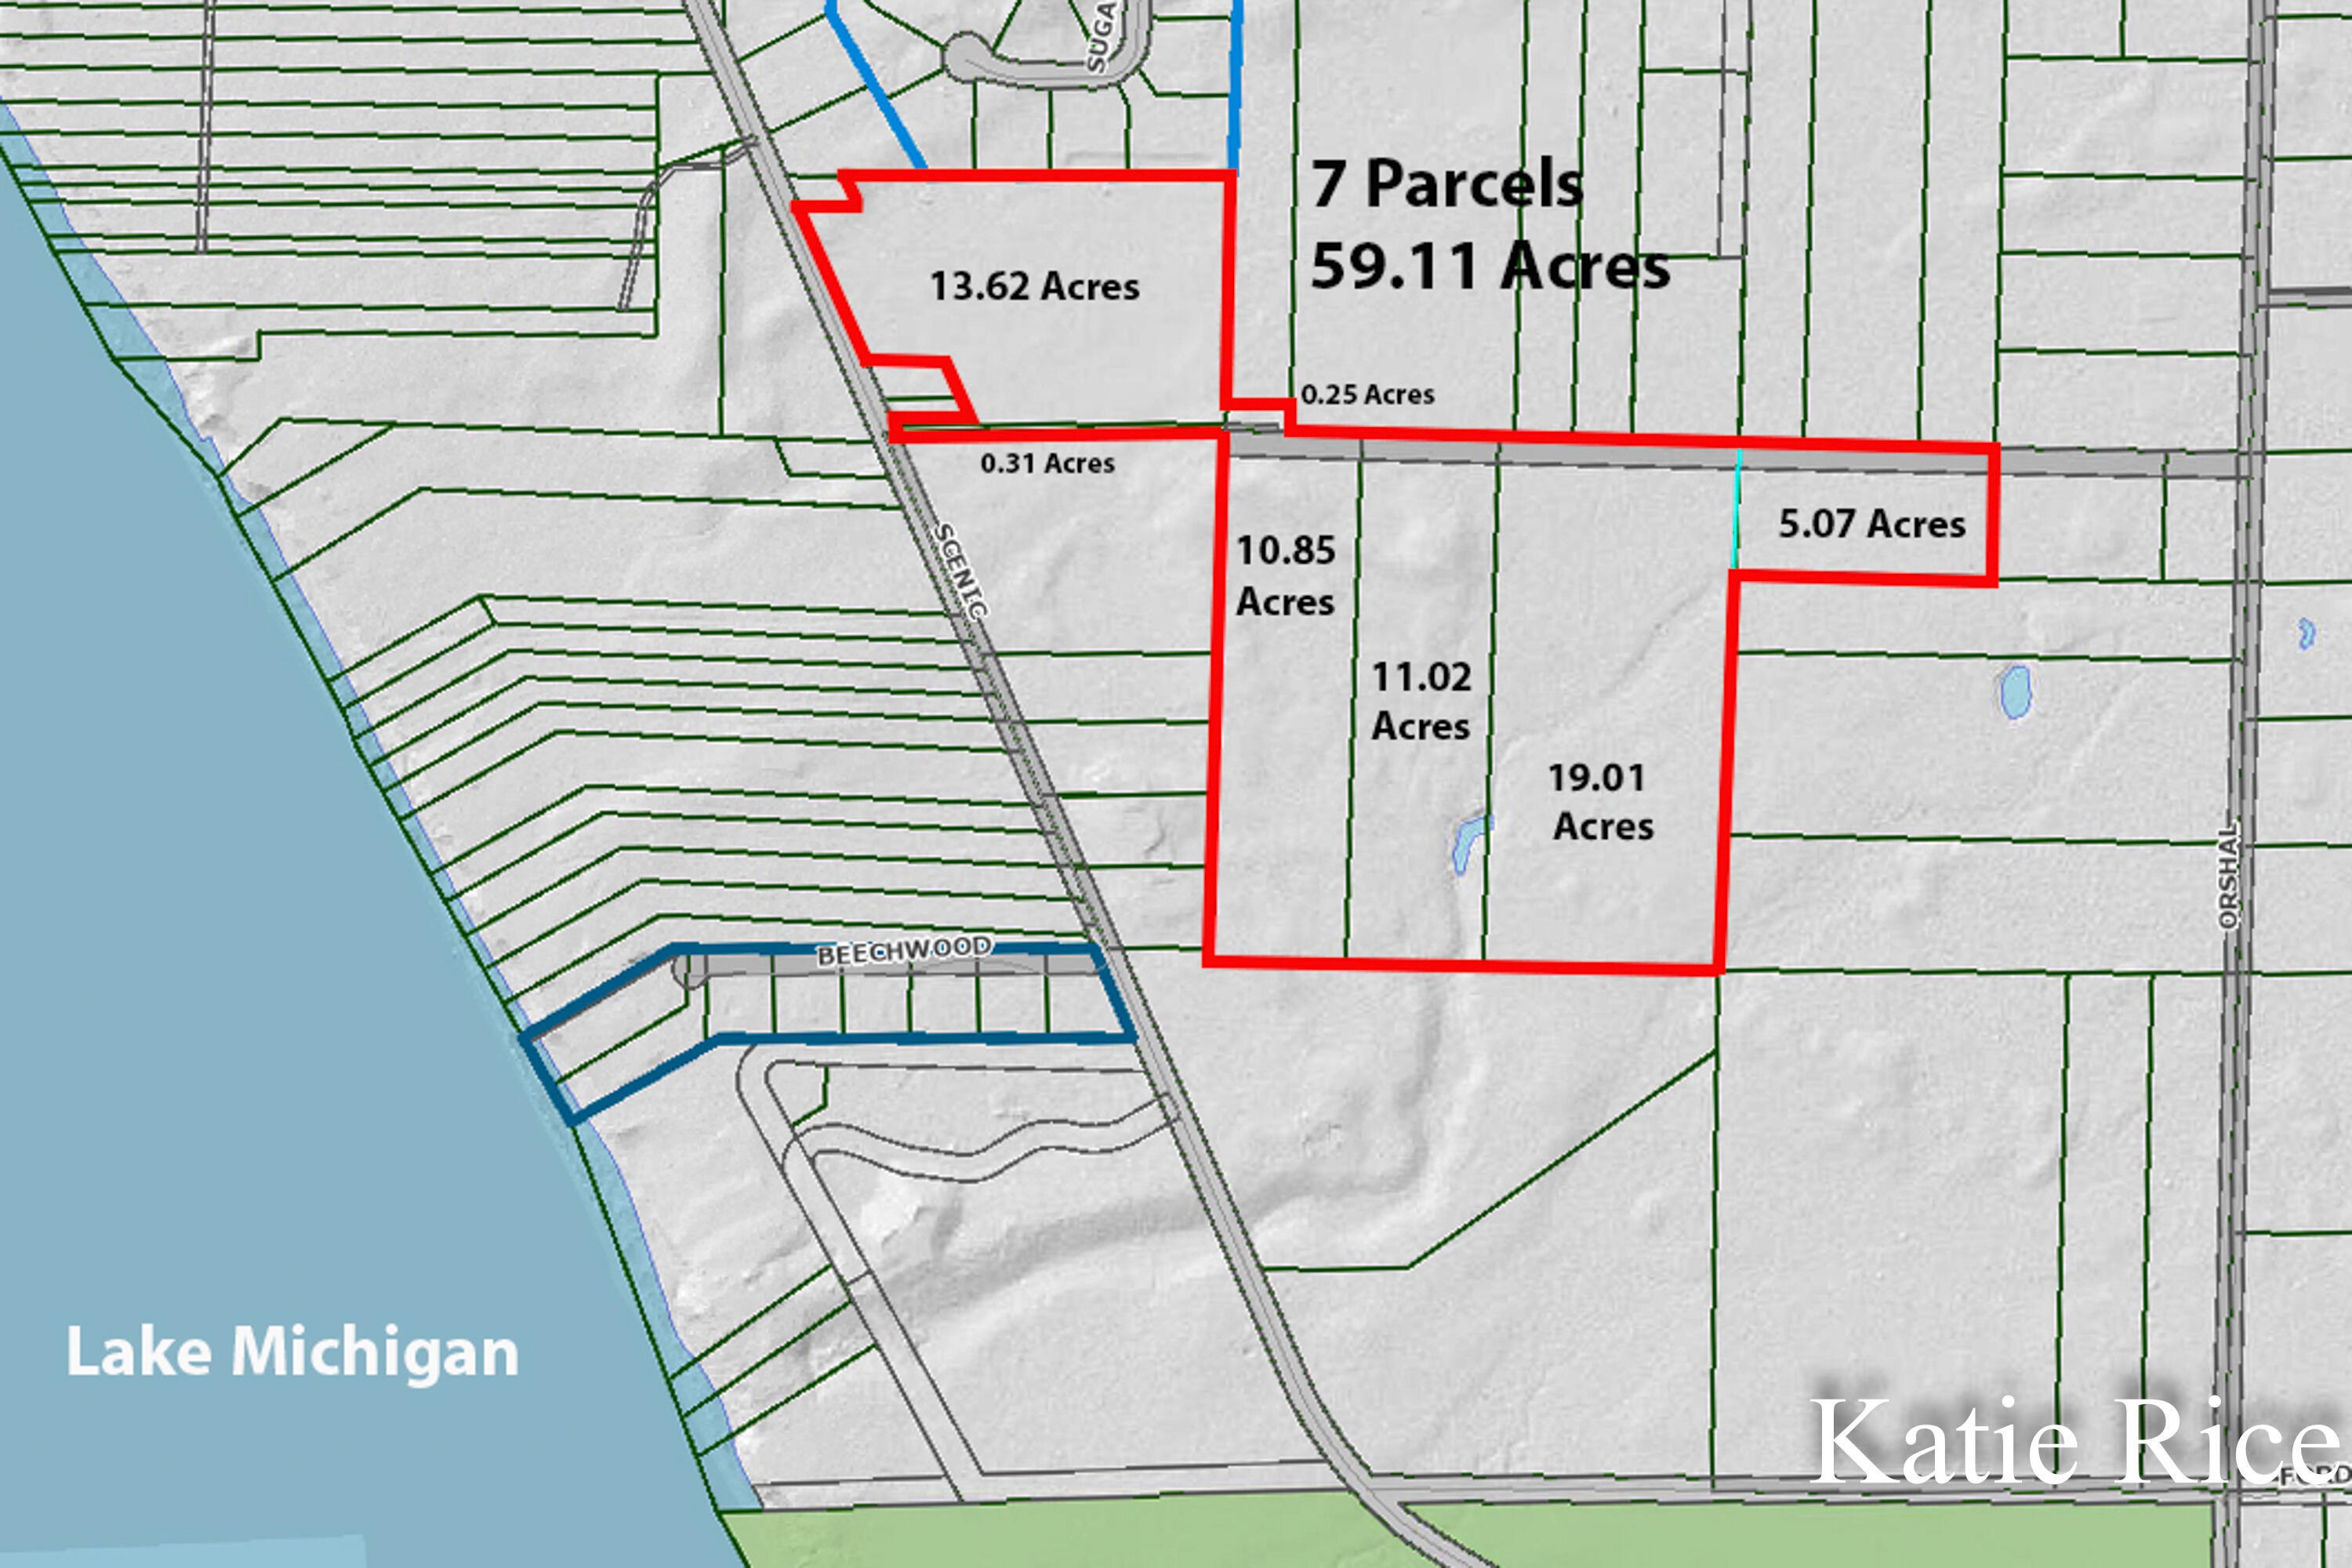
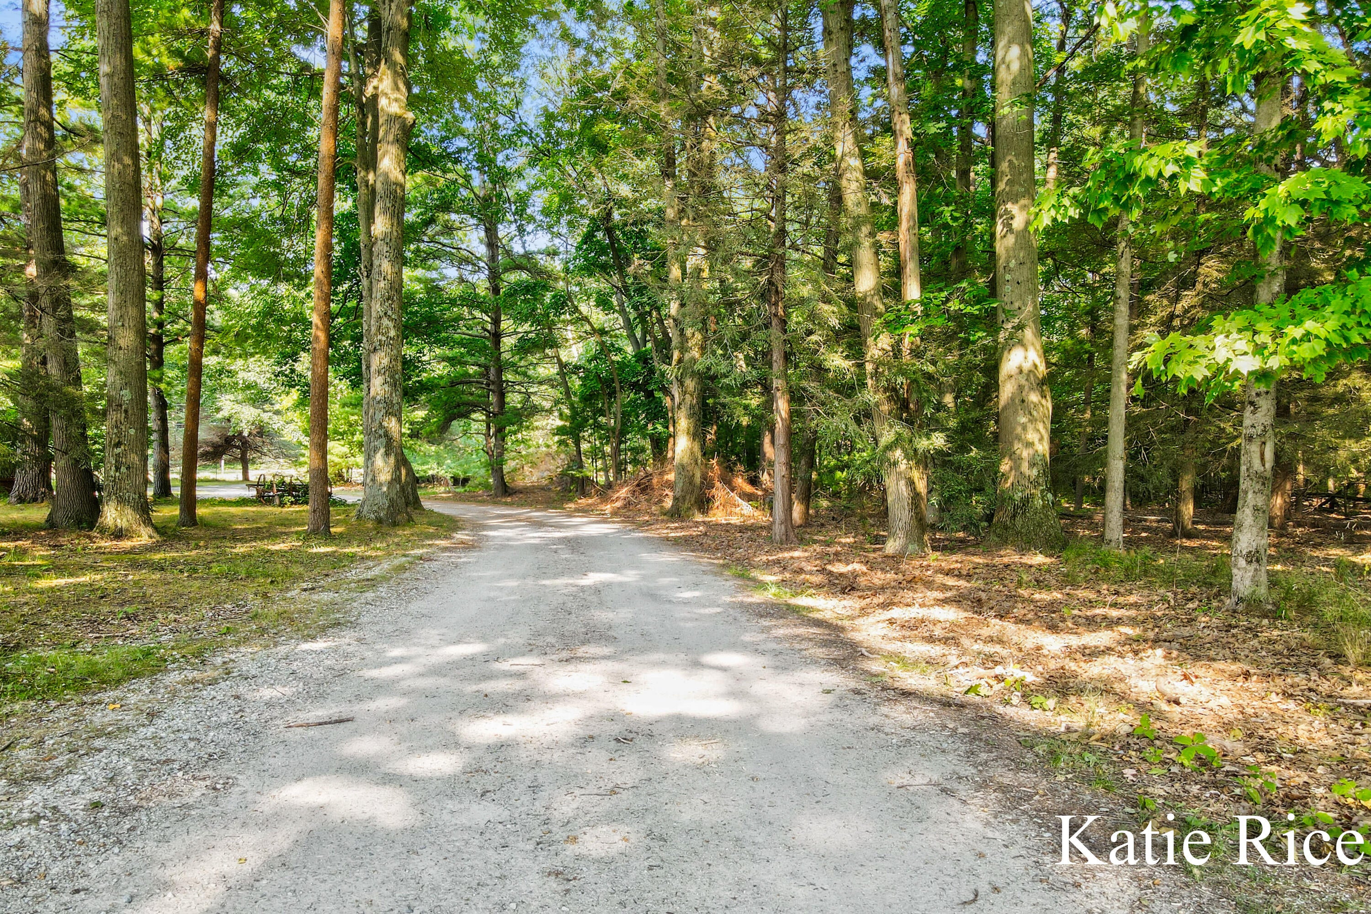
Discover the timeless appeal of Centennial Farm, an exceptional property offering over 60 acres of mature wooded land in Laketon Township, just steps from the shores of Lake Michigan and only minutes from downtown Muskegon. This remarkable setting combines privacy, natural beauty, and convenience in a way that is difficult to find. At the heart of the property is a 3 bedroom, 2 bath home featuring a welcoming covered porch the perfect place to relax and take in the peaceful surroundings. The property also includes two large outbuildings, providing abundant space for storage, equipment, hobbies, workshop use, or future possibilities. The expansive acreage of mature woods creates a private retreat with endless recreational and lifestyle potential. Whether you're looking for a peaceful country estate, a family compound, a hobby farm, or simply a special piece of land to call your own, Centennial Farm offers a rare opportunity to own a substantial parcel in an extraordinary location.

Save
Ask
Tour
Hide
Share
Listing Snapshot
Price 
$1,300,000
Days On Site 
26 Days
Bedrooms 
3
Inside Area (SqFt) 
2,042 sqft
Total Baths 
2
Full Baths 
2
Partial Baths 
N/A
Lot Size 
60.83 Acres
Year Built 
1898
MLS® Number 
71026044877
Status 
Active
Property Tax 
$2,636
HOA/Condo/Coop Fees 
N/A
Sq Ft Source 
Public Records
Friends & Family
Recent Activity
4 weeks agoListing first seen on site
4 weeks agoListing updated with changes from the MLS®
General Features
Acres 
60.83
Cross Street 
River & Ford
Garage 
Yes
Garage Spaces 
2
Parking 
Detached
Property Sub Type 
Single Family Residence
Sewer 
Septic Tank
SqFt Above 
1698
SqFt Below 
343
SqFt Total 
2379
Style 
Ranch
Utilities 
Natural Gas Connected
Water Source 
PrivateWell
Interior Features
Basement 
PartialPartially Finished
Heating 
Forced AirNatural Gas
Laundry Features 
In Basement
BathFull 
Level - Main
Bedroom 2 
Dimensions - 11.9 x 13.1Level - MainArea - 156
Bedroom 3 
Dimensions - 13.1 x 7.5Level - MainArea - 98
Bedroom 4 
Dimensions - 23.7 x 14.4Level - BasementArea - 341
Den 
Dimensions - 9.8 x 9.5Level - MainArea - 93
Kitchen 
Dimensions - 17.8 x 13.0Level - MainArea - 231
Living Room 
Dimensions - 11.6 x 21.11Level - MainArea - 245
Master Bathroom 
Dimensions - 13.1 x 8.9Level - MainArea - 117
Master Bedroom 
Dimensions - 25.8 x 11.5Level - MainArea - 297
Office 
Dimensions - 9.8 x 11.5Level - MainArea - 113
Other 
Dimensions - 9.5 x 12.0Level - BasementArea - 114Description - Storage
Utility Room 
Dimensions - 13.1 x 8.8Level - BasementArea - 115
Save
Ask
Tour
Hide
Share
Exterior Features
Construction Details 
Vinyl Siding
Roof 
Composition
Community Features
MLS Area 
Area61091LaketonTwp
School District 
ReethsPuffer
Financing Terms Available 
CashConventional
Schools
School District
ReethsPuffer
Elementary School
Unknown
Middle School
Unknown
High School
Unknown
Listing courtesy of Coldwell Banker Woodland Schmidt Whitehall: [email protected]


IDX provided courtesy of Realcomp II Ltd. via WestMichiganLakeshoreAssociationofREALTORS. Copyright © 2026 Realcomp II Ltd. Shareholders.

IDX information is provided exclusively for consumers' personal, non-commercial use and may not be used for any purpose other than to identify prospective properties consumers may be interested in purchasing and that the data is deemed reliable but not guaranteed accurate by the MLS.

Neighborhood & Commute
Source: Walkscore
Save
Ask
Tour
Hide
Share