
1308 W Sherman BoulevardMuskegon City, MI 49441
Mortgage Calculator
Monthly Payment (Est.)
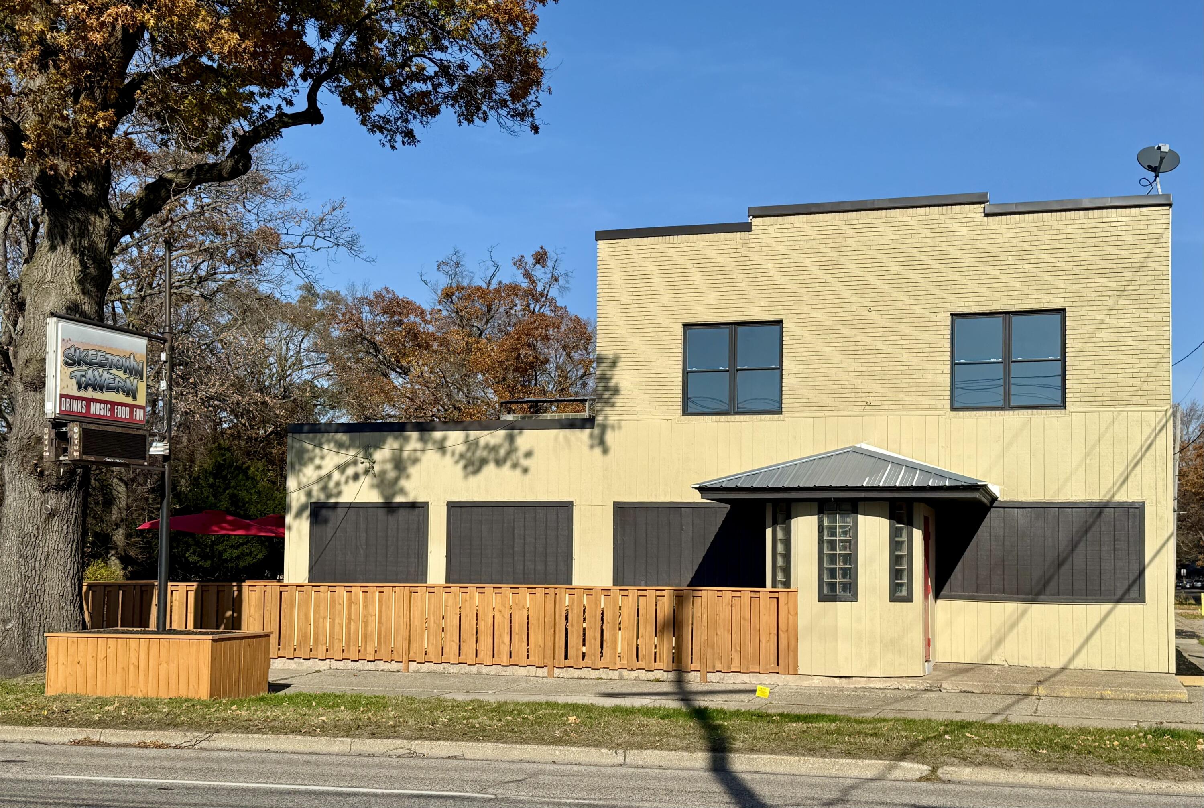
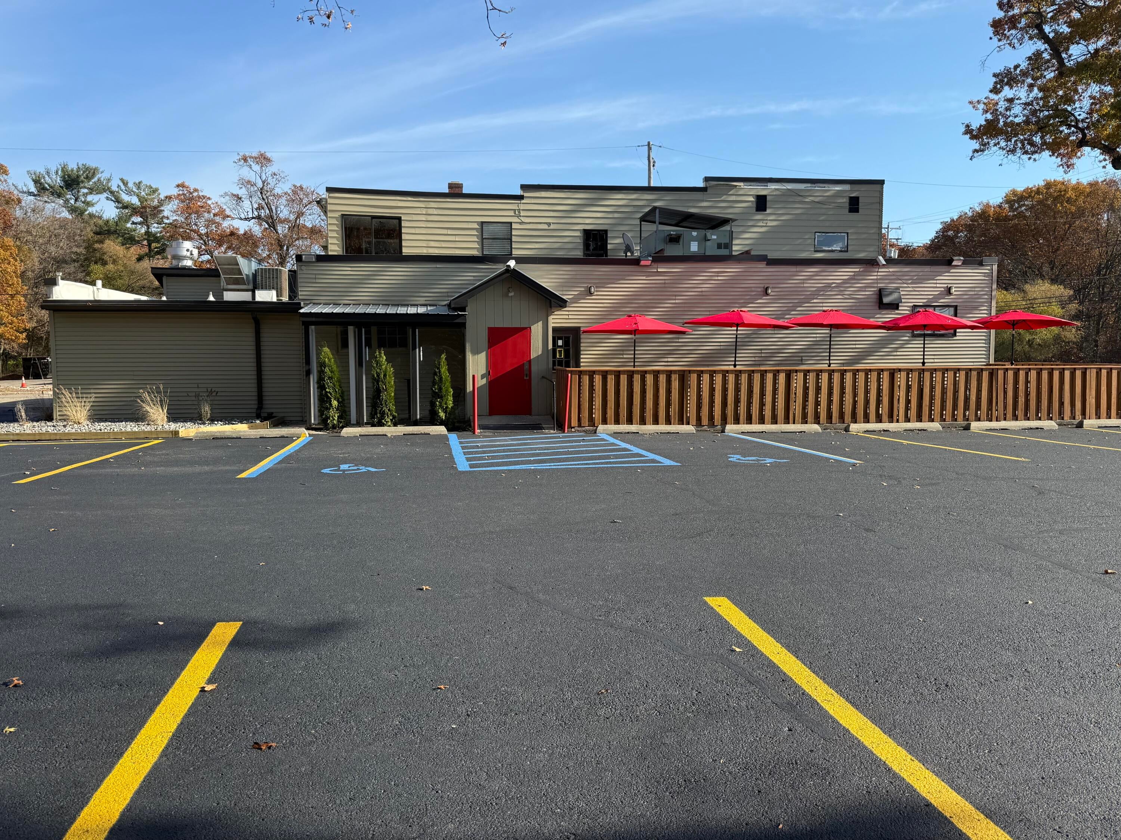
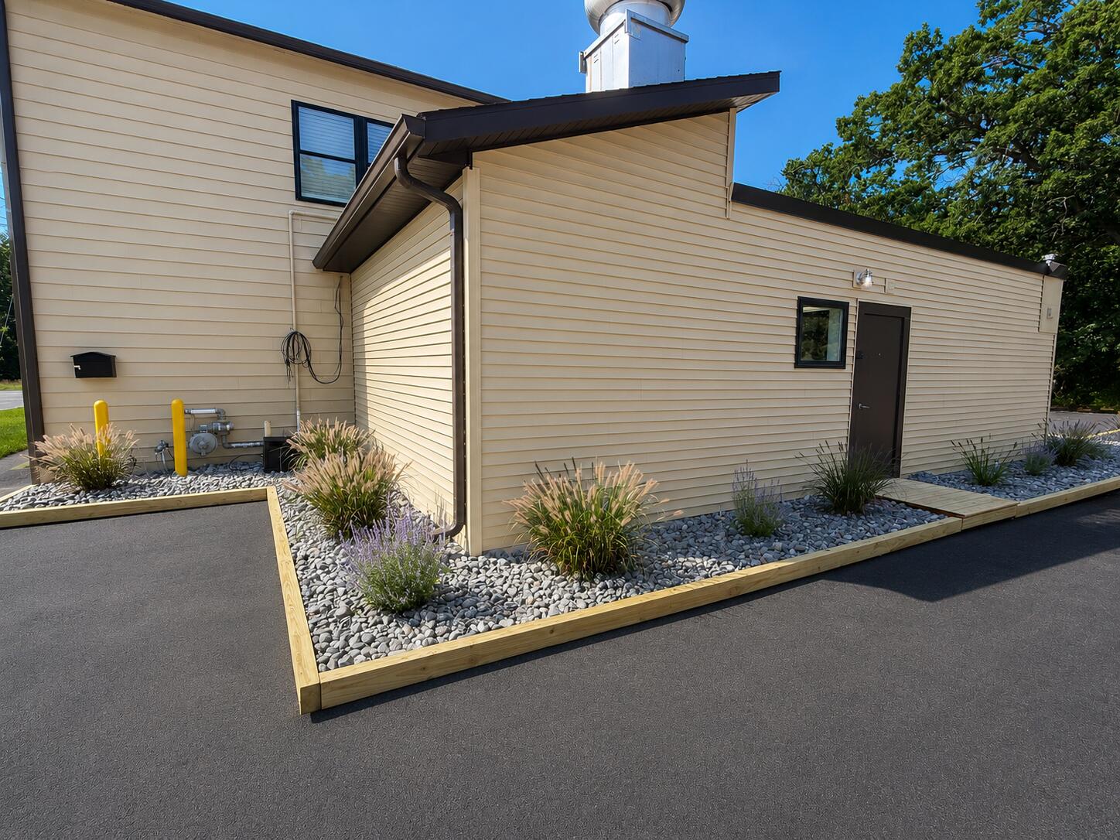
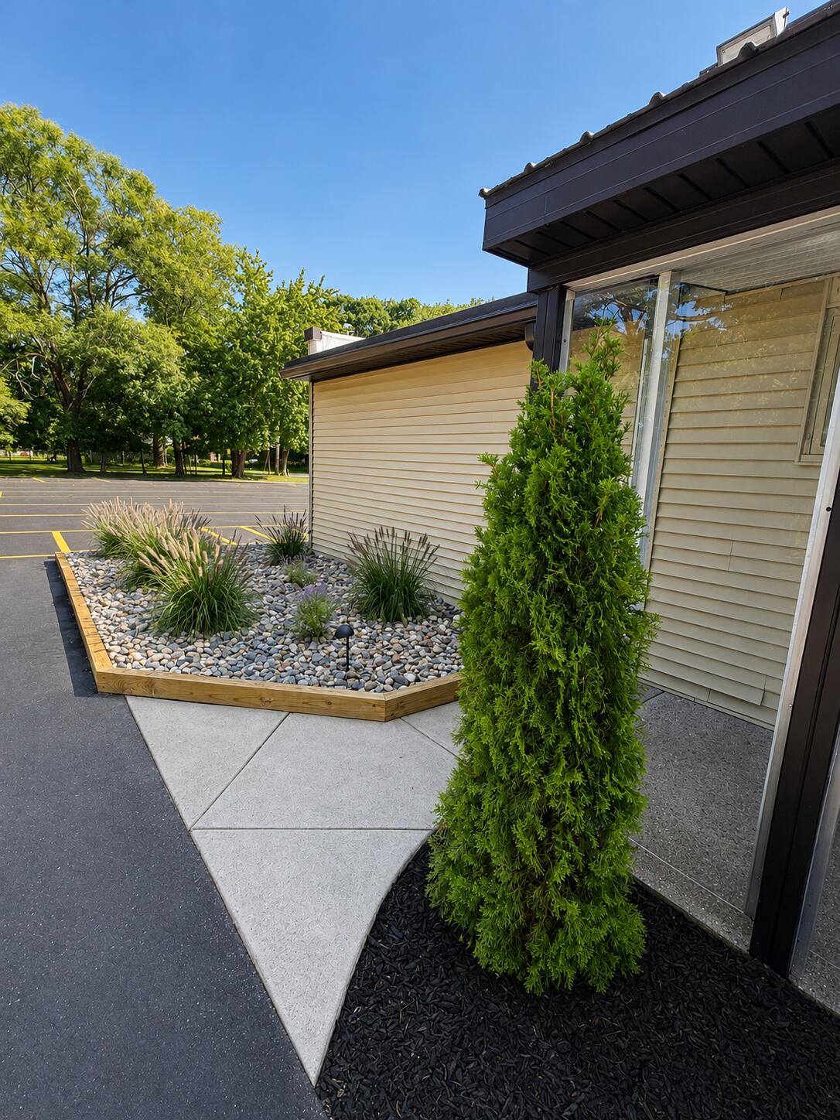
Enter an interest rate to see your estimated monthly payment.Investment Opportunity: Previously known as the Skeetown Tavern, a long time following with award winning food. Building offers 3,777 sq restaurant, 1860 sq fully remodeled & furnished apartment and a 1,860 sq basement totaling 7,400 sq, sitting on a 1/2 ac corner lot, dual access points and 50 car parking. The restaurant features seating for 99 + courtyard seating. Recent improvements include a freshly painted exterior, new blacktop & striped parking, landscaping and underground sprinkling. The apartment has been completely updated with new appliances, flooring, paint, washer, dryer, and a private deck. Excellent visibility, accessibility & additional income opportunities. High traffic location on W. Sherman Blvd just 2 blocks West of Business 31 between Business 31 and Glenside Blvd, over 16,000 cars passing by each day. The purchase price includes real estate, inventory, furniture, fixtures, equipment & all licenses needed to operate the business. Owner Financing to qualified buyers.
| 2 months ago | Listing first seen on site | |
| 2 months ago | Listing updated with changes from the MLS |

IDX provided courtesy of Realcomp II Ltd. via WestMichiganLakeshoreAssociationofREALTORS. Copyright © 2026 Realcomp II Ltd. Shareholders.
IDX information is provided exclusively for consumers' personal, non-commercial use and may not be used for any purpose other than to identify prospective properties consumers may be interested in purchasing and that the data is deemed reliable but not guaranteed accurate by the MLS.
Did you know? You can invite friends and family to your search. They can join your search, rate and discuss listings with you.