Your Michigan Home Search Starts HERE!

Save
Ask
Tour
Hide
Share
$668,792
26 Days On Site

18124 Newgate Lane 17
Spring Lake Township, MI 49456

For Sale|Single Family Residence|Active
1
Bed
2
Total Baths
1
Full Bath
1
Partial Bath
1,472
SqFt
$454
/SqFt
2026
Built
County:
Ottawa
Call Now: 810-360-3488
Is this the listing for you? We can help make it yours.
810-360-3488
18124 Newgate Lane 1718124 Newgate Lane 1718124 Newgate Lane 1718124 Newgate Lane 17
Save
Ask
Tour
Hide
Share

Mortgage Calculator

Monthly Payment (Est.)

Enter an interest rate to see your estimated monthly payment.
Calculator powered by Showcase IDX, a Constellation1 Company. Copyright ©2026 Information is deemed reliable but not guaranteed.

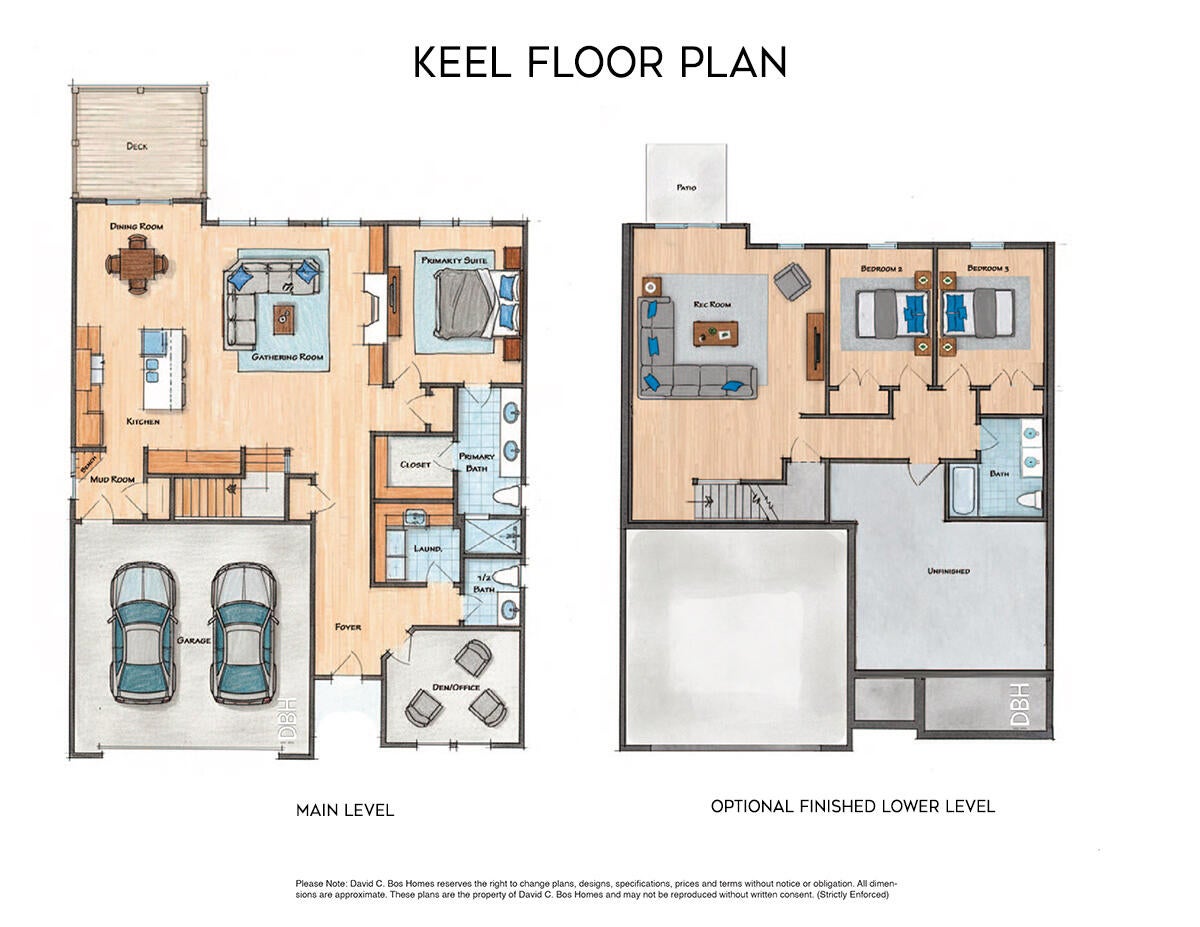
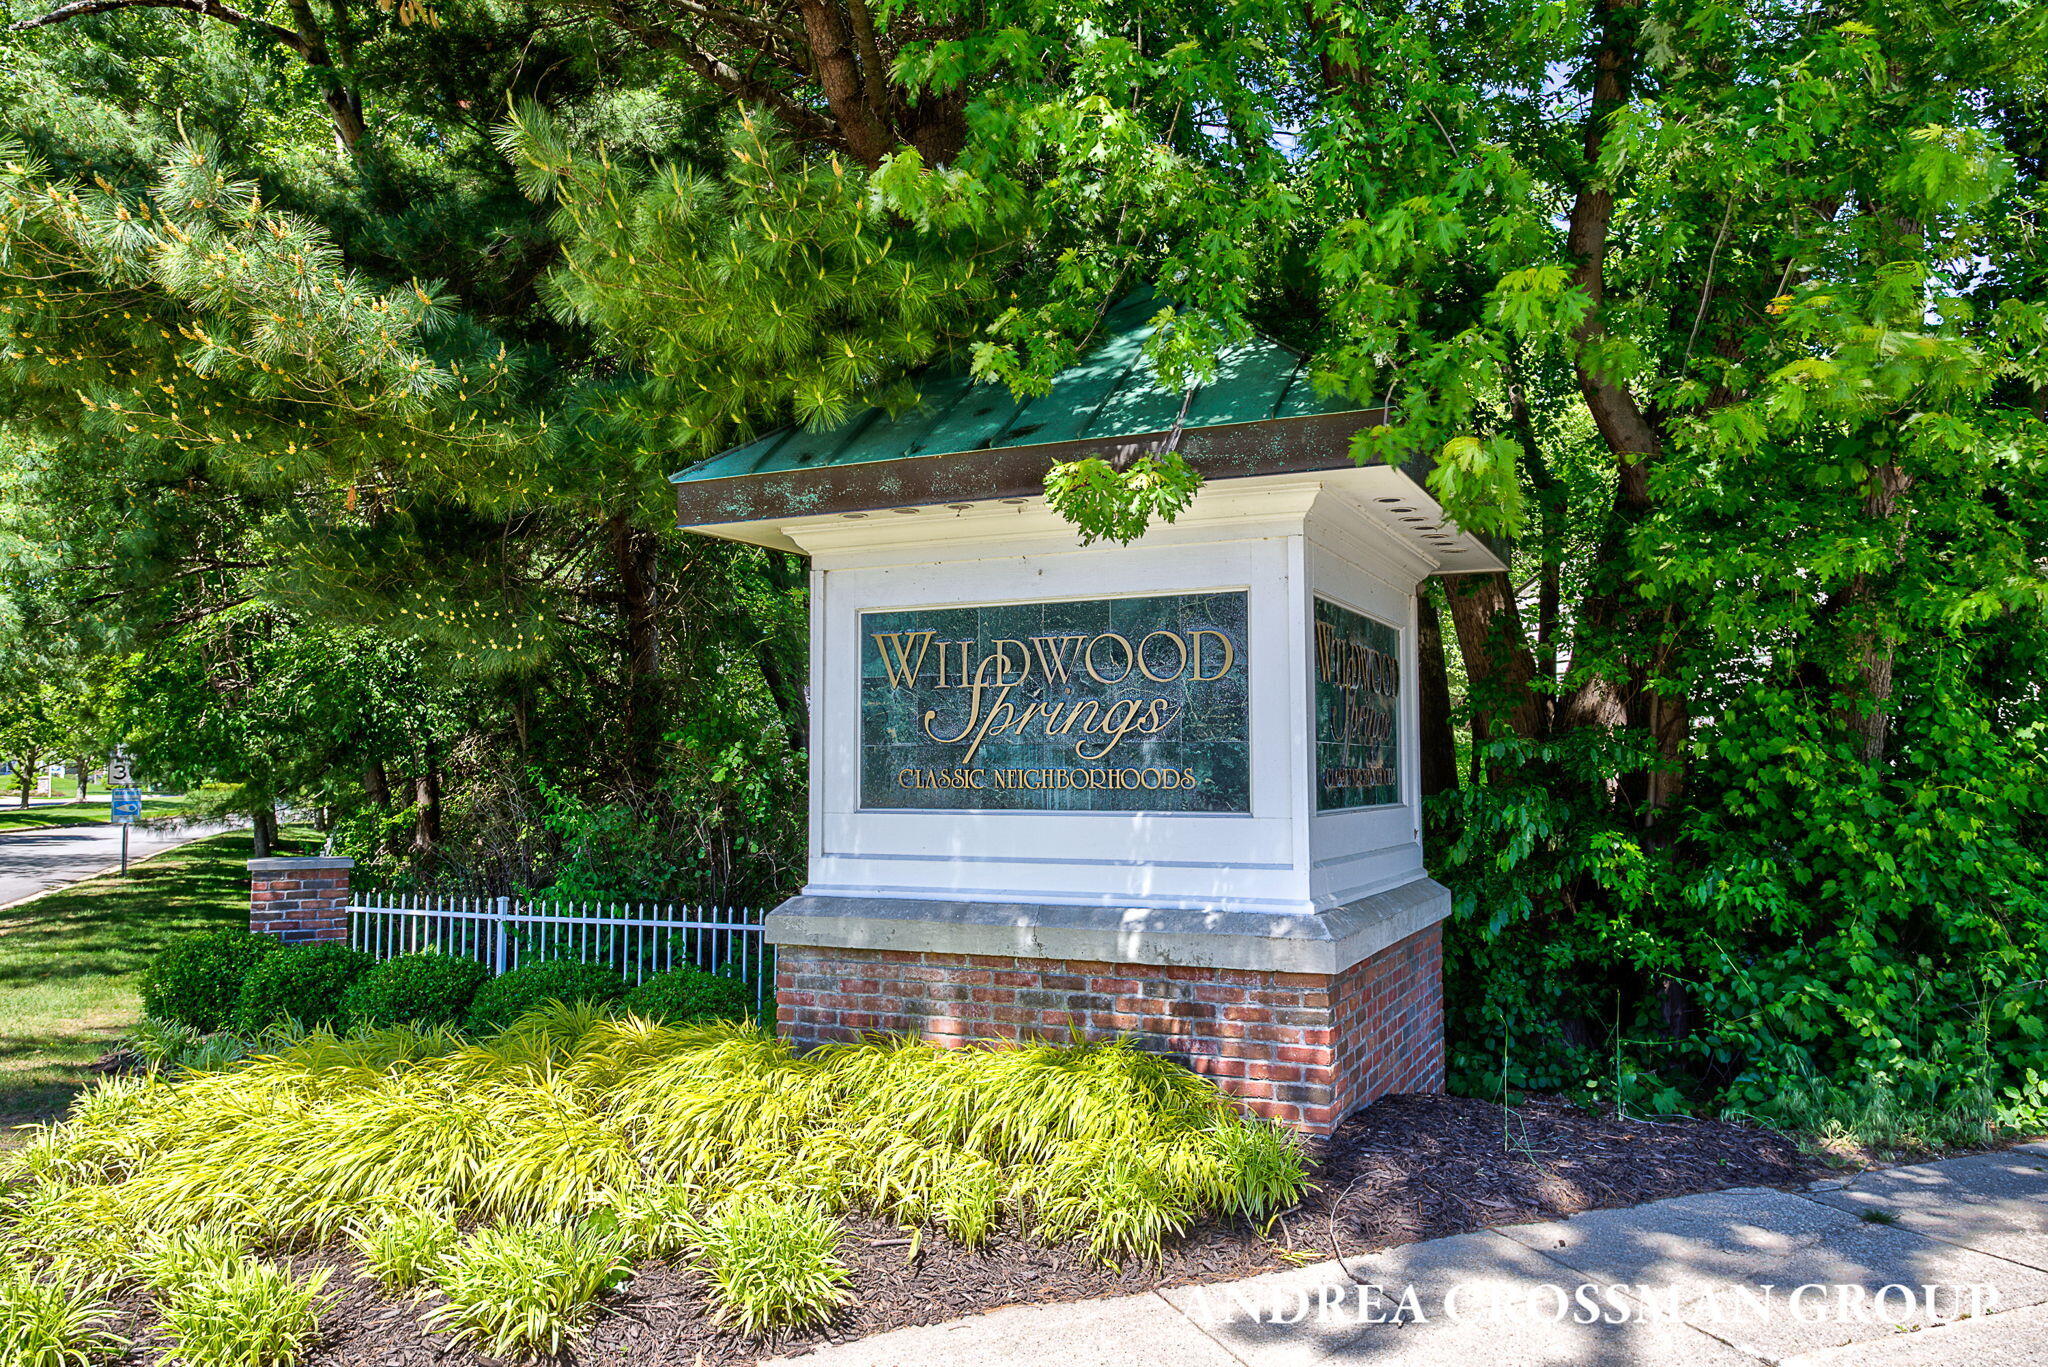
Proposed construction by David Bos Homes in The Gatehouses, the newest phase of Wildwood Springs. This thoughtfully designed cottage style standalone condo offers easy main-level living with a primary suite, office/den, and laundry. The open kitchen with center island flows into the dining area and living room, with a four-season room extending the living space. Vaulted ceilings in the kitchen and living room pair with Pella windows for a bright, spacious main living area. The walkout lower level offers the option to finish an additional two bedrooms, full bath, and family room. Wildwood Springs also offers a community center with a pool, hot tub, fitness area, and gathering room. Conveniently located just minutes from Lake Michigan, area beaches, marinas, golfing, and shopping, with access to more than 25 miles of connected bike paths. Located in the Grand Haven School District and within walking distance to Lake Hills Elementary.

Save
Ask
Tour
Hide
Share
Listing Snapshot
Price 
$668,792
Days On Site 
26 Days
Bedrooms 
1
Inside Area (SqFt) 
1,472 sqft
Total Baths 
2
Full Baths 
1
Partial Baths 
1
Lot Size 
N/A
Year Built 
2026
MLS® Number 
71026044886
Status 
Active
Property Tax 
$87
HOA/Condo/Coop Fees 
$238 monthly
Sq Ft Source 
Plans
Friends & Family
Recent Activity
4 weeks agoListing updated with changes from the MLS®
4 weeks agoListing first seen on site
General Features
Attached Garage 
Yes
Cross Street 
174th & Wildwood Springs Pkwy
Garage 
Yes
Garage Spaces 
2
Parking 
AttachedGarage Faces FrontGarage Door OpenerPaved
Pets 
Yes
Property Condition 
New Construction
Property Sub Type 
Single Family Residence
Sewer 
Public Sewer
SqFt Above 
1472
SqFt Total 
2944
Style 
Traditional
Utilities 
Natural Gas Connected
Water Source 
Public
Interior Features
Appliances 
DishwasherRefrigeratorRange
Basement 
FullWalk-Out Access
Cooling 
Central Air
Fireplace 
Yes
Fireplace Features 
Living Room
Fireplaces 
1
Heating 
Forced AirNatural Gas
Laundry Features 
Laundry RoomMain LevelSink
Window Features 
Insulated Windows
BathLav 
Level - Main
Kitchen 
Level - Main
Laundry 
Level - Main
Living Room 
Level - Main
Master Bathroom 
Level - Main
Master Bedroom 
Level - Main
Office 
Level - Main
Other 
Level - MainDescription - Four Seasons Room
ThreeSeasonRoom 
Save
Ask
Tour
Hide
Share
Exterior Features
Construction Details 
Vinyl Siding
Pool Features 
Community
Road Frontage 
Private Road
Roof 
Composition
Windows/Doors 
Insulated Windows
Community Features
Association Amenities 
ClubhouseFitness CenterPool
Association Fee 
$238.0
Association Fee Frequency 
Monthly
Community Features 
PoolFitness Center
MLS Area 
Area70021SpringLakeTwp
School District 
GrandHaven
Financing Terms Available 
CashConventional
Roads 
Paved
Schools
School District
GrandHaven
Elementary School
Unknown
Middle School
Unknown
High School
Unknown
Listing courtesy of Coldwell Banker Woodland Schmidt Grand Haven: [email protected]


IDX provided courtesy of Realcomp II Ltd. via WestMichiganLakeshoreAssociationofREALTORS. Copyright © 2026 Realcomp II Ltd. Shareholders.

IDX information is provided exclusively for consumers' personal, non-commercial use and may not be used for any purpose other than to identify prospective properties consumers may be interested in purchasing and that the data is deemed reliable but not guaranteed accurate by the MLS.

Neighborhood & Commute
Source: Walkscore
Save
Ask
Tour
Hide
Share