
Save
Ask
Tour
Hide
$135,000
1 Day On Site
9455 E Lane DriveGrant Township, MI 49437
For Sale|Residential|Active
2
Beds
2
Total Baths
2
Full Baths
1,164.59
SqFt
$116
/SqFt
1998
Built
County:
Oceana
Call Now: 810-360-3488
Is this the listing for you? We can help make it yours.
810-360-3488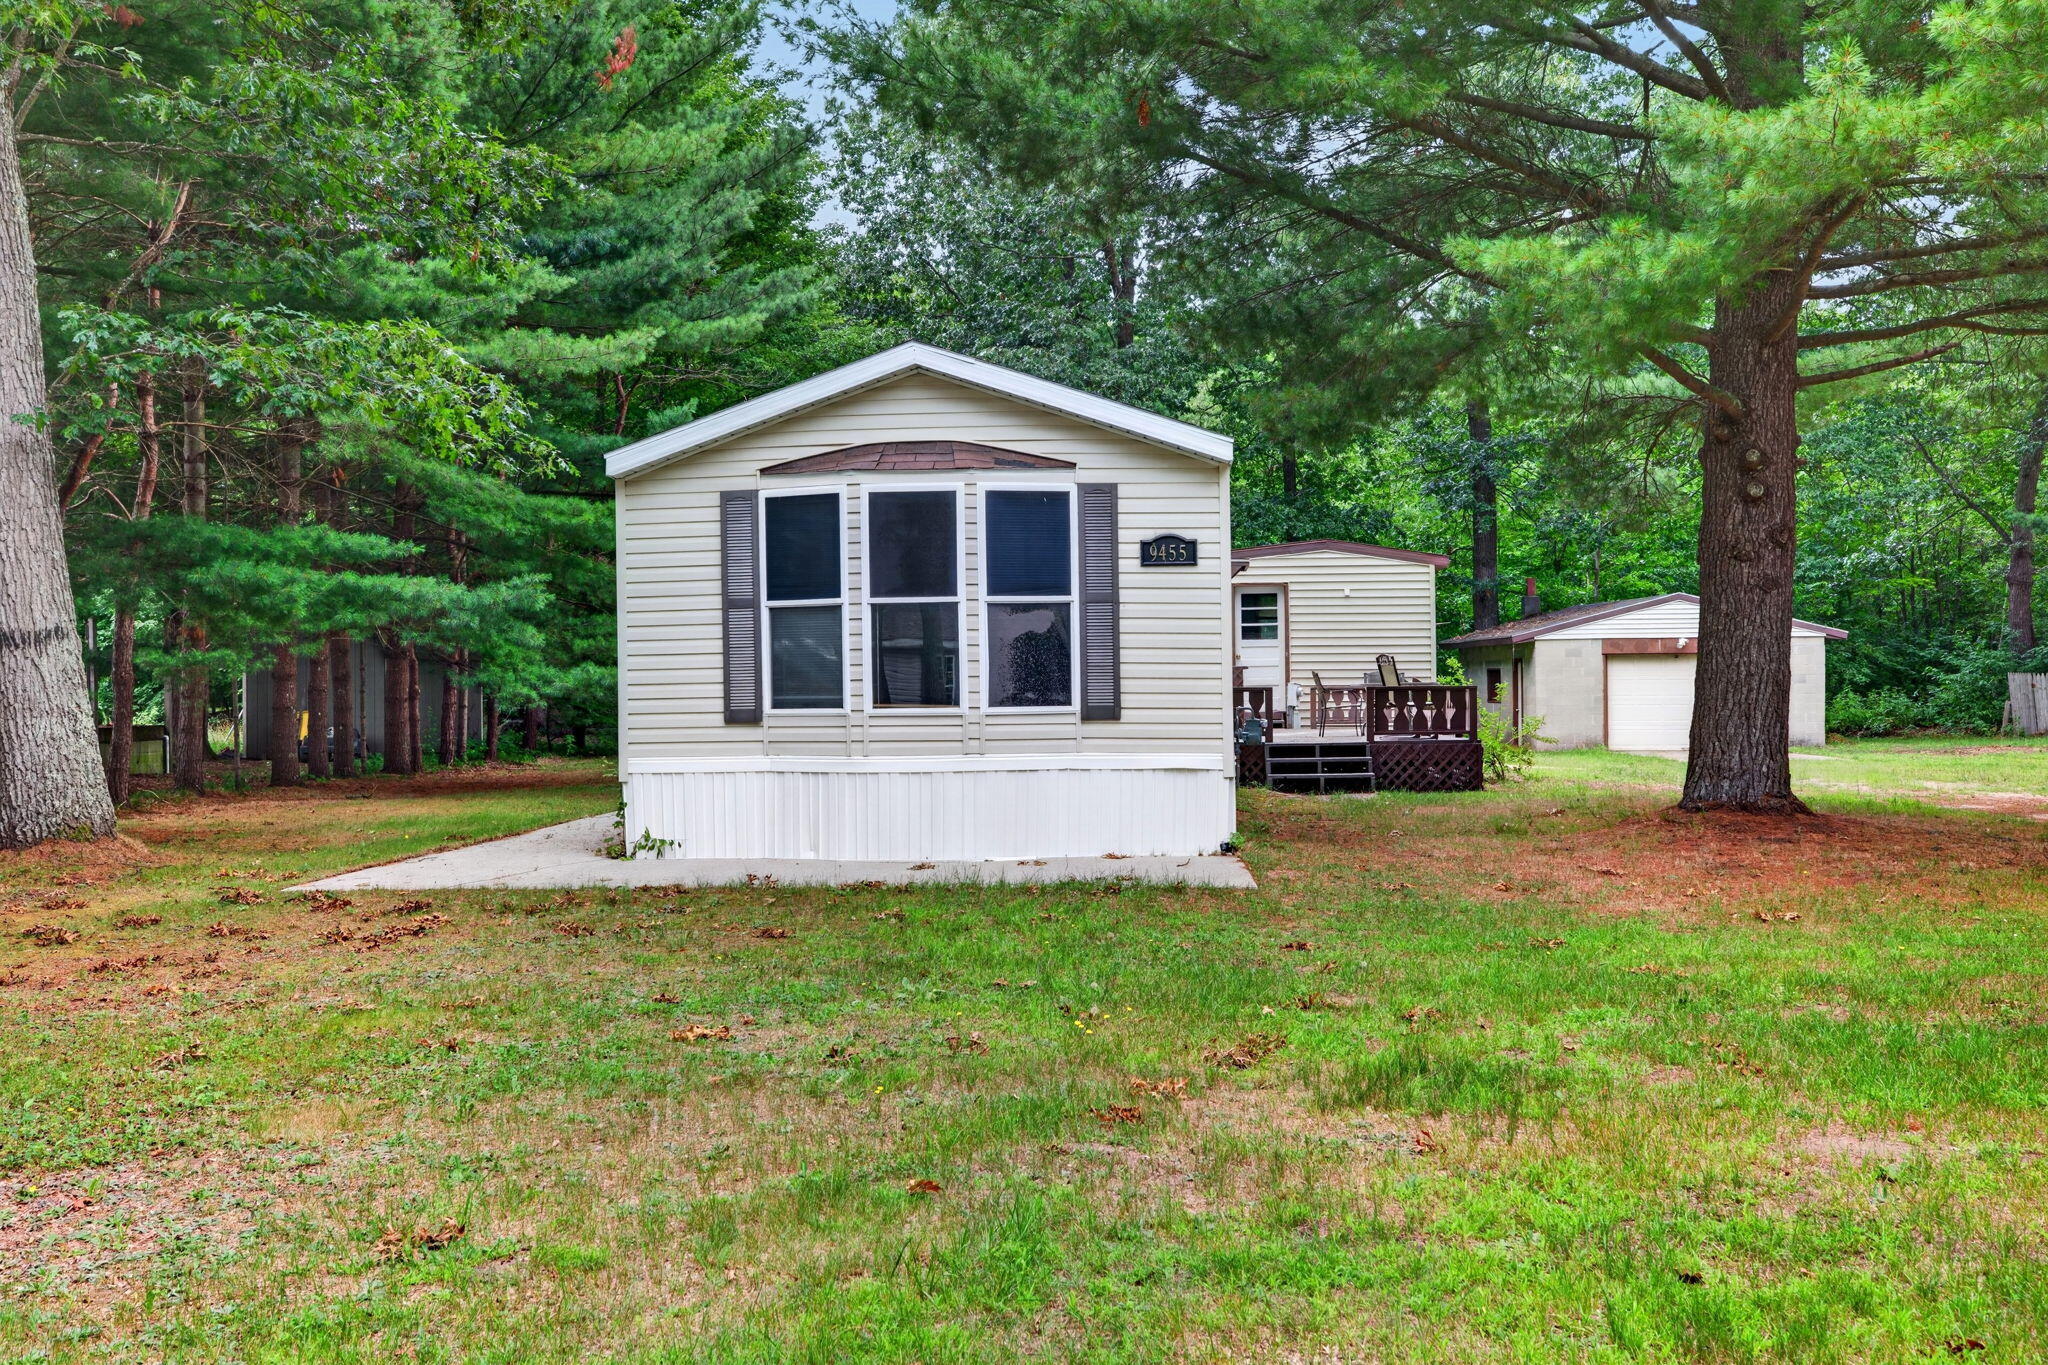
Save
Ask
Tour
Hide
Mortgage Calculator
Monthly Payment (Est.)
$616Calculator powered by Showcase IDX, a Constellation1 Company. Copyright ©2026 Information is deemed reliable but not guaranteed.
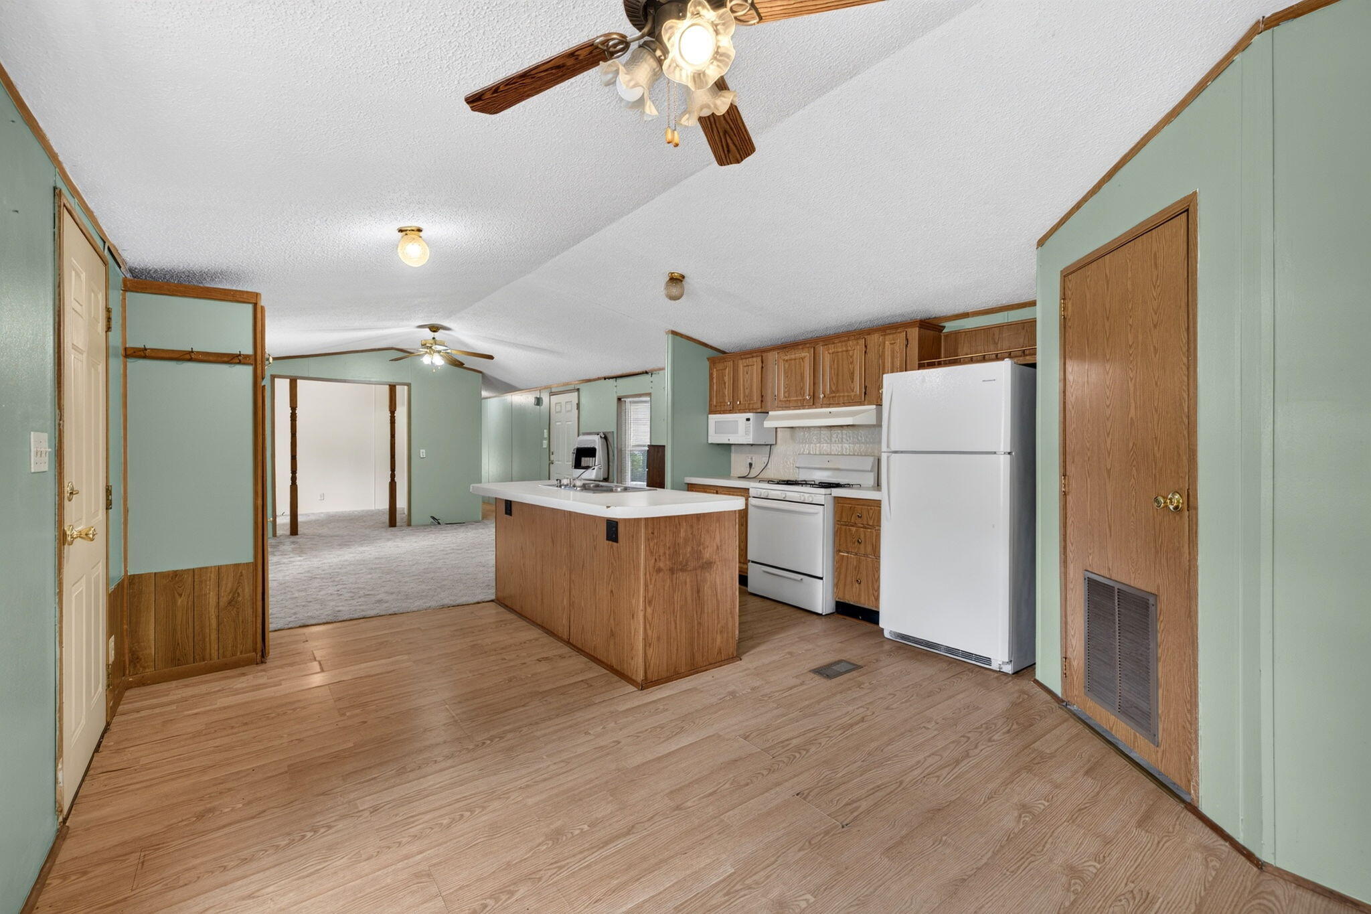
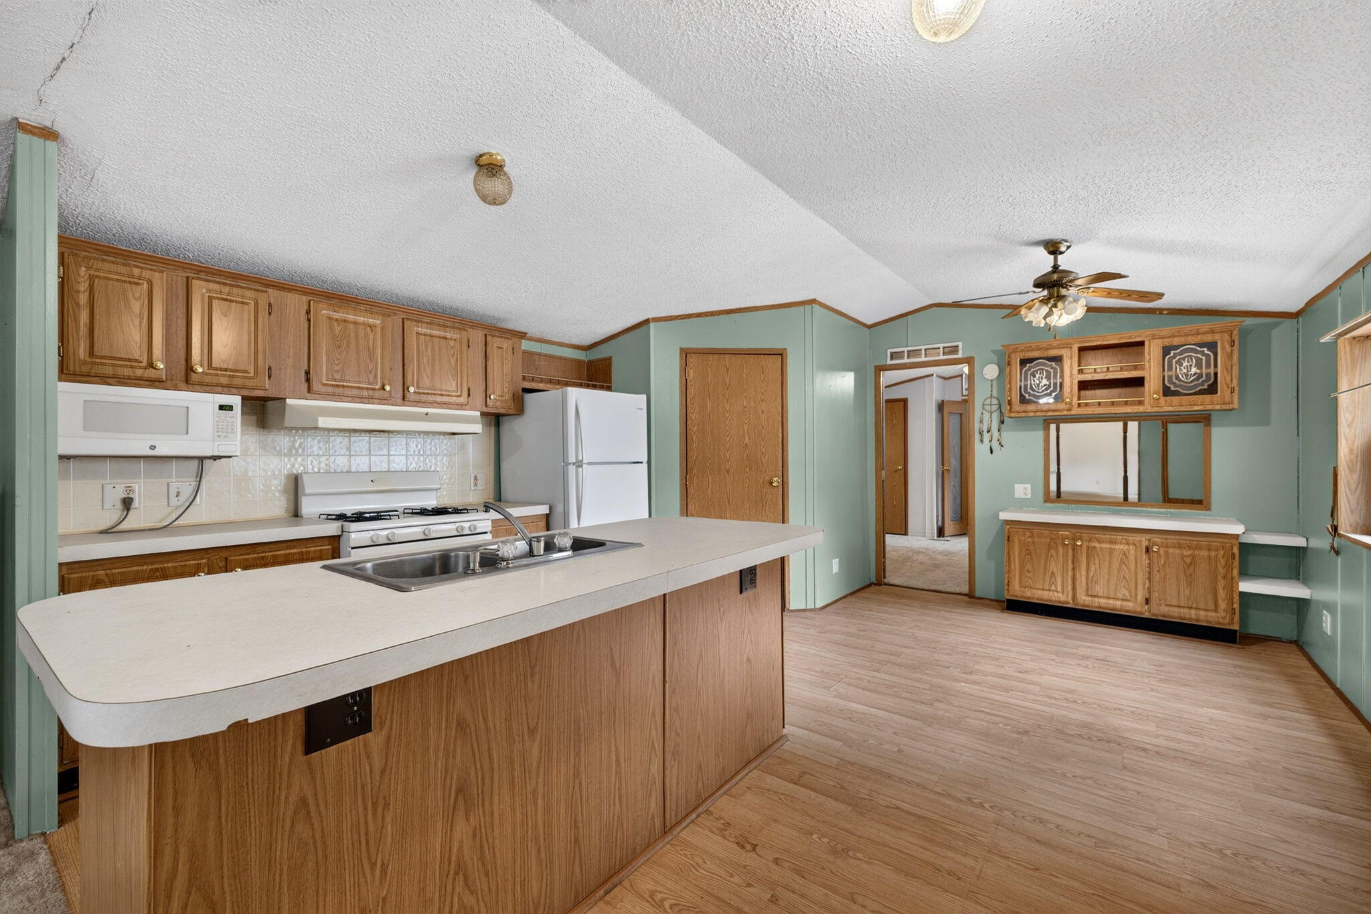
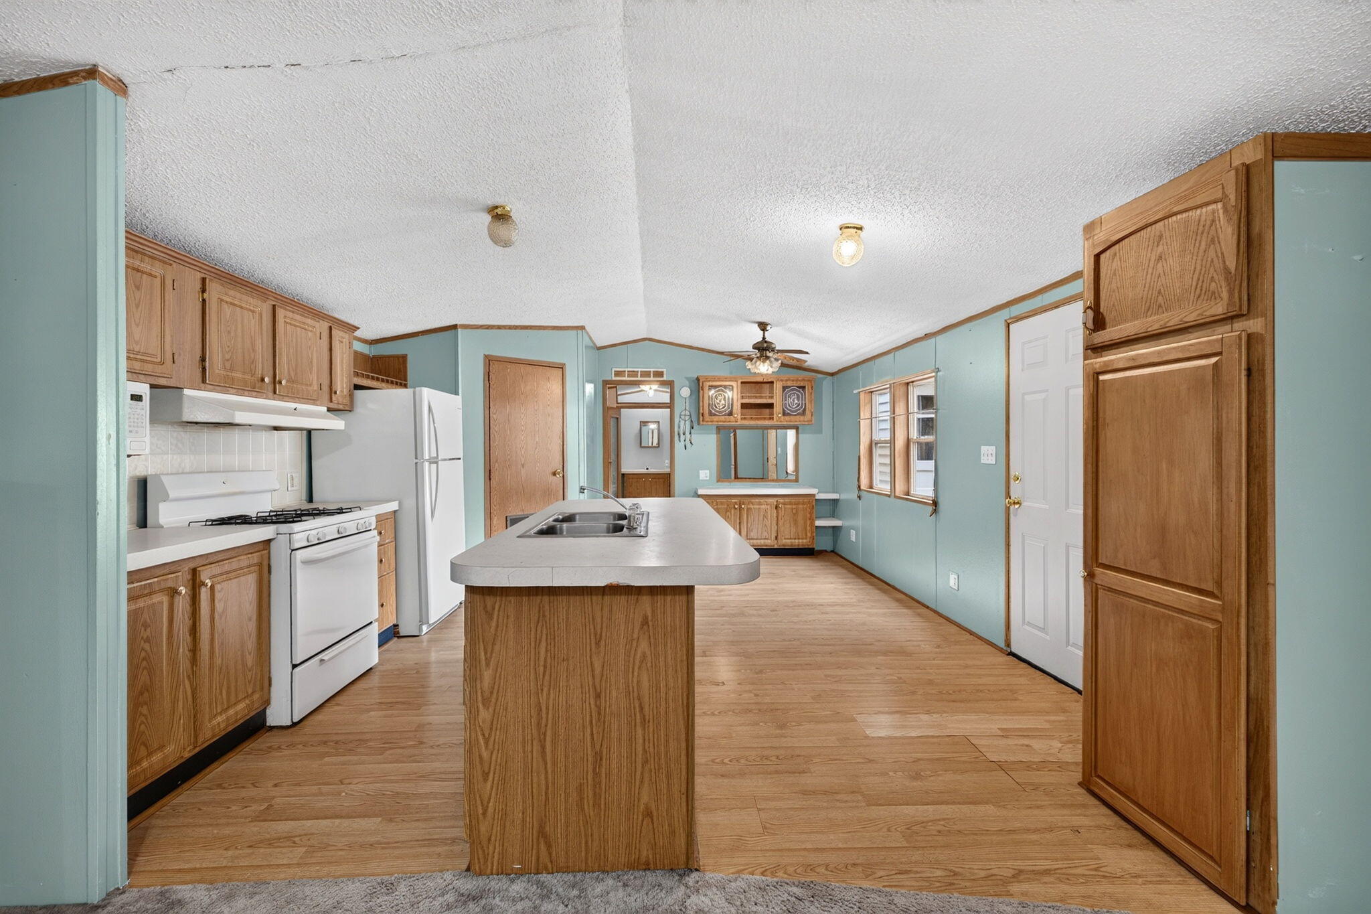
Welcome home to this spacious double-wide manufactured home offering comfortable living with 2 bedrooms, 2 full bathrooms, and a convenient office area. The open and inviting layout provides plenty of room to relax, work, and entertain. Enjoy the ease of one-level living with generously sized living spaces and a practical floor plan. Located close to the scenic Hart-Montague Trail, this property is ideally situated for enjoying biking, walking, and the outdoors. A wonderful opportunity for those seeking space, comfort, and a convenient location!
Save
Ask
Tour
Hide
Listing Snapshot
Price
$135,000
Days On Site
1 Day
Bedrooms
2
Inside Area (SqFt)
1,164.59 sqft
Total Baths
2
Full Baths
2
Partial Baths
N/A
Lot Size
0.39 Acres
Year Built
1998
MLS® Number
71026044893
Status
Active
Property Tax
$658
HOA/Condo/Coop Fees
N/A
Sq Ft Source
Public Records
Friends & Family
Recent Activity
| yesterday | Listing updated with changes from the MLS® | |
| yesterday | Listing first seen on site |
General Features
Acres
0.39
Cross Street
W Skeels
Foundation
PermanentSlab
Garage
Yes
Garage Spaces
1
Parking
Detached
Sewer
Septic Tank
SqFt Above
1164.59
SqFt Total
1164.59
Style
Ranch
Water Source
PrivateWell
Interior Features
Heating
Forced AirNatural Gas
Laundry Features
Main Level
BathFull
Level - Main
Bedroom 2
Dimensions - 8.1 x 11.0Level - MainArea - 89
Kitchen
Dimensions - 10.6 x 7.9Level - MainArea - 84
Laundry
Dimensions - 6.6 x 5.0Level - MainArea - 33
Living Room
Dimensions - 14.5 x 14.7Level - MainArea - 213
Master Bathroom
Dimensions - 5.0 x 14.7Level - MainArea - 74
Master Bedroom
Dimensions - 13.3 x 14.7Level - MainArea - 196
Office
Dimensions - 10.7 x 14.7Level - MainArea - 157
Other
Dimensions - 17.4 x 12.0Level - MainArea - 209
Save
Ask
Tour
Hide
Exterior Features
Construction Details
Vinyl Siding
Community Features
Financing Terms Available
CashConventional
MLS Area
Area64141GrantTwp
School District
Montague
Schools
School District
Montague
Elementary School
Unknown
Middle School
Unknown
High School
Unknown
Listing courtesy of Coldwell Banker Woodland Schmidt Whitehall: [email protected]

IDX provided courtesy of Realcomp II Ltd. via WestMichiganLakeshoreAssociationofREALTORS. Copyright © 2026 Realcomp II Ltd. Shareholders.
IDX information is provided exclusively for consumers' personal, non-commercial use and may not be used for any purpose other than to identify prospective properties consumers may be interested in purchasing and that the data is deemed reliable but not guaranteed accurate by the MLS.
IDX provided courtesy of Realcomp II Ltd. via WestMichiganLakeshoreAssociationofREALTORS. Copyright © 2026 Realcomp II Ltd. Shareholders.
IDX information is provided exclusively for consumers' personal, non-commercial use and may not be used for any purpose other than to identify prospective properties consumers may be interested in purchasing and that the data is deemed reliable but not guaranteed accurate by the MLS.
Neighborhood & Commute
Source: Walkscore
Save
Ask
Tour
Hide