Your Michigan Home Search Starts HERE!

Save
Ask
Tour
Hide
Share
$399,900
28 Days On Site

2468 E Michillinda Road
Dalton Township, MI 49457

Single Family Residence|Pending
5
Beds
3
Total Baths
3
Full Baths
2,743
SqFt
$146
/SqFt
2003
Built
County:
Muskegon
Call Now: 810-360-3488
Is this the listing for you? We can help make it yours.
810-360-3488
2468 E Michillinda Road2468 E Michillinda Road2468 E Michillinda Road2468 E Michillinda Road
Save
Ask
Tour
Hide
Share

Mortgage Calculator

Monthly Payment (Est.)

Enter an interest rate to see your estimated monthly payment.
Calculator powered by Showcase IDX, a Constellation1 Company. Copyright ©2026 Information is deemed reliable but not guaranteed.

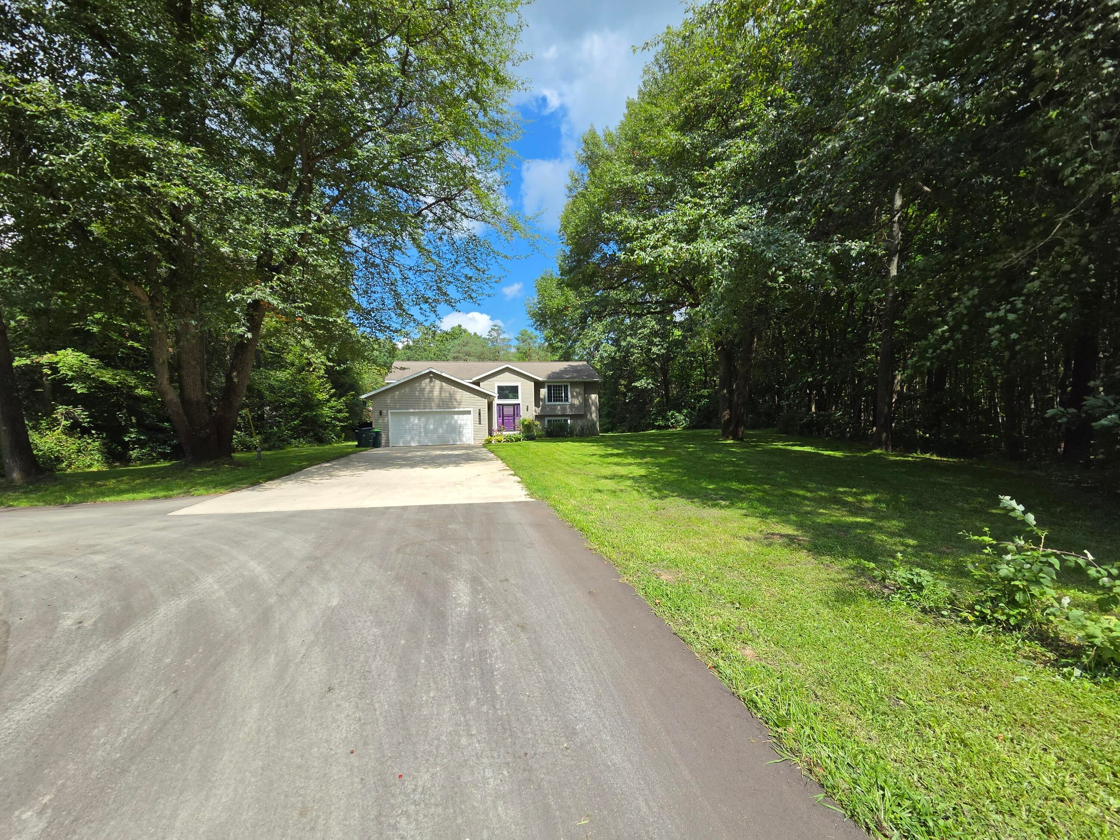
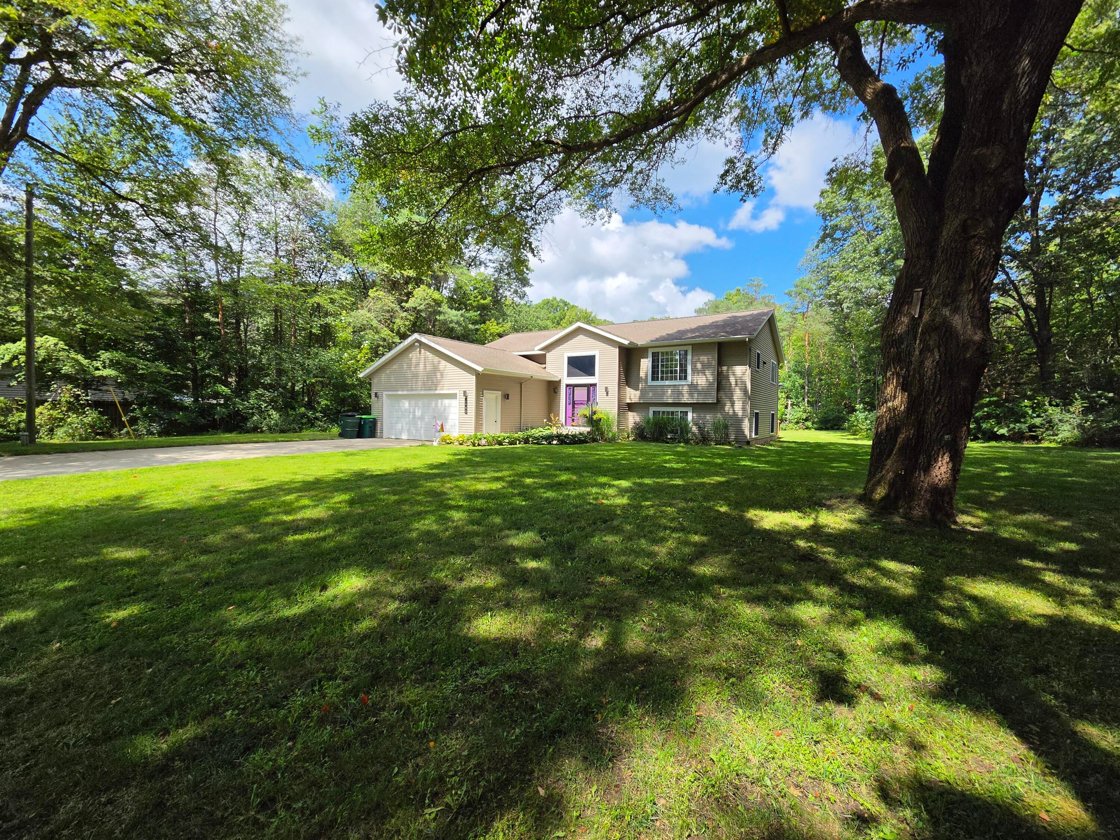
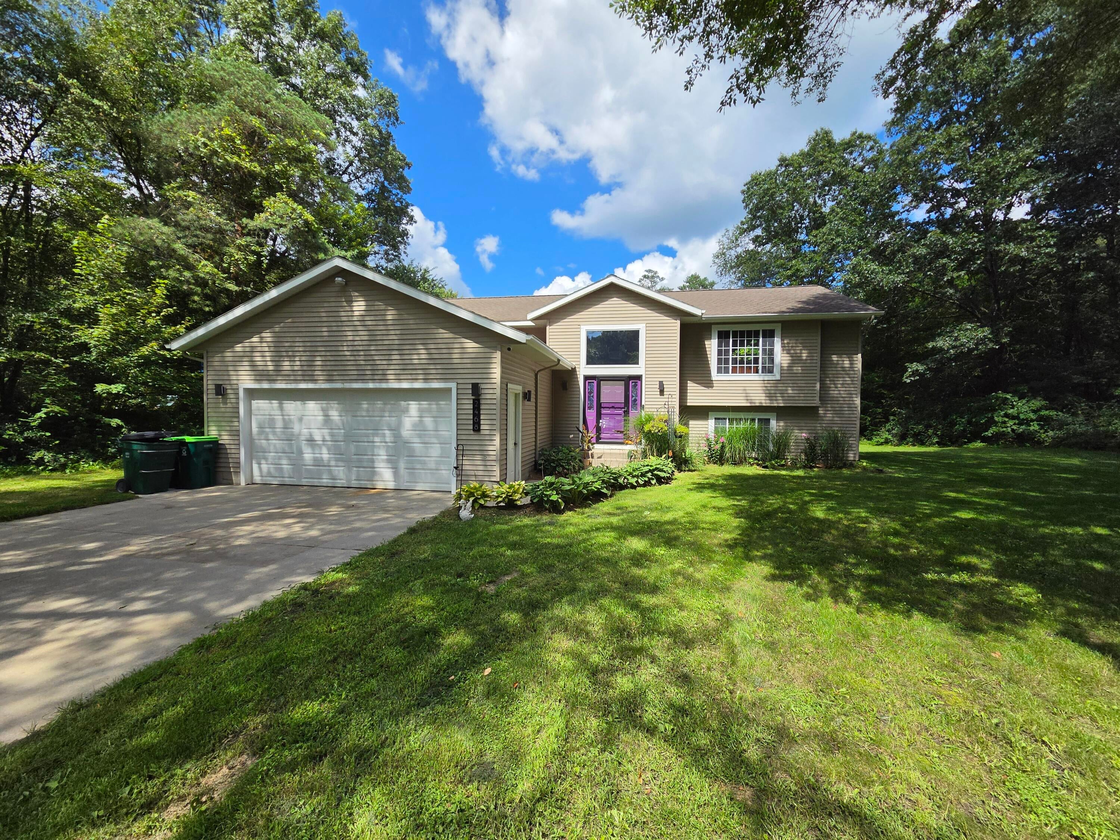
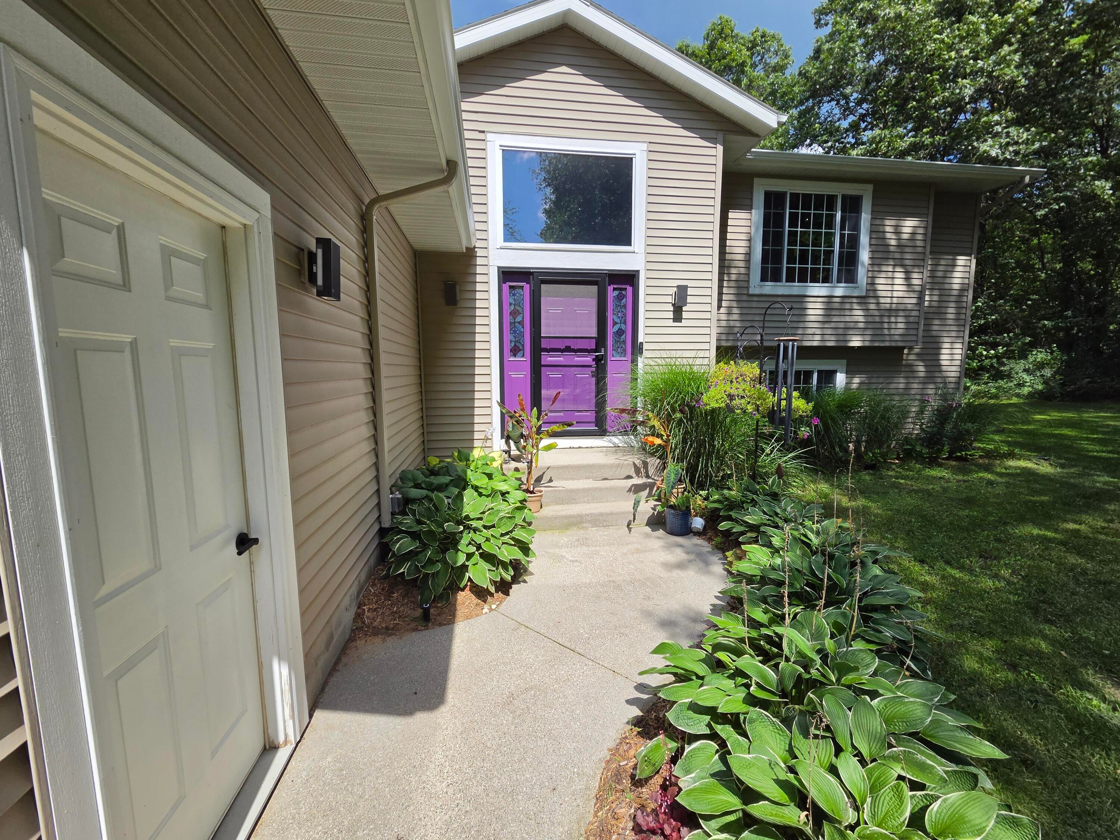
Welcome to your dream home on 2 picturesque acres! This spacious 5-bedroom, 3-full-bath home offers the perfect blend of comfort, modern updates, and versatility. The attached 2-stall garage is equipped with a 50-amp power source, making it ideal for a workshop, hobbyist, or additional electrical needs. Thoughtfully updated within the last five years, this home features a newly paved driveway, new deck, underground sprinkling system, added gutters, and all-new light fixtures. Inside, enjoy beautiful new engineered hardwood flooring throughout, newer kitchen appliances, solid-surface countertops, and smart light switches throughout the home. All electrical outlets have also been replaced for added convenience and peace of mind. The property is further enhanced by a top-of-the-line new well pump and bladder system. With 5 bedrooms, 3 full baths, generous living space, and 2 acres to enjoy, there is room for everyone both inside and out.Whether you're relaxing on the deck, enjoying the expansive grounds, or utilizing the well-appointed garage, this property offers a wonderful combination of modern updates, functionality, and country-style living.

Save
Ask
Tour
Hide
Share
Listing Snapshot
Price 
$399,900
Days On Site 
28 Days
Bedrooms 
5
Inside Area (SqFt) 
2,743 sqft
Total Baths 
3
Full Baths 
3
Partial Baths 
N/A
Lot Size 
2.09 Acres
Year Built 
2003
MLS® Number 
71026044949
Status 
Pending
Property Tax 
$6,142
HOA/Condo/Coop Fees 
N/A
Sq Ft Source 
N/A
Friends & Family
Recent Activity
2 weeks agoListing updated with changes from the MLS®
2 weeks agoStatus changed to Pending
4 weeks agoListing first seen on site
General Features
Acres 
2.09
Attached Garage 
Yes
Cross Street 
M120 & Cady
Garage 
Yes
Garage Spaces 
2
Levels 
Two
Parking 
AsphaltAttachedConcreteDetachedGarage Door OpenerPavedUnpaved
Property Sub Type 
Single Family Residence
Sewer 
Septic Tank
SqFt Above 
2743
SqFt Below 
1083
SqFt Total 
2816
Utilities 
Natural Gas Connected
Water Source 
PrivateWell
Interior Features
Appliances 
Gas Water HeaterDishwasherMicrowaveRefrigeratorRangeWater Softener Owned
Basement 
Walk-Out AccessDaylight
Cooling 
Ceiling Fan(s)Central Air
Flooring 
Wood
Heating 
Forced AirNatural Gas
Laundry Features 
Lower Level
Window Features 
Insulated WindowsWindow Treatments
BathFull 
Level - Lower
Bedroom 2 
Dimensions - 11.0 x 10.0Level - MainArea - 110
Bedroom 3 
Dimensions - 11.0 x 12.0Level - MainArea - 132
Bedroom 4 
Dimensions - 12.0 x 13.0Level - LowerArea - 156
Bedroom 5 
Dimensions - 12.0 x 14.0Level - LowerArea - 168
Dining Room 
Dimensions - 6.0 x 10.0Level - MainArea - 60
Family Room 
Dimensions - 19.0 x 27.0Level - LowerArea - 513
Kitchen 
Dimensions - 10.0 x 15.0Level - MainArea - 150
Master Bedroom 
Dimensions - 15.0 x 11.0Level - MainArea - 165
Save
Ask
Tour
Hide
Share
Exterior Features
Construction Details 
Vinyl Siding
Exterior 
Garden
Lot Features 
Wooded
Other Structures 
Shed(s)
Patio And Porch 
Deck
Roof 
Composition
Windows/Doors 
Insulated WindowsWindow Treatments
Community Features
MLS Area 
Area61071DaltonTwp
School District 
ReethsPuffer
Financing Terms Available 
CashConventionalFHAUSDA LoanVA Loan
Schools
School District
ReethsPuffer
Elementary School
Unknown
Middle School
Unknown
High School
Unknown
Listing courtesy of Core Realty Partners LLC: [email protected]


IDX provided courtesy of Realcomp II Ltd. via WestMichiganLakeshoreAssociationofREALTORS. Copyright © 2026 Realcomp II Ltd. Shareholders.

IDX information is provided exclusively for consumers' personal, non-commercial use and may not be used for any purpose other than to identify prospective properties consumers may be interested in purchasing and that the data is deemed reliable but not guaranteed accurate by the MLS.

Neighborhood & Commute
Source: Walkscore
Save
Ask
Tour
Hide
Share