Your Michigan Home Search Starts HERE!

Save
Ask
Tour
Hide
Share
$129,900
25 Days On Site

14904 Saint Lawrence Drive
Spring Lake Township, MI 49456

Residential|Pending
3
Beds
2
Total Baths
2
Full Baths
1,357
SqFt
$96
/SqFt
2019
Built
County:
Ottawa
Call Now: 810-360-3488
Is this the listing for you? We can help make it yours.
810-360-3488
14904 Saint Lawrence Drive14904 Saint Lawrence Drive14904 Saint Lawrence Drive14904 Saint Lawrence Drive
Save
Ask
Tour
Hide
Share

Mortgage Calculator

Monthly Payment (Est.)

Enter an interest rate to see your estimated monthly payment.
Calculator powered by Showcase IDX, a Constellation1 Company. Copyright ©2026 Information is deemed reliable but not guaranteed.

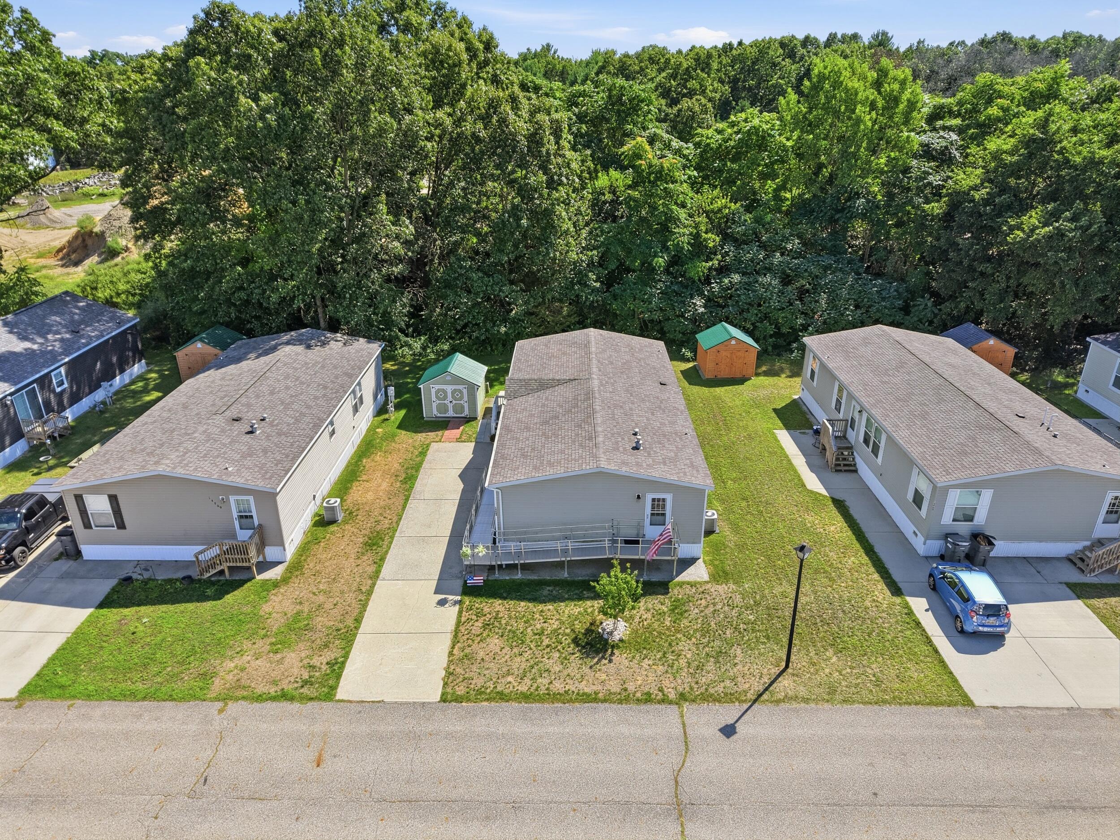
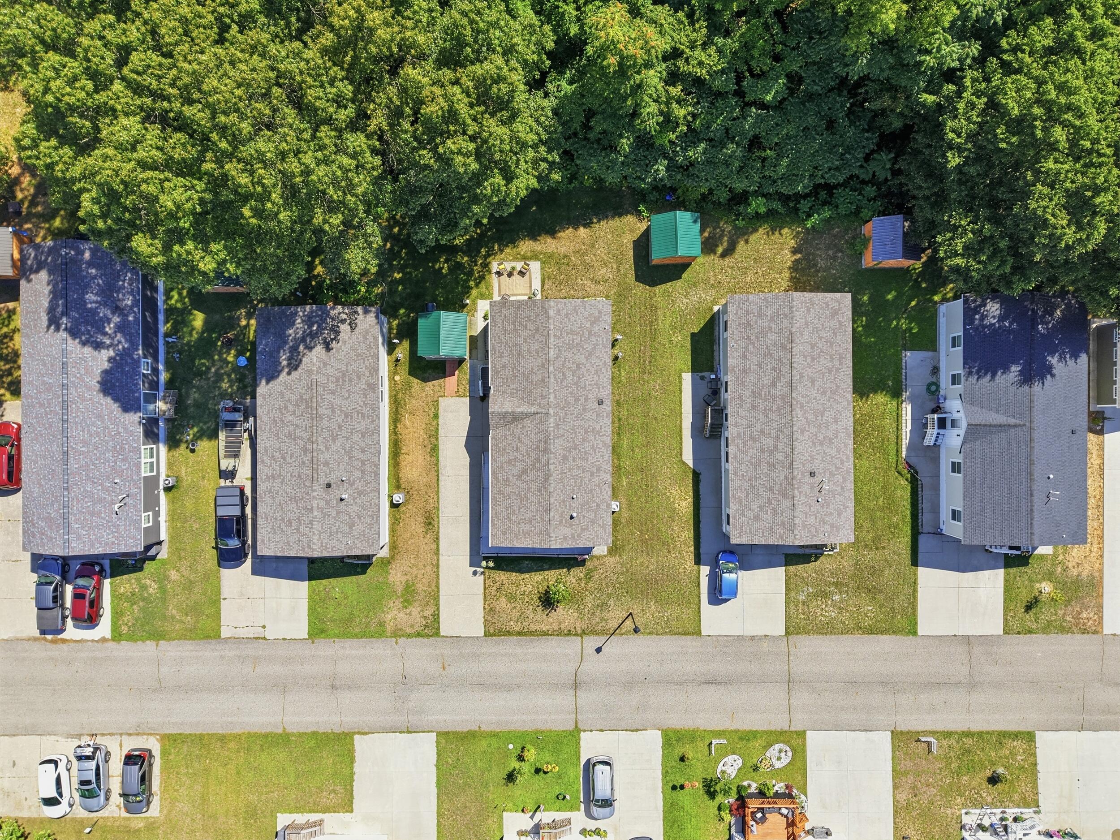
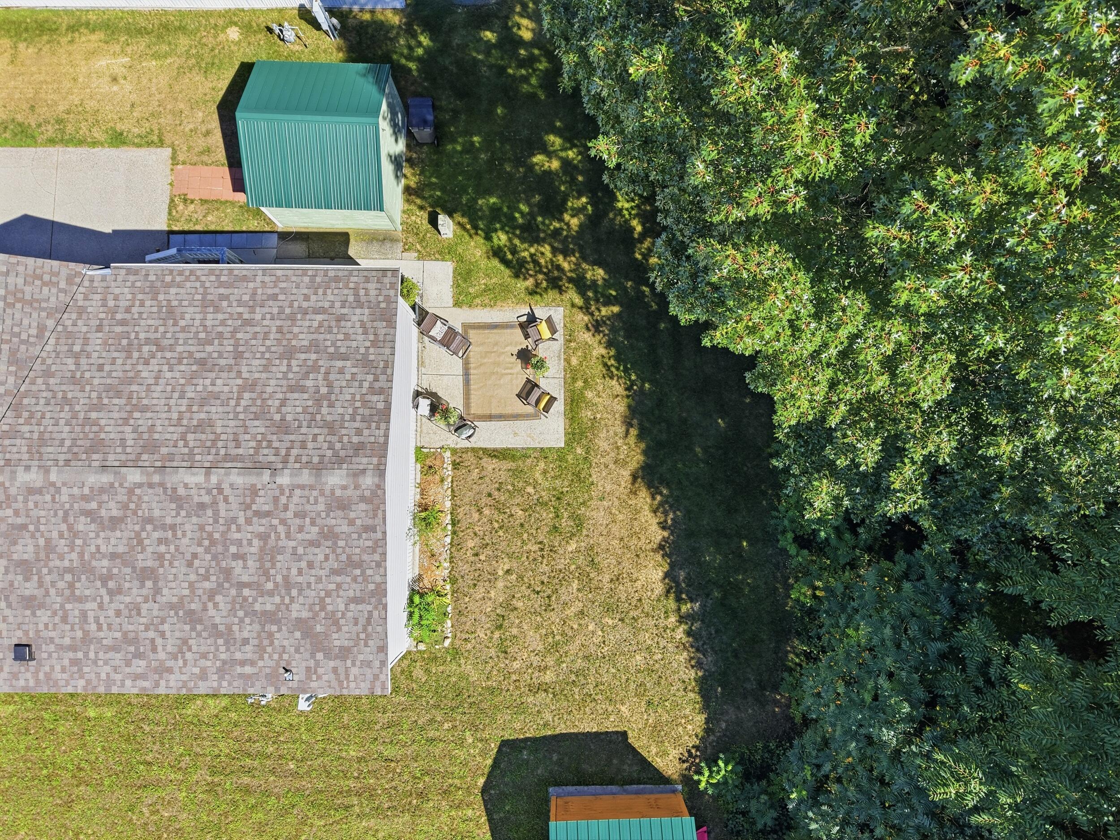
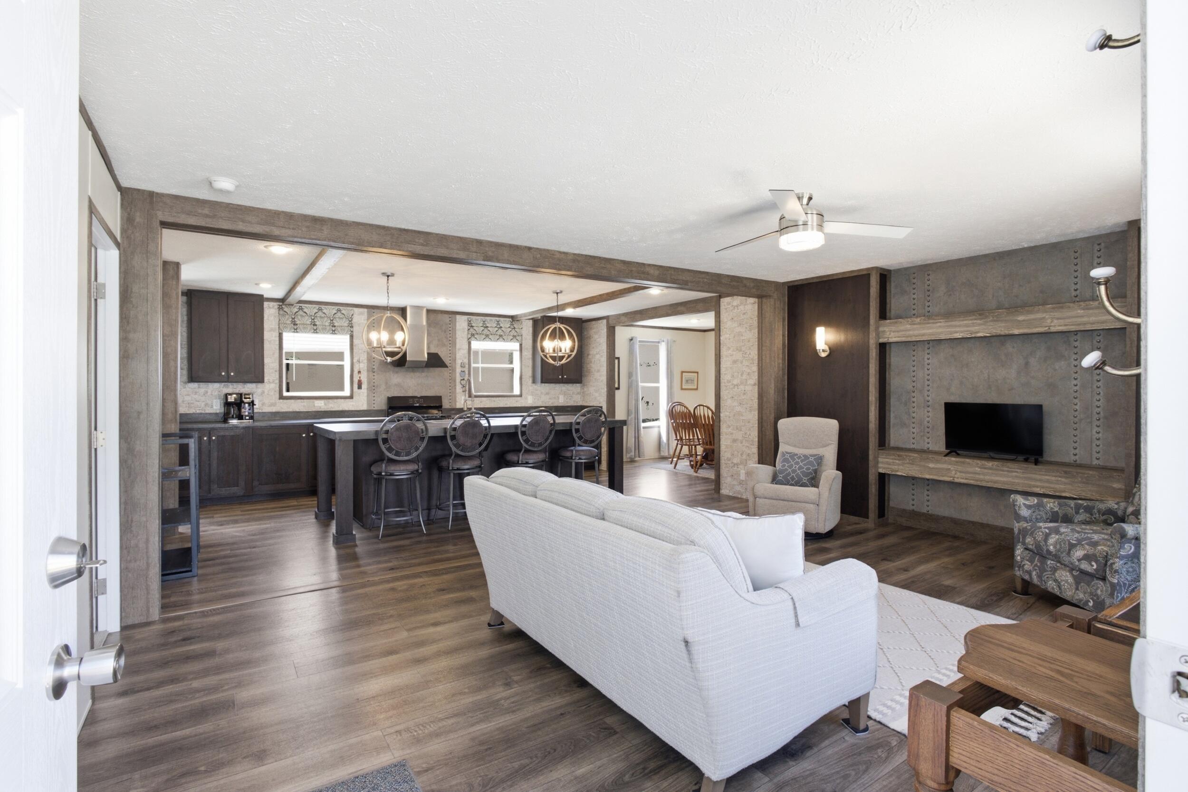
Spacious 3 bedroom-2 bath manufactured home and a nice mobile home park that has a playground, bike path and rental hall! Open floor plan with a fireplace and bright comfortable living. Kitchen has large island, plenty of cabinet space, and separate dining area to fit the family! Master suite features a private bathroom, two additional bedrooms for family and guests. The backyard has a beautiful patio for entertaining. Centrally located near stores and restaurants. Spring Lake schools. Looking for affordable, low maintenance living? This may be the one for you! Give me a call, I would love to show you all that this beautiful home has to offer!Ramp is additional Fee and not included in sale of home, but negotiable. Steps and shed are owned by park but there is an additional set of steps to replace ramp included in sale of home.

Save
Ask
Tour
Hide
Share
Listing Snapshot
Price 
$129,900
Days On Site 
25 Days
Bedrooms 
3
Inside Area (SqFt) 
1,357 sqft
Total Baths 
2
Full Baths 
2
Partial Baths 
N/A
Lot Size 
N/A
Year Built 
2019
MLS® Number 
71026045337
Status 
Pending
Property Tax 
N/A
HOA/Condo/Coop Fees 
$492.83 monthly
Sq Ft Source 
Public Records
Friends & Family
Recent Activity
a week agoListing updated with changes from the MLS®
a week agoStatus changed to Pending
4 weeks agoListing first seen on site
General Features
Cross Street 
Superior Dr & Ontario Dr
Disclosures 
Mineral Rights Excluded
Foundation 
Slab
Parking 
Paved
Sewer 
Public Sewer
SqFt Above 
1357
SqFt Total 
1357
Style 
Ranch
Utilities 
Natural Gas ConnectedPhone Available
Water Source 
Public
Interior Features
Appliances 
Gas Water HeaterDishwasherDryerOvenRefrigeratorRangeWasher
Cooling 
Ceiling Fan(s)Central Air
Fireplace 
Yes
Fireplace Features 
Living Room
Fireplaces 
1
Flooring 
CarpetVinyl
Heating 
Forced AirNatural Gas
Interior 
Pantry
Laundry Features 
Laundry ClosetLaundry RoomMain Level
Window Features 
Window Treatments
BathFull 
Level - Main
Save
Ask
Tour
Hide
Share
Exterior Features
Construction Details 
Vinyl Siding
Lot Features 
Level
Other Structures 
Shed(s)
Patio And Porch 
Patio
Roof 
Composition
Windows/Doors 
Window Treatments
Community Features
Accessibility Features 
Accessible EntranceAccessible Approach with Ramp
Association Amenities 
ClubhousePlayground
Association Fee 
$492.83
Association Fee Frequency 
Monthly
MLS Area 
Area70021SpringLakeTwp
School District 
SpringLake
Financing Terms Available 
CashConventionalFHAVA Loan
Roads 
Paved
Schools
School District
SpringLake
Elementary School
Unknown
Middle School
Unknown
High School
Unknown
Listing courtesy of Coldwell Banker Woodland Schmidt Grand Haven: [email protected]


IDX provided courtesy of Realcomp II Ltd. via WestMichiganLakeshoreAssociationofREALTORS. Copyright © 2026 Realcomp II Ltd. Shareholders.

IDX information is provided exclusively for consumers' personal, non-commercial use and may not be used for any purpose other than to identify prospective properties consumers may be interested in purchasing and that the data is deemed reliable but not guaranteed accurate by the MLS.

Neighborhood & Commute
Source: Walkscore
Save
Ask
Tour
Hide
Share