Your Michigan Home Search Starts HERE!

Save
Ask
Tour
Hide
Share
$244,900
24 Days On Site

550 W Forest Park Road
Lakewood Club Village, MI 49457

Single Family Residence|Pending
3
Beds
1
Total Bath
1
Full Bath
1,008
SqFt
$243
/SqFt
1998
Built
County:
Muskegon
Call Now: 810-360-3488
Is this the listing for you? We can help make it yours.
810-360-3488
550 W Forest Park Road550 W Forest Park Road550 W Forest Park Road550 W Forest Park Road
Save
Ask
Tour
Hide
Share

Mortgage Calculator

Monthly Payment (Est.)

$1,117
Calculator powered by Showcase IDX, a Constellation1 Company. Copyright ©2026 Information is deemed reliable but not guaranteed.

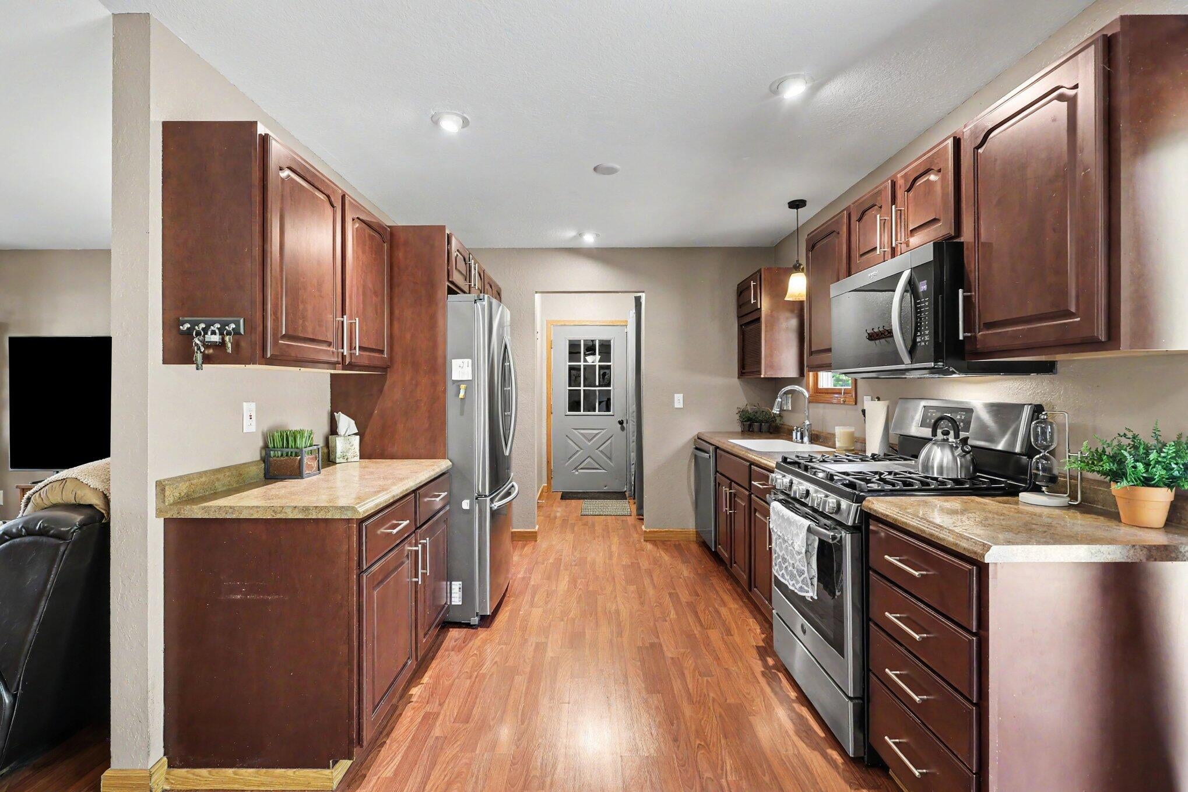
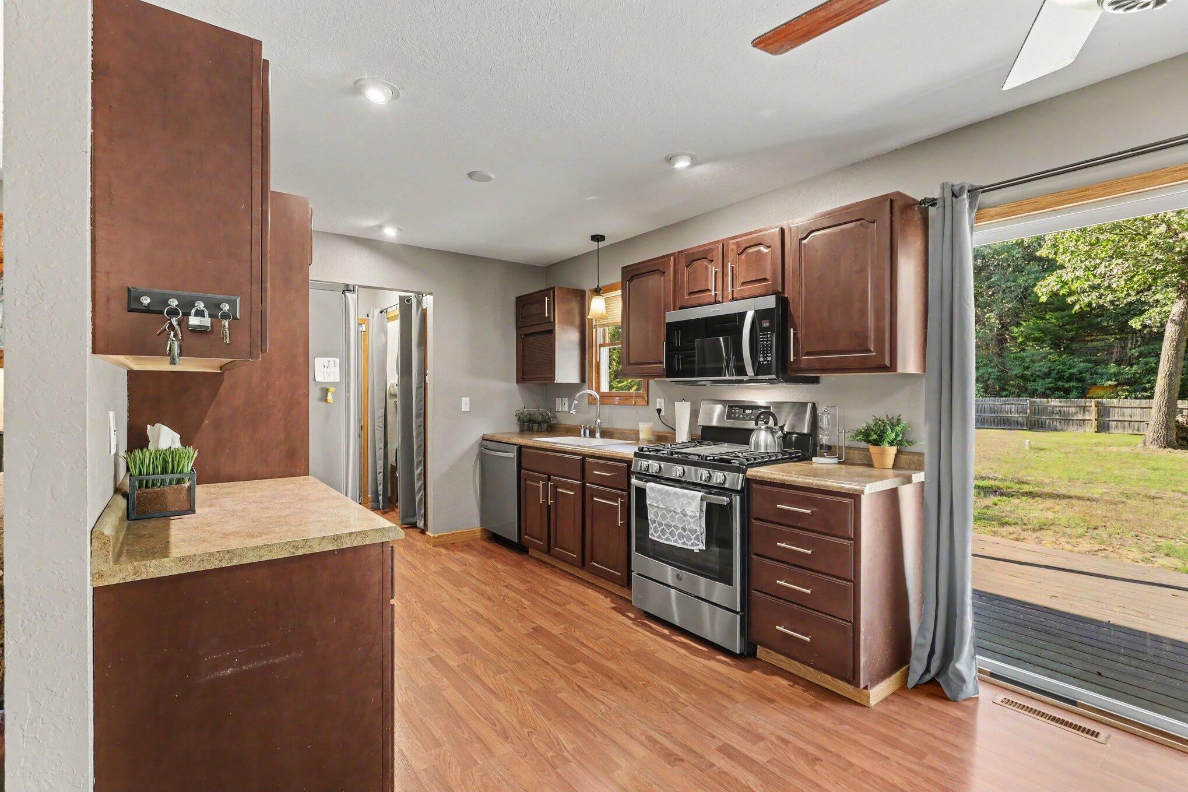
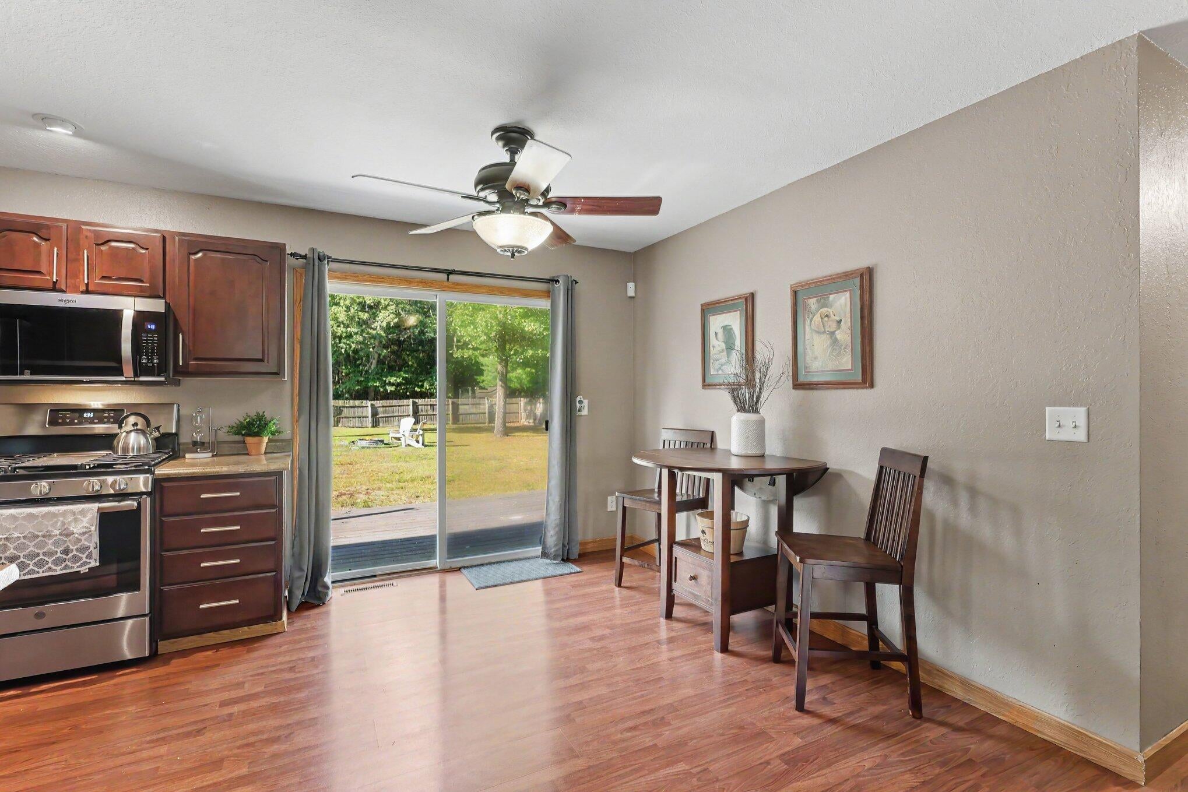
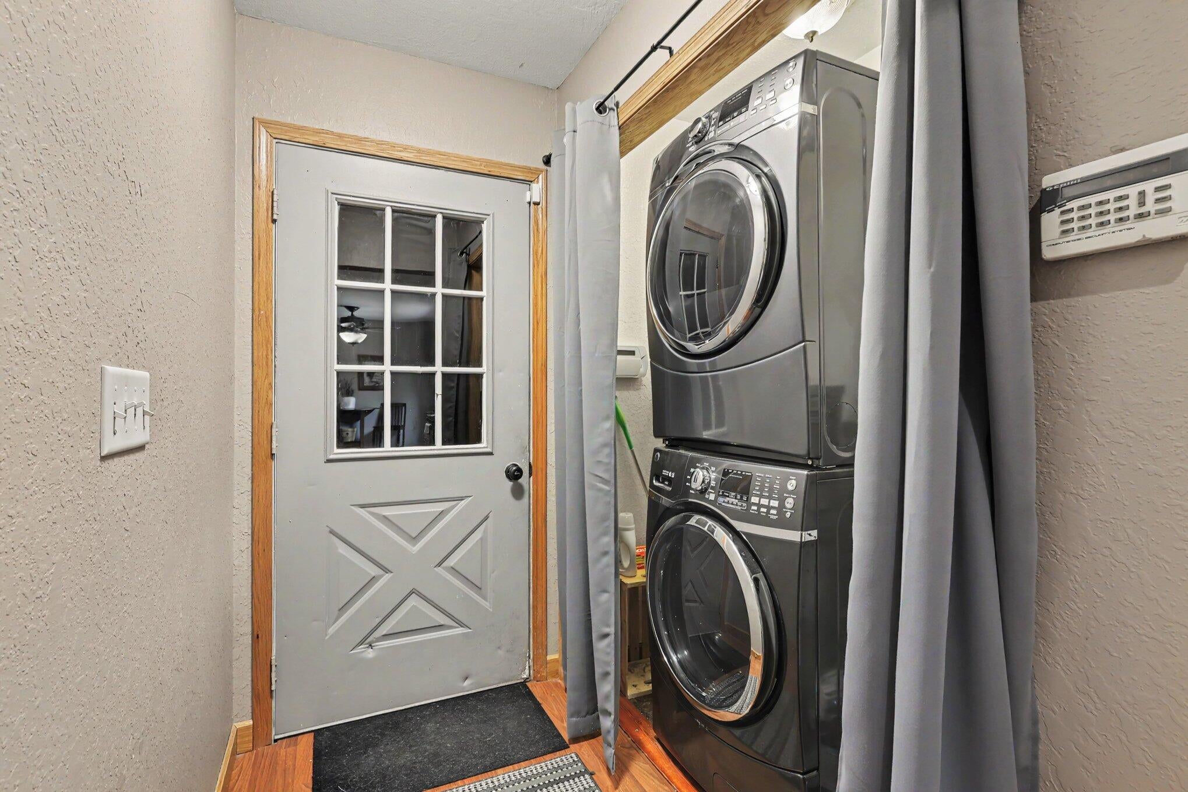
OPEN HOUSE Sunday 8/30/26 11-1230. This 3 bedroom 1 bath home in Lakewood Club is a must see! A covered porch welcomes you to the spacious living room. Open concept living and dining area has access to the mudroom and back deck. The kitchen hosts quality kitchen cabinetry, high definition laminate countertops with an integral sink, and recessed lighting. Stainless steel appliances remain with the home. The great room hosts laminate flooring throughout. Convenient laundry closet in mudroom. Primary bedroom offers plenty of space for furniture and a walk-in closet. 2 more bedrooms and a full bath complete this home. This home is situated on a double lot- 200' deep- with access to the back yard from the road. Other upgrades in this home include Pella wood windows, privacy fence, and new roof on the back half of the house. This home is situated among well maintained homes and is ready for a new owner! Seller will respond to all offers after 6pm Sunday 8/30/26. Buyer to verify all information.

Save
Ask
Tour
Hide
Share
Listing Snapshot
Price 
$244,900
Days On Site 
24 Days
Bedrooms 
3
Inside Area (SqFt) 
1,008 sqft
Total Baths 
1
Full Baths 
1
Partial Baths 
N/A
Lot Size 
0.46 Acres
Year Built 
1998
MLS® Number 
71026045358
Status 
Pending
Property Tax 
$2,839
HOA/Condo/Coop Fees 
N/A
Sq Ft Source 
Public Records
Friends & Family
Recent Activity
3 weeks agoListing updated with changes from the MLS®
3 weeks agoStatus changed to Pending
3 weeks agoListing first seen on site
General Features
Acres 
0.46
Attached Garage 
Yes
Cross Street 
Automobile & Greenwood
Garage 
Yes
Garage Spaces 
2
Parking 
AttachedConcreteGravelGarage Door Opener
Property Sub Type 
Single Family Residence
Security 
Security SystemSmoke Detector(s)
Sewer 
Septic Tank
Special Circumstances 
Standard
SqFt Above 
1008
SqFt Total 
1008
Style 
Ranch
Utilities 
Cable ConnectedPhone AvailablePhone Connected
Water Source 
PrivateWell
Zoning 
Residential
Interior Features
Appliances 
Gas Water HeaterDishwasherDryerMicrowaveRefrigeratorRangeWasher
Basement 
Crawl Space
Cooling 
Ceiling Fan(s)Central Air
Flooring 
CarpetLaminateWood
Heating 
Forced AirNatural Gas
Laundry Features 
In HallLaundry ClosetMain Level
Window Features 
Insulated Windows
BathFull 
Level - Main
Bedroom 2 
Level - Main
Bedroom 3 
Level - Main
Kitchen 
Level - Main
Laundry 
Level - Main
Living Room 
Level - Main
Master Bedroom 
Level - Main
Other 
Level - Main
Save
Ask
Tour
Hide
Share
Exterior Features
Construction Details 
Vinyl Siding
Exterior 
Garden
Fencing 
Back Yard
Lot Features 
Level
Patio And Porch 
CoveredDeckPorch
Roof 
CompositionShingle
Windows/Doors 
Insulated Windows
Community Features
MLS Area 
Area61072LakewoodClubVlg
School District 
Whitehall
Financing Terms Available 
ConventionalFHAUSDA LoanVA Loan
Roads 
Paved
Schools
School District
Whitehall
Elementary School
Unknown
Middle School
Unknown
High School
Unknown
Listing courtesy of Real Estate West: [email protected]


IDX provided courtesy of Realcomp II Ltd. via WestMichiganLakeshoreAssociationofREALTORS. Copyright © 2026 Realcomp II Ltd. Shareholders.

IDX information is provided exclusively for consumers' personal, non-commercial use and may not be used for any purpose other than to identify prospective properties consumers may be interested in purchasing and that the data is deemed reliable but not guaranteed accurate by the MLS.

Neighborhood & Commute
Source: Walkscore
Save
Ask
Tour
Hide
Share