Your Michigan Home Search Starts HERE!

Save
Ask
Tour
Hide
Share
$192,000
72 Days On Site

18400 N Ridge Court 7
Spring Lake Township, MI 49456

For Sale|Condominium|Active
1
Bed
1
Total Bath
1
Full Bath
752
SqFt
$255
/SqFt
2004
Built
County:
Ottawa
Call Now: 810-360-3488
Is this the listing for you? We can help make it yours.
810-360-3488
18400 N Ridge Court 718400 N Ridge Court 718400 N Ridge Court 718400 N Ridge Court 7
Save
Ask
Tour
Hide
Share

Mortgage Calculator

Monthly Payment (Est.)

Enter an interest rate to see your estimated monthly payment.
Calculator powered by Showcase IDX, a Constellation1 Company. Copyright ©2026 Information is deemed reliable but not guaranteed.

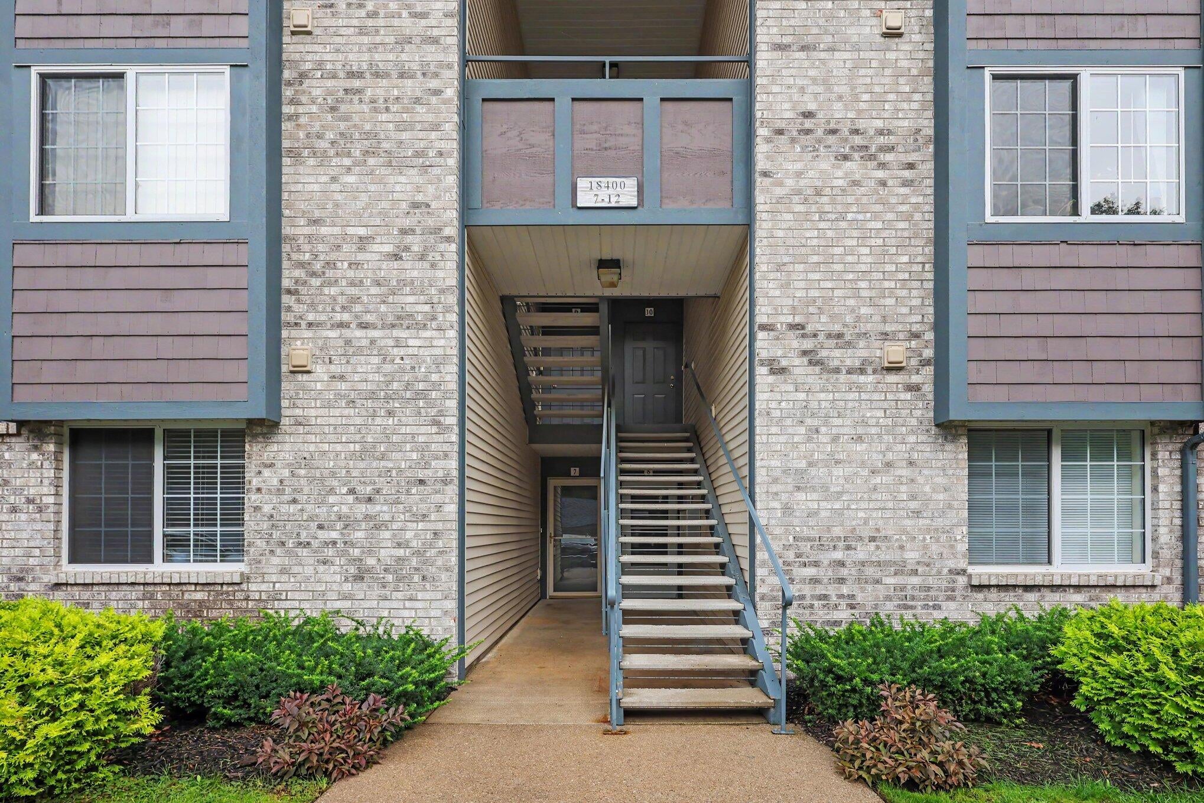
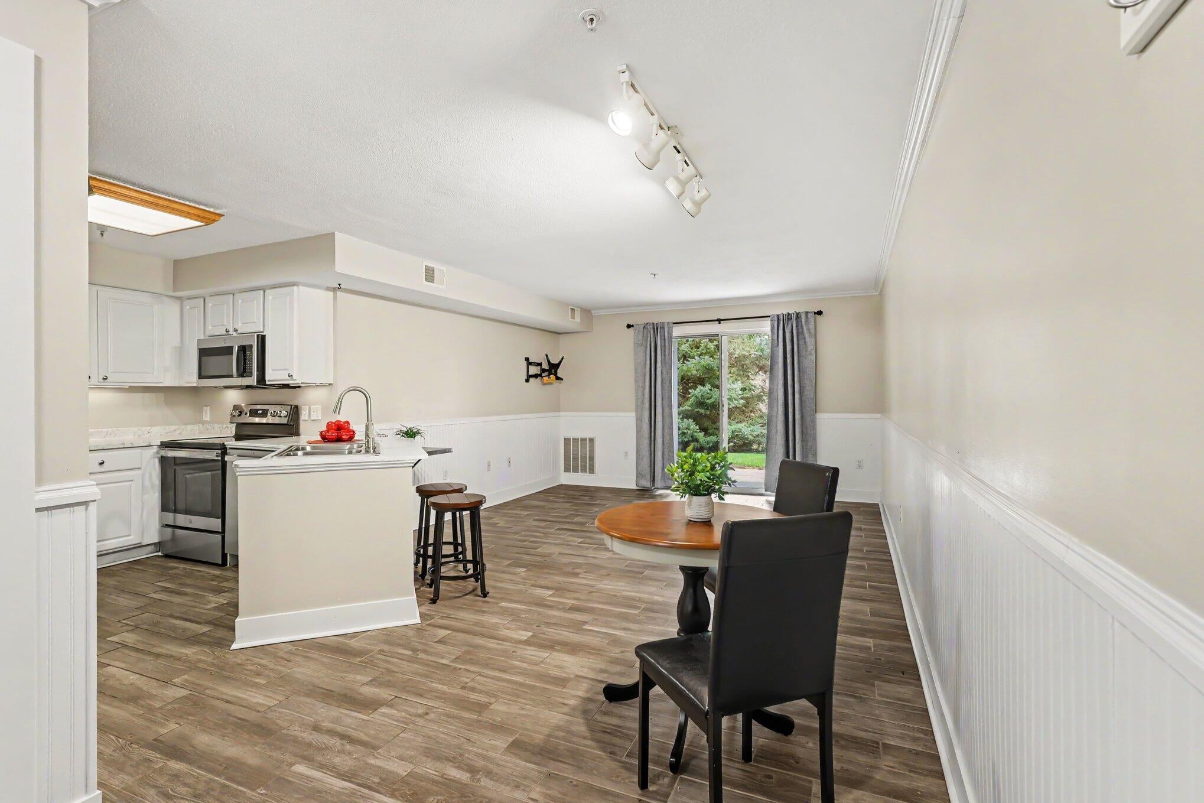
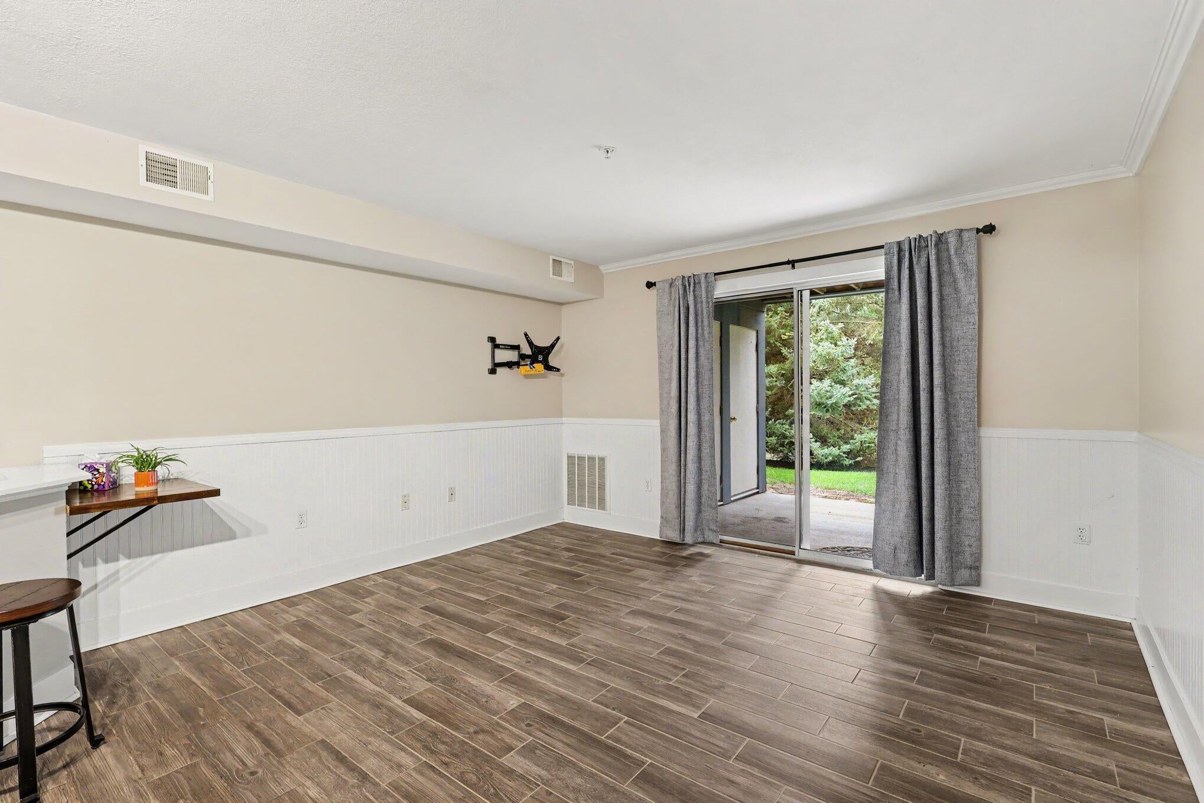
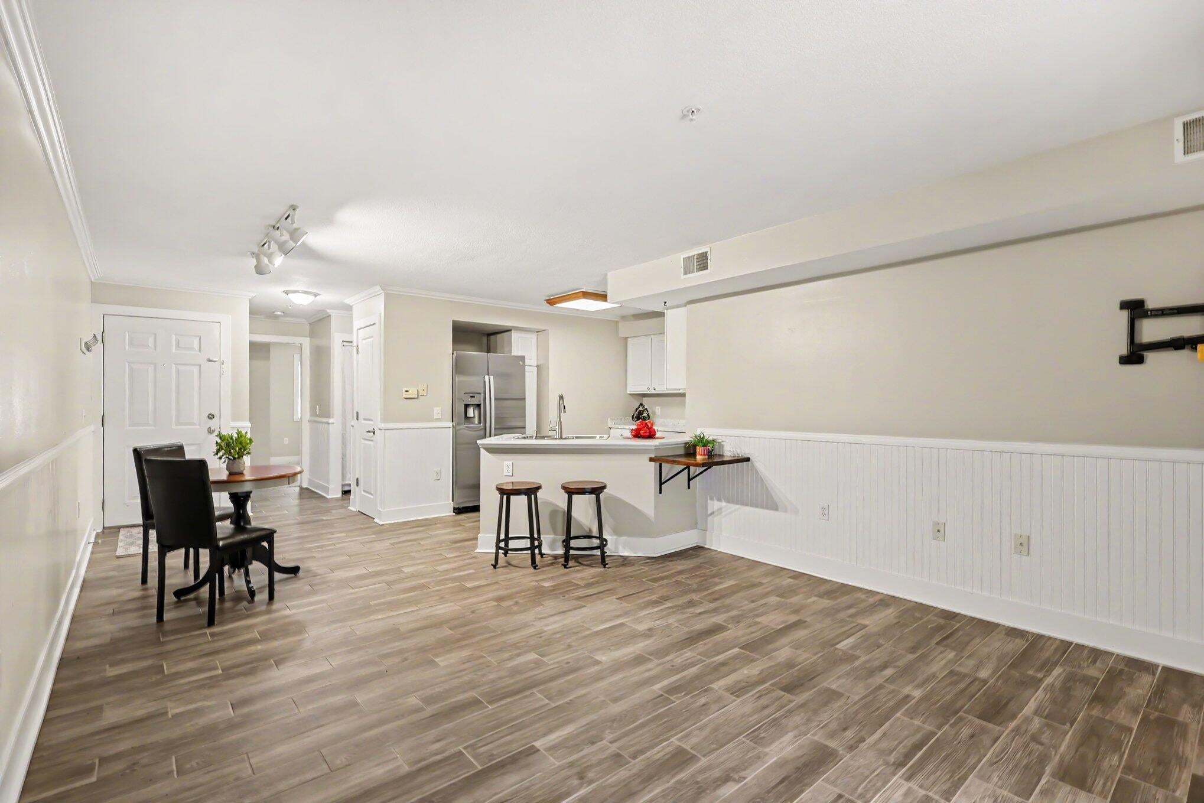
Lake life without the lake-house workload! This 1-bedroom Spring Lake condo puts you close to all the fun, with the bike path nearby and ready to take you toward Spring Lake or Lake Michigan whenever adventure calls. Inside, you'll find easy-care tile flooring, in-unit laundry, and a comfortable layout that's just the right size. A detached garage gives you extra room for your car, bikes, beach gear, and all those things that somehow multiply when you live near the water. The pet-friendly community adds even more to love with a pool, clubhouse, fitness room, dog park, and more. Whether you're looking for a full-time home, weekend getaway, or simply a low-maintenance place near the lakeshore, this condo serves up plenty of fun without a long to-do list! First floor unit.

Save
Ask
Tour
Hide
Share
Listing Snapshot
Price 
$192,000
Days On Site 
72 Days
Bedrooms 
1
Inside Area (SqFt) 
752 sqft
Total Baths 
1
Full Baths 
1
Partial Baths 
N/A
Lot Size 
N/A
Year Built 
2004
MLS Number 
71026045387
Status 
Active
Property Tax 
$1,876
HOA/Condo/Coop Fees 
$260 monthly
Sq Ft Source 
N/A
Friends & Family
Recent Activity
2 months agoListing first seen on site
2 months agoListing updated with changes from the MLS
General Features
Cross Street 
Woodland Ridge & Dead End
Disclosures 
Mineral Rights Excluded
Foundation 
Slab
Garage 
Yes
Garage Spaces 
1
Parking 
DetachedGarage Door Opener
Pets 
Yes
Property Sub Type 
Condominium
Sewer 
Public Sewer
Special Circumstances 
Standard
SqFt Above 
752
SqFt Total 
752
Style 
Other
Water Source 
Public
Interior Features
Appliances 
Gas Water HeaterDishwasherDisposalDryerMicrowaveRefrigeratorRangeWasher
Cooling 
Central Air
Flooring 
Ceramic Tile
Heating 
Forced AirNatural Gas
Laundry Features 
Laundry Closet
Kitchen 
Dimensions - 11.0 x 11.0Level - MainArea - 121
Laundry 
Dimensions - 6.0 x 5.0Level - MainArea - 30
Living Room 
Dimensions - 12.0 x 13.0Level - MainArea - 156
Master Bathroom 
Dimensions - 9.0 x 6.0Level - MainArea - 54
Master Bedroom 
Dimensions - 11.0 x 14.0Level - MainArea - 154
Other 
Dimensions - 12.0 x 7.0Level - MainArea - 84
Save
Ask
Tour
Hide
Share
Exterior Features
Construction Details 
BrickVinyl Siding
Patio And Porch 
CoveredPatio
Pool Features 
Community
Roof 
Composition
Community Features
Accessibility Features 
Accessible Entrance
Association Amenities 
ClubhouseFitness CenterPlaygroundPool
Association Fee 
$260.0
Association Fee Frequency 
Monthly
Additional Association Fee 
$260.0
Additional Association Fee Frequency 
One Time
Community Features 
PoolFitness Center
MLS Area 
Area70021SpringLakeTwp
School District 
GrandHaven
Financing Terms Available 
CashConventional
Roads 
Paved
Schools
School District
GrandHaven
Elementary School
Unknown
Middle School
Unknown
High School
Unknown
Listing courtesy of HomeRealty, LLC: [email protected]


IDX provided courtesy of Realcomp II Ltd. via WestMichiganLakeshoreAssociationofREALTORS. Copyright © 2026 Realcomp II Ltd. Shareholders.

IDX information is provided exclusively for consumers' personal, non-commercial use and may not be used for any purpose other than to identify prospective properties consumers may be interested in purchasing and that the data is deemed reliable but not guaranteed accurate by the MLS.

Neighborhood & Commute
Source: Walkscore
Save
Ask
Tour
Hide
Share