Your Michigan Home Search Starts HERE!

Save
Ask
Tour
Hide
Share
$312,880
25 Days On Site

2046 N Roberts Road
Muskegon Charter Township, MI 49445

For Sale|Single Family Residence|Active
4
Beds
2
Total Baths
2
Full Baths
1,870
SqFt
$167
/SqFt
1996
Built
County:
Muskegon
Call Now: 810-360-3488
Is this the listing for you? We can help make it yours.
810-360-3488
2046 N Roberts Road2046 N Roberts Road2046 N Roberts Road2046 N Roberts Road
Save
Ask
Tour
Hide
Share

Mortgage Calculator

Monthly Payment (Est.)

Enter an interest rate to see your estimated monthly payment.
Calculator powered by Showcase IDX, a Constellation1 Company. Copyright ©2026 Information is deemed reliable but not guaranteed.

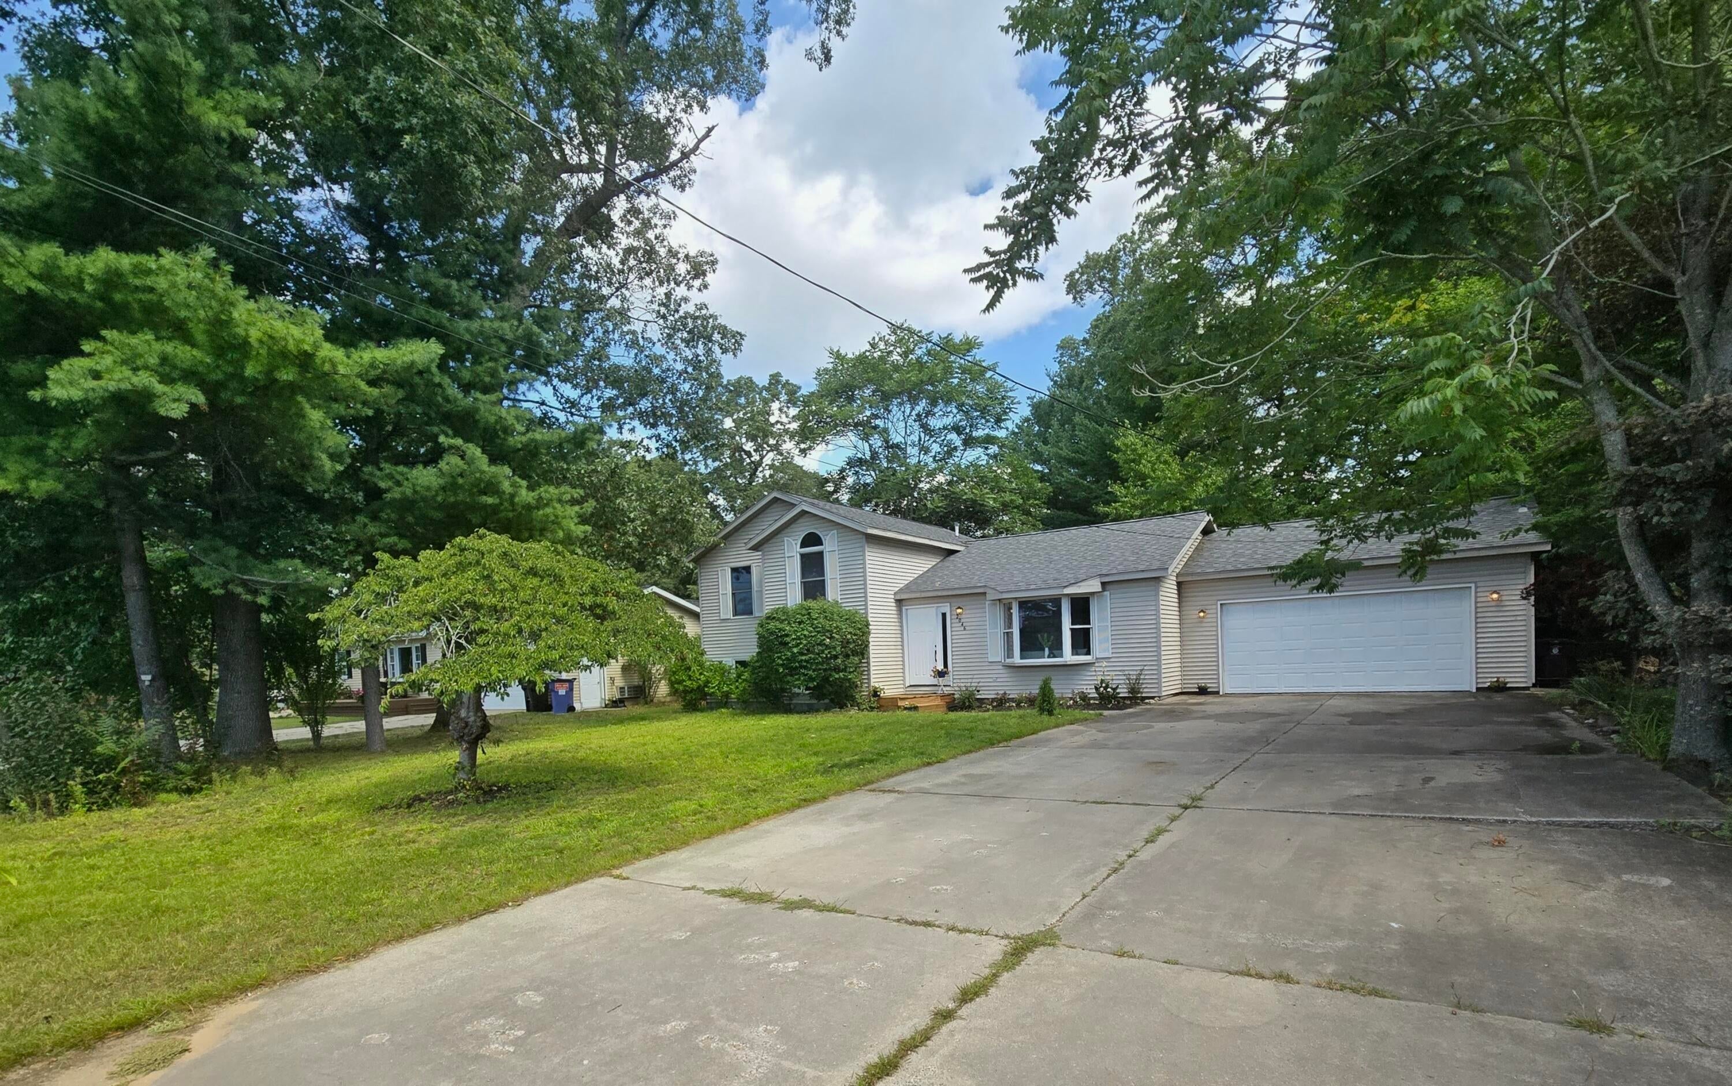
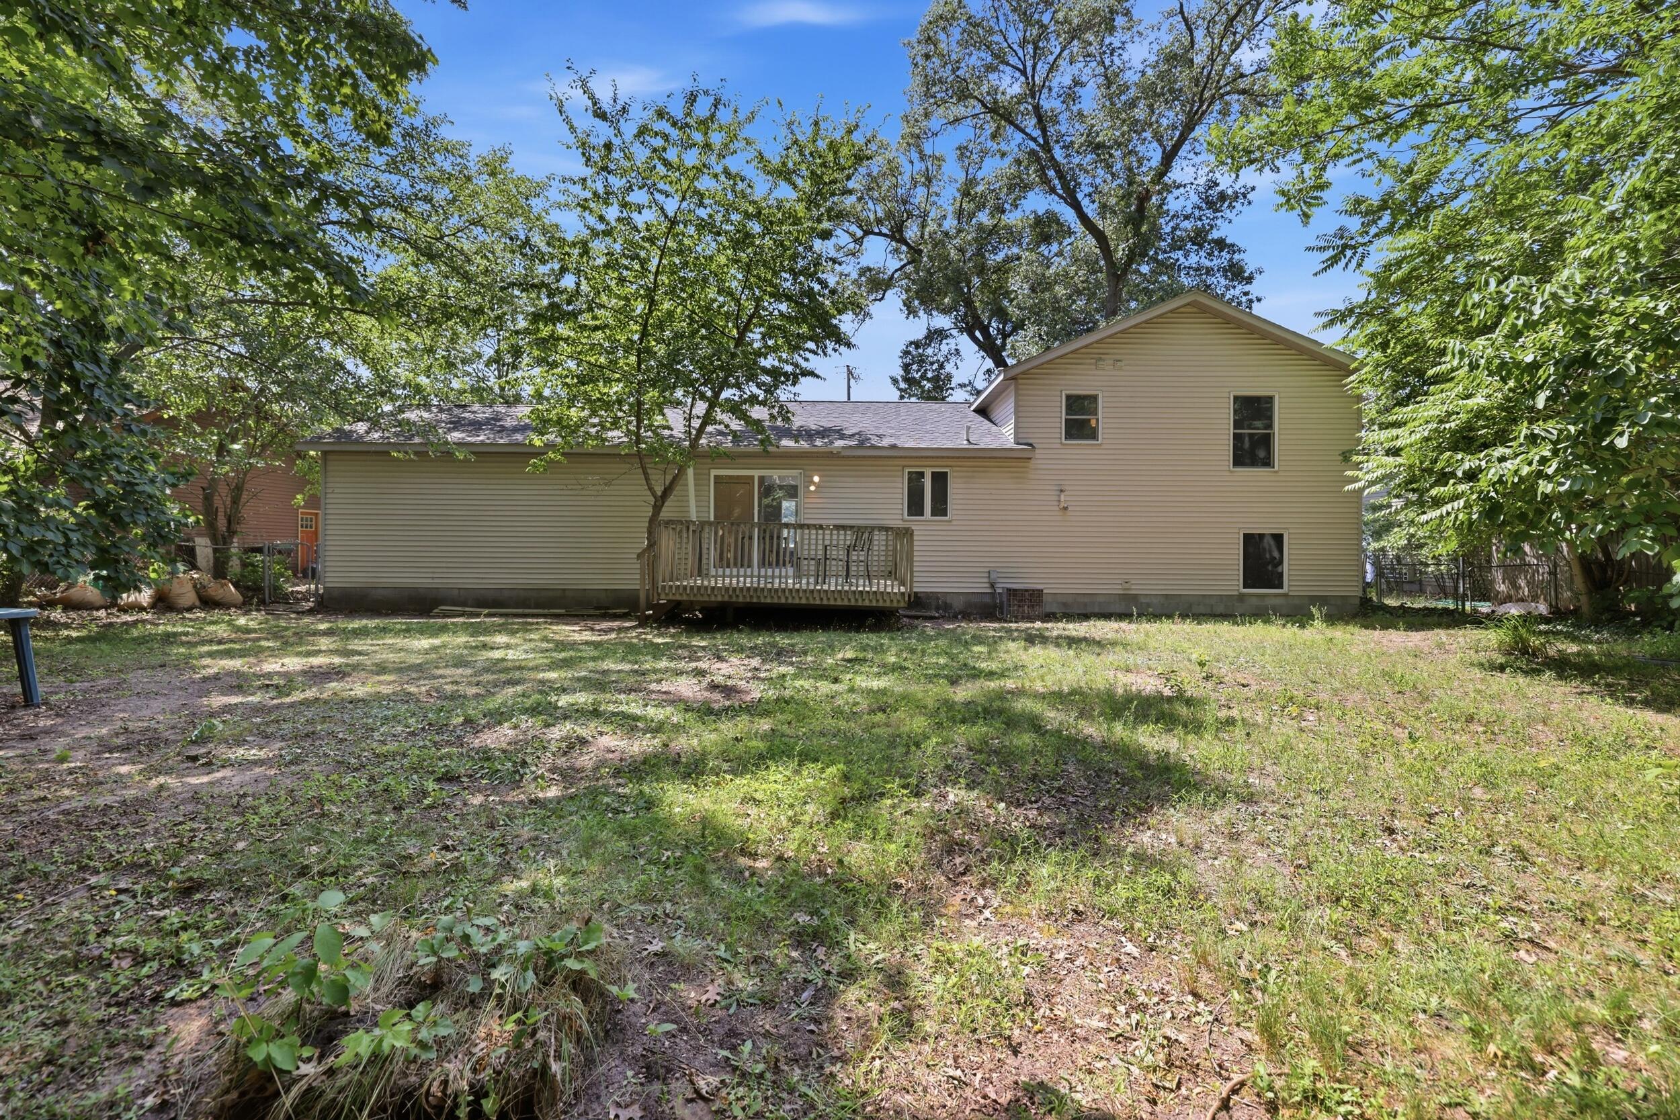
* Reeths Puffer * Move Right In * This spacious home is newly updated and ready for your furniture! Enjoy new flooring, fresh paint, and many new fixtures and finishes throughout. The beautiful kitchen offers a good-sized eating space, ample cabinetry, new stainless appliances, new butcherblock countertops, and new sink, faucet, and backsplash. The slider off the kitchen gives great natural light and access to the back deck for a great grilling and chilling location overlooking the fenced backyard. The master suite includes a good-sized bedroom, en-suite with gorgeous new tiled shower and vanity, and double closet space. Two other bedrooms and an updated full bath are also on the main hallway. A second living/flex space is located on the lower level along with the fourth bedroom and laundry. Vinyl siding, vinyl windows, and the new front door give peace of mind for a low maintenance exterior! Check out this great home today.

Save
Ask
Tour
Hide
Share
Listing Snapshot
Price 
$312,880
Days On Site 
25 Days
Bedrooms 
4
Inside Area (SqFt) 
1,870 sqft
Total Baths 
2
Full Baths 
2
Partial Baths 
N/A
Lot Size 
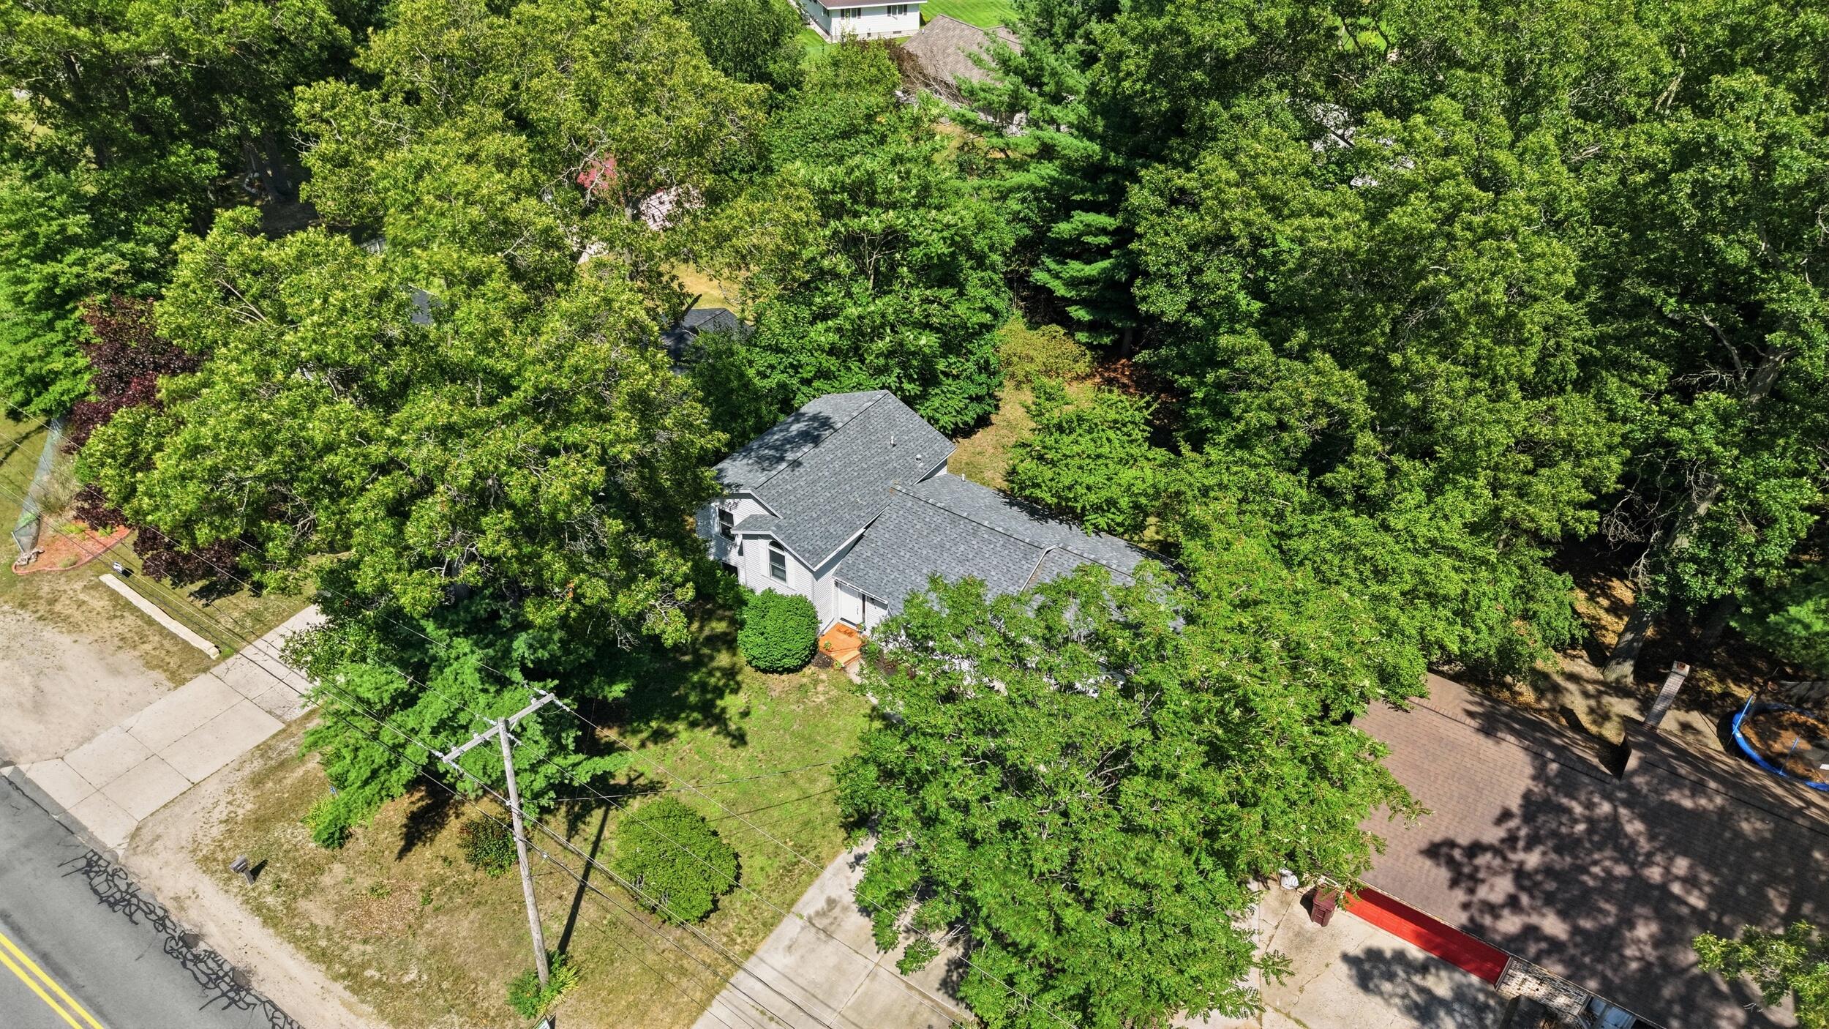
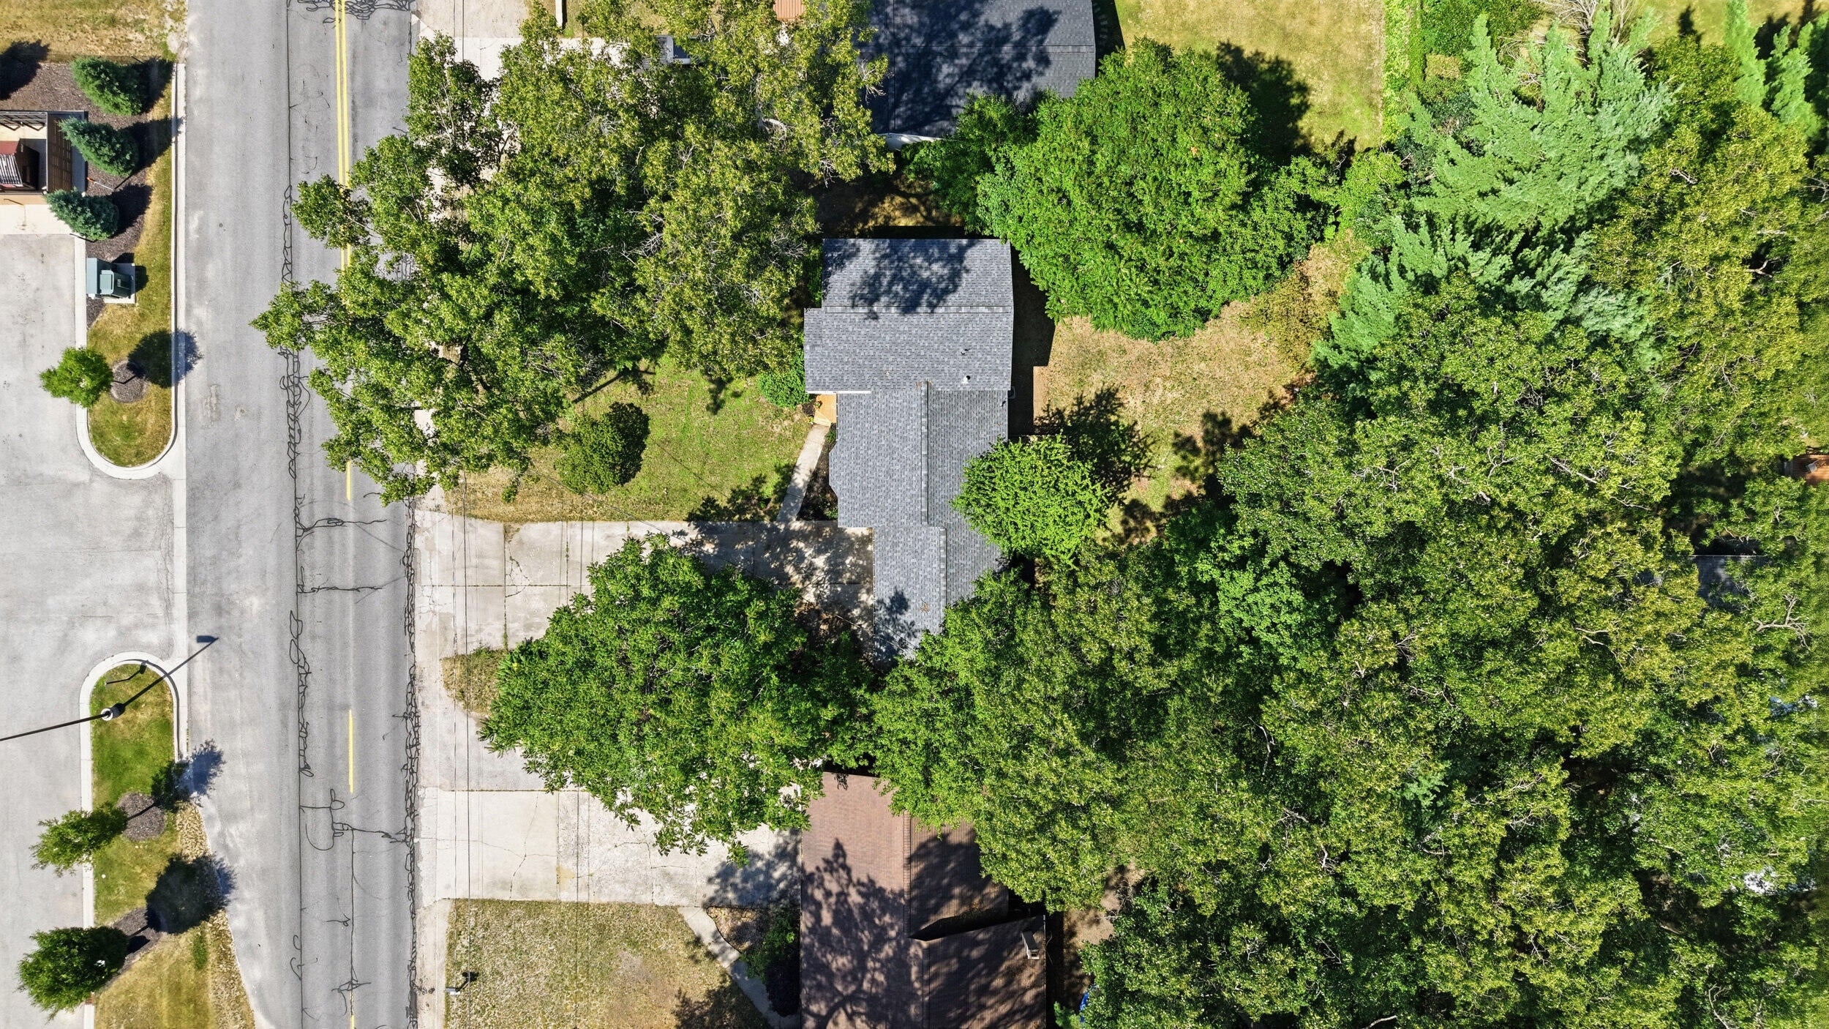
0.31 Acres
Year Built 
1996
MLS® Number 
71026045655
Status 
Active
Property Tax 
$3,922
HOA/Condo/Coop Fees 
N/A
Sq Ft Source 
Other
Friends & Family
Recent Activity
2 weeks agoListing updated with changes from the MLS®
2 weeks agoPrice changed to $312,880
4 weeks agoListing first seen on site
General Features
Acres 
0.31
Attached Garage 
Yes
Cross Street 
Holton x Robin
Garage 
Yes
Garage Spaces 
2
Parking 
AttachedPaved
Property Sub Type 
Single Family Residence
Sewer 
Public Sewer
SqFt Above 
1220
SqFt Below 
550
SqFt Total 
1870
Utilities 
Natural Gas Connected
Water Source 
Public
Interior Features
Appliances 
DishwasherMicrowaveOvenRefrigerator
Basement 
Crawl SpaceFullPartial
Cooling 
Central Air
Heating 
Forced AirNatural Gas
Laundry Features 
Lower Level
BathFull 
Level - Upper
Bedroom 2 
Dimensions - 11.0 x 10.0Level - UpperArea - 110
Bedroom 3 
Dimensions - 10.0 x 10.0Level - UpperArea - 100
Bedroom 4 
Dimensions - 12.0 x 13.0Level - LowerArea - 156
Family Room 
Dimensions - 19.0 x 15.0Level - LowerArea - 285
Kitchen 
Dimensions - 12.0 x 12.0Level - MainArea - 144
Laundry 
Living Room 
Dimensions - 19.0 x 14.0Level - MainArea - 266
Master Bathroom 
Master Bedroom 
Dimensions - 12.0 x 13.0Level - UpperArea - 156
Other 
Dimensions - 12.0 x 10.0Level - MainArea - 120
Save
Ask
Tour
Hide
Share
Exterior Features
Construction Details 
Vinyl Siding
Exterior 
Garden
Patio And Porch 
Deck
Roof 
Composition
Community Features
MLS Area 
Area61101MuskegonTwp
School District 
ReethsPuffer
Financing Terms Available 
CashConventionalFHAUSDA LoanVA Loan
Roads 
Paved
Schools
School District
ReethsPuffer
Elementary School
Unknown
Middle School
Unknown
High School
Unknown
Listing courtesy of Five Star Real Estate: [email protected]


IDX provided courtesy of Realcomp II Ltd. via WestMichiganLakeshoreAssociationofREALTORS. Copyright © 2026 Realcomp II Ltd. Shareholders.

IDX information is provided exclusively for consumers' personal, non-commercial use and may not be used for any purpose other than to identify prospective properties consumers may be interested in purchasing and that the data is deemed reliable but not guaranteed accurate by the MLS.

Neighborhood & Commute
Source: Walkscore
Save
Ask
Tour
Hide
Share