
669 Columbia AvenueHolland City, MI 49423
Mortgage Calculator
Monthly Payment (Est.)
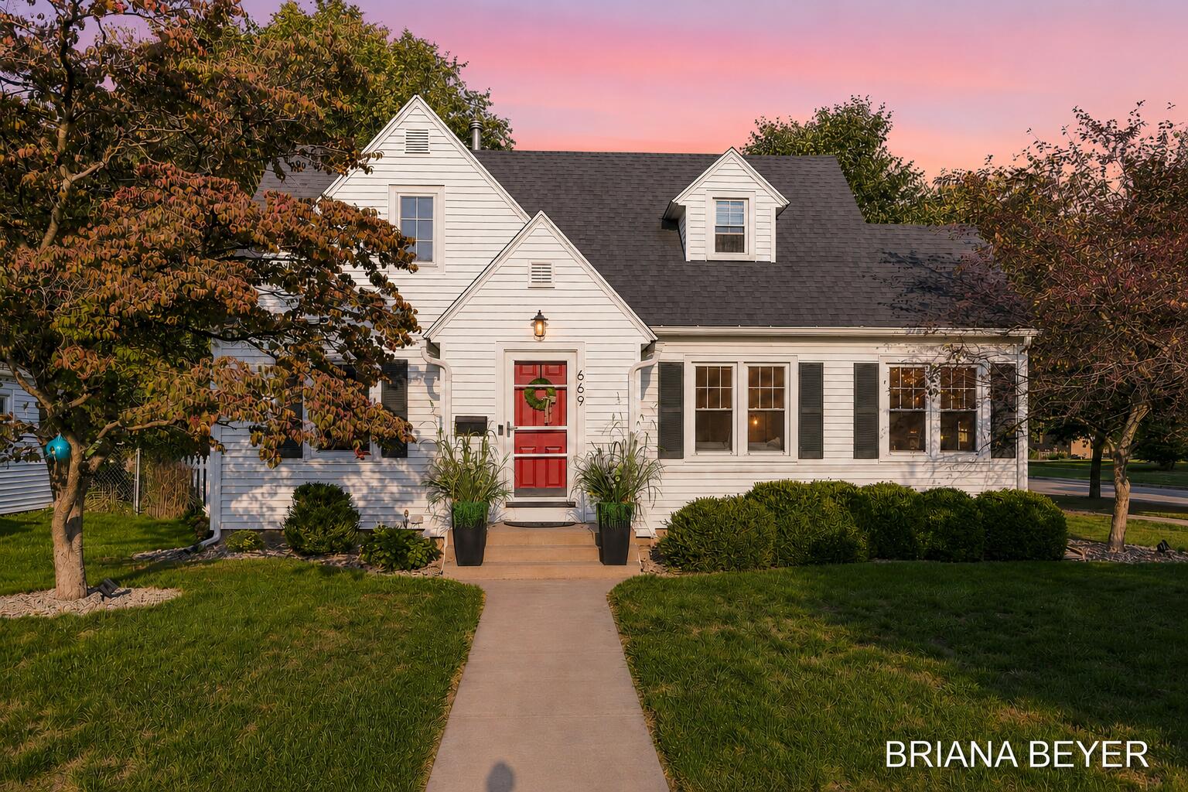
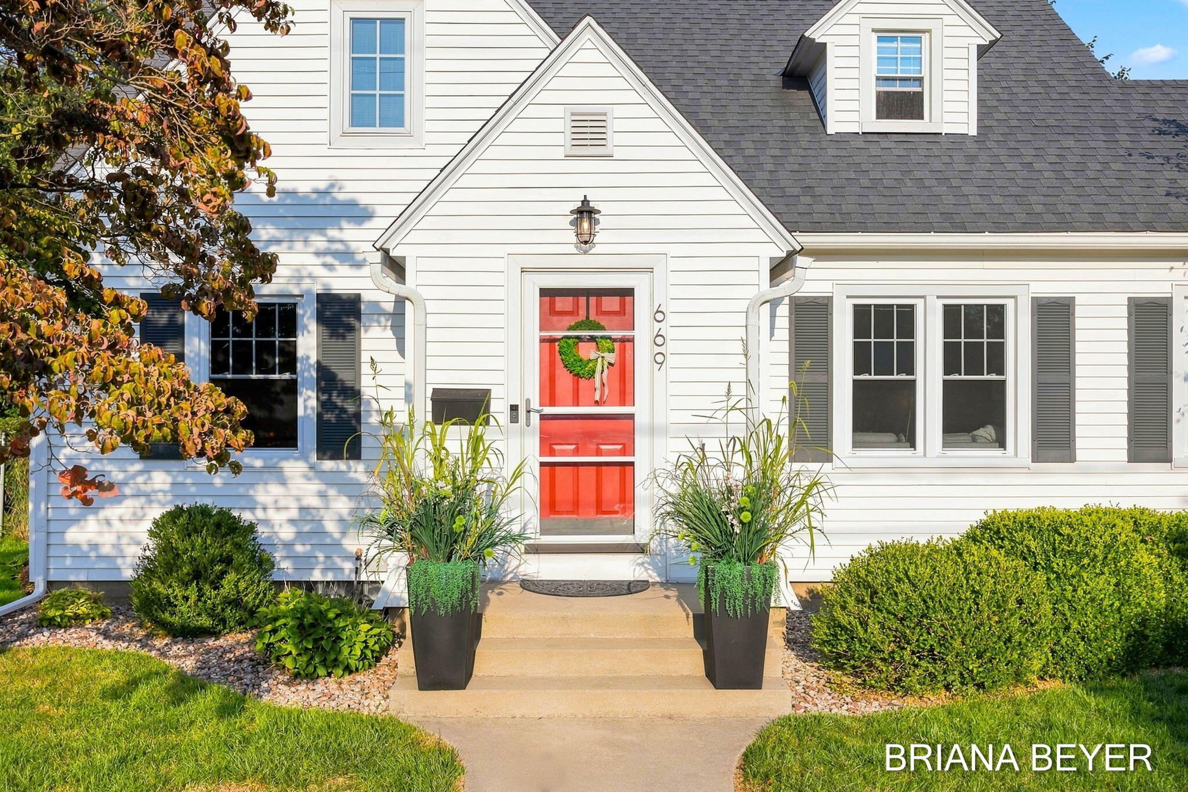
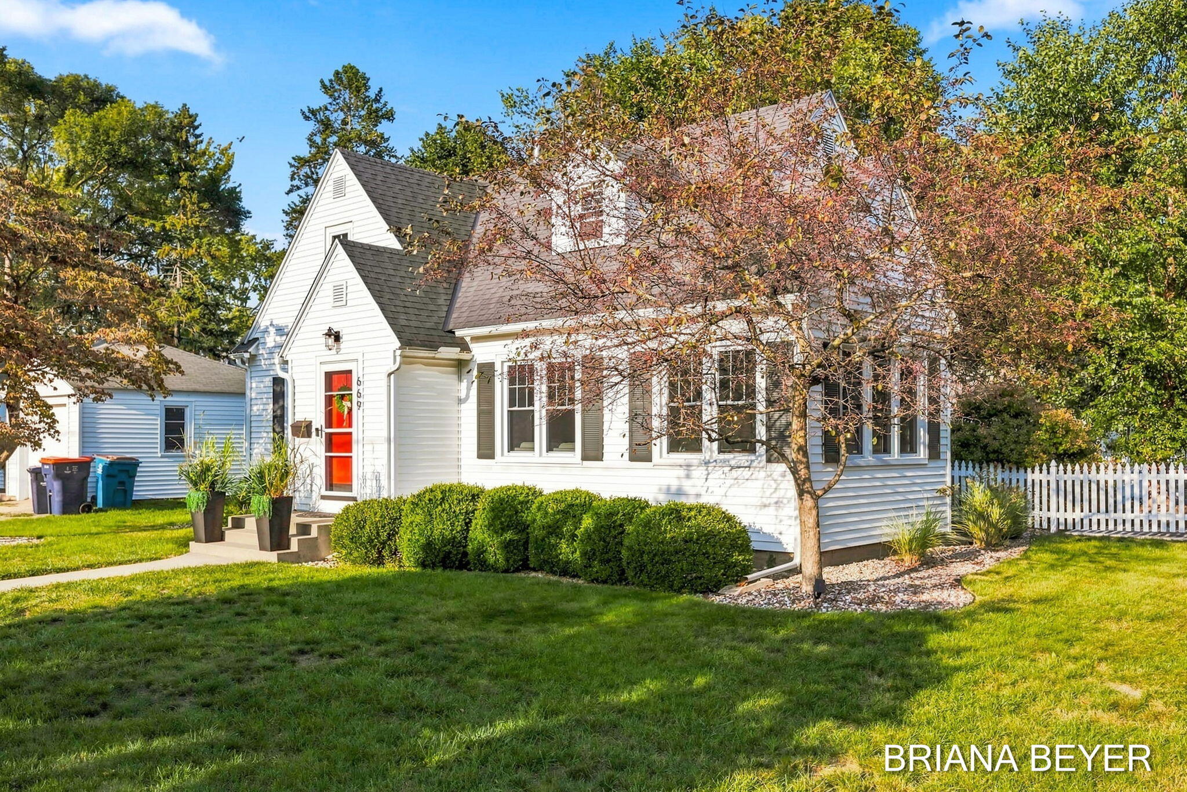
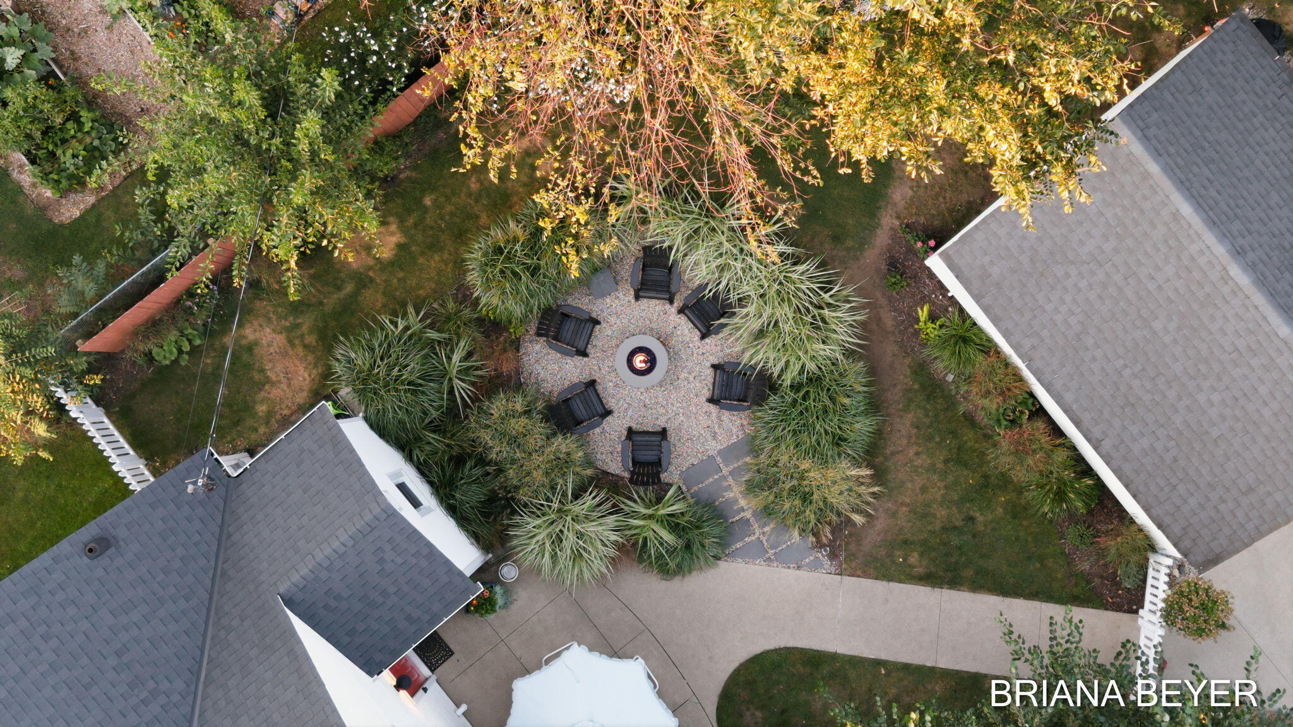
Enter an interest rate to see your estimated monthly payment.Offer Deadline: Wednesday, September 2nd at noon. Welcome to this charming 3 bedroom, 1.5 bath home on Holland's south side, filled with character, thoughtful updates, and an outdoor setting you'll want to experience for yourself! Set on a spacious double lot, the crisp white exterior, cedar picket fence, mature landscaping, and lush surroundings give this home undeniable curb appeal. Inside, original hardwood floors, curved ceilings, and built-ins are a nod to the home's 1939 character. The light and bright kitchen features open shelving, a large stainless steel sink, and KitchenAid stainless steel appliances, with a convenient mudroom just off the kitchen. The beautifully updated dining room features a statement light fixture and overlooks the spacious living room and an additional light-filled sitting room, perfect for gathering, relaxing, or a dedicated office space.The main-floor bathroom features tile flooring and a beautifully arched tile shower, with a main-floor primary bedroom just nearby. Upstairs, you'll find two additional bedrooms, including one with a walk-in closet and built-in dresser, along with potential for an additional bathroom. Step outside and the backyard becomes an escape of its own. This storybook setting is surrounded by lush landscaping and features a gas fire pit, bistro lights, playground, raised garden beds, and thoughtfully planted spaces that come together to create a whimsical backyard escape. It's a backyard made for summer evenings, slow mornings, hosting friends, and staying awhile. A natural gas line to the fire pit and water line to the back lot were added in 2025. The home has also been thoughtfully cared for and upgraded with new double-pane windows, updated electrical and plumbing, new carpet, a new tankless water heater, furnace, A/C, and a roof approximately seven years old. The lower level offers additional space for a home gym, storage, or future possibilities, along with a newly finished half bath. A garage with an automatic door completes the property, all conve
| 3 weeks ago | Listing updated with changes from the MLS® | |
| 3 weeks ago | Status changed to Pending | |
| 4 weeks ago | Listing first seen on site |

IDX provided courtesy of Realcomp II Ltd. via WestMichiganLakeshoreAssociationofREALTORS. Copyright © 2026 Realcomp II Ltd. Shareholders.
IDX information is provided exclusively for consumers' personal, non-commercial use and may not be used for any purpose other than to identify prospective properties consumers may be interested in purchasing and that the data is deemed reliable but not guaranteed accurate by the MLS.
Did you know? You can invite friends and family to your search. They can join your search, rate and discuss listings with you.